Refine Search
Sort by
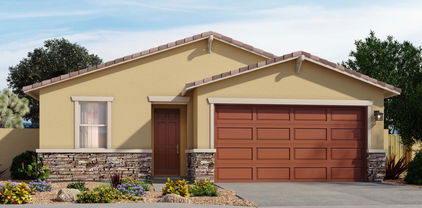
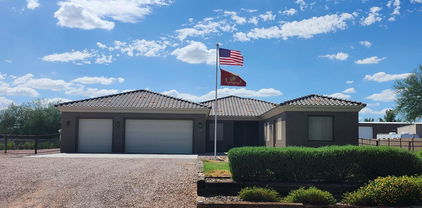
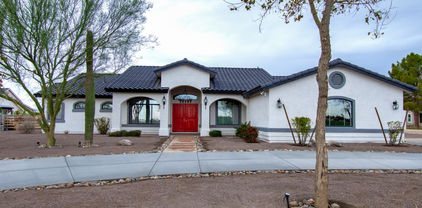
$544,990
4 Beds 3 Baths 6822113 MLS 2,123 SqFt.
Welcome to the Opal floorplan, a stunning 2,123 sq. ft. single-story home that masterfully combines style and functionality. This spacious residence features 4 bedrooms, 3 full baths, and a versatile den, offering plenty of space for both relaxation and entertainment. A standout feature is the impressive 2-car tandem garage, complete with additional RV garage space—perfect for car enthusiasts or those in need of extra storage. The home's modern desert-style exterior is complemented by tasteful desert landscaping and a stylish paver driveway, creating an inviting first impression. Inside, you'll be greeted by soaring 9-foot ceilings throughout, enhancing the home's open and luxurious feel. The main living areas boast sleek 6x36 natural wood-like tile, while the bedrooms and den are finished with plush carpeting for added comfort. At the heart of the home is the chef-inspired kitchen, featuring contemporary gray shaker-style 42-inch cabinets with extended storage options. The kitchen is highlighted by a cream-colored 3x12 patterned backsplash and elegant white sand quartz countertops, paired with satin nickel hardware and a stylish stainless-steel faucet. High-end stainless steel appliances, including a dishwasher, microwave, gas range, and side-by-side refrigerator, complete this gourmet space. The kitchen flows seamlessly into the open concept dining area and great room, which is flooded with natural light through an upgraded 4-panel sliding glass door, creating a bright and airy atmosphere. The primary bedroom, located at the back of the home for added privacy, is a serene retreat. It features a luxurious bathroom with double sinks, upgraded faucets, quartz countertops, a large walk-in shower, and a spacious walk-in closet for your convenience. Additional features of the home include a washer and gas dryer, a garage door opener, and a water softener loop. The 2-car tandem garage and RV garage space also include a service door that provides easy access to the backyard. After a fun-filled day, venture into downtown Waddell to explore the trails of White Tank Mountain Regional Park, or relax in your backyard, where the 4-panel slider brings the outdoors in. Shop and dine at the new Village at Prasada Shopping Center, or catch a Texas Rangers game at Surprise Stadium.

15774 W Cheryl Drive, Waddell

$502,990
4 Beds 3 Baths 6822079 MLS 2,222 SqFt.
Introducing the Lavender floorplan at Stonebridge Manor - an exceptional home! The spacious layout, with 4 bedrooms and 3 bathrooms, is perfect for families or anyone who needs a little extra space. The designer finishes from the Harmony Collection, like the 6x36 plank tile flooring and the modern kitchen details, are sure to make a lasting impression. The mix of functionality and elegance in the kitchen, with the quartz countertops and white shaker cabinets, makes it both beautiful and practical. The 4-panel sliding glass door that connects the great room to the outdoors is a fantastic feature for anyone who enjoys outdoor living or entertaining. Plus, the 3-car tandem garage is a great bonus for extra storage or additional vehicles. This community is the perfect balance of style, practicality, and locationclose to dining, parks, and major freeways. Last but not least, this home comes prepared move in ready with all appliances, providing that additional comfort. Don't miss out on this new community!

15760 W Beryl Avenue, Waddell

$499,990
3 Beds 3 Baths 6822031 MLS 2,507 SqFt.
Welcome to Stonebridge Manor, Waddell's premier brand-new community! Discover the elegant Topaz floorplan, offering 2,507 sq. ft. of thoughtfully designed living space tailored for modern families. This exquisite single-story home features 3 bedrooms, a den, 2.5 bathrooms, and a 3-car tandem garage, providing ample space for work, relaxation, and entertainment. Elegance is showcased throughout with designer finishes from our Oxford Collection, including 6x36 plank tile flooring in the main living areas and plush carpeting in the bedrooms for added comfort. The spacious kitchen boasts 42'' dard shaker cabinets with Champagne Bronze hardware, Carrara Breeze quartz countertops, and a 3x12 tile backsplash for a modern and sophisticated aesthetic. A large pantry provides plenty of storage, while pre-wiring for pendant lighting allows for easy customization. The kitchen is fully equipped with GE stainless steel appliances, including an electric range, microwave, dishwasher, and refrigerator, along with a white washer and dryer for ultimate convenience. Additional highlights include 8' doors throughout, 2" white faux wood blinds, and a 4-panel sliding glass door in the great room, seamlessly blending indoor and outdoor living. Step outside to a covered patio, perfect for enjoying Arizona's beautiful weather. The exterior is equally impressive, featuring pavers at the driveway and entry for enhanced curb appeal, while a soft water loop adds extra convenience. Don't miss the opportunity to tour the Topaz plan at Retreat at Stonebridge Manor and experience the exceptional lifestyle that awaits you!

15778 W Cheryl Drive, Waddell

$552,990
3 Beds 3 Baths 6822009 MLS 2,171 SqFt.
Welcome to Stonebridge Manor - Waddell's Premier New Community! Experience the perfect blend of luxury, comfort, and functionality in this stunning 2,178 sq. ft. Ruby floor plan. Thoughtfully designed, this home features 3 bedrooms, 2.5 bathrooms, a versatile den, and an impressive RV garage—ideal for extra storage or outdoor adventure enthusiasts. From the Farmhouse-inspired elevation to the Timeless Collection designer finishes, this home offers outstanding curb appeal. Inside, a bright and airy open layout is enhanced by a 4-panel sliding glass door, seamlessly extending your living space to the outdoors. The den provides the perfect flex space for a home office, study, or media room. At the heart of the home, the chef-inspired kitchen showcases 42'' Fairview White Shaker cabinetry with Satin Nickel hardware, elegant quartz countertops, a herringbone mosaic tile backsplash, and stainless steel appliances, including a range, microwave, dishwasher, and refrigerator. The expansive island makes meal prep and entertaining effortless, while 6" x 24" plank tile flooring adds warmth and durability throughout. Additional highlights include a soft water loop, 8-foot doors, window blinds, a paver driveway, and a garage door opener for ultimate convenience. With designer finishes, a modern layout, and unmatched garage space, this move-in-ready home is a must-see!

15765 W Cheryl Drive, Waddell

$536,000
4 Beds 3 Baths 6821664 MLS 3,017 SqFt.
Within 10 minutes of shopping centers, entertainment, restaurants, and the Luke AFB main gate, this less than 2-year-old home is clothed in upgrades, from the completed backyard to the decorative touches, it offers the perfect combination of a new build and a home seasoned with upgrades. Complete with Reverse Osmosis at the kitchen sink, a whole house water filter, a whole house water softener, a whole house air purification system, and smart home features - including security, garage door opener, door locks, and A/C controls - this incredibly spacious home is ready for move-in. The chef's kitchen is the focal point of the home, upgraded with a double oven, a stand-alone cooktop, plenty of counter-top space, and an abundance of 42'' cabinetry. Owner is Real Estate Agent

16959 W Diana Avenue, Waddell

$447,000
4 Beds 3 Baths 6821004 MLS 1,942 SqFt.
(Motivated Seller) Welcome to this beautifully maintained home in a gated community, less than 2 years old, offering contemporary living in a serene and secure gated community. With 4 spacious bedrooms and 3 pristine bathrooms, this property is perfect for families of all sizes. The open-concept design features a large sliding back door, seamlessly connecting the living space to a private backyard oasis—ideal for indoor-outdoor living. Located in a quiet neighborhood, this home offers tranquility while being just minutes away from major highways, ensuring easy commutes. You'll also enjoy the convenience of nearby shopping centers, making errands a breeze. Don't miss this opportunity to own a nearly new home in a prime location!

17055 W El Caminito Drive, Waddell

$540,000
4 Beds 3 Baths 6820845 MLS 2,624 SqFt.
FORMER MODEL HOME! Beautiful Aspen floor plan that offers 4 bedrooms, Study, 3 baths and a Gourmet kitchen. This wonderful home in Waddell was just released to the MLS. The floor plan is very spacious, and is a high performance home. This popular floor plan includes Home Automation, Geofencing, and the house comes with an air purification system. All rooms are very spacious! North/ South facing and backs up to the park, so you have no neighbors behind you. When you go upstairs to the loft you will see the views are absolutely stunning. Landscape in front and back are done. Located off the 303 and close to plenty of shopping, dinning, and entertainment. ''Closing to be 45-60 days''. Don't miss this one! Furniture not included - available for purchase.

17050 W Seldon Lane, Waddell

$523,990
5 Beds 5 Baths 6819856 MLS 3,131 SqFt.
Come experience this Beautiful BRAND NEW Home in a highly desirable West Valley location. Featuring countless upgrades such as 9' ceilings, Shaw tile flooring, Granite countertops in the kitchen. GE Stainless steel appliances including the refrigerator. White Shaker cabinets with soft close doors. Energy-efficient features throughout, programmable thermostat, GE washer & dryer. Spacious walk-in closet in owners suite. Front yard landscaping, covered patio in the backyard. Spectacular Mountain Views! Minutes from Prasada in a master-planned community featuring Walking Trails, Greenbelts, Neighborhood Park with Playground, Basketball Court, Bocce Ball, and Corn Hole. Conveniently located near the 303 & Northern Pkwy. Top rated schools, shopping and dining!

15664 W Deanne Drive, Waddell

$489,990
5 Beds 3 Baths 6819600 MLS 2,688 SqFt.
Come experience this Beautiful BRAND NEW Home in a highly desirable West Valley location. Featuring countless upgrades such as 9' ceilings, Shaw tile flooring, Granite countertops in the kitchen. GE Stainless steel appliances including the refrigerator. White Shaker cabinets with soft close doors. Energy-efficient features throughout, programmable thermostat, GE washer & dryer. Spacious walk-in closet in owners suite. Front yard landscaping, covered patio in the backyard. Spectacular Mountain Views! Minutes from Prasada in a master-planned community featuring Walking Trails, Greenbelts, Neighborhood Park with Playground, Basketball Court, Bocce Ball, and Corn Hole. Conviniently located near the 303 & Northern Pkwy. Top rated schools, shopping and dining!

15668 W Deanne Drive, Waddell

$442,990
4 Beds 3 Baths 6819184 MLS 1,912 SqFt.
Come experience this Beautiful BRAND NEW Home in a highly desirable West Valley location. Prime Corner Lot. Featuring countless upgrades such as 9' ceilings, Shaw tile flooring, Granite countertops in the kitchen. GE Stainless steel appliances including the refrigerator. White Shaker cabinets with soft close doors. Energy-efficient features throughout, programmable thermostat, GE washer & dryer. Spacious walk-in closet in owners suite. Front yard landscaping, covered patio in the backyard. Spectacular Mountain Views! Minutes from Prasada in a master-planned community featuring Walking Trails, Greenbelts, Neighborhood Park with Playground, Basketball Court, Bocce Ball, and Corn Hole. Conveniently located near the 303 & Northern Pkwy. Top rated schools, shopping and dining!

15669 W Deanne Drive, Waddell

$444,990
4 Beds 3 Baths 6819107 MLS 2,049 SqFt.
GATED COMMUNITY! The Jubilee steals the show with a SPACIOUS living concept featuring 4 bedrooms, 3 baths AND a flex space! On top of that, Bedroom 4 has its own bath!! This home has umber cabinets with white/grey granite countertops, wood-look tile flooring with multi-tone carpet! INCLUDED-washer, dryer, window blinds, refrigerator, soft water loop and MORE!! This GATED community provides easy access to the metro Phoenix area. PLUS, the accredited American Leadership Academy is right next door. Enjoy EXCLUSIVE amenities including playground, ramadas, picnic tables, BBQ grills. Shopping, restaurants and entertainment nearby!! Each home is built with innovative, energy-efficient features designed to help you ENJOY more SAVINGS!

17426 W Eva Street, Waddell

$540,000
4 Beds 3 Baths 6817702 MLS 2,323 SqFt.
Better Than New — Move-In Ready & Upgraded! Don't settle for builder-basic— skip the wait and added costs with this fully upgraded 4-bed, 3-bath home in Granite Vista, offering White Tank Mountain views and premium features. Enjoy an open-concept layout with a chef's kitchen and durable ceramic tile in all main living areas—no builder-grade laminate here! The primary suite features a spa-style bath with a freestanding tub, walk-in shower, dual sinks, and a huge closet that connects directly to the laundry room. A private guest suite adds space and flexibility. What truly sets this home apart: •3-car tandem garage with epoxy flooring and mini-split A/C •Water softener + reverse osmosis system •Blinds and landscaping completed Located near parks, hiking, shopping, & freew

17310 W Seldon Lane, Waddell

$509,990
4 Beds 3 Baths 6817648 MLS 2,222 SqFt.
Welcome to Stonebridge Manor, Waddell's premier brand-new community! The stunning Lavender floorplan sits on a corner lot and is designed for modern living, offering 2,222 square feet of thoughtfully crafted space with 4 bedrooms, a guest retreat, 3 full bathrooms, and a 2.5-car garage. Ideal for entertaining and everyday comfort, the expansive kitchen boasts a large island, pantry, and generous dining and great room areas. This quick move-in home radiates warmth and elegance with designer finishes from the Roosevelt Collection, featuring 6x24 light wood-look plank tile floors in the main living areas and plush carpeting in the bedrooms. The kitchen is a true centerpiece, showcasing 42'' warm brown Fairview Sarsaparilla shaker cabinets with Satin Nickel hardware, Carrara Breeze Quartz counters, and a white Balance horizontal patterned tile backsplash, blending luxury with functionality. Fully turn-key, this home includes stainless steel applianceselectric range, microwave, dishwasher, refrigeratoras well as a white washer and dryer, 2" blinds, and a garage door opener for added convenience. Additional upgrades include 8' doors throughout, a soft water loop, and pavers at the driveway and entry, enhancing its sophisticated appeal. The spacious great room features a 4-panel sliding glass door that seamlessly extends to the covered patio and backyard, perfect for embracing indoor-outdoor living. Thoughtfully designed with high-end finishes and practical upgrades, the Lavender plan is the perfect blend of style, comfort, and convenienceready to welcome you home!

15749 W Beryl Avenue, Waddell

$489,990
4 Beds 3 Baths 6817642 MLS 2,153 SqFt.
Welcome to Stonebridge Manor, Waddell's premier brand-new community! This stunning single-story home features the Lilac floorplan, offering 2,153 sq. ft. of functional living space with 4 bedrooms, 3 bathrooms, a den, and a 3-car tandem garage. Elegance is showcased throughout with designer finishes from our Timeless Collection, including 6x24 wood look plank tile flooring in the main living areas and plush carpeting in the bedrooms for added comfort. The gourmet kitchen boasts 42'' white shaker cabinets with sleek Satin Nickel hardware, Ivory White quartz countertops, and a white herringbone pattern tile backsplash, creating a sophisticated, modern aesthetic. It is fully equipped with GE stainless steel appliances, including a range, microwave, dishwasher, and refrigerator, along with a white washer and dryer for ultimate convenience. The space is pre-wired for pendant lighting, allowing for easy customization to fit your style. Additional highlights include 8' doors throughout, 2" white faux wood blinds, and a 4-panel sliding glass door in the great room, seamlessly connecting indoor and outdoor living. The exterior is just as impressive, featuring pavers at the driveway and entry for enhanced curb appeal. Plus, a soft water loop is included for added convenience. Situated in a prime location near dining, freeways, parks, and entertainment, this move-in-ready home is waiting for your personal touch. Experience the perfect blend of style, comfort, and functionality in the Lilac planyour dream home awaits!

15705 W Beryl Avenue, Waddell

$506,990
4 Beds 3 Baths 6817432 MLS 2,222 SqFt.
Welcome to Stonebridge Manor, Waddell's premier brand-new community! The stunning Lavender floorplan is designed for modern living, offering 2,222 square feet of thoughtfully crafted space with 4 bedrooms, a guest retreat, 3 full bathrooms, and a 2.5-car garage. Ideal for entertaining and everyday comfort, the expansive kitchen boasts a large island, pantry, and generous dining and great room areas. This quick move-in home radiates elegance with designer finishes from the Coastal Collection, featuring 6x36 Vicinity Natural plank tile floors in the main living areas and plush carpeting in the bedrooms. The kitchen is a true centerpiece, showcasing 42'' Fairview White shaker cabinets with polished chrome hardware, Della Terra Quartz - Crisp Stria countertops, and a Marazzi Zellige Cielo 4x4 brick-patterned tile backsplash, blending luxury with functionality. Fully turn-key, this home includes stainless steel applianceselectric range, microwave, dishwasher, refrigeratoras well as a white washer and dryer, 2" blinds, and a garage door opener for added convenience. Additional upgrades include 8' doors throughout, a soft water loop, and pavers at the driveway and entry, enhancing its sophisticated appeal. The spacious great room features a 4-panel sliding glass door that seamlessly extends to the covered patio and backyard, perfect for embracing indoor-outdoor living. Thoughtfully designed with high-end finishes and practical upgrades, the Lavender plan is the perfect blend of style, comfort, and convenienceready to welcome you home!

15744 W Beryl Avenue, Waddell

$529,990
3 Beds 3 Baths 6817395 MLS 2,507 SqFt.
Welcome to Stonebridge Manor, Waddell's premier brand-new community! Discover the elegant Topaz floorplan, offering 2,507 sq. ft. of thoughtfully designed living space tailored for modern families. This exquisite single-story home features 3 bedrooms, a den, 2.5 bathrooms, and a 3-car tandem garage, providing ample space for work, relaxation, and entertainment. Elegance is showcased throughout with designer finishes from our Harmony Collection, including 6x36 plank tile flooring in the main living areas and plush carpeting in the bedrooms for added comfort. The spacious kitchen boasts 42'' white shaker cabinets with sleek Gun Metal hardware, Carrara Breeze quartz countertops, and a white mosaic horizontal tile backsplash for a modern and sophisticated aesthetic. A large pantry provides plenty of storage, while pre-wiring for pendant lighting allows for easy customization. The kitchen is fully equipped with GE stainless steel appliances, including an electric range, microwave, dishwasher, and refrigerator, along with a white washer and dryer for ultimate convenience. Additional highlights include 8' doors throughout, 2" white faux wood blinds, and a 4-panel sliding glass door in the great room, seamlessly blending indoor and outdoor living. Step outside to a covered patio, perfect for enjoying Arizona's beautiful weather. The exterior is equally impressive, featuring pavers at the driveway and entry for enhanced curb appeal, while a soft water loop adds extra convenience. Don't miss the opportunity to tour the Topaz plan at Retreat at Stonebridge Manor and experience the exceptional lifestyle that awaits you!

15762 W Cheryl Drive, Waddell

$481,990
3 Beds 3 Baths 6817374 MLS 1,953 SqFt.
Welcome to Stonebridge Manor, Waddell's premier brand-new community! The Larkspur floorplan offers 1,949 sq. ft. of thoughtfully designed living space, featuring 3 bedrooms, 2.5 bathrooms, a den, and a spacious backyard, perfect for both relaxation and entertainment. Designed with elegance and functionality in mind, the Oxford Collection kitchen showcases 42'' Sarsaparilla shaker cabinets with Champagne Bronze hardware, Carrara Breeze quartz countertops, and a 3x12 Matte White Horizontal Brick Pattern tile backsplash, creating a timeless and stylish appeal. The main living areas feature natural 6x36 plank tile floors, offering both durability and sophistication, while neutral plush carpeting in the bedrooms and den provides added comfort. The exterior is equally impressive, with pavers at the driveway and entry enhancing curb appeal, and a soft water loop included for added convenience. This home is truly move-in ready, coming fully equipped with stainless steel appliances, including an electric range, microwave, dishwasher, refrigerator, and a white washer/dryer. Additional thoughtful touches such as blinds and a garage door opener ensure seamless living from day one. Enjoy the beauty of indoor-outdoor living with a 4-panel center sliding glass door in the great room, leading to a covered patioideal for enjoying Arizona's beautiful weather. Throughout the home, 8' doors add a touch of elegance and enhance the spacious feel. Don't miss the opportunity to tour the Larkspur plan at Retreat at Stonebridge Manor and experience the exceptional lifestyle that awaits you!

15752 W Beryl Avenue, Waddell

$574,990
4 Beds 4 Baths 6817347 MLS 2,623 SqFt.
Welcome to Stonebridge Manor - Waddell's Premier New Community! Step into the Jade floorplan, a beautifully designed 2,623 sq. ft. single-story home offering the perfect balance of style, comfort, and functionality. With 4 bedrooms, 3.5 bathrooms, and a 3-car tandem garage, this home provides ample space for work, relaxation, and entertaining. Every detail has been thoughtfully curated with designer finishes from our Roosevelt Collection. The dream kitchen showcases 42'' Fairview Sarsaparilla shaker cabinets with elegant Satin Nickel hardware, Carrara Breeze quartz countertops, and a white Balance horizontal pattern tiled backsplash—creating a sleek, modern aesthetic. Durable plank-style tile flooring extends throughout the main living areas, while plush carpeting adds warmth and comfort to the bedrooms. This quick move-in-ready home comes fully equipped with GE stainless steel appliances, including an electric range, microwave, dishwasher, and refrigerator, plus a white washer and dryer for added convenience. Additional features include 8' interior doors, 2" white faux wood blinds, and a 4-panel sliding glass door in the great room, seamlessly connecting indoor and outdoor living. Step outside to a covered patio, perfect for relaxing and enjoying Arizona's stunning sunsets. The exterior is just as impressive, featuring pavers at the driveway and entry for enhanced curb appeal, along with a soft water loop for added convenience. Don't miss your chance to tour the Jade floorplan at Retreat at Stonebridge Manor and discover the exceptional lifestyle that awaits you!

15766 W Cheryl Drive, Waddell

$539,990
3 Beds 3 Baths 6817216 MLS 2,171 SqFt.
Welcome to Stonebridge Manor, Waddell's premier brand-new community! Discover the perfect blend of luxury, comfort, and functionality in this 2,178 sq. ft. Ruby floor plan, featuring 3 bedrooms, 2.5 bathrooms, a dedicated den, and an impressive 4-car garage—including ample storage for outdoor gear and vehicles. From the desert-inspired elevation to the professionally designed landscaping, this home offers exceptional curb appeal. Inside, the bright and open floor plan is enhanced by a 4-panel sliding glass door, seamlessly connecting indoor and outdoor living. The versatile den provides the perfect space for a home office or study. The chef-inspired kitchen is both stylish and functional, showcasing 42'' Fairview Stone Gray cabinetry with Gun Metal hardware, Silver Falls Granite countertops, a 4x4 tile backsplash, and stainless steel appliances including a range, microwave, dishwasher, and fridge. The expansive island makes meal prep and entertaining effortless, while 6x36 plank tile flooring throughout adds warmth and durability. Additional highlights include a soft water loop, 8-foot doors, blinds, a paver driveway, and a garage door opener for ultimate convenience. With designer finishes, a modern layout, and unmatched garage space, this move-in-ready home is a must-see! Don't miss the opportunity to tour the Ruby plan at Sanctuary at Stonebridge Manor and experience the exceptional lifestyle that awaits you!

15770 W Cheryl Drive, Waddell

$599,999
6 Beds 4 Baths 6816198 MLS 3,297 SqFt.
ZERO $ ELECTRIC BILL--- SEE DOCS This two-story gem boasts 6 spacious bedrooms, 3 full baths, and a half bath, FLEX SPACE/OFFICE, LOFT, WALK-IN CLOSETS and a JACK & JILL BATHROOM offering plenty of room for family and guests. Enjoy a host of modern upgrades, including a BRAND-NEW stainless-steel stove and fridge, ALL NEW carpet, and OWNED SOLAR The ADDED PARKING space ensures you'll always have room for guests or that new teenage driver. The 3 CAR GARAGE features epoxy floors and built-in cabinets for optimal storage. Step into your own private oasis, where a custom mural and landscaping sets the scene. A SPARKLING POOL—only 4 years old—invites you to dive in, while a cozy gazebo, fruit trees, and a full-length patio offer the perfect setting to unwind or entertain.

18340 W Purdue Avenue, Waddell

$575,000
3 Beds 2 Baths 6814366 MLS 2,131 SqFt.
This stunning 3 bed, 2 bath, +den, single story home offers high-end features and a spacious lot with your own desert oasis. Enjoy gorgeous MOUNTAIN VIEWS. Located 3 miles from incredible White Tank Mountain Regional park with extensive Sonoran Desert TRAILS, nature center, and library with picturesque views, you can truly experience the beauty of the SW only minutes away while still having easy access to Loop 303, as well as premier entertainment and dining. Featuring a split floor plan and an open living space that includes a great room, kitchen, and dining room overlooking the extended, covered back patio. Low maintenance landscaping, complete with a custom pergola and crystal blue POOL with water features provide the perfect outdoor retreat. The custom RV GATE makes projects from front to back a breeze. Your modern, light and bright kitchen features quartz countertops, pendant lighting, and a large island with farmhouse sink & breakfast bar. You're sure to appreciate the gas cooktop and upgraded cabinets with under and over cabinet lighting and a walk in pantry. Relax in the primary suite with oversized, custom tiled shower, dual vanity/sinks, and a large walk-in closet. Expansive wood look tile flooring compliments most of the home and in the bedrooms, find newly installed luxury carpet with transferable lifetime warranty. Windows throughout have beautiful custom shutters, and the multi-panel 9-foot sliding door has custom shades for full sunlight or privacy when you need it. You'll love the home's ENERGY SAVING features and a healthier and quieter lifestyle. The 3-CAR GARAGE is insulated and complete with a mini split heating/cooling unit, professionally installed for year-round comfort. White Tank Foothills is a short 10 mile drive from the Westgate Entertainment District and 5 miles south of Prasada Shopping and Dining, close to numerous employers, and top-rated schools, including AMERICAN LEADERSHIP ACADEMY less than 2 miles from home. Come see why this is the home you've been looking for!

18610 W Alice Avenue, Waddell

$457,000
4 Beds 3 Baths 6814021 MLS 2,263 SqFt.
This impeccably maintained 4-bedroom, 3-bathroom home perfectly blends comfort, style, and functionality. Three bedrooms and a flexible living space are thoughtfully positioned at the front, while the private primary suite is nestled in the back for added tranquility. At the heart of the home is an expansive Great Room that opens to a dining area and a chef's kitchen featuring granite countertops, stainless steel appliances, and abundant cabinetry. BONUS - owned solar for energy efficiency! Step outside to a beautifully landscaped backyard with lush turf, ideal for relaxing or entertaining. Located in a gated community with a playground and scenic walking/biking paths, this home offers a lifestyle of convenience and recreation.

17022 W Echo Lane, Waddell

$459,990
4 Beds 3 Baths 6813035 MLS 2,049 SqFt.
BRAND NEW GATED COMMUNITY! The Jubilee steals the show with a SPACIOUS living concept featuring 4 bedrooms, 3 baths AND a flex space! On top of that, Bedroom 4 has its own bath! This home umber cabinets with white/grey granite countertops, wood-look tile flooring with multi-tone carpet!! INCLUDED-washer, dryer, window blinds, refrigerator, soft water loop and MORE!! This GATED community provides easy access to the metro Phoenix area. PLUS, the accredited American Leadership Academy is right next door. Enjoy EXCLUSIVE amenities including playground, ramadas, picnic tables, BBQ grills. Shopping, restaurants and entertainment nearby!! Each home is built with innovative, energy-efficient features designed to help you ENJOY more SAVINGS!

17457 W Eva Street, Waddell

$1,230,000
4 Beds 4 Baths 6812064 MLS 2,893 SqFt.
This beautiful, newer home is nestled on nearly 2 acres, offering stunning mountain views. An energy-efficient masterpiece, it features fresh paint and fully paid solar panels! And expansive four car garage seamless connection to the main house featuring a sleek floor coating, abundance of excessive cabinets, complementary by the dedicated work area that invites creativity and organization. Each bedroom includes its own walk-in closet. Enjoy the charm of plantation shutters, energy-efficient doors, and wood-look tile flooring throughout. The spacious great room is ideal for relaxing evenings or lively gatherings. The gorgeous kitchen is a chef's dream, with ample white cabinetry accented by crown molding, recessed and pendant lighting, high-end graphite appliances, a water softener, a walk-in pantry, a mosaic tile backsplash, a prep island with breakfast bar and under-cabinet storage, plus sleek quartz countertops. to the grand owner's suite, featuring plush carpet, direct outdoor access, a private bath with his-and-her vanities, a designer tile shower, and two walk-in closets. Don't miss the large in-law suite, complete with its own entrance. Step outside to the expansive backyard, where you'll find a covered patio, built-in BBQ, brick pizza oven, and a 2,000 sq ft shop with dual 12' roll-up doors. Enjoy fruit trees and a sparkling pool with a swim-up bar. Additionally, the property includes a chicken coop, three shaded stalls, an arena, and plenty of space for horses or livestock. A waterline was conveniently run to the chicken coop, horse stalls, and the back of the property. The front planter area features its own timed drip system. This irrigated lot allows for easy watering of the entire property. Don't miss your chance to make this exceptional home your forever haven! Seller is willing to help with concessions!

7408 N 173rd Avenue, Waddell

$805,000
4 Beds 2 Baths 6812059 MLS 2,214 SqFt.
Almost 2 irrigated means Lush green back yard for your farm pasture to help with grass cost. Irrigated acres are not easy to find. It is truly a great opportunity to own this updated and well-located property in the upcoming West valley. This great Horse property is ready for your toys and pets etc. This property features 4 rooms Plus a Casita room so could be a 5th room or office sitting on almost 2 irrigated acres. Subject property also features New neutral wood look tile, new carpet, new exterior and exterior paint, updated bathrooms, new Counter tops, updated kitchen, New Concrete driveway it is also located in a great school district. Great Mountainview's from the comfort of your kitchen and patio area, ideal setting for anyone looking to establish a small farm. PLUS, HEATED POOL Verrado Shopping, Verrado famous Hiking Stairs nearby, and groceries store, watch those great Sunrise and sunsets from the comfort of your home. Rear Casita room or Office has water for sink, fridge, just a small kitchenet. There is plenty space to add horse arena, horse stalls and workshop. Bring your ideas. Super easy access to 303 to commute throughout the valley. This is special Location 2 acre with irrigation rights.

6118 N 183rd Avenue, Waddell

Copyright 2026 Arizona Regional Multiple Listing Service, All rights reserved. The data relating to real estate for sale on this website comes in part from the Arizona Regional Multiple Listing Service. All information deemed reliable but not guaranteed and should be independently verified. All properties are subject to prior sale, change or withdrawal. Neither listing broker(s) nor Arizona Regional Multiple Listing Service shall be responsible for any typographical errors, misinformation, misprints and shall be held totally harmless.