Refine Search
Sort by
$489,990
4 Beds 3 Baths 6817642 MLS 2,153 SqFt.

Welcome to Stonebridge Manor, Waddell's premier brand-new community! This stunning single-story home features the Lilac floorplan, offering 2,153 sq. ft. of functional living space with 4 bedrooms, 3 bathrooms, a den, and a 3-car tandem garage. Elegance is showcased throughout with designer finishes from our Timeless Collection, including 6x24 wood look plank tile flooring in the main living areas and plush carpeting in the bedrooms for added comfort. The gourmet kitchen boasts 42'' white shaker cabinets with sleek Satin Nickel hardware, Ivory White quartz countertops, and a white herringbone pattern tile backsplash, creating a sophisticated, modern aesthetic. It is fully equipped with GE stainless steel appliances, including a range, microwave, dishwasher, and refrigerator, along with a white washer and dryer for ultimate convenience. The space is pre-wired for pendant lighting, allowing for easy customization to fit your style. Additional highlights include 8' doors throughout, 2" white faux wood blinds, and a 4-panel sliding glass door in the great room, seamlessly connecting indoor and outdoor living. The exterior is just as impressive, featuring pavers at the driveway and entry for enhanced curb appeal. Plus, a soft water loop is included for added convenience. Situated in a prime location near dining, freeways, parks, and entertainment, this move-in-ready home is waiting for your personal touch. Experience the perfect blend of style, comfort, and functionality in the Lilac planyour dream home awaits!

15705 W Beryl Avenue, Waddell

$506,990
4 Beds 3 Baths 6817432 MLS 2,222 SqFt.
Welcome to Stonebridge Manor, Waddell's premier brand-new community! The stunning Lavender floorplan is designed for modern living, offering 2,222 square feet of thoughtfully crafted space with 4 bedrooms, a guest retreat, 3 full bathrooms, and a 2.5-car garage. Ideal for entertaining and everyday comfort, the expansive kitchen boasts a large island, pantry, and generous dining and great room areas. This quick move-in home radiates elegance with designer finishes from the Coastal Collection, featuring 6x36 Vicinity Natural plank tile floors in the main living areas and plush carpeting in the bedrooms. The kitchen is a true centerpiece, showcasing 42'' Fairview White shaker cabinets with polished chrome hardware, Della Terra Quartz - Crisp Stria countertops, and a Marazzi Zellige Cielo 4x4 brick-patterned tile backsplash, blending luxury with functionality. Fully turn-key, this home includes stainless steel applianceselectric range, microwave, dishwasher, refrigeratoras well as a white washer and dryer, 2" blinds, and a garage door opener for added convenience. Additional upgrades include 8' doors throughout, a soft water loop, and pavers at the driveway and entry, enhancing its sophisticated appeal. The spacious great room features a 4-panel sliding glass door that seamlessly extends to the covered patio and backyard, perfect for embracing indoor-outdoor living. Thoughtfully designed with high-end finishes and practical upgrades, the Lavender plan is the perfect blend of style, comfort, and convenienceready to welcome you home!

15744 W Beryl Avenue, Waddell

$529,990
3 Beds 3 Baths 6817395 MLS 2,507 SqFt.
Welcome to Stonebridge Manor, Waddell's premier brand-new community! Discover the elegant Topaz floorplan, offering 2,507 sq. ft. of thoughtfully designed living space tailored for modern families. This exquisite single-story home features 3 bedrooms, a den, 2.5 bathrooms, and a 3-car tandem garage, providing ample space for work, relaxation, and entertainment. Elegance is showcased throughout with designer finishes from our Harmony Collection, including 6x36 plank tile flooring in the main living areas and plush carpeting in the bedrooms for added comfort. The spacious kitchen boasts 42'' white shaker cabinets with sleek Gun Metal hardware, Carrara Breeze quartz countertops, and a white mosaic horizontal tile backsplash for a modern and sophisticated aesthetic. A large pantry provides plenty of storage, while pre-wiring for pendant lighting allows for easy customization. The kitchen is fully equipped with GE stainless steel appliances, including an electric range, microwave, dishwasher, and refrigerator, along with a white washer and dryer for ultimate convenience. Additional highlights include 8' doors throughout, 2" white faux wood blinds, and a 4-panel sliding glass door in the great room, seamlessly blending indoor and outdoor living. Step outside to a covered patio, perfect for enjoying Arizona's beautiful weather. The exterior is equally impressive, featuring pavers at the driveway and entry for enhanced curb appeal, while a soft water loop adds extra convenience. Don't miss the opportunity to tour the Topaz plan at Retreat at Stonebridge Manor and experience the exceptional lifestyle that awaits you!

15762 W Cheryl Drive, Waddell

$574,990
4 Beds 4 Baths 6817347 MLS 2,623 SqFt.
Welcome to Stonebridge Manor - Waddell's Premier New Community! Step into the Jade floorplan, a beautifully designed 2,623 sq. ft. single-story home offering the perfect balance of style, comfort, and functionality. With 4 bedrooms, 3.5 bathrooms, and a 3-car tandem garage, this home provides ample space for work, relaxation, and entertaining. Every detail has been thoughtfully curated with designer finishes from our Roosevelt Collection. The dream kitchen showcases 42'' Fairview Sarsaparilla shaker cabinets with elegant Satin Nickel hardware, Carrara Breeze quartz countertops, and a white Balance horizontal pattern tiled backsplash—creating a sleek, modern aesthetic. Durable plank-style tile flooring extends throughout the main living areas, while plush carpeting adds warmth and comfort to the bedrooms. This quick move-in-ready home comes fully equipped with GE stainless steel appliances, including an electric range, microwave, dishwasher, and refrigerator, plus a white washer and dryer for added convenience. Additional features include 8' interior doors, 2" white faux wood blinds, and a 4-panel sliding glass door in the great room, seamlessly connecting indoor and outdoor living. Step outside to a covered patio, perfect for relaxing and enjoying Arizona's stunning sunsets. The exterior is just as impressive, featuring pavers at the driveway and entry for enhanced curb appeal, along with a soft water loop for added convenience. Don't miss your chance to tour the Jade floorplan at Retreat at Stonebridge Manor and discover the exceptional lifestyle that awaits you!

15766 W Cheryl Drive, Waddell

$539,990
3 Beds 3 Baths 6817216 MLS 2,171 SqFt.
Welcome to Stonebridge Manor, Waddell's premier brand-new community! Discover the perfect blend of luxury, comfort, and functionality in this 2,178 sq. ft. Ruby floor plan, featuring 3 bedrooms, 2.5 bathrooms, a dedicated den, and an impressive 4-car garage—including ample storage for outdoor gear and vehicles. From the desert-inspired elevation to the professionally designed landscaping, this home offers exceptional curb appeal. Inside, the bright and open floor plan is enhanced by a 4-panel sliding glass door, seamlessly connecting indoor and outdoor living. The versatile den provides the perfect space for a home office or study. The chef-inspired kitchen is both stylish and functional, showcasing 42'' Fairview Stone Gray cabinetry with Gun Metal hardware, Silver Falls Granite countertops, a 4x4 tile backsplash, and stainless steel appliances including a range, microwave, dishwasher, and fridge. The expansive island makes meal prep and entertaining effortless, while 6x36 plank tile flooring throughout adds warmth and durability. Additional highlights include a soft water loop, 8-foot doors, blinds, a paver driveway, and a garage door opener for ultimate convenience. With designer finishes, a modern layout, and unmatched garage space, this move-in-ready home is a must-see! Don't miss the opportunity to tour the Ruby plan at Sanctuary at Stonebridge Manor and experience the exceptional lifestyle that awaits you!

15770 W Cheryl Drive, Waddell

$599,999
6 Beds 4 Baths 6816198 MLS 3,297 SqFt.
ZERO $ ELECTRIC BILL--- SEE DOCS This two-story gem boasts 6 spacious bedrooms, 3 full baths, and a half bath, FLEX SPACE/OFFICE, LOFT, WALK-IN CLOSETS and a JACK & JILL BATHROOM offering plenty of room for family and guests. Enjoy a host of modern upgrades, including a BRAND-NEW stainless-steel stove and fridge, ALL NEW carpet, and OWNED SOLAR The ADDED PARKING space ensures you'll always have room for guests or that new teenage driver. The 3 CAR GARAGE features epoxy floors and built-in cabinets for optimal storage. Step into your own private oasis, where a custom mural and landscaping sets the scene. A SPARKLING POOL—only 4 years old—invites you to dive in, while a cozy gazebo, fruit trees, and a full-length patio offer the perfect setting to unwind or entertain.

18340 W Purdue Avenue, Waddell

$575,000
3 Beds 2 Baths 6814366 MLS 2,131 SqFt.
This stunning 3 bed, 2 bath, +den, single story home offers high-end features and a spacious lot with your own desert oasis. Enjoy gorgeous MOUNTAIN VIEWS. Located 3 miles from incredible White Tank Mountain Regional park with extensive Sonoran Desert TRAILS, nature center, and library with picturesque views, you can truly experience the beauty of the SW only minutes away while still having easy access to Loop 303, as well as premier entertainment and dining. Featuring a split floor plan and an open living space that includes a great room, kitchen, and dining room overlooking the extended, covered back patio. Low maintenance landscaping, complete with a custom pergola and crystal blue POOL with water features provide the perfect outdoor retreat. The custom RV GATE makes projects from front to back a breeze. Your modern, light and bright kitchen features quartz countertops, pendant lighting, and a large island with farmhouse sink & breakfast bar. You're sure to appreciate the gas cooktop and upgraded cabinets with under and over cabinet lighting and a walk in pantry. Relax in the primary suite with oversized, custom tiled shower, dual vanity/sinks, and a large walk-in closet. Expansive wood look tile flooring compliments most of the home and in the bedrooms, find newly installed luxury carpet with transferable lifetime warranty. Windows throughout have beautiful custom shutters, and the multi-panel 9-foot sliding door has custom shades for full sunlight or privacy when you need it. You'll love the home's ENERGY SAVING features and a healthier and quieter lifestyle. The 3-CAR GARAGE is insulated and complete with a mini split heating/cooling unit, professionally installed for year-round comfort. White Tank Foothills is a short 10 mile drive from the Westgate Entertainment District and 5 miles south of Prasada Shopping and Dining, close to numerous employers, and top-rated schools, including AMERICAN LEADERSHIP ACADEMY less than 2 miles from home. Come see why this is the home you've been looking for!

18610 W Alice Avenue, Waddell

$457,000
4 Beds 3 Baths 6814021 MLS 2,263 SqFt.
This impeccably maintained 4-bedroom, 3-bathroom home perfectly blends comfort, style, and functionality. Three bedrooms and a flexible living space are thoughtfully positioned at the front, while the private primary suite is nestled in the back for added tranquility. At the heart of the home is an expansive Great Room that opens to a dining area and a chef's kitchen featuring granite countertops, stainless steel appliances, and abundant cabinetry. BONUS - owned solar for energy efficiency! Step outside to a beautifully landscaped backyard with lush turf, ideal for relaxing or entertaining. Located in a gated community with a playground and scenic walking/biking paths, this home offers a lifestyle of convenience and recreation.

17022 W Echo Lane, Waddell

$459,990
4 Beds 3 Baths 6813035 MLS 2,049 SqFt.
BRAND NEW GATED COMMUNITY! The Jubilee steals the show with a SPACIOUS living concept featuring 4 bedrooms, 3 baths AND a flex space! On top of that, Bedroom 4 has its own bath! This home umber cabinets with white/grey granite countertops, wood-look tile flooring with multi-tone carpet!! INCLUDED-washer, dryer, window blinds, refrigerator, soft water loop and MORE!! This GATED community provides easy access to the metro Phoenix area. PLUS, the accredited American Leadership Academy is right next door. Enjoy EXCLUSIVE amenities including playground, ramadas, picnic tables, BBQ grills. Shopping, restaurants and entertainment nearby!! Each home is built with innovative, energy-efficient features designed to help you ENJOY more SAVINGS!

17457 W Eva Street, Waddell

$1,230,000
4 Beds 4 Baths 6812064 MLS 2,893 SqFt.
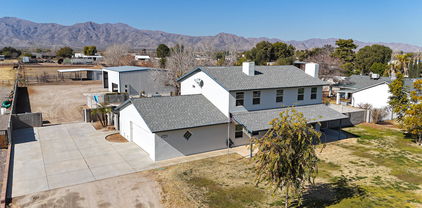
This beautiful, newer home is nestled on nearly 2 acres, offering stunning mountain views. An energy-efficient masterpiece, it features fresh paint and fully paid solar panels! And expansive four car garage seamless connection to the main house featuring a sleek floor coating, abundance of excessive cabinets, complementary by the dedicated work area that invites creativity and organization. Each bedroom includes its own walk-in closet. Enjoy the charm of plantation shutters, energy-efficient doors, and wood-look tile flooring throughout. The spacious great room is ideal for relaxing evenings or lively gatherings. The gorgeous kitchen is a chef's dream, with ample white cabinetry accented by crown molding, recessed and pendant lighting, high-end graphite appliances, a water softener, a walk-in pantry, a mosaic tile backsplash, a prep island with breakfast bar and under-cabinet storage, plus sleek quartz countertops. to the grand owner's suite, featuring plush carpet, direct outdoor access, a private bath with his-and-her vanities, a designer tile shower, and two walk-in closets. Don't miss the large in-law suite, complete with its own entrance. Step outside to the expansive backyard, where you'll find a covered patio, built-in BBQ, brick pizza oven, and a 2,000 sq ft shop with dual 12' roll-up doors. Enjoy fruit trees and a sparkling pool with a swim-up bar. Additionally, the property includes a chicken coop, three shaded stalls, an arena, and plenty of space for horses or livestock. A waterline was conveniently run to the chicken coop, horse stalls, and the back of the property. The front planter area features its own timed drip system. This irrigated lot allows for easy watering of the entire property. Don't miss your chance to make this exceptional home your forever haven! Seller is willing to help with concessions!

7408 N 173rd Avenue, Waddell

$805,000
4 Beds 2 Baths 6812059 MLS 2,214 SqFt.
Almost 2 irrigated means Lush green back yard for your farm pasture to help with grass cost. Irrigated acres are not easy to find. It is truly a great opportunity to own this updated and well-located property in the upcoming West valley. This great Horse property is ready for your toys and pets etc. This property features 4 rooms Plus a Casita room so could be a 5th room or office sitting on almost 2 irrigated acres. Subject property also features New neutral wood look tile, new carpet, new exterior and exterior paint, updated bathrooms, new Counter tops, updated kitchen, New Concrete driveway it is also located in a great school district. Great Mountainview's from the comfort of your kitchen and patio area, ideal setting for anyone looking to establish a small farm. PLUS, HEATED POOL Verrado Shopping, Verrado famous Hiking Stairs nearby, and groceries store, watch those great Sunrise and sunsets from the comfort of your home. Rear Casita room or Office has water for sink, fridge, just a small kitchenet. There is plenty space to add horse arena, horse stalls and workshop. Bring your ideas. Super easy access to 303 to commute throughout the valley. This is special Location 2 acre with irrigation rights.

6118 N 183rd Avenue, Waddell

$625,000
3 Beds 3 Baths 6811795 MLS 2,669 SqFt.
Resort-Style Luxury Living Single-Level Split Floor Plan/Great Room Home that has Style, Comfort & Functionality. Located on a Premium Lot w/ Stunning Mountain Views & Sunsets from the backyard that features a Covered Patio, Self-Cleaning Pool, Built-in BBQ, Outdoor Fireplace, 3 Fruit Trees, & Equipped w/ 3-Car Garage w/ Epoxy Floors. A Chef's Kitchen includes a Center Island, Granite Counters, Cherry Cabinets/Drawers w/Soft-Close & Gas Stove. Enjoy the Wide Hallways w/18''x18'' Neutral tile, 10-ft Ceilings w/ Fans, 8-ft Doors & Plantation Shutters. The primary Bedroom has lots of Space & Comfort, Walk-in closet, Separate Tub/Shower, Granite Counter Tops w/Dual Sinks & Private Toilet Room. MASSIVE Energy Savings. ANNUAL APS Bill Only $319 in (2023) & Only $418 in (2024)-PAID OFF SOLAR!!

18145 W Las Palmaritas Drive, Waddell

$525,990
5 Beds 4 Baths 6810766 MLS 2,915 SqFt.
PREMIUM CUL-DE-SAC AND CORNER! ***PICTURES MAY VARY FROM ACTUAL HOME** This Gorgeous NEW home is move in ready! Primary bedroom on the 1st floor 2,915 square feet, 5 bedrooms, 3.5 bathrooms, HUGE LOFT and a 2- car garage! This home features a modern, neutral color palette, offering 36'' white shaker cabinetry, a large kitchen island, quartz counter tops, new, energy efficient stainless steel appliance package, and 9' ceilings throughout. It also includes a soft water loop, dual pane low-E windows, multi-zone thermostat, window coverings and a smart home system. The exterior features front desert landscaping, a covered patio and generous backyard. Conveniently located off the 303, this community is near Costco, Safeway, and shopping.

17826 W Sanna Street, Waddell

$985,000
6 Beds 3 Baths 6810293 MLS 3,416 SqFt.
GUEST HOUSE, MULTI-GEN LIVING, 2 ACRES, REMODELED! This rare find of a property offers a fully remodeled main home with brand new kitchen, upgraded SS appliances, faux barnwood tile flooring in all high traffic areas, 5 spacious bedrooms, 2 updated baths, a HUGE walk in closest at master bedroom that could also be used as a sitting room or office, new AC in 2024, newer roof and radiant barrier for maximum efficiency PLUS an attached GUEST HOME that boasts a large and full kitchen, new SS appliances, wood burning fire place, spacious bedroom and large en suite bath. The possibilities for living arrangements here are endless. Stepping outside you'll appreciate the lush green grass, mature trees, 2 full acres, eight 10x20 covered stalls, each with power and water, another 80x20 shade str perfect for more stalls, feed cover, or tractor parking. There is also a lighted 150x220 riding arena with excellent footing, and plenty of space left over for toy and trailer parking....come experience multigenerational AND country living just outside the city...at it's finest!!!

6841 N 183rd Avenue, Waddell

$695,000
4 Beds 3 Baths 6809677 MLS 3,010 SqFt.
Stunning one level 3000+ square foot home located in beautiful master plan community of Zanjero Pass. Oversized home site, with 3 car tandem garage. Estimated completion March/April 2025. The Sedona features an open floor plan with multiple windows for that light and airy feel. 4 bedrooms, den, with 2.5 baths and a laundry room to die for. Gourmet kitchen, quartz kitchen counter tops, and stainless steel appliances accentuate this chef's kitchen. White shaker style cabinets with two tone kitchen cabinets with Meritime Blue island cabinets. Upgrade tile everywhere but bedrooms. Window coverings, under cabinet lighting and many more upgrades. Latest HERC ratings of Energy Star V3.2 plus smart home features. Pictures represent other model homes.

10229 N 177th Drive, Waddell

$1,600,000
4 Beds 3 Baths 6808776 MLS 3,461 SqFt.
Welcome to this stunning, FULLY REMODELED 4-bedroom single-story home on THREE lush irrigated acres in the heart of Citrus Park in Waddell, AZ. With breathtaking mountain views and a prime, fully-fenced corner lot, this home combines modern luxury with serene outdoor living in a private, peaceful setting. As you enter through the private courtyard, you'll immediately notice the exceptional attention to detail in the 2024 remodel, which includes new windows, flooring, cabinetry, countertops, fixtures, appliances, doors, trim, and fresh interior/exterior paint. The open-concept living and dining area feature a two-way fireplace, perfect for cozy nights or entertaining guests. The bonus room can be used as an office or additional family room, adding to the versatility to suit your needs. The expansive primary suite is a true retreat, with private access to the backyard, two generous walk-in closets, and an ensuite bathroom complete with a large shower, soaking tub, and beautiful finishes. Two of the secondary bedrooms are connected by a Jack-and-Jill bathroom, ideal for family or guests. Step outside to your own slice of paradise, where a brand-new saltwater pool, artificial turf, and ample space for entertaining await. The property is a gardener's dream, featuring a variety of fruit treesincluding lemons, limes, oranges, tangerines, apricots, peaches, apples, plums as well as blackberry bushes. The raised garden beds, chicken coop, and shed provide additional space for hobbies or homesteading. The property also features two RV gates with power and a clean-out, perfect for RV enthusiasts. For added convenience, there's an attached drive-through garage in addition to a massive 1,700 sq ft detached garage/shop with HVAC, a private bedroom, bonus room, and a full bathroom, offering incredible flexibility for guest quarters, a workshop, office, or additional storage. This home is truly one-of-a-kind, combining country living, modern upgrades, and abundant outdoor amenities on an expansive lot. Don't miss out on the opportunity to make this breathtaking property your own!

18335 W Orangewood Avenue, Waddell

$584,000
4 Beds 3 Baths 6805861 MLS 2,480 SqFt.
This stunning home perfectly blends luxury, functionality, and outdoor living. Set on a spacious lot with room for a pool, it features elegant upgrades throughout, including plantation shutters and solar panels for energy efficiency. The gourmet kitchen is a showstopper, with an oversized white granite island, 5-burner cooktop, two-toned paint, and cabinet accent lighting. The split floorplan offers privacy, while the owner's suite is a true retreat, complete with an oversized walk-in shower, generous soaking tub, and dual vanities. The extra flex-space is perfect for a home gym or office. The well-appointed laundry room includes upper cabinets and a utility sink. Outside, the expansive yard offers multiple seating areas, high quality turf a fire pit and hot tub, making it perfect for entertaining. Additional highlights include a hobby garage with extra outlets and 50-amp EV charging, permanent color-changing string lighting (controlled via the Govee app), and Wi-Fi-enabled thermostat and irrigation system. With a solid floorplan, this home is a rare find that combines modern upgrades, thoughtful design, and a serene outdoor space. Solar can be paid off with a full-priced offer.

8823 N 186th Avenue, Waddell

$470,990
3 Beds 3 Baths 6805439 MLS 2,052 SqFt.
This NEW Construction home has 2,052 square feet, 3 bedrooms, 2.5 baths , and a 3 car tandem garage! Quick Move In!! . Our McCormick plan features 36'' white shaker cabinetry, quartz counter tops, a large kitchen island, 6x24 natural wood like plank tile, an upgraded 12 ft slider in the great room and 9' ceilings throughout. We offer efficiency and technology with our included smart home features, as well as dual pane low-E windows, ceiling fan pre-wires, under cabinet lighting in the kitchen, and window coverings. The exterior features front yard desert landscaping, a covered patio and private backyard. Located off the 303, this community is near Costco, Safeway, and shopping. Finishes may vary from sample photos

17814 W Carol Avenue, Waddell

$504,990
4 Beds 3 Baths 6805344 MLS 2,242 SqFt.
This NEW Construction home has 2,242 square feet, 5 bedrooms, 3 full bathrooms, and a 2 car garage! Can close escrow ASAP! . Our Blackstone features 36'' white shaker cabinetry, quartz counter tops, a large kitchen island, 12 x 24 plank tile, an upgraded 12 ft slider in the great room and 9' ceilings throughout. We offer efficiency and technology with our included smart home features, as well as dual pane low-E windows, ceiling fan pre-wires, under cabinet lighting in the kitchen, and window coverings. The exterior features front yard desert landscaping, a covered patio and private backyard. Located off the 303, this community is near Costco, Safeway, and shopping. Finishes may vary from sample photos

9514 N 178th Drive, Waddell

$1,007,500
6 Beds 4 Baths 6804789 MLS 4,158 SqFt.
Home Sweet Home! Within the friendly west valley community of Waddell lies Clear Water Farms where you will find this 4,158sf block constructed full basement home on a 2 acre irrigated parcel with 6 bedrooms and 3.5 baths. Upon arrival the full length front patio and beautiful White Tank Mountain Regional Park backdrop will catch your eye. Pride of original ownership thought-out is evident as first steps inside reveal the hand crafted wood bannister and redbrick wood burning fireplace. Ground floor features an abundance of kitchen cabinetry, large kitchen island, dining area, guest bedroom, half bath and direct garage access. Upstairs you will find 3 guest bedrooms, guest bath, laundry and the oversized master bedroom featuring vaulted ceilings, wood burning fireplace, walk-in closet and ...full bath w/privacy room. Well designed basement, accessible by interior or exterior stairs, features a guest bedroom, full bath, game/tv room, bonus room, safe room and additional storage areas complimented by timeless flagstone flooring. Backyard designed for entertainment and relaxation boasts a Pebble Tec diving pool, built-in grill, full length patio, multiple seating areas, pavers, mature shade/fruit trees and grass lawn. 2000sf Shop/RV garage features loft area for additional storage, half bathroom and pull through RV doors. Additional property features include tack room with two rollup doors, covered horse stalls, large pasture, walk-in freezer, RV hookups and New HVAC units installed February 2025. Welcome Home!

7528 N 185th Avenue, Waddell

$499,990
5 Beds 4 Baths 6803650 MLS 2,915 SqFt.
This Gorgeous NEW home has so much to offer! Primary bedroom on the 1st floor 2,915 square feet, 5 bedrooms, 3.5 bathrooms, HUGE LOFT and a 2- car garage! This home features a modern, neutral color palette, offering 36'' white shaker cabinetry, a large kitchen island, quartz counter tops, new, energy efficient stainless steel appliance package, and 9' ceilings throughout. It also includes a soft water loop, dual pane low-E windows, multi-zone thermostat, window coverings and a smart home system. The exterior features front desert landscaping, a covered patio and generous backyard. Conveniently located off the 303, this community is near Costco, Safeway, and shopping. ***Photos may vary from actual home***

17631 W Sanna Street, Waddell

$875,000
4 Beds 4 Baths 6802966 MLS 4,072 SqFt.
Lowest price per square foot in Clearwater Farms—and priced below appraised value! Don't miss your chance to own this truly unique, custom-built property on 2 irrigated acres. Designed with sustainability in mind, this home features strawbale insulation known for exceptional thermal efficiency—keeping your indoor climate comfortable year-round while reducing energy costs. Step inside the Spanish-style courtyard and instantly feel the charm—arched stucco walls, terracotta tile floors, and the soothing sounds of a water feature set the tone. Perfect for entertaining or peaceful mornings with a cup of coffee. Inside, enjoy a cozy living space with a fireplace, generously sized guest bedrooms in their own private wing, and a spacious primary suite retreat. The cooled garage with a half bath adds versatility for hobbyists or workshop needs. A massive game or bonus room offers endless potential whether you envision a home theater, gym, or multi-generational living space. Outside is where this property truly shines: a stone breezeway leads to an expansive covered patio with slate flooring, woodfire oven, and plenty of space for seating ... ideal for al fresco dining. Enjoy your own Zen-style gazebo, sport court (volleyball, pickleball, Four Square, tetherball, and more), and a kids' play zone with swings and slide. There's even room to grow with garden beds ready for your green thumb. Whether you're looking for a forever home, a retreat for hosting, or a versatile property with space to spread outthis Waddell gem checks every box. With 2 acres with irrigation rights, there's endless potential to custom it to your lifestyle or revamp it into a horse property, build out a homestead, or even add a pool or guest house. The possibilities are truly wide open!

6052 N 183rd Avenue, Waddell

$599,000
4 Beds 3 Baths 6801110 MLS 2,323 SqFt.
No builder grade basic here. So much to list...You need to see it for yourself... 4 bedroom 3 bath ( 2 master bedrooms) Every room has been updated in someway. Large master bedroom And primary closet includes the very popular direct access to the laundry room... Other Custom closets as well.. You can install double doors in one of the bedrooms used now as a den.. Split floor plan, Open area, extra large Island great for entertaining, 16 foot slider with custom blinds leads you to the Backyard Oasis, Beautiful pool, professional landscape, Covered BBQ area with natural gas hookup. ( grills and TV's stay) 3 car tandem garage. Too many upgrades to mention. Separate list attached....You will not be disappointed...

17255 W Seldon Lane, Waddell

Copyright 2026 Arizona Regional Multiple Listing Service, All rights reserved. The data relating to real estate for sale on this website comes in part from the Arizona Regional Multiple Listing Service. All information deemed reliable but not guaranteed and should be independently verified. All properties are subject to prior sale, change or withdrawal. Neither listing broker(s) nor Arizona Regional Multiple Listing Service shall be responsible for any typographical errors, misinformation, misprints and shall be held totally harmless.