Refine Search
Sort by
$499,990
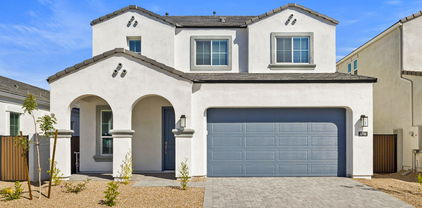
3 Beds 3 Baths 6881516 MLS 2,507 SqFt.
Welcome to Stonebridge Manor, Waddell's premier brand-new community! Discover the elegant Topaz floorplan, offering 2,507 sq. ft. of thoughtfully designed living space tailored for modern families. This exquisite single-story home features 3 bedrooms, a den, 2.5 bathrooms, and a 3-car tandem garage, providing ample space for work, relaxation, and entertainment. Elegance is showcased throughout with designer finishes from our Harmony Collection, including 6x36 plank tile flooring in the main living areas and plush carpeting in the bedrooms for added comfort. The spacious kitchen boasts 42'' grey shaker cabinets with sleek Gun Metal hardware, Silver Falls Granite countertops, and a 4X4 Zellige backsplash for a modern and sophisticated aesthetic. A large pantry provides plenty of storage, while pre-wiring for pendant lighting allows for easy customization. The kitchen is fully equipped with GE stainless steel appliances, including an electric range, microwave, dishwasher, and refrigerator, along with a white washer and dryer for ultimate convenience. Additional highlights include 8' doors throughout, 2"white faux wood blinds, and a 4-panel sliding glass door in the great room, seamlessly blending indoor and outdoor living. Step outside to a covered patio, perfect for enjoying Arizona's beautiful weather. The exterior is equally impressive, featuring pavers at the driveway and entry for enhanced curb appeal, while a soft water loop adds extra convenience. Don't miss the opportunity to tour the Topaz plan at Retreat at Stonebridge Manor and experience the exceptional lifestyle that awaits you!

15794 W Cheryl Drive, Waddell

$445,990

5 Beds 5 Baths 6877992 MLS 3,131 SqFt.
Come experience this Beautiful BRAND NEW Home in a highly desirable West Valley location. Featuring countless upgrades such as 9' ceilings, Shaw tile flooring, Granite countertops in the kitchen. GE Stainless steel appliances including the refrigerator. White Shaker cabinets with soft close doors. Energy-efficient features throughout, programmable thermostat, GE washer & dryer. Spacious walk-in closet in owners suite. Front yard landscaping, covered patio in the backyard. Spectacular Mountain Views! Minutes from Prasada in a master-planned community featuring Walking Trails, Greenbelts, Neighborhood Park with Playground, Basketball Court, Bocce Ball, and Corn Hole. Conveniently located near the 303 & Northern Pkwy. Top rated schools, shopping and dining!

15512 W Corte Del Sol Este --, Waddell

$1,625,000
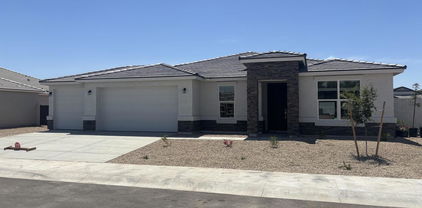
6 Beds 6 Baths 6877041 MLS 4,905 SqFt.
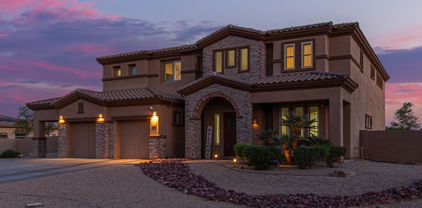
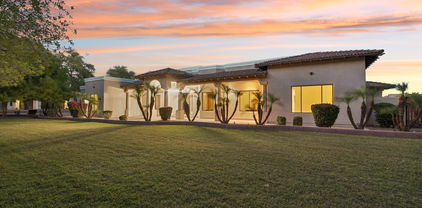
Stop scrolling—this one has it all. This stunning former Richmond American model home is the full package of luxury, functionality, and jaw-dropping design, set on a beautifully landscaped 0.85-acre cul-de-sac lot. With 4,025 sq ft in the main home and an 880 sq ft detached guest/pool house, this property was built for unforgettable entertaining, multigenerational living, and everyday resort-style comfort. From the moment you arrive, the stone-accented exterior and professionally designed landscape make a striking first impression. Step inside and you're welcomed by an expansive great room with a cozy fireplace and rich wood shutters, flowing directly into the dream kitchen—featuring a GE Monogram professional range, lavish quartz countertops, and a massive island that easily seats six. A walk-in pantry, butler's pantry/wet bar, and dedicated office with custom built-ins round out the thoughtful interior layout. The primary suite is its own private retreat- spacious, elegant, and designed for relaxation. It features private slider access to the pool and patio, allowing you to wake up to your own resort view and step right outside to start your day. Inside, you'll find dual walk-in closets that are truly impressive in size and storage. The spa-like ensuite bath stuns with one of the largest custom walk-in showers you'll ever see a showpiece with multiple shower heads, seating, and a dramatic presence that brings a luxury-hotel experience home. But it's the indoor-outdoor lifestyle that truly sets this home apart. From the great room, full-length multi-slide doors open to a spacious covered patio, leading to your own private resort. In the center of it all: a custom pool by California Pools featuring a breathtaking fire feature that spans the full width of the pool, paired with serene water elements and surrounded by mature date palms for total privacy. Whether hosting a party or enjoying a quiet evening, the ambiance is unforgettable. Just across the pool, the detached guest/pool house features multi-slide glass doors on both the north and south sides, creating a seamless indoor-outdoor experience that mirrors the main home. Picture it: sliders wide open, pool sparkling in between, music playing, laughter echoing this is entertaining at its finest. Also included: an above-ground spa with a built-in cooling system, a stunning, every ones dream custom heated and cooled RV garage, and an extensive owned solar system fully paid off for long-term energy savings. This home was designed to impress at every turn. Be sure to check the Documents tab for the full list of Richmond American's original model upgrades you'll be absolutely blown away.

15833 W W Deanne Ct --, Waddell

$594,000
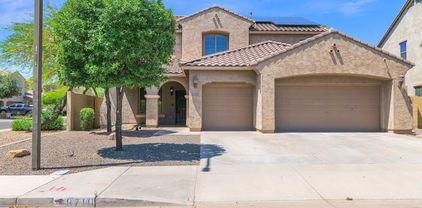
5 Beds 4 Baths 6874779 MLS 3,548 SqFt.
This COZY home has IT ALL! Mature TREES surround this BEAUTY! BRAND NEW CARPET upstairs! PAID SOLAR with Very LOW POWER bills to SAVE HUNDREDS! Electric 240 Volt CAR CHARGER too! Sparkling POOL and Grass and even a Raised Bed Planting area for a Garden or Flowers! Entire 1st floor has gorgeous NEW Luxury Vinyl Wood Planks! The kitchen APPLIANCES have all been UPGRADED within a year and a half. Double oven with Air Fryer/Convection, Microwave/Air Fryer/Convection combo, Kitchenaid Dishwasher, LG refrigerator stays, R/O water, GRANITE countertops, EXPANDED Pantry and so much STORAGE! Primary bedroom Downstairs with MASSIVE CLOSET and Sleek Walk-in Shower that is only a year old! Huge OPEN LOFT with massive CLOSET and walk-in closets in 3 of 4upstairs bedrooms. This SPACIOUS home HAS IT A

18136 W Golden Lane, Waddell

$499,990
5 Beds 5 Baths 6874498 MLS 3,012 SqFt.
Introducing the Charming Daisy Floorplan at Stonebridge Manor - Waddell's Premier New Community! Thoughtfully designed for spacious living, the two-story Daisy floorplan offers 5 bedrooms, 4.5 bathrooms, and a large upstairs loft—providing the perfect layout for growing or multi-generational families. Four upstairs bedrooms include walk-in closets, while the downstairs bedroom adds flexibility for guests or a home office. The expansive backyard is ideal for outdoor living, from weekend entertaining to quiet relaxation. Inside, premium design details shine throughout. Enjoy the elegance of 8' interior doors, a 4-panel sliding glass door in the Great Room, and a white wood-painted stair railing that adds a touch of charm. The gourmet kitchen features 42'' Dark cabinets with Champagne Bronze hardware, Della Terra Quartz Carrara Breeze countertops, and an Emser Raku 3x12 Matte White horizontal brick-pattern backsplash. A full suite of stainless steel GE appliancesincluding an electric range, microwave, dishwasher, and refrigeratoris included, along with a white washer and dryer for added convenience. Additional highlights include 2"white faux wood blinds throughout, a soft water loop, and sleek 6x36 plank tile flooring in the main living areas. Plush carpeting provides comfort in the bedrooms and loft. Curb appeal is unmatched with paver accents at the driveway and entryway, completing the home's welcoming and stylish exterior. Don't miss your opportunity to own the Daisy floorplan at Stonebridge Manorwhere luxury, comfort, and thoughtful design come together effortlessly!

15744 W Camden Avenue, Waddell

$469,990
5 Beds 3 Baths 6872432 MLS 2,688 SqFt.
Come experience this Beautiful BRAND NEW Home in a highly desirable West Valley location. Featuring countless upgrades such as 9' ceilings, Shaw tile flooring, Granite countertops in the kitchen. GE Stainless steel appliances including the refrigerator. White Shaker cabinets with soft close doors. Energy-efficient features throughout, programmable thermostat, GE washer & dryer. Spacious walk-in closet in owners suite. Front yard landscaping, covered patio in the backyard. Spectacular Mountain Views! Minutes from Prasada in a master-planned community featuring Walking Trails, Greenbelts, Neighborhood Park with Playground, Basketball Court, Bocce Ball, and Corn Hole. Conveniently located near the 303 & Northern Pkwy. Top rated schools, shopping and dining!

15515 W Deanne Drive, Waddell

$915,000
4 Beds 3 Baths 6871602 MLS 2,566 SqFt.
BACK ON MARKET!!! Fantastic opportunity to own this 4-bed, 3-bath home nestled in an almost 2 acre lot! This beauty offers a well-cared yard w/storage shed, a 3-car garage & an RV parking and plenty of room for horses! You'll find vaulted ceilings, a neutral palette, a blend of wood-loom tile & carpet floors, an inviting living/dining room, and natural light. Savor your meals in the formal dining room. The kitchen showcases wood cabinets, built-in appliances, a pantry, a subway tile backsplash, granite counters & a breakfast bar. The den is ideal for an office area. The main bedroom hosts a bathroom w/dual vanities, and a separate shower/tub, a walk-in closet & balcony access. The second bedroom includes its own private bathroom. Contemplate breathtaking sunsets and scenic mountain views from your balconyHUGE backyard offers a covered patio, pavers, a sparkling pool & artificial turf! Bring your horses or other animals. Don't miss it!

7765 N 175th Avenue, Waddell

$670,000
5 Beds 4 Baths 6870897 MLS 3,247 SqFt.
Fully updated inside and out, this stunning home sits on a huge corner lot with quiet streets, backyard privacy, and breathtaking Arizona sunsets. Enjoy soaring 12ft ceilings, spacious living, dining, and family rooms, and a chef's kitchen with granite counters, stainless steel appliances, gas cooktop, butler's pantry, and large island with breakfast bar. The primary suite features a walk-in shower, soaking tub, and dual vanities. Step outside to an extended covered patio, built-in BBQ, sparkling pool, and cozy fire pit—perfect for relaxing or entertaining. The 3-car garage offers ample storage, and paid-off solar adds energy savings. The expansive lot showcases panoramic views of Arizona's colorful skies and distant mountains. Come see it today!

18027 W Royal Palm Road, Waddell

$499,990
5 Beds 5 Baths 6869029 MLS 3,131 SqFt.
Come experience this Beautiful BRAND NEW Home in a highly desirable West Valley location. Featuring countless upgrades such as 9' ceilings, Shaw tile flooring, Granite countertops in the kitchen. GE Stainless steel appliances including the refrigerator. White Shaker cabinets with soft close doors. Energy-efficient features throughout, programmable thermostat, GE washer & dryer. Spacious walk-in closet in owners suite. Front yard landscaping, covered patio in the backyard. Spectacular Mountain Views! Minutes from Prasada in a master-planned community featuring Walking Trails, Greenbelts, Neighborhood Park with Playground, Basketball Court, Bocce Ball, and Corn Hole. Conveniently located near the 303 & Northern Pkwy. Top rated schools, shopping and dining!

15511 W Deanne Drive, Waddell

$564,990
4 Beds 4 Baths 6866345 MLS 2,623 SqFt.
Welcome to Stonebridge Manor, Waddell's premier new community! Discover the elegant Jade floorplan, offering 2,623 sq. ft. of thoughtfully designed living space tailored for modern families. This exquisite single-story home features 4 bedrooms, a large formal dining area, 3 bathrooms, spacious laundry room, and a 2-car tandem garage. Elegance is showcased throughout with designer finishes from our Milan Collection, including 6x24 Light Tan/Brown plank tile flooring in all the main living areas and plush carpeting in the bedrooms for added comfort. The spacious kitchen is a chef's dream, featuring 42'' Stone Gray shaker cabinets with Satin Nickel hardware, White Sand Quartz countertops, and a Mesmerist Spirit 3x12 brick-patterned tile backsplash for a modern and sophisticated aesthetic. A large pantry offers plenty of storage, while pre-wiring for pendant lighting allows for easy customization. The kitchen comes fully equipped with GE stainless steel appliances, including an electric range, microwave, dishwasher, and refrigerator, along with a white washer and dryer for ultimate convenience. Additional highlights include 8' doors throughout, 2"white faux wood blinds, and a 4-panel sliding glass door in the great room, seamlessly blending indoor and outdoor living. Step outside to a covered patio, perfect for enjoying Arizona's beautiful weather. The exterior is equally impressive, featuring pavers at the driveway and entry for enhanced curb appeal, while a soft water loop adds extra convenience. Don't miss the opportunity to tour the Ruby floorplan at Stonebridge Manor and experience the exceptional lifestyle that awaits you!

15734 W Brown Street, Waddell

$1,015,000
4 Beds 3 Baths 6865653 MLS 3,251 SqFt.
Huge corner lot with multiple acres and mountain views! NEW windows, NEW beautiful doors throughout including large front door and NEWER A/C unit. Huge extended 4 car garage boasts 2 universal Tesla chargers, new wifi openers, insulated garage doors and temperature control unit. Enjoy easy to use irrigation, huge covered patio, fruit trees, green grass and tons of extra space for another building or horses. Don't miss out on this spectacular property! Split open floor plan with grand entrance, great room, office, numerous large closets throughout, powder room, big laundry room with sink and cabs, huge kitchen, large island, breakfast bar, big walk in pantry, massive owners suite with large walk in closet and 3 more bedrooms with oak wood floors, tall ceilings and bay window seating!

7009 N 173rd Avenue, Waddell

$544,990
4 Beds 3 Baths 6861219 MLS 2,602 SqFt.
Step into modern elegance in this light-filled, two-story residence, where striking design meets everyday comfort. A dramatic 12 ft sliding glass door floods the open living space w/natural light & an ornamental wrought-iron staircase set the tone for architectural interest at every turn. The heart of the home is a chef-ready kitchen, appointed w/crips white shaker-style cabinetry, gleaming quartz countertops, & a classic subway-tile backsplash. High end stainless appliances-including a upgraded range/oven, microwave, & dishwasher-are complimented by an included refrigerator. Underfoot, durable 6x24'' wood-look plank tile flows throughout the main level, while custom window coverings ensure both privacy & style. Upstairs, generously proportioned bedrooms & lofted spaces capture views.

17837 W Mission Lane, Waddell

$545,990
5 Beds 3 Baths 6861188 MLS 2,602 SqFt.
Welcome to this beautifully designed two-story home featuring 4 bedrooms, 3 baths, a loft, & a 3 car tandem garage. Thoughtfully crafted for both comfort & style, this home boasts an open & airy feel, w/8ft interior doors & a 12 ft sliding glass door in the great room, seamlessly blending indoor & outdoor living. The gourmet kitchen is a chef's dream, showcasing white shaker style cabinets, quartz countertops, a subway tile backsplash, under cabinet light, & stainless-steel appliances-including a refrigerator. The plank wood look tile flooring enhances the modern aesthetic while offering durability & warmth. Enjoy multiple outdoor spaces, including a side patio courtyard & a backyard w 20 x 10 ft patio cover, perfect for entertaining. A convenient br downstairs for guests or office.

17831 W Mission Lane, Waddell

$735,000
3 Beds 4 Baths 6861076 MLS 2,784 SqFt.
**Horse property!! Embrace comfort and style in this stunning home featuring 3 spacious bedrooms and 3.5 bathrooms. The kitchen shines with granite countertops and abundant cabinets, perfect for all your culinary needs. Nestled on a great lot with ample space, this property offers breathtaking mountain views that create a serene and picturesque setting. Find your peace on a generous horse property with expansive acreage. featuring ready-to-use horse stalls with convenient water access. Enjoy effortless maintenance with flood irrigation, and relax in a charming backyard enclosed by a private side yard fence. Whether you're entertaining or simply enjoying the tranquility, this home provides the perfect blend of functionality and beauty. Your dream home awaits!

7923 N 173rd Avenue, Waddell

$662,085
4 Beds 3 Baths 6860605 MLS 2,703 SqFt.
Welcome home to this exceptional 2,703 sq/ft residence nestled on an expansive 11,050 sq ft lot. From the moment you arrive, the impressive 3 car side by side garage sets the tone for the quality & care found throughout this property. Inside, the heart of the home is the gourmet kitchen designed w/both style & functionality in mind. It features a striking chimney hood vent, premium KitchenAid appliances-including double ovens, quartz countertops, & tile backsplash. Under cabinet lighting highlights the elegant two-tone collection cabinets, complete w/coconut island paired w/buckskin uppers, creating a truly modern culinary space. Bedroom 2 w/ en suite across from den is a perfect fit for long term visitors!

17747 W Brown Street, Waddell

$590,000
6 Beds 4 Baths 6859846 MLS 3,548 SqFt.
Your Dreams have come true! This Gorgeous home is everything you have been waiting for and more. At 3,548 sqft, this Gem offers 6 bedrooms, 4 bathrooms, 3 car garage, and so much more. Key features include a downstairs Master bedroom, 5 bedrooms upstairs with 2 additional bathrooms and an oversized loft, Brand New carpet just installed, Brand New paint throughout the interior, laundry room utility sink, cabinets in garage, a kitchen with granite counters, glass mosaic tile backsplash, and stainless steel appliances. The Resort like backyard comes with an 80' perimeter salt water play pool with pebble sheen that is surrounded by paver deck, a built in BBQ/island, fully landscaped backyard, synthetic grass, built in wood fire pit, dog run and RV gates. Solar lease at $217.13/month.

8710 N 182nd Avenue, Waddell

$465,000
4 Beds 2 Baths 6858096 MLS 2,725 SqFt.
This charming single-level home in the popular Cortessa is now on the market! Featuring a welcoming curb appeal & a 3-car garage! Inside you'll find sizable living areas with soaring vaulted ceilings, delightful arched passageways, tile flooring, abundant natural light, sliding doors for easy access to the patio & neutral paint. The bright kitchen displays recessed lighting, white cabinets for ample storage, tile backsplash, a pantry, built-in appliances & an island/breakfast bar. You'll love the primary bedroom featuring wood-look flooring, a lovely bay window, a walk-in closet & a full ensuite with double sinks. The rest of the bedrooms offer carpet for extra comfort & you'll find a nice-sized den perfect for an office. Enjoy the serene view from the covered patio, prepare delicious barbecues & relax with your loved ones. in the spacious backyard. Welcome home!

18557 W Onyx Avenue, Waddell

$500,000
5 Beds 2 Baths 6848011 MLS 2,543 SqFt.
If you are looking for outdoor living this may be the home for you! Pergola sitting area can be found in the side yard. Synthetic grass covering the yard plus travertine pool surround. Second pergola area great for barbecuing and fire pit sitting area great view of the White Tank Mountains. Covered patio perfect for outdoor dining. Corner lot offers more privacy. Entrance from primary bedroom to covered patio. Front bedroom was originally a den the owners enclosed it for a 5th bedroom. Gas fireplace in 1 of the 2 large family rooms. Open floor plan includes the kitchen, breakfast bar, dining area and family room. . Both stainless steel refrigerators will convey. Garage includes utility sink, ceiling rack, black wall cabinets, softer water system and door to side yard.

18651 W Onyx Avenue, Waddell

$1,675,000
5 Beds 4 Baths 6847956 MLS 4,009 SqFt.
BRING YOUR TOYS! This unique property truly has it all! 3319sf main house, 690sf guest house, 3 garages holding up to 11 vehicles incl 28 X 54' RV garage with foam insulation, AC and built in cabinets. Brand new interior & exterior paint. New luxury vinyl plank flooring throughout most of home. Newer gourmet kitchen with double stacked cabinets and granite counters. 1.5 irrigated acres with horse privileges perfect for entertaining boasts resort style pool with waterfall & slide, basketball & volleyball courts, play structure, huge paver patio, fire pit, fruit trees & more! Magnificent property has plenty of space for everyone inside and out. Ideal property for car collector or business owner as it also has extensive slab parking and separate storage space walled off from rest of yard.

8811 N 172nd Drive, Waddell

$680,000
4 Beds 4 Baths 6847629 MLS 3,132 SqFt.
The only affordable premier builder with picturesque mountain views in Windrose! BRAND NEW MOVE-IN READY HOME! BUILDER IS OFFERING LOW FINANCING RATES USING BUILDER'S PREFERRED LENDER! ASK ABOUT INCENTIVES INCLUDING SPECIAL FINANCING RATES. THIS HOME WON'T BE AVAILABLE FOR LONG! Experience luxury living in this stunning home featuring a gourmet kitchen with double ovens, stainless steel appliances, and a 36'' cooktop. Enjoy whole-house granite countertops, an enhanced island, 42'' uppers, and an upgraded kitchen faucet. Elegant satin nickel hardware, an 8' front door, included light fixtures, and 3 ¼'' baseboards complete this beautifully upgraded, move-in-ready home designed for both comfort and style.

6716 N 190th Drive, Waddell

$688,500
6 Beds 5 Baths 6843854 MLS 4,221 SqFt.
Welcome to your dream home! This expansive residence features the highly desirable Monument Floorplan by Pulte Homes, offering one of the largest layouts in the area. With 6 spacious bedrooms, 4.5 bathrooms, and a private den perfect for a home office, this home is designed to meet the needs of modern living. The open-concept layout includes a large family room and a downstairs guest suite with a full private bath—ideal for multigenerational living or hosting visitors. Upstairs, you'll find a generously sized loft prewired for a home theater, offering the perfect space for entertainment, a playroom, or a second living area. The gourmet kitchen is a chef's dream, complete with two oversized islands, ample counter space, and room to gather. The split 3.5-car garage provides plenty of storage and parking flexibility, while smart home features like a Ring doorbell, MyQ smart garage system, plantation shutters, and a full security setup add convenience and peace of mind. Step outside into your own private oasis with a self-cleaning pool featuring serene water features, lush real grass maintained by an irrigation system, and a paved side yard with gated RV parking. Whether you're entertaining or enjoying a quiet evening, this backyard is ready for it all. With thoughtful upgrades throughout and a layout that offers both space and versatility, this home truly has it all. Don't miss your chance to make it yours!

18134 W Diana Avenue, Waddell

$568,990
4 Beds 4 Baths 6843581 MLS 2,629 SqFt.
Welcome to Stonebridge Manor - Waddell's Premier New Community! Discover the elegant Jade floorplan, a spacious 2,629 sq. ft. single-story home designed for modern living. Featuring 4 bedrooms, 3.5 bathrooms, a great room, formal dining area, large pantry, and a 3-car tandem garage, this home offers the perfect balance of functionality and sophistication. Elegance shines throughout with designer finishes from the Harmony Collection, including 6'' x 36'' plank tile flooring in the main living areas and plush carpeting in the bedrooms for added comfort. The gourmet kitchen is a standout, showcasing 42'' white shaker cabinets with sleek Gun Metal hardware, Carrara Breeze quartz countertops, and a white mosaic horizontal tile backsplash for a modern, sophisticated aesthetic. A large pantry provides ample storage, while pre-wiring for pendant lighting allows for easy customization. The kitchen comes fully equipped with GE stainless steel appliances, including an electric range, microwave, dishwasher, and refrigerator, along with a white washer and dryer for ultimate convenience. Additional highlights include 8' doors throughout, 2" white faux wood blinds, and a 4-panel sliding glass door in the great room, seamlessly blending indoor and outdoor living. Step outside to a covered patio, perfect for enjoying Arizona's stunning weather. The exterior is equally impressive, featuring pavers at the driveway and entry for enhanced curb appeal, while a soft water loop adds extra convenience. Don't miss the opportunity to tour the Jade floorplan at Sanctuary at Stonebridge Manor and experience an exceptional lifestyle firsthand!

15786 W Cheryl Drive, Waddell

$518,990
5 Beds 4 Baths 6841468 MLS 2,913 SqFt.
This Gorgeous NEW home has so much to offer! Primary bedroom on the 1st floor 2,915 square feet, 5 bedrooms, 3.5 bathrooms, HUGE LOFT and a 2- car garage! This home features a modern, neutral color palette, offering 36'' white shaker cabinetry, a large kitchen island, quartz counter tops, new, energy efficient stainless steel appliance package, and 9' ceilings throughout. It also includes a soft water loop, dual pane low-E windows, multi-zone thermostat, window coverings and a smart home system. The exterior features front desert landscaping, a covered patio and generous backyard. Conveniently located off the 303, this community is near Costco, Safeway, and shopping. ***Photos may vary from actual home***

17808 W Sanna Street, Waddell

$750,000
4 Beds 3 Baths 6841071 MLS 2,545 SqFt.
This stunning spacious ranch-style home sits on a 3/4 acre lot, located in the beautiful gated community of Sonoran Ridge Estates. Eligible for casita/ADU in backyard. It has amazing mountain and sunset views seen from the comfort of your great room, covered patio, primary bedroom, and fenced backyard. White Tank Regional Mountain Park only 1 mile away, hiking and biking is right around the corner. This gem has everything you've ever dreamed of! Starting with a 2-car garage with back garage door access to a large fenced area for ATV, tent trailer, etc., stone façade, and low-care desert landscape. Discover a meticulously maintained interior featuring tile & carpet flooring, high ceilings, recessed lighting, and an inviting living room ideal for receiving guests Impressive great room serves as the heart of the home, highlighted by a delightful fireplace, entertainment niches, exposed ceiling beams, and a charming bay window. Fabulous kitchen provides plenty of cabinets adorned with crown moulding, stainless steel appliances, a center island with a breakfast bar, and tile counters & backsplash. You'll LOVE the owner's retreat, offering direct outdoor access, an ensuite with dual sinks, jetted tub, and a walk-in closet. Continue to your serene backyard, where you can enjoy breathtaking mountain silhouettes and colorful sunsets from the relaxing covered patio. This exceptional abode is the one for you!

8806 N 192nd Avenue, Waddell

Copyright 2026 Arizona Regional Multiple Listing Service, All rights reserved. The data relating to real estate for sale on this website comes in part from the Arizona Regional Multiple Listing Service. All information deemed reliable but not guaranteed and should be independently verified. All properties are subject to prior sale, change or withdrawal. Neither listing broker(s) nor Arizona Regional Multiple Listing Service shall be responsible for any typographical errors, misinformation, misprints and shall be held totally harmless.