Refine Search
Sort by
$660,000
4 Beds 4 Baths 6750034 MLS 3,396 SqFt.
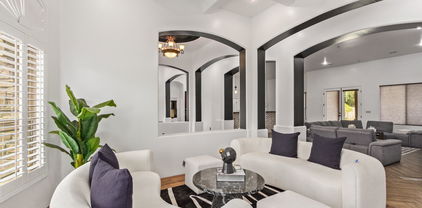
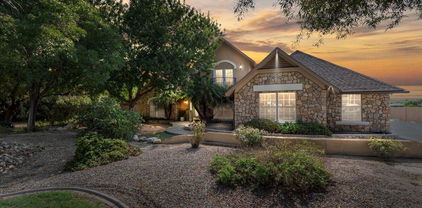
Stylish, energy-efficient home with stone facade accents and 3-car garage with RV gate. Interior features soaring ceilings, neutral palette, tile flooring, plantation shutters, and layered crown molding. Enjoy the welcoming living room, formal dining area, and great room with pre-wired surround sound and stone-accented gas fireplace. Recent upgrades include new variable-speed AC units (July 2024), fresh exterior paint (Dec 2021), interior repaint (2022), and new master bedroom carpet. This home blends timeless elegance with modern efficiency, offering comfort and style for its new owners. The sleek kitchen is a chef's delight, featuring an abundance of wood cabinets, a stone backsplash, stainless steel appliances with wall ovens, granite counters, a built-in desk, and a large center island with a breakfast bar. Retreat to the main suite through double doors, where a fireplace and sitting area offer a private oasis. The lavish ensuite includes dual vanities, a soaking tub, and a walk-in closet. A sizable loft provides an ideal space for a media center, while the laundry room includes cabinets and a utility sink for added convenience. The garage includes attached cabinets and a workshop. Step outside to a beautifully landscaped backyard with a covered patio, a Ramada, a built-in BBQ, a shed, and a refreshing pool, perfect for enjoying sunny days. This home truly has it all. Don't miss out on this incredible opportunity!

18142 W Orchid Lane, Waddell

$565,000
6 Beds 4 Baths 6747160 MLS 3,682 SqFt.
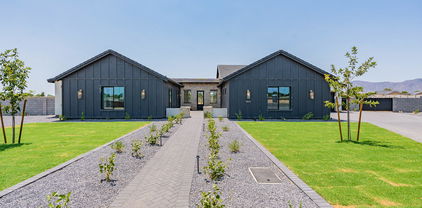

Seller to offer $10k toward buyer's closing costs. ** Sport Court! RV Gate! 3 Car Garage! Mountain Views! This beautiful, spacious home in the Cortessa community has 6 bedrooms and 4 bathrooms. It has ALL new interior paint & carpet & updated light fixtures throughout. The kitchen has newly refinished cabinets, kitchen island, brand new electric range (gas hook up available), stainless steel appliances & corian countertops. The downstairs features a family room, living room, formal dining area, laundry room, & a full bedroom and bathroom. The upstairs has 5 bedrooms with 2 bedroom ensuites, & jack and jill bathroom. The primary bathroom has newly refinished cabinets & huge walk in closet, & a vanity area. Large backyard has covered patio, grass, & basketball court that doubles as extra p

18557 W Turquoise Avenue, Waddell

$550,000
4 Beds 3 Baths 6744517 MLS 3,293 SqFt.
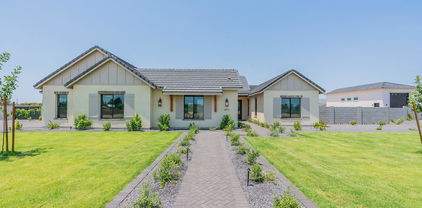
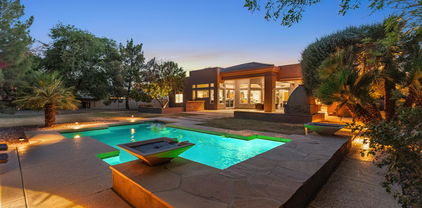
Discover this 2-story gem featuring a 3-car garage and a paver driveway. Step inside to an inviting atmosphere with pre-wired surround sound, vaulted ceilings, and a neutral palette that complements the tile floors. Generous living/dining area includes a cozy fireplace, perfect for gatherings. Sleek kitchen is equipped with wood cabinets, stainless steel appliances, granite counters, a pantry, and a peninsula with a breakfast bar. Unwind in the spacious family room or retreat to the vast main suite, which boasts a luxurious bathroom with dual vanities, a jetted tub, a walk-in closet, and direct balcony access. Additional guest quarters offer comfort. Outside, enjoy a covered patio and a sparkling pool in the landscaped backyard. This home has everything you need. Make it yours today!

18133 W Carol Avenue, Waddell

$617,500
4 Beds 3 Baths 6739898 MLS 2,834 SqFt.
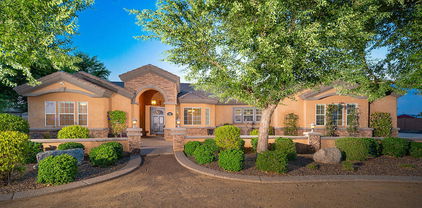
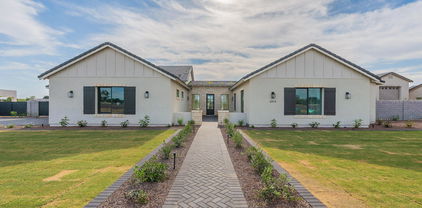
BELOW MARKET INTEREST RATES ON THIS HOME AND READY FOR MOVE-IN! Montoro floor plan with 4 bedrooms + dining and 3 baths. Large multi slide door off the great room and leads out to the extended covered patio. Pavers at drive, walk and entry. 8' tall garage door with two controls. 36'' cooktop in stainless steel, wall oven, micro and glass canopy hood. Barnett Maple Boulder (Gray) cabinets with 42'' kitchen uppers. Pull out trash drawer with two bins. AZT Hana Sky Quartz countertops in kitchen and undermount single bowl sink. Upgrade flooring includes Dt Valance VL53 Grey 6x24 plank tile in all areas except beds/closets. 5'' baseboards throughout with 3 1/4'' baseboards. gas stub out, interior two tone paint ''Whiskers'' and so much more.

6722 N 190th Drive, Waddell

$975,000
4 Beds 4 Baths 6737635 MLS 3,160 SqFt.
Looking for a peaceful retreat? This magnificent corner-lot property on a tranquil cul-de-sac awaits new owners! With excellent curb appeal, it features a desert landscape, a spacious 3-car garage, an extended driveway, a private courtyard, and striking stone detailing. The impeccably updated interior welcomes you with a lovely foyer, graceful archways, plantation shutters, beautiful wood-plank tile flooring, and decorative light fixtures. The formal living and dining rooms boast coffered ceilings and bay windows for easy entertaining. The spacious family room, adorned with a stone wall fireplace and Parquet flooring, seamlessly connects to the kitchen. Meticulous attention to detail is presented in the stunning kitchen, fully equipped with an electric cooktop, a wine cooler, wall ovens granite counters, a mosaic tile backsplash, recessed and pendant lighting, a breakfast bar, and a prep island. Alluring cherry wood cabinetry with crown molding and a walk-in pantry provide ample storage space. The grand main suite is a true sanctuary, highlighting a double-door entry, tray ceilings, vanity spaces, a sitting area, outdoor access, and a full ensuite with a jetted tub, dual sinks, and a walk-in closet. Secondary bedrooms also enjoy their own bathrooms, including a Jack and Jill bathroom. Escape to the backyard paradise that invites you to unwind with a covered patio, a ramada, a fire pit, a grassy lawn, and a refreshing pool. Don't miss the opportunity to own this exquisite home - it's a perfect blend of elegance and comfort, ready for you to make it your own!

6519 N 173rd Drive, Waddell

$1,091,000
4 Beds 4 Baths 6732462 MLS 3,701 SqFt.
STUNNING home on 1.22 acres of private land boasting a detached garage larger than most homes & RV carport. Step inside this entertainer's dream featuring a spacious 4-bedroom + den, 3.5-bath layout. The open floor plan flows seamlessly into the kitchen with ample cabinetry, granite countertops, and stainless steel appliances, including a double oven and electric cooktop. Bedrooms offer generous space & walk-in closets. The master suite is a retreat, with a large ensuite featuring a separate tub/shower, his/her sinks, and a giant walk-in closet. Enjoy outdoor living under the covered patio with a built-in BBQ, fireplace, and plenty of room for gatherings. The detached casita includes an additional 2-car garage, 1 bath, and a spacious studio setup, perfect for guests. This home has it all. Welcome to 6808 N 171st Dr, Waddell, AZ 85355! This exceptional property is a rare find, offering 1.22 acres of private land with no HOA, making it perfect for those seeking space and freedom. The highlight of this property is the massive insulated detached garage, which is larger than most homes. The detached garage has two 12' x 9' doors, a 32' deep parking area, a side draft cooler, and a 20' x 50' RV carport, providing plenty of space for all your vehicles, equipment, and hobbies. The garage is equipped with a 100 amp sub panel, a 220-volt welder/compressor plug, multiple 110-volt plugs, in-wall copper lines for shop air, a commercial ice maker, & an AC unit that feeds the casita & back half of the garage. Interior Features: Step inside this entertainer's dream home, featuring a spacious 4-bedroom + den, 3.5-bath layout. The open floor plan is designed for modern living, seamlessly connecting the living, dining, and kitchen areas. Additionally, the living area has a separate bar area with sink. The living room is bright and inviting, perfect for relaxing with family and friends. The heart of the home is the spacious kitchen, complete with a butler's pantry. It features plenty of cabinetry, granite countertops, and stainless steel appliances, including a double oven and an electric cooktop. Each of the bedrooms is generously sized, with walk-in closets offering plenty of storage space. The master suite is a true retreat, featuring a huge ensuite bathroom with a separate tub and shower, his & her sinks, and an expansive walk-in closet. Outdoor Living: Step out back and enjoy the Arizona sunshine under the covered patio. The outdoor space is designed for entertaining and features a built-in BBQ, cooler, and sink. There is also a fireplace for cozy evenings and plenty of room for gatherings and outdoor activities. The large, landscaped yard offers endless possibilities for gardening, recreation, or simply enjoying the open space and privacy. Detached Casita: The property also includes a fantastic detached casita, perfect for guests or as an in-law suite. The casita features an extra 2-car garage that is fully insulated. The garage is 32' deep and has 12' x 9' doors, a side draft cooler, 1 bathroom, and a spacious studio-style setup with its own kitchen area. This versatile space can be used for guests, a home office, or even a rental unit. Additional Features: - Huge Detached Garage: Bigger than most homes, perfect for car enthusiasts, hobbyists, or as a workshop. - RV Carport: Ample space for RV parking. - No HOA: Enjoy the freedom to use your property as you wish. - 1.22 Acres of Private Land: Plenty of space for outdoor activities, gardening, or expansion. This stunning home truly has it all, combining luxurious indoor living with expansive outdoor space. Located in the serene and picturesque area of Waddell, AZ, you'll enjoy the perfect blend of rural tranquility and convenient access to nearby amenities. Don't miss this rare opportunity to own a piece of paradise.

6808 N 171st Drive, Waddell

$775,000
5 Beds 6 Baths 6731458 MLS 6,923 SqFt.
Perfect as an investment or your dream home, this amazing 5 bedroom, 6 bathroom house has endless possibilities! This home has an attached guest suite with it's own private entrance and full bathroom. The house has 3 levels, with the top floor boasting a spacious loft area with its own bathroom. The second floor features a generous sized primary bedroom with his and her closets, a convenient laundry room, and 2 guest bedrooms with a Jack and Jill bathroom. Plus, there's a bonus room perfect for a hangout spot, reading nook, or home theater. The first level contains 3 bedrooms with a private dining room, living room and family room. The backyard is an oasis with a resort-like vibe, complete with a sparkling pool and a charming gazebo. This house is ready to be your perfect home

18343 W Palo Verde Avenue, Waddell

$600,000
5 Beds 4 Baths 6729755 MLS 4,067 SqFt.
Seller is offering up to $10,000 towards Buyers closing costs. Discover your dream home in White Tank Foothills! This fabulous home offers a fantastic floorplan with 5 bedrooms, 4 baths, large loft, 3 car garage, RV gate and an UNBELIEVABLE solar lease with APS bills averaging $30 per month!!! The home is tastefully decorated with tile flooring in all the right places and neutral paint throughout. The gourmet kitchen includes an enormous walk-in pantry, staggered cabinetry with crown molding, SS appliances, subway tile backsplash, island, and granite counters. The expansive master retreat offers a spa like bath with double sinks, separate tub and shower and a huge walk-in closet, perfect for all your storage needs. There are 4 additional generously sized bedrooms, each with walk in closets, a HUGE loft, and upstairs laundry. Outback, enjoy outdoor living in the oversized grassy backyard, backing to a green belt for ultimate privacy, ideal for relaxation and entertaining. This home combines comfort, space, and picturesque surroundings for an unparalleled living experience. Don't miss out on the opportunity to make this your new home!

18121 W Golden Lane, Waddell

$799,000
4 Beds 4 Baths 6726645 MLS 3,197 SqFt.
An 11' ceiling at the Family Room and 16' Multi Sliding Glass Door, making this home perfect for the indoor/outdoor living that is so desired in Arizona. You can enjoy the bright and cozy feel of the Sunroom located off the Dining Room or venture out onto the large Extended Patio to enjoy the outdoors. Located on a Corner homesite, this special plan has many highly desirable upgrades, such as the Extended Family Foyer with Backpack Rack and upper cabinets which helps to keep belongings organized, Manhattan Drywall Finish with Square Drywall Corners and mitered Base Boards, Super Shower in Owner's Suite, Gourmet Kitchen with Gas Cooktop, upgraded cabinets and countertops, along with a custom backsplash and walk in pantry. Too many additional upgrades to list, make this home a Must See!

19021 W Lawrence Road, Waddell

$685,000
5 Beds 3 Baths 6725755 MLS 4,350 SqFt.
Welcome to your dream home in the desirable Cortessa community! This stunning 5 bedroom + den, loft, bonus room, formal dinning area, and 3 bathroom residence boasts a spacious 4,350sqft of luxurious living space. The kitchen is a chef's delight with plenty of counter space, oversized kitchen island, granite countertops, and stainless steel appliances. At the center of the home is a resort style outdoor courtyard featuring a gas fireplace that is visible from various rooms on the lower level. The master bedroom has a walk in closet with upgraded shelving creating ample storage space. Split double sinks, large walk in shower with dual shower heads, and a separate oversized tub. The upstairs has a loft area, bonus room, kitchenette, two bedrooms with a Juliet balcony, and a bathroom.

18411 W Palo Verde Avenue, Waddell

$860,000
4 Beds 2 Baths 6723577 MLS 2,890 SqFt.
Lovely French country home located in the sought after Clearwater Farms/Romola neighborhood. Lush foliage front and back along with almost 2 irrigated acres makes you feel like you are back East. This property is unique and has the character and charm you are looking for. You'll love the large entry upon walking into the home. The kitchen has upgraded maple cabinets, Corian countertops, stainless steel appliances (fridge included). The dining room is huge and can accommodate a large farm table for those family or friends gatherings. The beautiful wood window allows the right amount of light in to give the room a perfect ambiance. The large family room has vaulted ceilings, a wood burning fireplace and walls of windows. The master is downstairs and is huge. Master bath has a beautiful vanity, garden tub, separate shower and a walk-in closet. One other guest bedroom is located downstairs (no closet), two bedrooms and a guest bath located upstairs. The patio has tongue and groove ceilings and is very cozy. There is a large RV cover that can be utilized for parking or placing stalls under. Lots of fruit trees! Fenced and a split pasture complete the outside. The garage is 3 car and extended width. Don't miss this opportunity have your piece of country close to the city.

7401 N 183rd Avenue, Waddell

$625,000
4 Beds 4 Baths 6722942 MLS 3,074 SqFt.
Discover the perfect blend of comfort and style in this stunning four-bedroom, three-and-a-half-bath home, ideally suited for families seeking a blend of luxury and practicality. The residence boasts a thoughtful split floor plan that allows for privacy and a flow that accommodates both quiet moments and festive gatherings. Two master bedrooms provide ample space for relaxation and retreat, while the tall ceilings and large windows invite natural light to dance across the tastefully appointed living areas. The heart of the home features a gourmet kitchen with granite counters, countertop lights, so many cupboards, and top-of-the-line appliances, perfect for the family chef. Step outside to a lush garden retreat, complete with fragrant citrus trees and an oversized covered patio, perfect for gatherings of any size. The outdoor area is an entertainer's dream, with a gas grill, spa hook-up, and an outside TV hook-up that ensures your family and guests will enjoy Arizona's beautiful weather year-round. For the work-at-home professional, the dedicated home office space provides a sanctuary for productivity. Storage is a breeze with plenty of built-in cabinets in the garage, and the tile flooring throughout the house makes for easy maintenance. This exquisite home is a haven of tranquility and luxury, ready to welcome your family.

17938 W El Caminito Drive, Waddell

$1,150,000
4 Beds 3 Baths 6719709 MLS 3,157 SqFt.
Are you a horse or car enthusiast? Welcome home! Sellers put approx $170K into the home since 2022 to incl extending/resurfacing patio & pool decking, upgraded horse fencing, barn, 2 turn outs, stables, drip irrigation. This gorgeous custom red brick home w/play pool & 2 master suites in Clearwater Farms II is just under 2 IRRIGATED acres (rare find!). It is entirely surrounded by a block fence, has a grand cov'd circular driveway entry, in French, called a Porte Cochere. The # of cars this driveway holds are too many to count! RV and/or car collection? There is room to park them all, plus a metal 30'x50' garage/workshop w/a 12' side door & 15' end garage door that might hold 6-8 more cars! The custom rod-iron gates on both sides are a show-piece & provide security as well! Behind the north gate is a cement slab that fits at least 2 RV's; south side has drive-thru access to horses &/or add'l parking (RV's/semi's). The front acre is an amazing backyard that's more like like a park w/lush grass, trees & vegetation; stunning huge extended back patio w/red brick columns and decking that extends to the play pool, large custom gazebo w/lighting & electrical where you'll host amazing BBQ's, a she-shed/playhouse with it's own mini-split AC & a playground! This is just the outside!! The interior has a huge great room w/a floor-to-ceiling glass block window & soaring ceilings w/recessed lighting and a kitchen w/tons of granite counter space that is larger than pics can depict. No carpet...all flooring is Travertine stone, all 3 bathrooms have custom showers & Master bedroom suites have custom closets. Laundry rm is a dream...extra large w/2 washer/dryer hookups (current set stays) & has an entry/exit to the north side of the backyard. This home is a showstopper! FYI, spa, car lift in workshop, storage shed next to gazebo & horse statue in front of home do not stay. Sellers will take any horse stuff not wanted. The mobile storage units in the very back of the property can stay if buyer wants them. There is a solar lease but it was initiated in 2015 so really does cut back on electric bill.

7428 N Cotton Lane, Waddell

$565,000
3 Beds 3 Baths 6718827 MLS 3,057 SqFt.
Trend Signature Series former model! All bedrooms and bathrooms are on the ground level. This home has been thoughtfully updated inside and out. Premium corner lot backs to a huge green belt and park! The gourmet kitchen features chiseled edge granite counter tops, whirlpool gold series stainless steel appliances and custom solid maple cabinets throughout. The owners suite is complete with over sized garden tub, custom shower and double sinks. Additional upgrades include Anderson dual pane windows, plantation shutters by Weaver, Canterra Iron door with glass insert, spiral staircase that leads to Romeo and Juliet balcony. The backyard features a sparkling pebble tec pool, covered patio with pavers and well manicured landscaping. There is way too much to list with this special property.

18351 W Hatcher Road, Waddell

$714,999
3 Beds 3 Baths 6717681 MLS 2,780 SqFt.
our guests will be impressed as they enter your formal foyer and see the 11' ceilings in the Family Room of this very open floor plan. With 2773 sq ft, this home has the perfect amount of space in all the right places. The Owner's Suite has an impressive Walk-In Shower with custom tile. The Gourmet Kitchen is a Cook's Delight, with walk in pantry, gas cooktop, upgraded cabinets, countertops. Upgraded flooring throughout. Enjoy the versatility of having both a study and retreat. All 3 bedrooms include walk-in closets. Enjoy even more storage with this highly sought after 4 car garage! Too many additional upgrades to name make this home a ''Must See''! 2X6 CONSTRUCTION; EXTENSIVE NEW HOME WARRANTY

19009 W Lawrence Road, Waddell

$602,000
5 Beds 3 Baths 6716980 MLS 3,146 SqFt.
Step inside and you'll be greeted by a home laid out for both relaxation and entertaining. The natural light and open concept makes the main level a warm and inviting space. While dinning, you have full view of the lush backyard and sounds from the waterfall. The kitchen is the hub of the home with plenty of cabinets for storage. The office/guest room and full bath on the main level is perfect for a quiet work or guest space . The three car garage has overhead and storage cabinets. The second level offers a large and bright loft with the primary ensuite, three guest bedrooms (all with new carpet and walk in closets), guest bathroom, and hallway walk in closet for extra storage. The primary suite is generous in size with views of the White Tanks. Two walk in closets flank the hallway leading to the primary bathroom with dual sinks. The true magic of this home unfolds in the resort-like backyard. Imagine unwinding in the Bullfrog Spa with interchangeable jet packs, surrounded by lush landscaping and mountain views. For sports enthusiasts the property features a private basketball sport court and for the golf lovers, they'll appreciate the three hole putting green. Paver walkways lead you to these two fun zones. Enjoy time relaxing around the elevated gas fire pit and soak in the best views. The outdoor kitchen just ampliefies the fun with a four burner Bull gas grill, side burner, sink, and refrigerator. With a gas line to the grill and fire pit, you never have to worry about running out of gas! Oh, and that sparkling pool with waterfall, that's pretty spectacular, too. Color Changing LED pool light for extra fun night swims! You choose the light color you want on the remote control. Easy maintenance with infloor cleaners! TWO new AC units less than a year ago. Gated dog run with turf deck under the doggy door. Home is located within two miles of two K-8 schools (Mountain View and American Leadership Academy Charter) Two highschools are within 3 miles of the home (Shadow Ridge and ALA.) This home offers an unparalleled living experience, where every day feels like a vacation!

18264 W Golden Lane, Waddell

$505,500
5 Beds 3 Baths 6715971 MLS 3,528 SqFt.
Amazing opportunity in the desirable Cortessa neighborhood! Space abounds in this 2 story property with lots of extra spaces to make it fit your lifestyle. Downstairs features a gourmet kitchen with granite counters, stainless steel appliances, cherry stained cabinetry, a large island and spacious pantry. The kitchen opens to the large great room area and looks out over the backyard. Downstairs there is a full bedroom and bathroom along with another large bonus room that makes a great den, gym, or many other options. Upstairs is the primary bedroom with attached office and bathroom with separate tub and shower. 3 generously sized secondary rooms along with a loft and plenty of storage make this the ideal floorplan for anyone needing to customize their living space.

18631 W Turquoise Avenue, Waddell

$569,900
4 Beds 4 Baths 6715275 MLS 3,293 SqFt.
This glorious home provides spacious living both inside and out. Features three separate outside areas with a front courtyard, a side courtyard, and a backyard with a heated spa. The spacious exterior areas feature lush landscaping providing both shade and privacy. A charming centerpiece fountain creates a serene and inviting atmosphere to relax or entertain on the patio or other outdoor areas. The interior features charming architecture such as coffered ceilings, beautiful tile, curves in the entryways, hardwood flooring, multiple windows and doors for abundant natural lighting. The open-concept living and dining areas view and open to the side courtyard, but there is additional interior space in the great room adjacent to the kitchen that opens to the backyard. The kitchen has been upgraded with abundant cabinetry and elegant finishes. Downstairs has two bedrooms and two baths. One bedroom serves as guest quarters with its own separate private entrance and bath. The upstairs secondary bedroom also has its own private bathroom and a walk-in closet. The spacious master suite features a huge bedroom and bathroom with a double entry shower as the centerpiece, an extra large garden tub, tons of storage in cabinets, and two walk-in closets. 80 inch mounted, flat screen HD TV conveys. Home also features Tesla solar to save you money on utility bills. The character and extras throughout this home is something to see and instantly fall in love with. Near the 303 corridor, shopping (Safeway, Costco, Walmart, Fry's), and the new Village at Prasada featuring a shopper's paradise with major retailers and both casual and fine dining. Don't miss this opportunity.

18250 W Carol Avenue, Waddell

$524,990
5 Beds 4 Baths 6711434 MLS 2,915 SqFt.
This Gorgeous NEW home has so much to offer! Primary bedroom on the 1st floor 2,915 square feet, 5 bedrooms, 3.5 bathrooms, HUGE LOFT and a 2- car garage! Est to close June/July. This home features a modern, neutral color palette, offering 36'' white shaker cabinetry, a large kitchen island, quartz counter tops, new, energy efficient stainless steel appliance package, and 9' ceilings throughout. It also includes a soft water loop, dual pane low-E windows, multi-zone thermostat, window coverings and a smart home system. The exterior features front desert landscaping, a covered patio and generous backyard. Conveniently located off the 303, this community is near Costco, Safeway, and shopping. **Finishes may vary from sample photos and virtual tour

17644 W Eva Street, Waddell

$1,225,000
5 Beds 5 Baths 6711184 MLS 4,006 SqFt.
Discover your dream home in the prestigious Twelve Oaks Estates! This expansive single-story residence sits on a 35,000+ sq ft lot and offers an abundance of luxurious features and upgrades. With 5 spacious bedrooms and 4.5 bathrooms, including an attached guest suite with its own kitchenette and private entrance, this home is perfect for multi-generational living or hosting guests. Step inside to find a wealth of high-end features including 12' ceilings, 15' kitchen island, 20' multi-slide glass door, Wolf appliances, a formal dining space, separate den, multiple walk-in closets, butler's pantry, and a functional mudroom. Enjoy the peaceful outdoor oasis complete with a heated diving pool, relaxing spa, artificial turf, and various fruit trees. Inside, the OWNED SOLAR system ensures energy efficiency, while the many upgrades throughout the home showcase a meticulous attention to detail and quality. Don't miss the opportunity to own this exceptional property in a prime location near some of the best shopping, dining, and schools that the area has to offer. Come experience the luxurious lifestyle that awaits you in Twelve Oaks Estates! *See docs tab for complete list of property features and upgrades.

15833 W Cheryl Court, Waddell

$950,000
4 Beds 4 Baths 6710860 MLS 3,308 SqFt.
This amazing custom home challenges comparison!! From open floorplan with soaring 14 foot ceilings to the resort like backyard...your clients will LOVE it!! Some exterior features include: pebble sheen pool with built-in cleaning system, hot tub, huge back patio with electric sun shades and stamped concrete, built-in barbecue, fireplace, RV parking, and gorgeous mountain views. Inside includes luxurious travertine and real wood floors, granite counters, built in Monogram refrigerator, large walk-in pantry, custom lighting, surround sound, 8ft solid doors and tons of windows to view your expansive backyard. Master bed has two walk-in closets, glass block shower and jetted tub, secondary bedrooms both have full baths and a walk-in closet. This home is extra clean and a pleasure to show

6313 N 186th Avenue, Waddell

$689,900
6 Beds 5 Baths 6710827 MLS 4,544 SqFt.
**THE SELLER IS OFFERING $10,000 TOWARDS THE BUYER'S CLOSING COST AND/OR RATE BUY DOWN, WITH A FULL-PRICE OFFER!** Welcome to your perfect large family home! This spacious two-story 6-bed, 4.5-bath residence offers 4,544 sq.ft. of living space. It is ideal for large families, guests, or home offices. The home features 20-ft. ceilings, plantation shutters, a gas fireplace, an office, two huge upstairs lofts, a large kitchen with granite countertops, double ovens, and plenty of cabinets. The Master Suite showcases walk-in closets, double sinks, and a separate shower and tub. Downstairs includes a full bathroom and a bedroom for guests or in-laws. The backyard with pavers and a swimming pool offers plenty of space for entertaining. Owned solar system is fully paid off. A definite must-see!

18342 W Cheryl Drive, Waddell

$540,000
4 Beds 4 Baths 6710005 MLS 3,012 SqFt.
Looking for a 4-bedroom (w TWO Main Bedrooms), 3.5-bath residence in Granite Vista! With impressive curb appeal, this home features a 3-car garage, an attractive stone facade, a beautifully landscaped yard, and a welcoming patio. Inside, the living room showcases soaring ceilings, a soothing palette, clerestory windows for abundant natural light, and stylish wood-look flooring. The great room is complete with sliding doors that open to the backyard for seamless indoor-outdoor living. The gourmet kitchen is a chef's dream, equipped with quartz counters, white shaker cabinets with crown molding, subtle recessed lighting, stainless steel appliances, a pantry, and a center island with a breakfast bar for casual dining. The quaint loft offers a flexible space for your lifestyle needs. Experience luxury and privacy of the serene main bedroom on the lower level which offers plush carpeting, dual sinks, a soaking tub, and a walk-in closet with a private laundry room. Upstairs, the second bedroom comes with its own private bathroom, ideal for guests or family members. The enchanting backyard oasis includes a covered patio perfect for al fresco dining, pristine artificial turf, and breathtaking mountain views. This impressive property is a rare gem that won't last long. Don't miss your chance to own this beautiful homeWelcome to your dream home!

17246 W Seldon Lane, Waddell

$915,000
5 Beds 3 Baths 6706712 MLS 4,862 SqFt.
Welcome to your dream oasis! This stunning 5 bedroom, 3 bath home boasts an array of impressive features, ensuring both luxury and convenience. Enjoy the perks of solar energy with a fully paid system, complemented by pigeon guards for hassle-free maintenance. Indulge in a purified water with reverse osmosis system and marvel at the built -in kitchen cupboards, complete with pull-out draws and large island for effortless organization. Entertain with ease thanks to the double ovens, a rack organizer under the gas stove, and a walk-in pantry for ample storage. Whether you're relaxing in the library with built-in floor-to ceiling bookshelves or stepping into the mudroom with storage lockers this home offers comfort at overturn. Outdoor enthusiast will appreciate the citrus trees, mountain views and proximity to the white tank mountains and library, just 5 minutes away. Park with ease on the expansive 12-car driveway or in the 3-car garage with carport. Relish in the spaciousness of the 5 bed layout, with guest room on the main floor and a master bedroom featuring his and hers walk-in closets and luxurious walk-in shower. Step outside to discover the 1-acre professionally landscaped front and back yard, complete with artificial turf a full size multi-use sports court, and a walking path. Relax under the large covered patio, take in the serene surroundings by the fire pit, or cool off in the splash pad. Located in a gated neighborhood backing up to a golf course community, this home offers privacy and security. HOA fees cover garbage and recycling services, adding to the convenience of upscale living. Don't miss the opportunity to make this exquisite property your own!

18020 W North Lane, Waddell

Copyright 2026 Arizona Regional Multiple Listing Service, All rights reserved. The data relating to real estate for sale on this website comes in part from the Arizona Regional Multiple Listing Service. All information deemed reliable but not guaranteed and should be independently verified. All properties are subject to prior sale, change or withdrawal. Neither listing broker(s) nor Arizona Regional Multiple Listing Service shall be responsible for any typographical errors, misinformation, misprints and shall be held totally harmless.