Refine Search
Sort by
$594,000
5 Beds 4 Baths 6874779 MLS 3,548 SqFt.
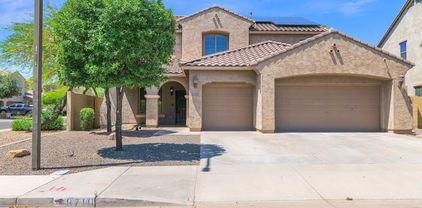
This COZY home has IT ALL! Mature TREES surround this BEAUTY! BRAND NEW CARPET upstairs! PAID SOLAR with Very LOW POWER bills to SAVE HUNDREDS! Electric 240 Volt CAR CHARGER too! Sparkling POOL and Grass and even a Raised Bed Planting area for a Garden or Flowers! Entire 1st floor has gorgeous NEW Luxury Vinyl Wood Planks! The kitchen APPLIANCES have all been UPGRADED within a year and a half. Double oven with Air Fryer/Convection, Microwave/Air Fryer/Convection combo, Kitchenaid Dishwasher, LG refrigerator stays, R/O water, GRANITE countertops, EXPANDED Pantry and so much STORAGE! Primary bedroom Downstairs with MASSIVE CLOSET and Sleek Walk-in Shower that is only a year old! Huge OPEN LOFT with massive CLOSET and walk-in closets in 3 of 4upstairs bedrooms. This SPACIOUS home HAS IT A

18136 W Golden Lane, Waddell

$515,115
4 Beds 3 Baths 6869011 MLS 2,242 SqFt.
This stunning one level home offers the perfect combo of elegance and functionality. Featuring 4 spacious bedrooms & 3 modern bathrooms, it provides ample space for comfort and privacy. An extra library adds charm and versatility, perfect for work or relaxation. The great room boasts double sliding doors, seamlessly connecting indoor and outdoor living spaces while allowing natural light to flood the interior. The large kitchen is a chef's dream, complete with quartz counter tops, stainless steel appliances, & plenty of storage. Beautiful 6x24 in wood look plank lay tile flows throughout the home, complementing the 8 ft interior doors and enhancing the open feel. Situated on a larger lot, this home offers endless outdoor possibilities. W/completion in June. Pictures are of other models.

17738 W Onyx Avenue, Waddell

$564,990
4 Beds 4 Baths 6866345 MLS 2,623 SqFt.
Welcome to Stonebridge Manor, Waddell's premier new community! Discover the elegant Jade floorplan, offering 2,623 sq. ft. of thoughtfully designed living space tailored for modern families. This exquisite single-story home features 4 bedrooms, a large formal dining area, 3 bathrooms, spacious laundry room, and a 2-car tandem garage. Elegance is showcased throughout with designer finishes from our Milan Collection, including 6x24 Light Tan/Brown plank tile flooring in all the main living areas and plush carpeting in the bedrooms for added comfort. The spacious kitchen is a chef's dream, featuring 42'' Stone Gray shaker cabinets with Satin Nickel hardware, White Sand Quartz countertops, and a Mesmerist Spirit 3x12 brick-patterned tile backsplash for a modern and sophisticated aesthetic. A large pantry offers plenty of storage, while pre-wiring for pendant lighting allows for easy customization. The kitchen comes fully equipped with GE stainless steel appliances, including an electric range, microwave, dishwasher, and refrigerator, along with a white washer and dryer for ultimate convenience. Additional highlights include 8' doors throughout, 2"white faux wood blinds, and a 4-panel sliding glass door in the great room, seamlessly blending indoor and outdoor living. Step outside to a covered patio, perfect for enjoying Arizona's beautiful weather. The exterior is equally impressive, featuring pavers at the driveway and entry for enhanced curb appeal, while a soft water loop adds extra convenience. Don't miss the opportunity to tour the Ruby floorplan at Stonebridge Manor and experience the exceptional lifestyle that awaits you!

15734 W Brown Street, Waddell

$515,000
4 Beds 3 Baths 6866204 MLS 2,323 SqFt.
Move-in NOW! In highly desired Granite Vista! Offering 4 beds, 3 baths & a low-care landscape. The fabulous interior showcases plantation shutters, tons of natural light, a neutral palette, recessed lighting, & wood-look tile flooring w/carpet in bedrooms. You'll love the spacious open layout paired with multi-sliding doors to the back! The gourmet kitchen features SS appliances, quartz counters, subway tile backsplash, a pantry, ample cabinetry, and a waterfall island w/breakfast bar. The main bedroom has an ensuite with a barn door, two vanities, a soaking tub, & a walk-in closet w/access to the laundry room. Secondary bedrooms have walk-in closets; one has a private bathroom, and another w/double-door entry. Outback, you have a covered patio w/extended pavers. Loan is Assumable!

17311 W Seldon Lane, Waddell

$519,175
4 Beds 3 Baths 6864674 MLS 2,242 SqFt.
This stunning one level home offers the perfect combo of elegance and functionality. Featuring 4 spacious bedrooms & 3 modern bathrooms, it provides ample space for comfort and privacy. An extra library adds charm and versatility, perfect for work or relaxation. The great room boasts double sliding doors, seamlessly connecting indoor and outdoor living spaces while allowing natural light to flood the interior. The large kitchen is a chef's dream, complete with quartz counter tops, stainless steel appliances, & plenty of storage. Beautiful 6x24 in wood look plank lay tile flows throughout the home, complementing the 8 ft interior doors and enhancing the open feel. Situated on a larger lot, this home offers endless outdoor possibilities. W/completion in June. Pictures are of other models.

17731 W Onyx Avenue, Waddell

$508,990
4 Beds 3 Baths 6862951 MLS 2,222 SqFt.
Welcome to Stonebridge Manor - Waddell's Premier New Community! Introducing the highly sought-after Lavender floorplan, offering 2,222 sq. ft. of beautifully designed living space, perfect for today's modern families. This exceptional home features 4 bedrooms, a guest retreat, and 3 full bathrooms, providing both versatility and comfort. Step into the spacious great room, where 8' interior doors and a 4-panel center sliding glass door create a seamless connection between indoor and outdoor living. The generously sized backyard is ideal for entertaining, play, or relaxing under the Arizona sky. At the heart of the home is the chef-inspired kitchen, showcasing 42'' gray cabinetry with Black Bronze hardware, Slate Gray quartz countertops, and a stylish 4x8 horizontal brick-pattern backsplash. A full suite of stainless steel GE appliances - including an electric range, microwave, dishwasher, and refrigerator - is included for ultimate convenience. Elegant 6x36 plank tile flooring runs through the main living areas, while plush carpeting in the bedrooms and guest retreat adds warmth and comfort. Additional features such as blinds, a garage door opener, and a soft water loop provide a truly turn-key experience. Curb appeal is elevated with pavers at the driveway and entry, completing the stylish and welcoming exterior. Don't miss your chance to own the Lavender floorplan at Stonebridge Manor - where thoughtful design meets effortless living!

15788 W Beryl Avenue, Waddell

$544,990
4 Beds 3 Baths 6861219 MLS 2,602 SqFt.
Step into modern elegance in this light-filled, two-story residence, where striking design meets everyday comfort. A dramatic 12 ft sliding glass door floods the open living space w/natural light & an ornamental wrought-iron staircase set the tone for architectural interest at every turn. The heart of the home is a chef-ready kitchen, appointed w/crips white shaker-style cabinetry, gleaming quartz countertops, & a classic subway-tile backsplash. High end stainless appliances-including a upgraded range/oven, microwave, & dishwasher-are complimented by an included refrigerator. Underfoot, durable 6x24'' wood-look plank tile flows throughout the main level, while custom window coverings ensure both privacy & style. Upstairs, generously proportioned bedrooms & lofted spaces capture views.

17837 W Mission Lane, Waddell

$545,990
5 Beds 3 Baths 6861188 MLS 2,602 SqFt.
Welcome to this beautifully designed two-story home featuring 4 bedrooms, 3 baths, a loft, & a 3 car tandem garage. Thoughtfully crafted for both comfort & style, this home boasts an open & airy feel, w/8ft interior doors & a 12 ft sliding glass door in the great room, seamlessly blending indoor & outdoor living. The gourmet kitchen is a chef's dream, showcasing white shaker style cabinets, quartz countertops, a subway tile backsplash, under cabinet light, & stainless-steel appliances-including a refrigerator. The plank wood look tile flooring enhances the modern aesthetic while offering durability & warmth. Enjoy multiple outdoor spaces, including a side patio courtyard & a backyard w 20 x 10 ft patio cover, perfect for entertaining. A convenient br downstairs for guests or office.

17831 W Mission Lane, Waddell

$590,000
6 Beds 4 Baths 6859846 MLS 3,548 SqFt.
Your Dreams have come true! This Gorgeous home is everything you have been waiting for and more. At 3,548 sqft, this Gem offers 6 bedrooms, 4 bathrooms, 3 car garage, and so much more. Key features include a downstairs Master bedroom, 5 bedrooms upstairs with 2 additional bathrooms and an oversized loft, Brand New carpet just installed, Brand New paint throughout the interior, laundry room utility sink, cabinets in garage, a kitchen with granite counters, glass mosaic tile backsplash, and stainless steel appliances. The Resort like backyard comes with an 80' perimeter salt water play pool with pebble sheen that is surrounded by paver deck, a built in BBQ/island, fully landscaped backyard, synthetic grass, built in wood fire pit, dog run and RV gates. Solar lease at $217.13/month.

8710 N 182nd Avenue, Waddell

$551,990
4 Beds 3 Baths 6851614 MLS 2,123 SqFt.
Welcome to Stonebridge Manor, Waddell's premier new community! Discover the elegant Opal floorplan, offering 2,123 sq. ft. of thoughtfully designed living space tailored for modern families. This exquisite single-story home features 4 bedrooms, a den, 3 bathrooms, and a 2-car tandem garage, as well as RV garage providing ample space for work, relaxation, and entertainment. Elegance is showcased throughout with designer finishes from our Artisan Collection, including 6x36 Gray Brown plank tile flooring in the main living areas and plush carpeting in the bedrooms for added comfort. The spacious kitchen is a chef's dream, featuring 42'' Stone Gray shaker cabinets with Gun Metal hardware, Silver Falls Granite countertops, and a Zellige Gesso 4x4 brick-patterned tile backsplash for a modern and sophisticated aesthetic. A large pantry offers plenty of storage, while pre-wiring for pendant lighting allows for easy customization. The kitchen comes fully equipped with GE stainless steel appliances, including an electric range, microwave, dishwasher, and refrigerator, along with a white washer and dryer for ultimate convenience. Additional highlights include 8' doors throughout, 2" white faux wood blinds, and a 4-panel sliding glass door in the great room, seamlessly blending indoor and outdoor living. Step outside to a covered patio, perfect for enjoying Arizona's beautiful weather. The exterior is equally impressive, featuring pavers at the driveway and entry for enhanced curb appeal, while a soft water loop adds extra convenience. Don't miss the opportunity to tour the Ruby floorplan at Stonebridge Manor and experience the exceptional lifestyle that awaits you!

15785 W Cheryl Drive, Waddell

$503,990
4 Beds 3 Baths 6849501 MLS 2,222 SqFt.
Introducing the stunning Lavender floor plan by Ashton Woods, nestled in the brand-new Waddell community. Spanning 2,219 square feet of luxurious living space, this highly sought-after craftsman elevation home features 4 spacious bedrooms, 3 full baths, a guest retreat, and a roomy 2.5-car garage. As you step inside, you'll be greeted by a thoughtfully designed interior, including two front bedrooms with a shared bathroom, a centrally located laundry room, and gorgeous 6x24 wood plank-style tile flooring throughout the common areas. The bedrooms and den are outfitted with plush Benton Court carpeting, while upgraded 8' doors with satin nickel finishes add an elegant touch. The bathrooms feature sleek blush nickel fixtures and accessories, seamlessly complementing the white ivory quartz countertops and beautiful white mosaic tile backsplash in the kitchen. Additional upgrades include white cabinets throughout, 42"upper cabinets in the kitchen, and stainless steel appliances. The owner's suite offers a luxurious en-suite bathroom and a spacious walk-in closet. Enjoy entertaining in the open-concept kitchen, dining, and great room, highlighted by a 4-panel sliding glass door leading to a welcoming covered patio outdoors. Experience unparalleled luxury and comfort in this meticulously crafted home, where every detail has been carefully considered for modern living.

15780 W Beryl Avenue, Waddell

$500,000
5 Beds 2 Baths 6848011 MLS 2,543 SqFt.
If you are looking for outdoor living this may be the home for you! Pergola sitting area can be found in the side yard. Synthetic grass covering the yard plus travertine pool surround. Second pergola area great for barbecuing and fire pit sitting area great view of the White Tank Mountains. Covered patio perfect for outdoor dining. Corner lot offers more privacy. Entrance from primary bedroom to covered patio. Front bedroom was originally a den the owners enclosed it for a 5th bedroom. Gas fireplace in 1 of the 2 large family rooms. Open floor plan includes the kitchen, breakfast bar, dining area and family room. . Both stainless steel refrigerators will convey. Garage includes utility sink, ceiling rack, black wall cabinets, softer water system and door to side yard.

18651 W Onyx Avenue, Waddell

$549,990
3 Beds 3 Baths 6843756 MLS 2,171 SqFt.
Welcome to Stonebridge Manor, Waddell's premier new community! Discover the elegant Ruby floorplan, offering 2,171 sq. ft. of thoughtfully designed living space tailored for modern families. This exquisite single-story home features 3 bedrooms, a den, 2.5 bathrooms, and a 2-car tandem garage with an RV garage, providing ample space for work, relaxation, and entertainment. Elegance is showcased throughout with designer finishes from our Coastal Collection, including 6x36 plank tile flooring in the main living areas and plush carpeting in the bedrooms for added comfort. The spacious kitchen is a chef's dream, featuring 42'''' white shaker cabinets with polished chrome hardware, Crisp Stria quartz countertops, and a Zellige Cielo 4x4 brick-patterned tile backsplash for a modern and sophisticated aesthetic. A large pantry offers plenty of storage, while pre-wiring for pendant lighting allows for easy customization. The kitchen comes fully equipped with GE stainless steel appliances, including an electric range, microwave, dishwasher, and refrigerator, along with a white washer and dryer for ultimate convenience. Additional highlights include 8' doors throughout, 2" white faux wood blinds, and a 4-panel sliding glass door in the great room, seamlessly blending indoor and outdoor living. Step outside to a covered patio, perfect for enjoying Arizona's beautiful weather. The exterior is equally impressive, featuring pavers at the driveway and entry for enhanced curb appeal, while a soft water loop adds extra convenience. Don't miss the opportunity to tour the Ruby floorplan at Stonebridge Manor and experience the exceptional lifestyle that awaits you!

15790 W Cheryl Drive, Waddell

$539,990
3 Beds 3 Baths 6843606 MLS 2,491 SqFt.
Welcome to Stonebridge Manor, Waddell's premier new community! Discover the elegant Topaz floorplan, offering 2,491 sq. ft. of thoughtfully designed living space tailored for modern families. This exquisite single-story home features 3 bedrooms, a den, 2.5 bathrooms, and a 3-car tandem garage, providing ample space for work, relaxation, and entertainment. Elegance is showcased throughout with designer finishes from our Coastal Collection, including 6x36 plank tile flooring in the main living areas and plush carpeting in the bedrooms for added comfort. The spacious kitchen is a chef's dream, featuring 42'' white shaker cabinets with polished chrome hardware, Crisp Stria quartz countertops, and a Zellige Cielo 4x4 brick-patterned tile backsplash for a modern and sophisticated aesthetic. A large pantry offers plenty of storage, while pre-wiring for pendant lighting allows for easy customization. The kitchen comes fully equipped with GE stainless steel appliances, including an electric range, microwave, dishwasher, and refrigerator, along with a white washer and dryer for ultimate convenience. Additional highlights include 8' doors throughout, 2" white faux wood blinds, and a 4-panel sliding glass door in the great room, seamlessly blending indoor and outdoor living. Step outside to a covered patio, perfect for enjoying Arizona's beautiful weather. The exterior is equally impressive, featuring pavers at the driveway and entry for enhanced curb appeal, while a soft water loop adds extra convenience. Don't miss the opportunity to tour the Ruby floorplan at Stonebridge Manor and experience the exceptional lifestyle that awaits you!

15777 W Cheryl Drive, Waddell

$568,990
4 Beds 4 Baths 6843581 MLS 2,629 SqFt.
Welcome to Stonebridge Manor - Waddell's Premier New Community! Discover the elegant Jade floorplan, a spacious 2,629 sq. ft. single-story home designed for modern living. Featuring 4 bedrooms, 3.5 bathrooms, a great room, formal dining area, large pantry, and a 3-car tandem garage, this home offers the perfect balance of functionality and sophistication. Elegance shines throughout with designer finishes from the Harmony Collection, including 6'' x 36'' plank tile flooring in the main living areas and plush carpeting in the bedrooms for added comfort. The gourmet kitchen is a standout, showcasing 42'' white shaker cabinets with sleek Gun Metal hardware, Carrara Breeze quartz countertops, and a white mosaic horizontal tile backsplash for a modern, sophisticated aesthetic. A large pantry provides ample storage, while pre-wiring for pendant lighting allows for easy customization. The kitchen comes fully equipped with GE stainless steel appliances, including an electric range, microwave, dishwasher, and refrigerator, along with a white washer and dryer for ultimate convenience. Additional highlights include 8' doors throughout, 2" white faux wood blinds, and a 4-panel sliding glass door in the great room, seamlessly blending indoor and outdoor living. Step outside to a covered patio, perfect for enjoying Arizona's stunning weather. The exterior is equally impressive, featuring pavers at the driveway and entry for enhanced curb appeal, while a soft water loop adds extra convenience. Don't miss the opportunity to tour the Jade floorplan at Sanctuary at Stonebridge Manor and experience an exceptional lifestyle firsthand!

15786 W Cheryl Drive, Waddell

$518,990
5 Beds 4 Baths 6841468 MLS 2,913 SqFt.
This Gorgeous NEW home has so much to offer! Primary bedroom on the 1st floor 2,915 square feet, 5 bedrooms, 3.5 bathrooms, HUGE LOFT and a 2- car garage! This home features a modern, neutral color palette, offering 36'' white shaker cabinetry, a large kitchen island, quartz counter tops, new, energy efficient stainless steel appliance package, and 9' ceilings throughout. It also includes a soft water loop, dual pane low-E windows, multi-zone thermostat, window coverings and a smart home system. The exterior features front desert landscaping, a covered patio and generous backyard. Conveniently located off the 303, this community is near Costco, Safeway, and shopping. ***Photos may vary from actual home***

17808 W Sanna Street, Waddell

$559,990
3 Beds 3 Baths 6841396 MLS 2,171 SqFt.
Welcome to Stonebridge Manor — Waddell's premier new community, where luxury effortlessly meets functionality in the stunning 2,171 sq. ft. Ruby floor plan. This meticulously designed home offers 3 spacious bedrooms, 2.5 bathrooms, a dedicated den, and an expansive RV and 2-car tandem garage—providing the ultimate space for vehicles, outdoor gear, and storage needs. The desert-inspired elevation and professionally designed landscaping enhance the home's exceptional curb appeal. Step inside to discover a bright and inviting open floor plan, where natural light pours in through a 4-panel sliding glass door, creating a seamless connection between indoor and outdoor living. The versatile den is perfect for a home office, study, or a flexible space to suit your needs. At the heart of the home, the chef-inspired kitchen offers both style and practicality. Equipped with stainless steel appliancesincluding an electric range, microwave, dishwasher, and refrigeratorthe kitchen promises a modern, efficient cooking experience. The expansive island not only adds sophistication but also makes meal prep and entertaining effortless. Throughout the home, 6" x 36" plank tile flooring adds warmth and durability, elevating the space with both style and functionality. Additional thoughtful touches include a soft water loop, 8-foot doors, 2" faux wood blinds, a paver driveway, and a garage door opener for ultimate convenience. With designer finishes, a modern layout, and an unparalleled garage space, this move-in-ready home is a must-see. Don't miss your chance to tour the Ruby plan at Sanctuary at Stonebridge Manorand experience the elevated lifestyle that awaits you

15773 W Cheryl Drive, Waddell

$507,000
4 Beds 3 Baths 6839774 MLS 2,240 SqFt.
Welcome to this stunning, open concept residence that effortlessly combines modern design with practical luxury. Step into a gourmet kitchen featuring crisp white shaker cabinets, elegant quartz countertops, & upgraded stainless steel appliances-including a refrigerator, washer, and dryer. The kitchen is further enhanced by sleek subway tile backsplash, under cabinet lighting, & durable 12x24 inch block lay tile flooring. The home offers a bright, airy feel accentuated by striking 12 ft sliding glass door that bathes the interior in natural light, white the 8 ft interior doors add a refined touch throughout. Upgraded carpeting in the bedrooms provides comfort & style, & a dedicated library offers the perfect retreat for work or relaxation. This property is truly a must see.

17725 W Onyx Avenue, Waddell

$536,011
4 Beds 3 Baths 6838881 MLS 2,506 SqFt.
Stunning 4-Bedroom Home with Luxury Upgrades & Assumable VA Loan! Discover the perfect blend of elegance and functionality in this spacious 4-bed/3-bath home featuring 9-foot ceilings and a breathtaking cathedral foyer entryway with a modern chandelier. Step into the gourmet entertaining kitchen, designed for both style and convenience, boasting white shaker cabinetry with crown molding, under-cabinet accent lighting, quartz countertops, a large island, a gas range with double oven, and a spacious walk-in pantry. The open-concept living area is lined with durable porcelain plank tile and enhanced with pre-wired surround sound, a massive panoramic four-door sliding glass door, and recessed lighting throughout. The downstairs bedroom with a rare full bathroom is ideal (*see supplement) for multi-generational living. Upstairs, you'll find a spacious loft, three bedrooms with walk-in closets, and a luxurious primary suite featuring an extended sitting area or office space, a generous bathroom with walk-in shower, dual vanity sinks, and upgraded finishes. Designed for modern living, this home includes upgraded outlets and switches, a Legrand networking hub panel, temperature sensors with programmable thermostats, and dual HVAC units with a fresh air circulation system. The accented stairway lighting adds a stylish touch, and all window treatments are already installed for move-in convenience. Enjoy outdoor living with a blank canvas backyard complete with gorgeous mountain views and a built-in gas stub ready for your barbecue grill. Located adjacent to a serene common area and walking path, this property is also close to top schools (American Leadership Academy), major business hubs (PV303 & TSMC Semiconductor Facility), and premier recreation options like the White Tanks hiking trails and Desert Diamond Casino. Best of all, this home offers an assumable VA Loan at an incredible 5.45% interest rate with NO mortgage insurancesaving $660/month and approximately $190,000 over the loan term! This loan is available to both Veterans and Non-Veterans, with options for primary residence or investment property purchases.

17438 W Laurie Lane, Waddell

$565,000
4 Beds 4 Baths 6837760 MLS 3,221 SqFt.
This is a beautifully upgraded home with an open and airy feel! The white shaker style cabinets bring a bright open feel to the kitchen, while the soaring ceilings and clerestory windows flood the great room with natural light. The combination of 6 x 24 in block lay tile and upgraded carpet in the bedrooms, loft and media room adds both style and comfort. The ornamental iron stair rail adds a sophisticated design element, complementing the open concept layout. The formal dining room and double sliding glass door enhance the indoor-outdoor connections, making the space perfect for entertaining. The 3 car gar provides ample space of vehicles or workshop. Available for move in now! pictures may represent other homesites of the same plan.

17744 W Hatcher Road, Waddell

$499,990
5 Beds 4 Baths 6837723 MLS 2,913 SqFt.
This Gorgeous NEW home has so much to offer! Primary bedroom on the 1st floor 2,915 square feet, 5 bedrooms, 3.5 bathrooms, HUGE LOFT and a 2- car garage! This home features a modern, neutral color palette, offering 36'' white shaker cabinetry, a large kitchen island, quartz counter tops, new, energy efficient stainless steel appliance package, and 9' ceilings throughout. It also includes a soft water loop, dual pane low-E windows, multi-zone thermostat, window coverings and a smart home system. The exterior features front desert landscaping, a covered patio and generous backyard. Conveniently located off the 303, this community is near Costco, Safeway, and shopping. ***Photos may vary from actual home***

17648 W Sanna Street, Waddell

$490,000
4 Beds 3 Baths 6836205 MLS 3,196 SqFt.
This spacious Waddell home, located a short distance to community parks and schools offers 4 bedrooms, 3 bathrooms, a 3-car garage with direct entry and plenty of space for all your toys! Expansive counter space in the kitchen including a large island breakfast bar. This home provides tons of storage, including a loft and craft room. Dual closets in the primary bedroom where you can enjoy the White Tank Mountain views. Spend your evenings in the backyard where you can entertain around the fire pit or enjoy the peaceful garden. Citrus trees galore including orange, lime, fig, mulberry, and Mexican lime. There is also grape vines, asparagus, tomato and a salsa garden! Bring your guacamole and chips, this home is ready for it's next garden enthusiast! WELCOME to Cortessa in Waddell!

9754 N 182nd Lane, Waddell

$595,990
4 Beds 3 Baths 6832524 MLS 2,242 SqFt.
Stunning Gourmet Kitchen & Spacious Living on Expansive Lot! Experience luxury living in this beautifully upgraded home, set on an impressive 10000 sq ft lot with ample space & 3 car garage + double gate. The gourmet kitchen is a chef's dream, featuring a chimney hood, kitchenaid appliances, double ovens, an electric smooth top cooktop, & a stylish subway tile backsplash. The elegance continues with quartz countertops, upgraded Benton white shaker style cabinets, under cabinet lighting, & a prewired island for pendant lighting. The open concept design offers a light, airy, & spacious feel, complemented by a double sliding glass door leading to the backyard-perfect for indoor-outdoor living. The home boasts 6x24 in wood look tile in main areas & upgraded carpet in bedrooms.

17742 W Brown Street, Waddell

$599,990
3 Beds 3 Baths 6832133 MLS 2,305 SqFt.
Welcome home to this exceptional residence nestled on an expansive 11,000 sq ft lot. From the moment you arrive, the impressive 4 car tandem garage sets the tone for the quality & care found throughout this property. Inside, the heart of the home is the gourmet kitchen designed w/both style & functionality in mind. It features a striking chimney hood vent, premium KitchenAid appliances-including double ovens-quartz countertops, & a Subway tile backsplash. Under cabinet lighting highlights the legant two-tone collection cabinets, complete w/black island cabinetry paired w/white uppers, creating a truly modern culinary space. The open floor plan is bathed in natural light, enhanced by double sliding glass doors that invite the outdoors in. An 11ft coffered ceiling in the great room elevates the space, offering a bright, airy atmosphere perfect for both relaxation & entertaining. This home offers 3 well appointed bedrooms, a dedicated library for quiet study or work, & 2.5 thoughtfully designed bathrooms. Every detail has be curate to provide both comfort & sophistication. Discover a lifestyle of luxury & convenience in this stunning property, where modern amenities meet timeless design. Pictures represent other models

17735 W Brown Street, Waddell

$564,990
4 Beds 4 Baths 6829393 MLS 2,623 SqFt.
Welcome to Stonebridge Manor - Waddell's Premier New Community! Discover the exquisite Jade Floorplan, a spacious 2,623 sq. ft. single-story home that perfectly blends style, comfort, and functionality. With 4 bedrooms, 3.5 bathrooms, and a 3-car tandem garage, this home provides all the space you need for family living, work, and entertaining. Designed with care, every detail in the Jade Floorplan reflects the quality and craftsmanship of the Timeless Collection. The gourmet kitchen is a chef's dream, featuring 42'' Fairview white shaker cabinets with chic Satin Nickel hardware, complemented by luxurious Ivory White quartz countertops and a sleek white Balance horizontal pattern tiled backsplash. A kitchen that exudes both elegance and modernity. Durable plank-style tile flooring runs throughout the main living areas, while plush carpeting adds warmth and comfort in the bedrooms. This quick move-in ready home comes fully equipped with GE stainless steel appliances, including an electric range, microwave, dishwasher, and refrigerator. Plus, enjoy the added convenience of a white washer and dryer. Notable features include 8' interior doors, 2" white faux wood blinds, and a stunning 4-panel sliding glass door in the great room, creating a seamless connection between your indoor and outdoor spaces. Step outside to your covered patio, a perfect retreat for enjoying Arizona's breathtaking sunsets. The exterior is just as impressive, featuring pavers at the driveway and entry, enhancing curb appeal, and a soft water loop for added convenience. Don't miss your opportunity to tour the Jade floorplan at the Retreat at Stonebridge Manor. Experience the exceptional lifestyle that awaits you!

15781 W Cheryl Drive, Waddell

$550,000
4 Beds 3 Baths 6828262 MLS 2,326 SqFt.
Custom 4 bed, 3 bath home, built in 2022, in LIKE-NEW condition and sits on the LARGEST LOT on the street! This SMART HOME features an open kitchen layout with quartz waterfall countertops, a farmhouse sink, kitchen aid appliances a view of the TV from the kitchen, and soft close cabinets. The split floor plan offers a private primary suite with beautiful laminated wood flooring throughout, a luxurious en suite, a walk-in shower, dual sinks, and a custom walk-through closet with a new Samsung washer and dryer conveniently connected. Enjoy 16-foot sliding glass doors leading to a spacious backyard with double-wide pavers and natural gas hookups—with no irrigation, allowing for low-maintenance landscaping. The 3 car garage features epoxy flooring and a tankless water heater. The neighborhood parks feature custom jungle gyms, fruit trees with fresh oranges/lemons, and White Tank Mountain views. LOCATED near the new ''Super Mall'' Village at Prasada, Banner Health, fine dining, golf, & more! The home was pet free and only had two adults living in it.

17243 W Seldon Lane, Waddell

$449,990
5 Beds 5 Baths 6827227 MLS 3,131 SqFt.
Come experience this Beautiful BRAND NEW Home in a highly desirable West Valley location. Featuring countless upgrades such as 9' ceilings, Shaw tile flooring, Granite countertops in the kitchen. GE Stainless steel appliances including the refrigerator. White Shaker cabinets with soft close doors. Energy-efficient features throughout, programmable thermostat, GE washer & dryer. Spacious walk-in closet in owners suite. Front yard landscaping, covered patio in the backyard. Spectacular Mountain Views! Minutes from Prasada in a master-planned community featuring Walking Trails, Greenbelts, Neighborhood Park with Playground, Basketball Court, Bocce Ball, and Corn Hole. Conveniently located near the 303 & Northern Pkwy. Top rated schools, shopping and dining!

15672 W Deanne Drive, Waddell

$546,990
3 Beds 3 Baths 6826803 MLS 2,171 SqFt.
Welcome to Stonebridge Manor, Waddell's premier new community, where luxury meets functionality in the stunning 2,171 sq. ft. Ruby floor plan. This thoughtfully designed home features 3 spacious bedrooms, 2.5 bathrooms, a dedicated den, and an impressive RV and 2-car tandem garage, providing ample space for vehicles, outdoor gear, and storage. From the desert-inspired elevation to the professionally designed landscaping, this home boasts exceptional curb appeal. Step inside to a bright, open floor plan where natural light pours in through a 4-panel sliding glass door, seamlessly blending indoor and outdoor living. The versatile den offers the perfect space for a home office, study, or flex room to suit your needs. At the heart of the home, the chef-inspired kitchen is both stylish and functional, featuring our Harmony Collection with 42" White Shaker cabinetry, Metal Gun Finish hardware, Carrara Breeze quartz countertops, and a Mosaic-style tile backsplash. Stainless steel appliances, including an electric range, microwave, dishwasher, and refrigerator, ensure a modern and efficient cooking space, while the expansive island makes meal prep and entertaining effortless. Throughout the home, 6" x 36" plank tile flooring adds warmth and durability, enhancing both style and practicality. Additional highlights include a soft water loop, 8-foot doors, 2" faux wood blinds, a paver driveway, and a garage door opener for ultimate convenience. With designer finishes, a modern layout, and exceptional garage space, this move-in-ready home is a must-see. Don't miss your opportunity to tour the Ruby plan at Sanctuary at Stonebridge Manor and experience the elevated lifestyle that awaits you!

15782 W Cheryl Drive, Waddell

Copyright 2026 Arizona Regional Multiple Listing Service, All rights reserved. The data relating to real estate for sale on this website comes in part from the Arizona Regional Multiple Listing Service. All information deemed reliable but not guaranteed and should be independently verified. All properties are subject to prior sale, change or withdrawal. Neither listing broker(s) nor Arizona Regional Multiple Listing Service shall be responsible for any typographical errors, misinformation, misprints and shall be held totally harmless.