Refine Search
Sort by
$625,000
3 Beds 2 Baths 6921125 MLS 2,135 SqFt.
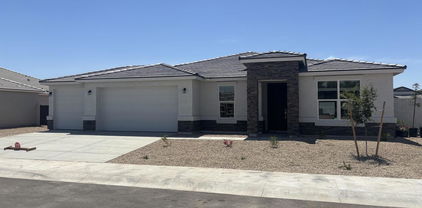
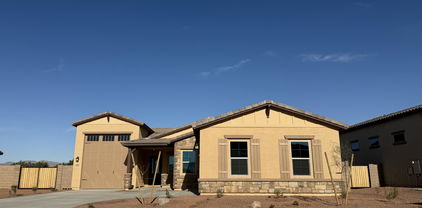
Not just finished, this NEARLY NEW home is WELL DONE and ready now! Thoughtful, purposeful improvements have been made throughout! RV GARAGE HOME ON PREMIUM LOT! Fully insulated RV garage with A/C, dump station, and a 30 amp receptacle to ease your RV travel prep! When you're at home, enjoy the large backyard with view fencing backing to mature trees along the community trail, always-green synthetic turf, glowing landscape lighting, covered patio, and plenty of room left for a pool! Located in the peaceful inner-loop of Granite Vista, where neighboring homes are complete! The builder is still in full construction mode in Granite Vista, just not near this home. Be sure to click the ''Documents'' tab for the public Highlights sheet to view the upgrades in greater detail. Here are a few remarkable items: Great Room Floorplan - Stainless Appliances - 5 Burner - Gas Cooktop - Wall Oven - Walk-In Pantry - Refrigerator Included - Matte Leathered Granite Waterfall Island - Stainless Farmhouse Sink - Coffered Ceiling at Foyer & Primary Suite - Plank Tile Flooring / NO CARPET in Entire Home - Wood Shutters - 16' Sliding Door for Seamless Indoor/Outdoor Arizona Living - Soft, Neutral Interior Paint - Spa-Like Shower at Primary Ensuite - Mountain Views from Oversized Front Porch and RV Garage - Tankless Water Heater - RO System - Whole Home Water Filtration System - Murphy Bed in Bedroom #2 - Washer & Dryer Included - Stainless Farmhouse Sink, Upper & Lower Cabinetry in Laundry - Wyerd Fiber Optic to Home - CAT 6 Wiring - Energy Efficient Spray Foam Insulation This home is filled with smart features! Use your phone to operate the alarm, garage doors, lighting, and temperature in both the home and in the RV garage. Meticulously maintained with annual roof inspection & semiannual heating and cooling service visits. Experience the best of Arizona living at Granite Vista where the western horizon is shaped by the majestic White Tank Mountains and nearby Loop 303 provides easy commuting to the greater Phoenix Metro offerings! ~5 MINUTES AWAY: Morton's Steakhouse at Desert Diamond Casino White Tanks, Wildlife World Zoo Aquarium and Safari Park, Dillon's BBQ ~10 MINUTES AWAY: Village at Prasada shopping, dining & entertainment (see Documents tab for Village at Prasada details) ~20 MINUTES AWAY: Westgate Entertainment District shopping, dining & entertainment, Tanger Outlets, AZ Cardinals Football at State Farm Stadium, Top Golf & Pop Stroke mini-golf ~35 MINUTES AWAY: AZ Diamondbacks Baseball at Chase Field Downtown ~45 MINUTES AWAY: Phoenix Sky Harbor International Airport

8321 N 172nd Lane, Waddell

$609,500
3 Beds 2 Baths 6893280 MLS 2,135 SqFt.
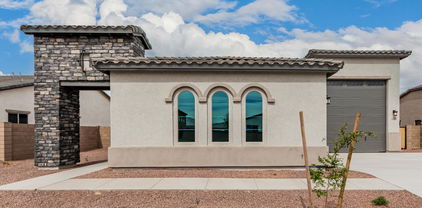
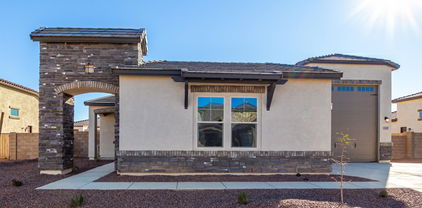
RV GARAGE! This gorgeous 3-bedroom residence boasts a 2-car garage + RV garage, a delightful stone facade, and a front patio that sets an inviting atmosphere. Discover a beautiful open layout with high ceilings, recessed lighting, plantation shutters, and stylish wood-look flooring. The stunning kitchen comes with granite counters, ample wood cabinetry with crown moulding, a tile backsplash, SS appliances, a walk-in pantry, and an island with a breakfast bar. The primary suite features soft carpeting, an en-suite bathroom with double vanities, and a convenient walk-in closet. The charming backyard is a true highlight, boasting a covered patio for dining al fresco, stylish pavers, and pristine artificial turf for low-maintenance greenery. Make this gem yours now!

17288 W Laurie Lane, Waddell

$690,000
4 Beds 3 Baths 6886727 MLS 2,855 SqFt.
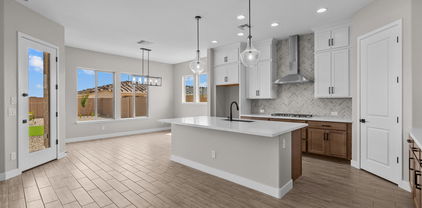
LARGE LOT! FULLY LANDSCAPED YARD with BUILT IN BBQ! You've found the one! Amazing 4BR/2.5BA residence in Granite Vista showcases an exquisite curb appeal, a desert landscape, a 2 car garage, RV GARAGE plus an RV gate. The interior welcomes you with a long hallway w/tray ceilings leading & open floor with recessed lighting, neutral paint, tile floors. The impeccable kitchen is ready to unleash your inner chef, offering LG SS appliances, gas cooktop, Jasmine white quartz countertops, 42 cabinets, soft close doors & drawers, and oversized island. The owner's suite continues with the tall tray ceiling theme & hosts an immaculate ensuite with two sinks, a make-up vanity, a tiled step-in shower, and a walk-in closet. THIS home is MOVE IN READY! Seller put 50K in Upgrades after Close of Escrow!! The backyard features a covered patio and multiple seating areas with stone flooring, artificial turf, an outdoor kitchen, and parking space for additional vehicles or boats. This gem is in a peaceful community, near major roads, with easy access to AZ-303, and close to restaurants, the Wildfire World Zoo, and the Falcon Dunes Golf Course. What's not to like? Hurry to see!

17217 W Manzanita Drive, Waddell

$670,000
5 Beds 4 Baths 6870897 MLS 3,247 SqFt.
Fully updated inside and out, this stunning home sits on a huge corner lot with quiet streets, backyard privacy, and breathtaking Arizona sunsets. Enjoy soaring 12ft ceilings, spacious living, dining, and family rooms, and a chef's kitchen with granite counters, stainless steel appliances, gas cooktop, butler's pantry, and large island with breakfast bar. The primary suite features a walk-in shower, soaking tub, and dual vanities. Step outside to an extended covered patio, built-in BBQ, sparkling pool, and cozy fire pit—perfect for relaxing or entertaining. The 3-car garage offers ample storage, and paid-off solar adds energy savings. The expansive lot showcases panoramic views of Arizona's colorful skies and distant mountains. Come see it today!

18027 W Royal Palm Road, Waddell

$695,000
3 Beds 2 Baths 6864297 MLS 2,135 SqFt.
This home has it all and offers an open floorplan, wood-look tile throughout, neutral paint, & high ceilings. Kitchen features upgraded, soft close cabinets, corner hutch, quartz counters, pantry, SS appliances & coffee bar. Custom built entertainment center in living room w fire place mixes cozy & class. Master is split, features walk-in closet, en-suite w wheel chair friendly shower, dual sinks & quartz counters. Outside life through extended sliding glass doors to a complete resort style, all seasons backyard, including large covered patio, and secondary pergola space with gas firepit, sparkling pool w water feature, in-floor cleaning system, 2 heaters & cooling. RV garage upgraded w Polyaspartic floor, insulation, RO loop, automatic opener, 220 and 50 Amp, dump station & Split AC.

17253 W Echo Lane, Waddell

$662,085
4 Beds 3 Baths 6860605 MLS 2,703 SqFt.
Welcome home to this exceptional 2,703 sq/ft residence nestled on an expansive 11,050 sq ft lot. From the moment you arrive, the impressive 3 car side by side garage sets the tone for the quality & care found throughout this property. Inside, the heart of the home is the gourmet kitchen designed w/both style & functionality in mind. It features a striking chimney hood vent, premium KitchenAid appliances-including double ovens, quartz countertops, & tile backsplash. Under cabinet lighting highlights the elegant two-tone collection cabinets, complete w/coconut island paired w/buckskin uppers, creating a truly modern culinary space. Bedroom 2 w/ en suite across from den is a perfect fit for long term visitors!

17747 W Brown Street, Waddell

$580,000
3 Beds 3 Baths 6856893 MLS 2,397 SqFt.
The only affordable premier builder with picturesque mountain views in Windrose! BRAND NEW HOME. Buy NOW before Tariff pricing goes in effect!!!! ASK ABOUT CLOSING COST AND RATE BUYDOWN ASSISTANCE WITH BUILDERS PREFERRED LENDER. Carmona Model on a LARGE LOT. 3 bed + study, 2.5 baths, Multi slide door perfect for entertaining off of the extended covered patio. Large walk in shower at owner's bath. Brick pavers at porch, drive, and walk. Garage service door for easy access to the backyard. Stainless steel gas appliance package with 36'' cook top and canopy hood for the cook in the family. Slate (gray) cabinets with 42'' kitchen uppers and pull out trash drawer. AZT Himalaya white granite tops in kitchen and at the enhanced kitchen island.... Upgrade flooring includes EMS Novales 12x24 Astra tile in all areas of the home except bedrooms & closets. Please verify all info with

6728 N 190th Drive, Waddell

$688,500
6 Beds 5 Baths 6843854 MLS 4,221 SqFt.
Welcome to your dream home! This expansive residence features the highly desirable Monument Floorplan by Pulte Homes, offering one of the largest layouts in the area. With 6 spacious bedrooms, 4.5 bathrooms, and a private den perfect for a home office, this home is designed to meet the needs of modern living. The open-concept layout includes a large family room and a downstairs guest suite with a full private bath—ideal for multigenerational living or hosting visitors. Upstairs, you'll find a generously sized loft prewired for a home theater, offering the perfect space for entertainment, a playroom, or a second living area. The gourmet kitchen is a chef's dream, complete with two oversized islands, ample counter space, and room to gather. The split 3.5-car garage provides plenty of storage and parking flexibility, while smart home features like a Ring doorbell, MyQ smart garage system, plantation shutters, and a full security setup add convenience and peace of mind. Step outside into your own private oasis with a self-cleaning pool featuring serene water features, lush real grass maintained by an irrigation system, and a paved side yard with gated RV parking. Whether you're entertaining or enjoying a quiet evening, this backyard is ready for it all. With thoughtful upgrades throughout and a layout that offers both space and versatility, this home truly has it all. Don't miss your chance to make it yours!

18134 W Diana Avenue, Waddell

$650,000
3 Beds 2 Baths 6827429 MLS 1,722 SqFt.
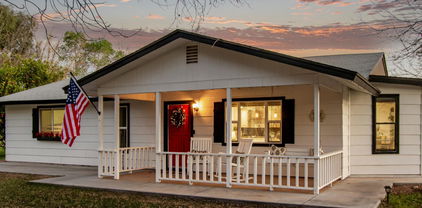
CHARMING does not even begin to describe this unique, one of a kind property. Very rare, flood irrigated, 1.25 acres situated just minutes from every convenience you could imagine. The landscape boasts over 20 mature pecan and citrus trees, green grass and plenty of room to enjoy. The 1,733sf main house has 3 large bedrooms and 2 renovated bathrooms, a gorgeous, open kitchen, brand new appliances, new interior and exterior paint, new window coverings, custom barn doors and a brand new HVAC. The casita houses a sitting room, bedroom and full bathroom. There is a detached carport, hay storage and a 25x32' shop/ 4 car garage There is no HOA and the playhouse was designed to match the rest of the buildings that sit inside this fully fenced property. Must be seen!

17335 W Cheryl Drive, Waddell

$625,000
3 Beds 3 Baths 6811795 MLS 2,669 SqFt.
Resort-Style Luxury Living Single-Level Split Floor Plan/Great Room Home that has Style, Comfort & Functionality. Located on a Premium Lot w/ Stunning Mountain Views & Sunsets from the backyard that features a Covered Patio, Self-Cleaning Pool, Built-in BBQ, Outdoor Fireplace, 3 Fruit Trees, & Equipped w/ 3-Car Garage w/ Epoxy Floors. A Chef's Kitchen includes a Center Island, Granite Counters, Cherry Cabinets/Drawers w/Soft-Close & Gas Stove. Enjoy the Wide Hallways w/18''x18'' Neutral tile, 10-ft Ceilings w/ Fans, 8-ft Doors & Plantation Shutters. The primary Bedroom has lots of Space & Comfort, Walk-in closet, Separate Tub/Shower, Granite Counter Tops w/Dual Sinks & Private Toilet Room. MASSIVE Energy Savings. ANNUAL APS Bill Only $319 in (2023) & Only $418 in (2024)-PAID OFF SOLAR!!

18145 W Las Palmaritas Drive, Waddell

$695,000
4 Beds 3 Baths 6809677 MLS 3,010 SqFt.
Stunning one level 3000+ square foot home located in beautiful master plan community of Zanjero Pass. Oversized home site, with 3 car tandem garage. Estimated completion March/April 2025. The Sedona features an open floor plan with multiple windows for that light and airy feel. 4 bedrooms, den, with 2.5 baths and a laundry room to die for. Gourmet kitchen, quartz kitchen counter tops, and stainless steel appliances accentuate this chef's kitchen. White shaker style cabinets with two tone kitchen cabinets with Meritime Blue island cabinets. Upgrade tile everywhere but bedrooms. Window coverings, under cabinet lighting and many more upgrades. Latest HERC ratings of Energy Star V3.2 plus smart home features. Pictures represent other model homes.

10229 N 177th Drive, Waddell

$623,500
4 Beds 3 Baths 6788916 MLS 2,594 SqFt.
Welcome to this gorgeous home in White Tank Foothills! As you pull up you will love the charming curb appeal with a gated front courtyard, a 3-car garage, and a perfectly manicured front yard. This split floorplan is well-thought-out with 4 bedrooms, an office, and 3 FULL bathrooms. This stylish kitchen boasts sleek granite countertops and backsplash, stainless steel wall appliances, and pendant lighting illuminating the peninsula breakfast bar, creating a perfect blend of elegance and functionality. Enjoy surround sound in the family room! The primary suite is spacious with a bay window and a lavish ensuite with a soaking tub, a separate shower, a dual sink vanity, and a custom walk-in closet with built-in cabinets and shelves. The remaining bedrooms are move-in ready! Escape to your private backyard oasis with White Tank Mountain views, featuring a sparkling pool surrounded by elegant travertine pavers that seamlessly flow to the expansive covered patio, complete with dual ceiling fans for year-round comfort. Mature fruit trees and a manicured grassy lawn provides a serene retreat perfect for relaxation or entertaining. Additional features in the garage include epoxy floors, cabinets, and a sink. Do not miss out on this well-maintained home! White Tank Foothills is a desirable community nestled near the breathtaking White Tank Mountain Regional Park, offering outdoor adventures close by like hiking, mountain biking, and picnicking amidst stunning desert landscapes. Located just a short drive from Hidden Lake, residents can also enjoy fishing, kayaking, and vibrant live music events, blending tranquility and recreation in one ideal setting.

8338 N 180th Drive, Waddell

$692,000
4 Beds 4 Baths 6782529 MLS 3,108 SqFt.
BELOW MARKET INTEREST RATES ON THIS HOME AND READY FOR MOVE-IN! Almeria on a corner lot with 4 beds, study, dining area, 3.5 baths and a 3 car split garage. Very private courtyard. Multi slide glass door of the great room that leads out to the covered patio Pavers at drive, walk and entry. Large walk in shower at owner's bath. Stainless steel gas appliance package with double oven, 36'' cooktop, microwave, canopy glass hood and dishwasher. Barnett Maple Slate (Gray) cabinets with a pull out trash drawer w/two bins, enhanced kitchen island with AZT Della Terra Quartz Linen countertops. Stainless steel under mount single bowl kitchen sink. Flooring includes MS Solara Firenza 20x20 tile throughout the home except bedrooms and closets. Dual sinks at bath 3 and so much more.

19026 W Ocotillo Road, Waddell

$670,000
4 Beds 4 Baths 6772523 MLS 2,554 SqFt.
Experience luxury in this Arizona desert oasis, featuring a residence and a fully equipped attached casita/guest house, perfect as an in-law suite, for guests, or rental income. The resort-style backyard includes a saltwater pool and spa, limestone patio, high-end BBQ grill, outdoor kitchen, cozy fire pit, and landscape lighting. The home offers 4 bedrooms, a den/office, plantation shutters, and an updated bathroom with a custom walk-in shower. Enjoy an open concept living area with high ceilings, surround sound, and a gourmet kitchen. Additional features include an RV gate, security cameras, and a 3 1/2-car garage with epoxy flooring, cabinets, and room for oversized trucks. Easy access to White Tank Mountains and Prasada shopping/dining.

10203 N 185th Lane, Waddell

$617,500
4 Beds 3 Baths 6739898 MLS 2,834 SqFt.
BELOW MARKET INTEREST RATES ON THIS HOME AND READY FOR MOVE-IN! Montoro floor plan with 4 bedrooms + dining and 3 baths. Large multi slide door off the great room and leads out to the extended covered patio. Pavers at drive, walk and entry. 8' tall garage door with two controls. 36'' cooktop in stainless steel, wall oven, micro and glass canopy hood. Barnett Maple Boulder (Gray) cabinets with 42'' kitchen uppers. Pull out trash drawer with two bins. AZT Hana Sky Quartz countertops in kitchen and undermount single bowl sink. Upgrade flooring includes Dt Valance VL53 Grey 6x24 plank tile in all areas except beds/closets. 5'' baseboards throughout with 3 1/4'' baseboards. gas stub out, interior two tone paint ''Whiskers'' and so much more.

6722 N 190th Drive, Waddell

$600,000
5 Beds 4 Baths 6729755 MLS 4,067 SqFt.
Seller is offering up to $10,000 towards Buyers closing costs. Discover your dream home in White Tank Foothills! This fabulous home offers a fantastic floorplan with 5 bedrooms, 4 baths, large loft, 3 car garage, RV gate and an UNBELIEVABLE solar lease with APS bills averaging $30 per month!!! The home is tastefully decorated with tile flooring in all the right places and neutral paint throughout. The gourmet kitchen includes an enormous walk-in pantry, staggered cabinetry with crown molding, SS appliances, subway tile backsplash, island, and granite counters. The expansive master retreat offers a spa like bath with double sinks, separate tub and shower and a huge walk-in closet, perfect for all your storage needs. There are 4 additional generously sized bedrooms, each with walk in closets, a HUGE loft, and upstairs laundry. Outback, enjoy outdoor living in the oversized grassy backyard, backing to a green belt for ultimate privacy, ideal for relaxation and entertaining. This home combines comfort, space, and picturesque surroundings for an unparalleled living experience. Don't miss out on the opportunity to make this your new home!

18121 W Golden Lane, Waddell

$685,000
5 Beds 3 Baths 6725755 MLS 4,350 SqFt.
Welcome to your dream home in the desirable Cortessa community! This stunning 5 bedroom + den, loft, bonus room, formal dinning area, and 3 bathroom residence boasts a spacious 4,350sqft of luxurious living space. The kitchen is a chef's delight with plenty of counter space, oversized kitchen island, granite countertops, and stainless steel appliances. At the center of the home is a resort style outdoor courtyard featuring a gas fireplace that is visible from various rooms on the lower level. The master bedroom has a walk in closet with upgraded shelving creating ample storage space. Split double sinks, large walk in shower with dual shower heads, and a separate oversized tub. The upstairs has a loft area, bonus room, kitchenette, two bedrooms with a Juliet balcony, and a bathroom.

18411 W Palo Verde Avenue, Waddell

$625,000
4 Beds 4 Baths 6722942 MLS 3,074 SqFt.
Discover the perfect blend of comfort and style in this stunning four-bedroom, three-and-a-half-bath home, ideally suited for families seeking a blend of luxury and practicality. The residence boasts a thoughtful split floor plan that allows for privacy and a flow that accommodates both quiet moments and festive gatherings. Two master bedrooms provide ample space for relaxation and retreat, while the tall ceilings and large windows invite natural light to dance across the tastefully appointed living areas. The heart of the home features a gourmet kitchen with granite counters, countertop lights, so many cupboards, and top-of-the-line appliances, perfect for the family chef. Step outside to a lush garden retreat, complete with fragrant citrus trees and an oversized covered patio, perfect for gatherings of any size. The outdoor area is an entertainer's dream, with a gas grill, spa hook-up, and an outside TV hook-up that ensures your family and guests will enjoy Arizona's beautiful weather year-round. For the work-at-home professional, the dedicated home office space provides a sanctuary for productivity. Storage is a breeze with plenty of built-in cabinets in the garage, and the tile flooring throughout the house makes for easy maintenance. This exquisite home is a haven of tranquility and luxury, ready to welcome your family.

17938 W El Caminito Drive, Waddell

$689,900
6 Beds 5 Baths 6710827 MLS 4,544 SqFt.
**THE SELLER IS OFFERING $10,000 TOWARDS THE BUYER'S CLOSING COST AND/OR RATE BUY DOWN, WITH A FULL-PRICE OFFER!** Welcome to your perfect large family home! This spacious two-story 6-bed, 4.5-bath residence offers 4,544 sq.ft. of living space. It is ideal for large families, guests, or home offices. The home features 20-ft. ceilings, plantation shutters, a gas fireplace, an office, two huge upstairs lofts, a large kitchen with granite countertops, double ovens, and plenty of cabinets. The Master Suite showcases walk-in closets, double sinks, and a separate shower and tub. Downstairs includes a full bathroom and a bedroom for guests or in-laws. The backyard with pavers and a swimming pool offers plenty of space for entertaining. Owned solar system is fully paid off. A definite must-see!

18342 W Cheryl Drive, Waddell

Copyright 2026 Arizona Regional Multiple Listing Service, All rights reserved. The data relating to real estate for sale on this website comes in part from the Arizona Regional Multiple Listing Service. All information deemed reliable but not guaranteed and should be independently verified. All properties are subject to prior sale, change or withdrawal. Neither listing broker(s) nor Arizona Regional Multiple Listing Service shall be responsible for any typographical errors, misinformation, misprints and shall be held totally harmless.