Refine Search
Sort by
$533,000
4 Beds 4 Baths 6824960 MLS 2,361 SqFt.
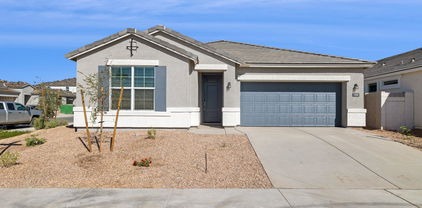
The new single story Desert Rose Plan featuring 4 bedrooms, with one bedroom shown as a large guest suite, 3.5 bath and a desired 3 car width garage! This plan includes a great room, dining area and beautiful chef's kitchen with a large waterfall edge island, 42'' cabinets and Gas Cooktop/Wall Ovens. Melt your day away as you enter the luxurious master bathroom through the barn door entryway featuring a stand-alone tub, full tiled no-step entry shower and two sink large vanity area. The home is complete with whole house laminate and tile throughout. The 3-car garage is completed with 8' door and opener, along with prewire for EV charger, Tankless Gas Water Heater, Soft water Loop pre-plumb, RO Pre-plumb and a Side Service Door.

8561 N 175th Lane, Waddell

$579,990
4 Beds 4 Baths 6824384 MLS 3,222 SqFt.
This is a beautifully upgraded home with an open and airy feel! The Benton burlap shaker style cabinets bring a warm, timeless touch to the kitchen, while the soaring ceilings and clerestory windows flood the great room with natural light. The combination of 12 x 24 in block lay tile and upgraded carpet in the bedrooms, loft and media room adds both style and comfort. The ornamental iron stair rail adds a sophisticated design element, complementing the open concept layout. The formal dining room and double sliding glass door enhance the indoor-outdoor connections, making the space perfect for entertaining. The 3 car gar provides ample space of vehicles or workshop. A bright modern home with thoughtful details throughout! Available for move in now! All pictures represent other homes.

17712 W Hatcher Road, Waddell

$574,990
5 Beds 4 Baths 6823615 MLS 3,222 SqFt.
This Gorgeous NEW home has so much to offer! Primary bedroom on the 1st floor 3,222 square feet, 4 bedrooms, 3.5 bathrooms, loft, media room, a 3 car tandem garage on a North/south lot with turf package in backyard! This home features 36'' white shaker cabinetry, 12''x24'' tile, a large kitchen island, quartz counter tops, and 9' ceilings throughout. It also includes a soft water loop, dual pane low-E windows, multi-zone thermostat, window coverings and a smart home system. The exterior features front desert landscaping, a covered patio and generous backyard. Conveniently located off the 303, this community is near Costco, Safeway, and shopping. **Finishes may vary from sample photos and virtual tour.

17731 W Hatcher Road, Waddell

$775,000
3 Beds 3 Baths 6822813 MLS 1,992 SqFt.
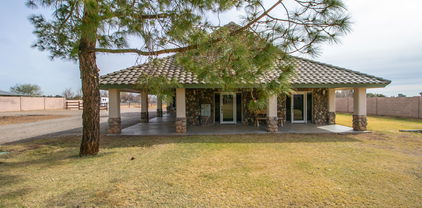
Waddell countryside home with amazing mountain views from your porch. Custom steel gates enclose this home. Step into this beautifully maintained 3-bedroom, 3-bathroom home, designed for modern living with an inviting open-concept layout. From the moment you walk in, you'll be greeted by soaring vaulted ceilings, gleaming hardwood floors, and an abundance of natural light that creates a warm and welcoming atmosphere. kitchen features sleek granite countertops, stainless steel appliances, and plenty of storage with its ample cabinet space. Bathrooms have been remodeled , new carpet fresh paint. Outdoor space for RV with septic drop 4 wheel toys, and more. Pasture in back is ready to design for your needs. With plenty of space to entertain or unwind, this outdoor retreat enhances the home's charm. Don't miss your chance to make it yours.

7623 N Perryville Road, Waddell

$450,000
3 Beds 2 Baths 6822664 MLS 1,777 SqFt.
Welcome to Stonebridge Manor, Waddell's premier brand-new community! Introducing the charming Marigold floorplan, boasting 1777 sqft of spacious living designed for modern families. This exquisite home features 3 bedrooms, a den, and 2 bathrooms. The large backyard is perfect for outdoor activities, while premium interior finishes such as 8' doors and a 4-panel slider in the great room ensure the home is both stylish and functional. The chef's kitchen shines with 42'' Fairview Stone Gray cabinets with Blackrock Metal hardware, Silver Falls Granite countertops, and a stunning 4 x 4 pattern backsplash. Additional highlights include 6'' x 36'' plank tile floors in main living areas, plush carpeting in the bedrooms and den, and turn-key readiness with included Stainless Steel an electric Range, Microwave, Dishwasher, refrigerator, and garage door opener. Experience luxury and comfort in the Larkspur floorplan, designed to meet all your family's needs. The exterior is equally impressive, with pavers at the driveway and entry enhancing curb appeal, and a soft water loop included for added convenience. Additional thoughtful touches such as blinds and a garage door opener ensure seamless living from day one. Enjoy the beauty of indoor-outdoor living with a 4-panel center sliding glass door in the great room, leading to a covered patioideal for enjoying Arizona's beautiful weather. Throughout the home, 8' doors add a touch of elegance and enhance the spacious feel. Don't miss the opportunity to tour the Larkspur plan at Retreat at Stonebridge Manor and experience the exceptional lifestyle that awaits you!

15756 W Beryl Avenue, Waddell

$515,000
5 Beds 3 Baths 6822662 MLS 2,242 SqFt.
This stunning one level home offers the perfect combo of elegance and functionality. Featuring5 spacious bedrooms & 3 modern bathrooms, it provides ample space for comfort and privacy. An extra bedroom adds charm and versatility, perfect for work or relaxation. The great room boasts double sliding doors, seamlessly connecting indoor and outdoor living spaces while allowing natural light to flood the interior. The large kitchen is a chef's dream, complete with quartz counter tops, stainless steel appliances, & plenty of storage. Beautiful 6x24 in wood look plank lay tile flows throughout the home, complementing the 8 ft interior doors and enhancing the open feel. Situated on an oversized pie-shaped lot, this home offers endless outdoor possibilities. With completion expected Apr/May.

9998 N 178th Drive, Waddell

$400,000
3 Beds 2 Baths 6822597 MLS 1,520 SqFt.
GATED COMMUNITY! It's no surprise the Leslie is among one of our most popular offerings! The 3-bedroom, 2-bath layout provides flexibility for a variety of living arrangements. This home has white cabinets with quartz countertop and grey tile flooring and carpet in bedrooms! INCLUDED-washer, dryer, window blinds, refrigerator, soft water loop and MORE!! This GATED community provides easy access to the metro Phoenix area. PLUS, the accredited American Leadership Academy is right next door. Enjoy EXCLUSIVE amenities including playground, ramadas, picnic tables, BBQ grills. Shopping, restaurants and entertainment nearby!! Each home is built with innovative, energy-efficient features designed to help you ENJOY more SAVINGS!

17418 W Eva Street, Waddell

$544,990
4 Beds 3 Baths 6822113 MLS 2,123 SqFt.
Welcome to the Opal floorplan, a stunning 2,123 sq. ft. single-story home that masterfully combines style and functionality. This spacious residence features 4 bedrooms, 3 full baths, and a versatile den, offering plenty of space for both relaxation and entertainment. A standout feature is the impressive 2-car tandem garage, complete with additional RV garage space—perfect for car enthusiasts or those in need of extra storage. The home's modern desert-style exterior is complemented by tasteful desert landscaping and a stylish paver driveway, creating an inviting first impression. Inside, you'll be greeted by soaring 9-foot ceilings throughout, enhancing the home's open and luxurious feel. The main living areas boast sleek 6x36 natural wood-like tile, while the bedrooms and den are finished with plush carpeting for added comfort. At the heart of the home is the chef-inspired kitchen, featuring contemporary gray shaker-style 42-inch cabinets with extended storage options. The kitchen is highlighted by a cream-colored 3x12 patterned backsplash and elegant white sand quartz countertops, paired with satin nickel hardware and a stylish stainless-steel faucet. High-end stainless steel appliances, including a dishwasher, microwave, gas range, and side-by-side refrigerator, complete this gourmet space. The kitchen flows seamlessly into the open concept dining area and great room, which is flooded with natural light through an upgraded 4-panel sliding glass door, creating a bright and airy atmosphere. The primary bedroom, located at the back of the home for added privacy, is a serene retreat. It features a luxurious bathroom with double sinks, upgraded faucets, quartz countertops, a large walk-in shower, and a spacious walk-in closet for your convenience. Additional features of the home include a washer and gas dryer, a garage door opener, and a water softener loop. The 2-car tandem garage and RV garage space also include a service door that provides easy access to the backyard. After a fun-filled day, venture into downtown Waddell to explore the trails of White Tank Mountain Regional Park, or relax in your backyard, where the 4-panel slider brings the outdoors in. Shop and dine at the new Village at Prasada Shopping Center, or catch a Texas Rangers game at Surprise Stadium.

15774 W Cheryl Drive, Waddell

$359,000
3 Beds 2 Baths 6822087 MLS 1,476 SqFt.
Come check out this charming single-level home in the peaceful Cortessa! Inside, you'll find a bright and airy space with a neutral color scheme, tons of natural light, and tasteful flooring - tile & soft carpet in all the right places. The eat-in kitchen boasts built-in appliances, ample cabinetry & counter space, recessed lighting, and an island w/breakfast bar. Its 2-tier peninsula overlooks the welcoming living space, creating a great room effect perfect for entertaining! Enter the main bedroom has a full bathroom with dual sinks & a walk-in closet. For outdoor enjoyment, the expansive backyard offers a grassy area and a covered patio—perfect for relaxation or a BBQ. Conveniently located near schools, parks, shopping, shopping, dining, and major freeways. Ready for you to move in!

18004 W Palo Verde Avenue, Waddell

$502,990
4 Beds 3 Baths 6822079 MLS 2,222 SqFt.
Introducing the Lavender floorplan at Stonebridge Manor - an exceptional home! The spacious layout, with 4 bedrooms and 3 bathrooms, is perfect for families or anyone who needs a little extra space. The designer finishes from the Harmony Collection, like the 6x36 plank tile flooring and the modern kitchen details, are sure to make a lasting impression. The mix of functionality and elegance in the kitchen, with the quartz countertops and white shaker cabinets, makes it both beautiful and practical. The 4-panel sliding glass door that connects the great room to the outdoors is a fantastic feature for anyone who enjoys outdoor living or entertaining. Plus, the 3-car tandem garage is a great bonus for extra storage or additional vehicles. This community is the perfect balance of style, practicality, and locationclose to dining, parks, and major freeways. Last but not least, this home comes prepared move in ready with all appliances, providing that additional comfort. Don't miss out on this new community!

15760 W Beryl Avenue, Waddell

$499,990
3 Beds 3 Baths 6822031 MLS 2,507 SqFt.
Welcome to Stonebridge Manor, Waddell's premier brand-new community! Discover the elegant Topaz floorplan, offering 2,507 sq. ft. of thoughtfully designed living space tailored for modern families. This exquisite single-story home features 3 bedrooms, a den, 2.5 bathrooms, and a 3-car tandem garage, providing ample space for work, relaxation, and entertainment. Elegance is showcased throughout with designer finishes from our Oxford Collection, including 6x36 plank tile flooring in the main living areas and plush carpeting in the bedrooms for added comfort. The spacious kitchen boasts 42'' dard shaker cabinets with Champagne Bronze hardware, Carrara Breeze quartz countertops, and a 3x12 tile backsplash for a modern and sophisticated aesthetic. A large pantry provides plenty of storage, while pre-wiring for pendant lighting allows for easy customization. The kitchen is fully equipped with GE stainless steel appliances, including an electric range, microwave, dishwasher, and refrigerator, along with a white washer and dryer for ultimate convenience. Additional highlights include 8' doors throughout, 2" white faux wood blinds, and a 4-panel sliding glass door in the great room, seamlessly blending indoor and outdoor living. Step outside to a covered patio, perfect for enjoying Arizona's beautiful weather. The exterior is equally impressive, featuring pavers at the driveway and entry for enhanced curb appeal, while a soft water loop adds extra convenience. Don't miss the opportunity to tour the Topaz plan at Retreat at Stonebridge Manor and experience the exceptional lifestyle that awaits you!

15778 W Cheryl Drive, Waddell

$552,990
3 Beds 3 Baths 6822009 MLS 2,171 SqFt.
Welcome to Stonebridge Manor - Waddell's Premier New Community! Experience the perfect blend of luxury, comfort, and functionality in this stunning 2,178 sq. ft. Ruby floor plan. Thoughtfully designed, this home features 3 bedrooms, 2.5 bathrooms, a versatile den, and an impressive RV garage—ideal for extra storage or outdoor adventure enthusiasts. From the Farmhouse-inspired elevation to the Timeless Collection designer finishes, this home offers outstanding curb appeal. Inside, a bright and airy open layout is enhanced by a 4-panel sliding glass door, seamlessly extending your living space to the outdoors. The den provides the perfect flex space for a home office, study, or media room. At the heart of the home, the chef-inspired kitchen showcases 42'' Fairview White Shaker cabinetry with Satin Nickel hardware, elegant quartz countertops, a herringbone mosaic tile backsplash, and stainless steel appliances, including a range, microwave, dishwasher, and refrigerator. The expansive island makes meal prep and entertaining effortless, while 6" x 24" plank tile flooring adds warmth and durability throughout. Additional highlights include a soft water loop, 8-foot doors, window blinds, a paver driveway, and a garage door opener for ultimate convenience. With designer finishes, a modern layout, and unmatched garage space, this move-in-ready home is a must-see!

15765 W Cheryl Drive, Waddell

$536,000
4 Beds 3 Baths 6821664 MLS 3,017 SqFt.
Within 10 minutes of shopping centers, entertainment, restaurants, and the Luke AFB main gate, this less than 2-year-old home is clothed in upgrades, from the completed backyard to the decorative touches, it offers the perfect combination of a new build and a home seasoned with upgrades. Complete with Reverse Osmosis at the kitchen sink, a whole house water filter, a whole house water softener, a whole house air purification system, and smart home features - including security, garage door opener, door locks, and A/C controls - this incredibly spacious home is ready for move-in. The chef's kitchen is the focal point of the home, upgraded with a double oven, a stand-alone cooktop, plenty of counter-top space, and an abundance of 42'' cabinetry. Owner is Real Estate Agent

16959 W Diana Avenue, Waddell

$447,000
4 Beds 3 Baths 6821004 MLS 1,942 SqFt.
(Motivated Seller) Welcome to this beautifully maintained home in a gated community, less than 2 years old, offering contemporary living in a serene and secure gated community. With 4 spacious bedrooms and 3 pristine bathrooms, this property is perfect for families of all sizes. The open-concept design features a large sliding back door, seamlessly connecting the living space to a private backyard oasis—ideal for indoor-outdoor living. Located in a quiet neighborhood, this home offers tranquility while being just minutes away from major highways, ensuring easy commutes. You'll also enjoy the convenience of nearby shopping centers, making errands a breeze. Don't miss this opportunity to own a nearly new home in a prime location!

17055 W El Caminito Drive, Waddell

$440,000
3 Beds 2 Baths 6820873 MLS 1,738 SqFt.
Pre-Paid Solar Lease!! Inside you will find spacious dining & living areas w/elegant wood-look flooring, high ceilings, and neutral palette throughout. The fabulous updated kitchen is comprised of white cabinetry w/granite counters, a pantry, SS appliances, recessed lighting, and an island w/a breakfast bar. Relax & unwind in the primary bedroom, showcasing a walk-in closet and a private bath w/dual sinks. Don't forget about the cozy den either, perfect for an office or reading nook! Lastly, the backyard includes a quaint covered patio and a sparkling blue pool! Nestled on a premium corner lot and featuring great curb appeal, a manicured low-care front yard, a 2 car garage, RV gate, and a welcoming front porch. Hurry and act now!

18123 W Sunnyslope Lane, Waddell

$540,000
4 Beds 3 Baths 6820845 MLS 2,624 SqFt.
FORMER MODEL HOME! Beautiful Aspen floor plan that offers 4 bedrooms, Study, 3 baths and a Gourmet kitchen. This wonderful home in Waddell was just released to the MLS. The floor plan is very spacious, and is a high performance home. This popular floor plan includes Home Automation, Geofencing, and the house comes with an air purification system. All rooms are very spacious! North/ South facing and backs up to the park, so you have no neighbors behind you. When you go upstairs to the loft you will see the views are absolutely stunning. Landscape in front and back are done. Located off the 303 and close to plenty of shopping, dinning, and entertainment. ''Closing to be 45-60 days''. Don't miss this one! Furniture not included - available for purchase.

17050 W Seldon Lane, Waddell

$523,990
5 Beds 5 Baths 6819856 MLS 3,131 SqFt.
Come experience this Beautiful BRAND NEW Home in a highly desirable West Valley location. Featuring countless upgrades such as 9' ceilings, Shaw tile flooring, Granite countertops in the kitchen. GE Stainless steel appliances including the refrigerator. White Shaker cabinets with soft close doors. Energy-efficient features throughout, programmable thermostat, GE washer & dryer. Spacious walk-in closet in owners suite. Front yard landscaping, covered patio in the backyard. Spectacular Mountain Views! Minutes from Prasada in a master-planned community featuring Walking Trails, Greenbelts, Neighborhood Park with Playground, Basketball Court, Bocce Ball, and Corn Hole. Conveniently located near the 303 & Northern Pkwy. Top rated schools, shopping and dining!

15664 W Deanne Drive, Waddell

$489,990
5 Beds 3 Baths 6819600 MLS 2,688 SqFt.
Come experience this Beautiful BRAND NEW Home in a highly desirable West Valley location. Featuring countless upgrades such as 9' ceilings, Shaw tile flooring, Granite countertops in the kitchen. GE Stainless steel appliances including the refrigerator. White Shaker cabinets with soft close doors. Energy-efficient features throughout, programmable thermostat, GE washer & dryer. Spacious walk-in closet in owners suite. Front yard landscaping, covered patio in the backyard. Spectacular Mountain Views! Minutes from Prasada in a master-planned community featuring Walking Trails, Greenbelts, Neighborhood Park with Playground, Basketball Court, Bocce Ball, and Corn Hole. Conviniently located near the 303 & Northern Pkwy. Top rated schools, shopping and dining!

15668 W Deanne Drive, Waddell

$423,990
3 Beds 2 Baths 6819578 MLS 1,662 SqFt.
Come experience this Beautiful BRAND NEW Home in a highly desirable West Valley location. Featuring countless upgrades such as 9' ceilings, Shaw tile flooring, Granite countertops in the kitchen. GE Stainless steel appliances including the refrigerator. White Shaker cabinets with soft close doors. Energy-efficient features throughout, programmable thermostat, GE washer & dryer. Spacious walk-in closet in owners suite. Front yard landscaping, covered patio in the backyard. Spectacular Mountain Views! Minutes from Prasada in a master-planned community featuring Walking Trails, Greenbelts, Neighborhood Park with Playground, Basketball Court, Bocce Ball, and Corn Hole. Conviniently located near the 303 & Northern Pkwy. Top rated schools, shopping and dining!

15652 W Deanne Drive, Waddell

$442,990
4 Beds 3 Baths 6819184 MLS 1,912 SqFt.
Come experience this Beautiful BRAND NEW Home in a highly desirable West Valley location. Prime Corner Lot. Featuring countless upgrades such as 9' ceilings, Shaw tile flooring, Granite countertops in the kitchen. GE Stainless steel appliances including the refrigerator. White Shaker cabinets with soft close doors. Energy-efficient features throughout, programmable thermostat, GE washer & dryer. Spacious walk-in closet in owners suite. Front yard landscaping, covered patio in the backyard. Spectacular Mountain Views! Minutes from Prasada in a master-planned community featuring Walking Trails, Greenbelts, Neighborhood Park with Playground, Basketball Court, Bocce Ball, and Corn Hole. Conveniently located near the 303 & Northern Pkwy. Top rated schools, shopping and dining!

15669 W Deanne Drive, Waddell

$384,990
3 Beds 2 Baths 6819173 MLS 1,402 SqFt.
Come experience this Beautiful BRAND NEW Home in a highly desirable West Valley location. Featuring countless upgrades such as 9' ceilings, Shaw tile flooring, Granite countertops in the kitchen. GE Stainless steel appliances including the refrigerator. White Shaker cabinets with soft close doors. Energy-efficient features throughout, programmable thermostat, GE washer & dryer. Spacious walk-in closet in owners suite. Front yard landscaping, covered patio in the backyard. Spectacular Mountain Views! Minutes from Prasada in a master-planned community featuring Walking Trails, Greenbelts, Neighborhood Park with Playground, Basketball Court, Bocce Ball, and Corn Hole. Conveniently located near the 303 & Northern Pkwy. Top rated schools, shopping and dining!

15653 W Deanne Drive, Waddell

$359,990
3 Beds 2 Baths 6819129 MLS 1,282 SqFt.
GATED COMMUNITY! Whether just starting out or downsizing, the Carson is a perfect home. The open concept living area adjacent to the covered outdoor patio is perfect for hosting friends and family. This home offers white cabinets with granite countertops, modern grey tile flooring with greyish brown carpet.! INCLUDED-washer, dryer, window blinds, refrigerator, soft water loop and MORE!! This GATED community provides easy access to the metro Phoenix area. PLUS, the accredited American Leadership Academy is right next door. Enjoy EXCLUSIVE amenities including playground, ramadas, picnic tables, BBQ grills. Shopping, restaurants and entertainment nearby!! Each home is built with innovative, energy-efficient features designed to help you ENJOY more SAVINGS!

17434 W Eva Street, Waddell

$444,990
4 Beds 3 Baths 6819107 MLS 2,049 SqFt.
GATED COMMUNITY! The Jubilee steals the show with a SPACIOUS living concept featuring 4 bedrooms, 3 baths AND a flex space! On top of that, Bedroom 4 has its own bath!! This home has umber cabinets with white/grey granite countertops, wood-look tile flooring with multi-tone carpet! INCLUDED-washer, dryer, window blinds, refrigerator, soft water loop and MORE!! This GATED community provides easy access to the metro Phoenix area. PLUS, the accredited American Leadership Academy is right next door. Enjoy EXCLUSIVE amenities including playground, ramadas, picnic tables, BBQ grills. Shopping, restaurants and entertainment nearby!! Each home is built with innovative, energy-efficient features designed to help you ENJOY more SAVINGS!

17426 W Eva Street, Waddell

$540,000
4 Beds 3 Baths 6817702 MLS 2,323 SqFt.
Better Than New — Move-In Ready & Upgraded! Don't settle for builder-basic— skip the wait and added costs with this fully upgraded 4-bed, 3-bath home in Granite Vista, offering White Tank Mountain views and premium features. Enjoy an open-concept layout with a chef's kitchen and durable ceramic tile in all main living areas—no builder-grade laminate here! The primary suite features a spa-style bath with a freestanding tub, walk-in shower, dual sinks, and a huge closet that connects directly to the laundry room. A private guest suite adds space and flexibility. What truly sets this home apart: •3-car tandem garage with epoxy flooring and mini-split A/C •Water softener + reverse osmosis system •Blinds and landscaping completed Located near parks, hiking, shopping, & freew

17310 W Seldon Lane, Waddell

$509,990
4 Beds 3 Baths 6817648 MLS 2,222 SqFt.
Welcome to Stonebridge Manor, Waddell's premier brand-new community! The stunning Lavender floorplan sits on a corner lot and is designed for modern living, offering 2,222 square feet of thoughtfully crafted space with 4 bedrooms, a guest retreat, 3 full bathrooms, and a 2.5-car garage. Ideal for entertaining and everyday comfort, the expansive kitchen boasts a large island, pantry, and generous dining and great room areas. This quick move-in home radiates warmth and elegance with designer finishes from the Roosevelt Collection, featuring 6x24 light wood-look plank tile floors in the main living areas and plush carpeting in the bedrooms. The kitchen is a true centerpiece, showcasing 42'' warm brown Fairview Sarsaparilla shaker cabinets with Satin Nickel hardware, Carrara Breeze Quartz counters, and a white Balance horizontal patterned tile backsplash, blending luxury with functionality. Fully turn-key, this home includes stainless steel applianceselectric range, microwave, dishwasher, refrigeratoras well as a white washer and dryer, 2" blinds, and a garage door opener for added convenience. Additional upgrades include 8' doors throughout, a soft water loop, and pavers at the driveway and entry, enhancing its sophisticated appeal. The spacious great room features a 4-panel sliding glass door that seamlessly extends to the covered patio and backyard, perfect for embracing indoor-outdoor living. Thoughtfully designed with high-end finishes and practical upgrades, the Lavender plan is the perfect blend of style, comfort, and convenienceready to welcome you home!

15749 W Beryl Avenue, Waddell

Copyright 2026 Arizona Regional Multiple Listing Service, All rights reserved. The data relating to real estate for sale on this website comes in part from the Arizona Regional Multiple Listing Service. All information deemed reliable but not guaranteed and should be independently verified. All properties are subject to prior sale, change or withdrawal. Neither listing broker(s) nor Arizona Regional Multiple Listing Service shall be responsible for any typographical errors, misinformation, misprints and shall be held totally harmless.