Refine Search
Sort by
$514,990
4 Beds 3 Baths 6981841 MLS 2,222 SqFt.
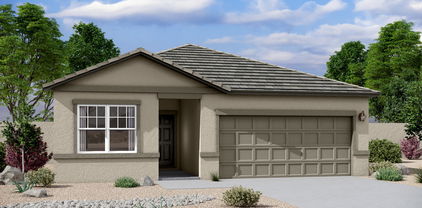
Welcome to Stonebridge Manor, Waddell's premier new community! The beautifully designed Lavender floor plan offers 2,222 sq. ft. of thoughtfully crafted living space with 4 bedrooms, a private guest retreat, 3 full bathrooms, and a 2.5-car garage. The open-concept layout is perfect for entertaining, featuring a spacious kitchen with large island, pantry, and seamless flow into the dining area and great room. Designer finishes from the Roosevelt Collection include light wood-look plank tile in main living areas and plush carpet in bedrooms. The kitchen showcases 42'' Fairview Sarsaparilla shaker cabinets, satin nickel hardware, Carrara Breeze quartz countertops, and a white tile backsplash. Turn-key with stainless steel appliances, washer/dryer, 2'' blinds, garage door opener, 8' doors, soft water loop, and pavers at driveway and entry. A 4-panel sliding glass door opens to the covered patio for ideal indoor-outdoor living. Spectacular Mountain Views! Minutes from Prasada in a master-planned community featuring Walking Trails, Greenbelts, Neighborhood Park with Playground, Basketball Court, Bocce Ball, and Corn Hole. Conveniently located near the 303 & Northern Pkwy. Top rated schools, shopping and dining!

15704 W Camden Avenue, Waddell

$489,990
5 Beds 3 Baths 6978541 MLS 2,688 SqFt.
Come experience this Beautiful BRAND NEW Home in a highly desirable West Valley location. Featuring countless upgrades such as 9' ceilings, Shaw tile flooring, Granite countertops in the kitchen. GE Stainless steel appliances including the refrigerator. White Shaker cabinets with soft close doors. Energy-efficient features throughout, programmable thermostat, GE washer & dryer. Spacious walk-in closet in owners suite. Front yard landscaping, covered patio in the backyard. Spectacular Mountain Views! Minutes from Prasada in a master-planned community featuring Walking Trails, Greenbelts, Neighborhood Park with Playground, Basketball Court, Bocce Ball, and Corn Hole. Conveniently located near the 303 & Northern Pkwy. Top rated schools, shopping and dining!

15692 W Beryl Avenue, Waddell

$406,990
3 Beds 2 Baths 6978495 MLS 1,402 SqFt.
Come experience this Beautiful BRAND NEW Home in a highly desirable West Valley location. Corner Lot, Featuring countless upgrades such as 9' ceilings, Shaw tile flooring, Granite countertops in the kitchen. GE Stainless steel appliances including the refrigerator. White Shaker cabinets with soft close doors. Energy-efficient features throughout, programmable thermostat, GE washer & dryer. Spacious walk-in closet in owners suite. Front yard landscaping, covered patio in the backyard. Spectacular Mountain Views! Minutes from Prasada in a master-planned community featuring Walking Trails, Greenbelts, Neighborhood Park with Playground, Basketball Court, Bocce Ball, and Corn Hole. Conveniently located near the 303 & Northern Pkwy. Top rated schools, shopping and dining!

15648 W Beryl Avenue, Waddell

$406,000
3 Beds 2 Baths 6976607 MLS 1,402 SqFt.
Come experience this Beautiful BRAND NEW Home in a highly desirable West Valley location. Featuring countless upgrades such as 9' ceilings, Shaw tile flooring, Granite countertops in the kitchen. GE Stainless steel appliances including the refrigerator. White Shaker cabinets with soft close doors. Energy-efficient features throughout, programmable thermostat, GE washer & dryer. Spacious walk-in closet in owners suite. Front yard landscaping, covered patio in the backyard. Spectacular Mountain Views! Minutes from Prasada in a master-planned community featuring Walking Trails, Greenbelts, Neighborhood Park with Playground, Basketball Court, Bocce Ball, and Corn Hole. Conviniently located near the 303 & Northern Pkwy. Top rated schools, shopping and dining!

15639 W Cheryl Drive, Waddell

$455,000
4 Beds 3 Baths 6974940 MLS 1,912 SqFt.
Come experience this Beautiful BRAND NEW Home in a highly desirable West Valley location. Corner Lot right infront of our huge community park. Featuring countless upgrades such as 9' ceilings, Shaw tile flooring, Granite countertops in the kitchen. GE Stainless steel appliances including the refrigerator. White Shaker cabinets with soft close doors. Energy-efficient features throughout, programmable thermostat, GE washer & dryer. Spacious walk-in closet in owners suite. Front yard landscaping, covered patio in the backyard. Spectacular Mountain Views! Minutes from Prasada in a master-planned community featuring Walking Trails, Greenbelts, Neighborhood Park with Playground, Basketball Court, Bocce Ball, and Corn Hole. Conveniently located near the 303 & Northern Pkwy. Top rated schools, shopping and dining!

15696 W Beryl Avenue, Waddell

$419,990
3 Beds 2 Baths 6974931 MLS 1,662 SqFt.
Come experience this Beautiful BRAND NEW Home in a highly desirable West Valley location. Featuring countless upgrades such as 9' ceilings, Shaw tile flooring, Granite countertops in the kitchen. GE Stainless steel appliances including the refrigerator. White Shaker cabinets with soft close doors. Energy-efficient features throughout, programmable thermostat, GE washer & dryer. Spacious walk-in closet in owners suite. Front yard landscaping, covered patio in the backyard. Spectacular Mountain Views! Minutes from Prasada in a master-planned community featuring Walking Trails, Greenbelts, Neighborhood Park with Playground, Basketball Court, Bocce Ball, and Corn Hole. Conviniently located near the 303 & Northern Pkwy. Top rated schools, shopping and dining!

15609 W Beryl Avenue, Waddell

$454,990
4 Beds 3 Baths 6974907 MLS 1,912 SqFt.
Come experience this Beautiful BRAND NEW Home in a highly desirable West Valley location. Featuring countless upgrades such as 9' ceilings, Shaw tile flooring, Granite countertops in the kitchen. GE Stainless steel appliances including the refrigerator. White Shaker cabinets with soft close doors. Energy-efficient features throughout, programmable thermostat, GE washer & dryer. Spacious walk-in closet in owners suite. Front yard landscaping, covered patio in the backyard. Spectacular Mountain Views! Minutes from Prasada in a master-planned community featuring Walking Trails, Greenbelts, Neighborhood Park with Playground, Basketball Court, Bocce Ball, and Corn Hole. Conveniently located near the 303 & Northern Pkwy. Top rated schools, shopping and dining!

15652 W Beryl Avenue, Waddell

$574,990
4 Beds 4 Baths 6973857 MLS 2,629 SqFt.
Welcome to Stonebridge Manor, Waddell's premier new community, where thoughtfully designed homes meet inspired, modern living. The stunning Jade floor plan is a beautifully crafted single-story residence offering generous living space with 4 bedrooms, a formal dining room, 3.5 bathrooms, and a 3-car tandem garage—perfect for today's active lifestyle. This home is elevated by designer finishes from the Foundry Collection, bringing repurposed charm and urban character to life. Think vintage-inspired details, warm textures, and contemporary contrast—where matte black accents, rich cabinetry, and refined surfaces create a bold yet welcoming atmosphere. The gourmet kitchen is the heart of the home, showcasing 42'' gray shaker cabinets with black hardware, sleek quartz countertops, and a stylish subway tile backsplash that nods to classic industrial design. Durable plank-style tile flooring flows through the main living areas, while plush carpeting adds comfort and warmth to the bedrooms. A 4-panel sliding glass door opens the great room to a covered patio, seamlessly blending indoor and outdoor livingideal for entertaining or unwinding under Arizona sunsets. Additional highlights include 8' interior doors, 2" white faux wood blinds, GE stainless steel appliances, washer and dryer included, a soft water loop, paver driveway and entry, and breathtaking mountain views. Located in a master-planned community featuring walking trails, greenbelts, a neighborhood park with playground, basketball court, bocce ball, and cornhole, Stonebridge Manor offers the perfect balance of connection and convenience. Just minutes from Prasada, Loop 303, Northern Parkway, top-rated schools, shopping, and diningthis move-in-ready home delivers both style and substance in an unbeatable location.

10081 N 156th Avenue, Waddell

$559,990
3 Beds 3 Baths 6973763 MLS 2,171 SqFt.
Set within the sought-after community of Stonebridge Manor, the Ruby Plan delivers a fresh approach to single-story living, offering 2,171 sq. ft. of smartly designed space built to support both everyday life and long-term flexibility. This versatile layout includes three bedrooms, two and a half bathrooms, and a dedicated den that easily adapts to your needs whether that's a home office, creative studio, or quiet retreat. One of the home's standout features is the RV garage, paired with a two-car tandem garage, providing exceptional room for vehicles, storage, or hobby space rarely found in a home of this size. A Spanish-style exterior and thoughtfully planned landscaping complete the welcoming curb appeal. Inside, the open-concept design is filled with natural light, enhanced by a 4-panel sliding glass door that connects the main living area to the outdoors. The kitchen anchors the home with warm, upscale finishes, featuring 42" espresso-stained cabinetry, a spacious island for gathering, and a full suite of GE stainless steel appliances, including a refrigerator, microwave, and dishwasher. Throughout the home, 8" x 36" plank tile flooring provides durability and visual continuity, while architectural details such as 8-foot interior doors elevate the overall sense of space. Additional move-in-ready conveniences include 2" faux wood blinds, a soft water loop, paver driveway, and a garage door opener ensuring functionality from day one. Thoughtfully appointed and uniquely equipped, the Ruby Plan at Sanctuary at Stonebridge Manor offers a rare blend of design, storage, and flexibility perfect for those seeking a home that works as hard as they do.

15605 W Brown Street, Waddell

$564,990
4 Beds 3 Baths 6972682 MLS 2,123 SqFt.
Discover the exquisite Opal RV floor plan in Stonebridge Manor, Waddell's premier new community designed for today's lifestyle. This single-story home offers 2,123 sq ft with 4 bedrooms, a den, 3 baths, and an RV-ready 4-car tandem garage—ideal for toys, storage, and adventure. Inspired by the Coastal Collection, this home delivers casual comforts and airy style with bright white finishes, polished chrome accents, and calming textures throughout. The gourmet kitchen features 42'' white shaker cabinets, Crisp Stria quartz countertops, and a 3'' x 12'' Nive brick backsplash. Wood-look tile flows through main living areas, with plush carpet in bedrooms. Move-in ready with GE stainless steel appliances,including a built-in oven and microwave, and an electric cooktop, washer, dryer, 8 interior doors, faux wood blinds, and a 4-panel sliding glass door opening to a covered patio. Enjoy mountain views, community trails, parks, and easy access to Prasada, Loop 303, and Northern Pkwy.

15703 W Brown Street, Waddell

$449,990
4 Beds 3 Baths 6968505 MLS 1,912 SqFt.
Come experience this Beautiful BRAND NEW Home in a highly desirable West Valley location. Featuring countless upgrades such as 9' ceilings, Shaw tile flooring, Granite countertops in the kitchen. GE Stainless steel appliances including the refrigerator. White Shaker cabinets with soft close doors. Energy-efficient features throughout, programmable thermostat, GE washer & dryer. Spacious walk-in closet in owners suite. Front yard landscaping, covered patio in the backyard. Spectacular Mountain Views! Minutes from Prasada in a master-planned community featuring Walking Trails, Greenbelts, Neighborhood Park with Playground, Basketball Court, Bocce Ball, and Corn Hole. Conveniently located near the 303 & Northern Pkwy. Top rated schools, shopping and dining!

15605 W Beryl Avenue, Waddell

$539,990
3 Beds 3 Baths 6966577 MLS 2,507 SqFt.
Welcome to Stonebridge Manor in Waddell, a premier brand-new community where thoughtful design meets everyday comfort. This beautifully appointed Topaz single-story floor plan offers 2,507 sq. ft. with 3 bedrooms, a den, 2.5 baths, and a 3-car tandem garage, ideal for modern living. Designer finishes from the Artisan Collection shine throughout, featuring wood-look plank tile in main areas and plush carpet in bedrooms. The gourmet kitchen includes 42'' gray shaker cabinets, sleek white backsplash, Hana Sky quartz countertops, matte black hardware, a large pantry, and GE stainless steel appliances, plus washer and dryer. Enjoy 8' doors, faux wood blinds, and a 4-panel sliding glass door opening to a covered patio. Paver driveway, soft water loop, and exceptional curb appeal complete this must-see home. Spectacular Mountain Views! Minutes from Prasada in a master-planned community featuring Walking Trails, Greenbelts, Neighborhood Park with Playground, Basketball Court, Bocce Ball, and Corn Hole. Conveniently located near the 303 & Northern Pkwy. Top rated schools, shopping and dining!

15609 W Brown Street, Waddell

$464,990
3 Beds 3 Baths 6966570 MLS 1,953 SqFt.
Designed for flexibility and everyday comfort, the Larkspur Plan delivers 1,949 sq. ft. of inviting single-level living with a layout that adapts effortlessly to your lifestyle. With three bedrooms, two and a half bathrooms, a private den, and a generous backyard, this home offers the space you need without sacrificing style. Step inside to an open-concept design where modern finishes create a cohesive, elevated feel. The kitchen makes a bold statement with our Foundry Collection details, featuring 42'' Grey cabinetry, Black Bronze accents, Pro Storm quartz countertops, and a striking 3'' x 10'' Bobo Cinder tile backsplash. Durable 7'' x 22'' wood-look plank tile runs throughout the main living areas, while plush carpeting in the bedrooms and den creates comfortable, quiet retreats. Architectural touches such as 8-foot interior doors enhance the home's spacious feel, while pavers at the driveway and entry add instant curb appeal. This residence is fully equipped for immediate move-in, including stainless steel kitchen appliances, washer and dryer, blinds, garage door opener, and a soft water loop. The great room opens effortlessly to the outdoors through a 4-panel center sliding glass door, leading to a covered patio ideal for relaxing evenings or casual gatherings Thoughtfully designed, stylishly finished, and ready from day one, the Larkspur Plan offers a seamless blend of modern aesthetics and practical living, crafted to feel like home the moment you arrive.

15707 W Camden Avenue, Waddell

$504,990
4 Beds 3 Baths 6966511 MLS 2,222 SqFt.
Welcome to Stonebridge Manor, Waddell's premier brand-new community! The stunning Lavender floorplan sits on a corner lot and is designed for modern living, offering 2,222 square feet of thoughtfully crafted space with 4 bedrooms, a guest retreat, 3 full bathrooms, and a 2.5-car garage. Ideal for entertaining and everyday comfort, the expansive kitchen boasts a large island, pantry, and generous dining and great room areas. This quick move-in home radiates warmth and elegance with designer finishes from the Roosevelt Collection, featuring 8X36 light wood-look plank tile floors in the main living areas and plush carpeting in the bedrooms. The kitchen is a true centerpiece, showcasing 42'' warm brown Fairview Sarsaparilla shaker cabinets with Satin Nickel hardware, Biancone Quartz counters, and a tile backsplash, blending luxury with functionality. Fully turn-key, this home includes stainless steel applianceselectric range, microwave, dishwasher, refrigeratoras well as a white washer and dryer, 2" blinds, and a garage door opener for added convenience. Additional upgrades include 8' doors throughout, a soft water loop, and pavers at the driveway and entry, enhancing its sophisticated appeal. The spacious great room features a 4-panel sliding glass door that seamlessly extends to the covered patio and backyard, perfect for embracing indoor-outdoor living. Thoughtfully designed with high-end finishes and practical upgrades, the Lavender plan is the perfect blend of style, comfort, and convenienceready to welcome you home! Spectacular Mountain Views! Minutes from Prasada in a master-planned community featuring Walking Trails, Greenbelts, Neighborhood Park with Playground, Basketball Court, Bocce Ball, and Corn Hole. Conveniently located near the 303 & Northern Pkwy. Top rated schools, shopping and dining!

15729 W Corte Del Sol Este --, Waddell

$559,990
3 Beds 3 Baths 6964237 MLS 2,178 SqFt.
Welcome to Stonebridge Manor—Waddell's premier new community—featuring the stunning Ruby floor plan where luxury meets functionality. This single-story home offers 2,178 sq. ft. with 3 bedrooms, 2.5 baths, a versatile den, and an impressive RV garage plus 2-car tandem garage. Desert-inspired elevation and professional landscaping create exceptional curb appeal. Inside, enjoy a bright open layout with a 4-panel sliding glass door for seamless indoor-outdoor living. The gourmet kitchen features GE stainless steel appliances, electric cooktop, wall oven, microwave, dishwasher, refrigerator, and a large island ideal for entertaining. Highlights include 8''x36'' plank tile, 8' interior doors, soft water loop, 2'' faux wood blinds, paver driveway, and garage door opener. Move-in ready and thoughtfully designed for modern desert living. Spectacular Mountain Views! Minutes from Prasada in a master-planned community featuring Walking Trails, Greenbelts, Neighborhood Park with Playground, Basketball Court, Bocce Ball, and Corn Hole. Conveniently located near the 303 & Northern Pkwy. Top rated schools, shopping and dining!

15617 W Brown Street, Waddell

$474,990
4 Beds 3 Baths 6963859 MLS 2,153 SqFt.
The Lilac Plan is designed for those who value space, flexibility, and refined modern living. Spanning 2,153 sq. ft. on a single level, this thoughtfully arranged home offers four bedrooms, three full bathrooms, and a dedicated den, creating room to grow, host, and unwind with ease. A sleek Modern exterior paired with a paver driveway and three-car tandem garage makes a strong first impression. Step inside to an open, light-filled interior where form and function meet. The kitchen anchors the home with bold selections from the Foundry Collection, featuring 42'' Stone Gray cabinetry, Pro Storm Quartz countertops, and a contemporary 3'' x 10'' tile backsplash. A spacious island—prepped for pendant lighting—serves as a natural gathering point, while GE stainless steel appliances, including a side-by-side refrigerator, deliver everyday convenience with polished style. Throughout the home, 7" x 22" wood-look plank tile flows through the main living spaces, balancing durability with modern design. Bedrooms are finished with soft carpeting, and bathrooms are elevated with quartz countertops and Black Bronze hardware for a cohesive, upscale feel. The home's 9-foot ceilings and 8-foot interior doors enhance the sense of openness, while a 4-panel center sliding glass door extends the great room to the backyardideal for seamless indoor-outdoor living. Completing the home are move-in-ready essentials including a washer and dryer, garage door opener, and soft water loop. Stylish, spacious, and thoughtfully appointed, the Lilac Plan at Retreat at Stonebridge Manor offers a modern retreat designed to fit the way you live today.

15725 W Corte Del Sol Este --, Waddell

$447,990
3 Beds 2 Baths 6963810 MLS 1,777 SqFt.
The Marigold Plan offers 1,777 sq. ft. of well-designed single-level living, thoughtfully crafted to support both everyday life and special moments. Featuring three bedrooms, two full bathrooms, and a flexible den, this home provides the versatility today's homeowners are looking for. A welcoming Farmhouse-style exterior paired with a paver driveway and two-car garage sets the tone for what's inside. Step indoors to an open-concept layout where the kitchen anchors the space with our Coastal Collection finishes. Highlights include 42'' white shaker cabinetry, quartz countertops, and a bold Naïve Deep Sea Blue tile backsplash that adds depth and character. A generous island—pre-wired for pendant lighting—offers space for gathering, while GE stainless steel appliances, including a side-by-side refrigerator, bring modern convenience to the heart of the home. Throughout the main living areas, 8" x 36" wood-look plank tile delivers style with durability, complemented by plush carpeted bedrooms for comfort. Bathrooms continue the elevated look with quartz countertops and sleek hardware. Designed to feel open and airy, the home features 9-foot ceilings and 8-foot interior doors throughout. A 4-panel center sliding glass door in the great room opens to the backyard, creating a seamless transition between indoor and outdoor livingideal for enjoying Arizona's lifestyle. Completing the home are move-in-ready essentials including a washer and dryer, garage door opener, and soft water loop. Refined yet functional, the Marigold Plan at Retreat at Stonebridge Manor offers a perfect blend of modern design, comfort, and easeready to welcome you home.

15717 W Corte Del Sol Este --, Waddell

$615,500
6 Beds 5 Baths 6963742 MLS 3,498 SqFt.
Welcome to Stonebridge Manor — Waddell's Premier New Community, where luxury seamlessly meets functionality in the stunning Emerald floor plan. This beautifully designed two-story home offers 3,498 sq. ft. of spacious, modern living, thoughtfully crafted to accommodate a variety of lifestyles. With 6 bedrooms, 4.5 bathrooms, a den, a loft, and a 3-car tandem garage, this home provides exceptional space for families, guests, and everyday living. The Farmhouse-style elevation, complemented by professionally designed front landscaping, creates outstanding curb appeal and a warm, welcoming first impression. Step inside to discover a home where comfort and sophistication are evident in every detail. At the heart of the home is the gourmet kitchen, featuring 42'' gray shaker cabinets with sleek Gun Metal hardware, a stylish 6" x 6" tile backsplash, and elegant Hana Sky quartz countertops. The expansive island serves as both a functional workspace and a gathering placeperfect for entertaining. A full suite of GE stainless steel appliances, including a built-in electric cooktop, wall oven, microwave, dishwasher, and refrigerator, completes this well-appointed space. Designed for seamless indoor-outdoor living, a 4-panel sliding glass door opens to the backyard, allowing you to fully enjoy Arizona's beautiful weather. Throughout the home, 8" x 36" plank tile flooring adds warmth and durability, while thoughtful upgrades such as 8-foot interior doors, 2" faux wood blinds, a soft water loop, a garage door opener, and a paver driveway ensure comfort and convenience from day one. With its open-concept layout, designer finishes, and generous living spaces, the Emerald floor plan strikes the perfect balance between elegance and practicality. This move-in-ready home at Sanctuary at Stonebridge Manor offers elevated desert living at its finest.

15618 W Brown Street, Waddell

$1,700,000
4 Beds 6 Baths 6962545 MLS 4,346 SqFt.
Experience modern luxury living in this exquisitely upgraded custom estate, privately nestled on an expansive cul‑de‑sac lot and introduced by a serene private front courtyard with a stylish sitting area. A thoughtfully designed floor plan features four spacious bedrooms with en‑suite baths and a versatile bonus room with exterior access, ideal for a sophisticated home office or personal fitness space. The grand open great room offers an extended sitting area enhanced by in‑ceiling speakers and a sleek electric fireplace, flowing effortlessly into the showpiece gourmet kitchen appointed with premium stainless appliances, a pot filler, beverage coolers, built‑in refrigerator, designer cabinetry with under‑cabinet lighting, a built‑in planning desk, charming coffee bar, custom wine glass display, full quartz slab backsplash, stunning quartz counters, a dramatic waterfall edge island with seating for six, and a generous walk-in pantry. The secluded primary suite is a true retreat, highlighted by an electric fireplace and a spa-inspired bath with dual vanities, a freestanding soaking tub, oversized tiled shower with bench seating, and an expansive custom walk-in closet. Resort-style outdoor living includes a covered patio with recessed lighting, paver pathways leading to a sunken conversation lounge with gas firepit and captivating water feature, a sparkling pool with multi-color party lighting, outdoor surround sound, and a convenient exterior bathroom for pool use. Additional features include en-suite secondary bedrooms with walk-in closets, a spacious laundry room with dog-wash station and dual washer/dryer hookups, Control4 smart-home automation, Essency smart water heater, security cameras, Cox fiber optics with Wi-Fi extenders, mesh fencing along the property walls to keep pets in and rabbits out, and an impressive oversized 24.6ftdeep garage designed to accommodate large lifted trucks, complete with storage cabinetry, overhead racks, and two electric-vehicle charging outlets. Approved grading and drainage plans for a future RV garage further enhance the property's exceptional potential for expanded luxury living. Outdoor furniture including chairs at firepit, poolside patio and chaise chairs, all barstools, umbrellas, the TV, and the two washers and dryers are included!

16033 W Cinnabar Court, Waddell

$432,990
3 Beds 2 Baths 6962199 MLS 1,567 SqFt.
Welcome to the stunning Violet Floor Plan, a beautifully designed single-story home offering 1,567 sq. ft. of thoughtfully crafted living space. With 3 bedrooms, 2 full bathrooms, and a generously sized great room, this home is perfect for families, entertaining guests, or simply enjoying everyday comfort in style. The striking modern desert exterior showcases eye-catching paver accents and a 2-car garage, creating inviting curb appeal that reflects contemporary Southwestern design. Step inside to a chef-inspired kitchen featuring selections from our Coastal Collection, including white 42'' upper cabinets, a bold 3'' x 12'' blue tile backsplash, and elegant Crisp Stria quartz countertops. Pendant light prewiring above the island allows for personalized lighting, while a full suite of GE stainless steel appliancesincluding a range, microwave, dishwasher, and side-by-side refrigeratoradds both style and functionality. Throughout the home, refined finishes continue with quartz countertops and chrome hardware in the bathrooms. Plush tan carpeting in the bedrooms provides warmth and comfort, while durable 8" x 36" neutral-toned plank tile enhances the main living areas with both beauty and durability. Designed for modern living, the Violet floor plan features 9-foot ceilings and 8-foot interior doors, creating an open and airy feel. The expansive 4-panel center sliding glass door in the great room opens seamlessly to the backyard, making indoor-outdoor living effortless. This move-in-ready home includes a white washer and dryer, 2" blinds, a garage door opener, and a paver driveway, offering exceptional comfort, convenience, and contemporary elegance. Don't miss your opportunity to own this exceptional homewhere thoughtful design meets everyday luxury.

15726 W Corte Del Sol Este --, Waddell

$454,990
4 Beds 3 Baths 6961110 MLS 1,912 SqFt.
Come experience this Beautiful BRAND NEW Home on a corner lot in a highly desirable West Valley location. Featuring countless upgrades such as 9' ceilings, Shaw tile flooring, Granite countertops in the kitchen. GE Stainless steel appliances including the refrigerator. White Shaker cabinets with soft close doors. Energy-efficient features throughout, programmable thermostat, GE washer & dryer. Spacious walk-in closet in owners suite. Front yard landscaping, covered patio in the backyard. Spectacular Mountain Views! Minutes from Prasada in a master-planned community featuring Walking Trails, Greenbelts, Neighborhood Park with Playground, Basketball Court, Bocce Ball, and Corn Hole. Conveniently located near the 303 & Northern Pkwy. Top rated schools, shopping and dining!

10153 N 156th Drive, Waddell

$569,990
4 Beds 3 Baths 6960803 MLS 2,123 SqFt.
Discover the elegant Opal RV floorplan, offering 2,123 sq. ft. of thoughtfully designed living space tailored for modern families. This exquisite single-story home features 4 bedrooms, a Den and 3bathrooms, and a 2-car tandem garage as well as an RV garage, providing ample space for work, relaxation, and entertainment. Elegance is showcased throughout with designer finishes from our Roosevelt Collection, including 8 x 36 plank tile flooring in the main living areas and plush carpeting in the bedrooms for added comfort. The spacious kitchen boasts 42'' Espresso shaker cabinets with Satin Nickel hardware, Biancone quartz countertops, and Mosaic backsplash for a modern and sophisticated aesthetic. A large pantry provides plenty of storage, while pre-wiring pendant lighting allows for easy customization. The kitchen is fully equipped with Gourmet GE stainless steel appliances, refrigerator, along with a white washer and dryer for ultimate convenience. Additional highlights include 8' doors throughout, 2" white faux wood blinds, and a 4-panel sliding glass door in the great room, seamlessly blending indoor and outdoor living. Step outside to a covered patio, perfect for enjoying Arizona's beautiful weather. The exterior is equally impressive, featuring pavers at the driveway and entry for enhanced curb appeal, while a soft water loop adds extra convenience. Don't miss the opportunity to tour the Opal floorplan at Sanctuary at Stonebridge Manor and experience the exceptional lifestyle that awaits you!

15621 W Brown Street, Waddell

$499,990
4 Beds 3 Baths 6960375 MLS 2,222 SqFt.
Welcome to Stonebridge Manor, Waddell's Most Anticipated New Community The Lavender Plan delivers inspired single-story living across 2,222 sq. ft., thoughtfully designed to support both everyday comfort and elevated entertaining. With four bedrooms, three full bathrooms, and a dedicated guest retreat, this home offers flexibility and space to fit a variety of lifestyles. From the curb, the Craftsman-style exterior, enhanced by a paver driveway and 2.5-car garage, creates warm, welcoming appeal. Inside, the home opens to a bright, airy layout where the kitchen takes center stage. Curated from the Coastal Collection, it features 42'' white shaker cabinetry, quartz countertops, and a bold 3x12 Naïve Sea Blue tile backsplash that adds character and charm. A spacious island - pre-wired for pendant lighting - anchors the space, while GE stainless steel appliances, including a side-by-side refrigerator, bring modern convenience and polish. Throughout the home, 8" x 36" wood-look tile enhances the main living areas, paired with soft carpeting in the bedrooms for added comfort. Bathrooms are finished with quartz countertops and sleek chrome hardware, maintaining a cohesive, upscale feel. Designed with volume and openness in mind, the home features 9-foot ceilings and 8-foot interior doors throughout. The great room extends effortlessly to the backyard through a 4-panel center sliding glass door, creating a seamless indoor-outdoor connection ideal for Arizona living. Completing the home are thoughtful, move-in-ready touches including a washer and dryer, garage door opener, and soft water loop. Stylish, spacious, and effortlessly livable, the Lavender Plan at Retreat at Stonebridge Manor offers a refined take on modern desert livingready to welcome you home.

15712 W Camden Avenue, Waddell

$399,990
3 Beds 2 Baths 6959324 MLS 1,402 SqFt.
Come experience this Beautiful BRAND NEW Home in a highly desirable West Valley location. Featuring countless upgrades such as 9' ceilings, Shaw tile flooring, Granite countertops in the kitchen. GE Stainless steel appliances including the refrigerator. White Shaker cabinets with soft close doors. Energy-efficient features throughout, programmable thermostat, GE washer & dryer. Spacious walk-in closet in owners suite. Front yard landscaping, covered patio in the backyard. Spectacular Mountain Views! Minutes from Prasada in a master-planned community featuring Walking Trails, Greenbelts, Neighborhood Park with Playground, Basketball Court, Bocce Ball, and Corn Hole. Conveniently located near the 303 & Northern Pkwy. Top rated schools, shopping and dining!

15622 W Cheryl Drive, Waddell

$450,990
4 Beds 3 Baths 6959296 MLS 1,912 SqFt.
Come experience this Beautiful BRAND NEW Home in a highly desirable West Valley location. Featuring countless upgrades such as 9' ceilings, Shaw tile flooring, Granite countertops in the kitchen. GE Stainless steel appliances including the refrigerator. White Shaker cabinets with soft close doors. Energy-efficient features throughout, programmable thermostat, GE washer & dryer. Spacious walk-in closet in owners suite. Front yard landscaping, covered patio in the backyard. Spectacular Mountain Views! Minutes from Prasada in a master-planned community featuring Walking Trails, Greenbelts, Neighborhood Park with Playground, Basketball Court, Bocce Ball, and Corn Hole. Conveniently located near the 303 & Northern Pkwy. Top rated schools, shopping and dining!

15643 W Cheryl Drive, Waddell

$559,990
4 Beds 4 Baths 6958063 MLS 2,629 SqFt.
Set within the highly sought-after Stonebridge Manor community in Waddell, the Jade floor plan delivers a refined single-story design created with space, comfort, and functionality in mind. Offering 2,629 sq. ft. of expansive living, this home is ideal for those who value both elegance and everyday practicality. The layout includes 4 generously sized bedrooms, 3.5 Bath Rooms, a formal dining area, and a spacious laundry room, all complemented by a 3-car tandem garage that provides additional flexibility for storage or hobbies. Throughout the home, finishes from the Coastal Collection create a light, inviting atmosphere. 8'' x 36'' light tan/brown plank tile flows through the main living areas, while soft carpeting in the bedrooms adds warmth and comfort. The kitchen serves as a true centerpiece, featuring 42" white shaker cabinetry with polished chrome hardware, Stria quartz countertops, and a striking Naïve Sea blue tile backsplash that adds a modern coastal touch. A large pantry enhances functionality, and pre-wiring for pendant lighting allows you to personalize the space. Designed for immediate enjoyment, the home comes fully equipped with GE stainless steel appliances, including an electric range, microwave, dishwasher, and refrigerator, along with a washer and dryer already in place. Additional upgrades include 8-foot interior doors, 2" white faux wood blinds, and a 4-panel sliding glass door in the great room that opens to a covered patio, creating an effortless transition between indoor and outdoor living. Curb appeal is elevated with paver accents at the driveway and entry, while a soft water loop adds everyday convenience. With its generous layout, designer finishes, and move-in-ready features, the Jade floor plan offers a polished yet comfortable living experience in Stonebridge Manor.

15715 W Brown Street, Waddell

$489,990
4 Beds 3 Baths 6957444 MLS 2,153 SqFt.
Welcome to Stonebridge Manor - Waddell's Premier New Community Step into timeless elegance with this beautifully crafted single-story home showcasing designer finishes from our Oxford Collection—where classic sophistication meets modern livability. This thoughtfully designed residence features 4 spacious bedrooms, 3 full bathrooms, and a versatile den, ideal for today's flexible lifestyles. From the moment you arrive, the charming exterior with paver driveway and 3-car tandem garage sets an inviting tone. Inside, the heart of the home unfolds in a chef-inspired kitchen designed to host both everyday moments and unforgettable gatherings. Deep, rich cabinetry contrasts elegantly with bright quartz countertops, a refined tile backsplash, and pre-wiring for pendant lighting over the generous island. GE stainless steel appliancesincluding range, microwave, dishwasher, and refrigeratorare included for effortless move-in ease. Wood-look plank tile flooring flows through the main living areas for beauty and durability, while plush carpeting adds warmth to the bedrooms. All bathrooms feature quartz countertops and designer hardware. 9' ceilings and 8' interior doors enhance the open, airy feel, and a 4-panel center sliding glass door in the great room seamlessly connects indoor living to the backyardperfect for entertaining or quiet evenings at home. Additional highlights include washer and dryer, garage door opener, and a soft water loop, and EV charger making this home truly move-in ready. Spectacular Mountain Views! Minutes from Prasada in a master-planned community featuring Walking Trails, Greenbelts, Neighborhood Park with Playground, Basketball Court, Bocce Ball, and Corn Hole. Conveniently located near the 303 & Northern Pkwy. Top rated schools, shopping and dining!

15708 W Camden Avenue, Waddell

$559,990
5 Beds 5 Baths 6953911 MLS 3,012 SqFt.
Introducing the Charming Daisy Floorplan at Stonebridge Manor - Waddell's Premier New Community! Thoughtfully designed for spacious living, the two-story Daisy floorplan offers 5 bedrooms, 4.5 bathrooms, and a large upstairs loft—providing the perfect layout for growing or multi-generational families. Four upstairs bedrooms feature walk-in closets, while the downstairs bedroom adds flexibility for guests or a home office. The expansive backyard is ideal for outdoor living, from weekend entertaining to quiet relaxation. Inside, premium design details shine throughout. Enjoy the elegance of 8' interior doors, a 4-panel sliding glass door in the Great Room, and a white painted wood stair railing that adds a touch of charm. The kitchen showcases 42'' Gray cabinets with Black Bronze hardware, Pro Storm Quartz countertops, and a stylish 3" x 10" Boho Cinder horizontal tile backsplash. A full suite of GE stainless steel appliancesincluding an electric range, microwave, dishwasher, and refrigeratoris included, along with a white washer and dryer for added convenience. Additional highlights include 2" white faux wood blinds throughout, a soft water loop, and sleek 7" x 22" plank-style tile flooring in the main living areas. Plush carpeting adds comfort to the bedrooms and loft. Curb appeal is elevated with paver accents at the driveway and entryway, enhancing the home's warm and welcoming exterior. Don't miss the opportunity to own the Daisy floorplan at Stonebridge Manorwhere luxury, comfort, and thoughtful design come together effortlessly!

15718 W Corte Del Sol Este --, Waddell

$559,990
3 Beds 3 Baths 6953082 MLS 2,171 SqFt.
Discover elevated desert living in Stonebridge Manor, one of Waddell's most desirable new communities. The Ruby floor plan is a thoughtfully designed single-story home offering 2,171 sq. ft. of comfortable, modern living with features tailored for both everyday ease and big-picture convenience. This home includes 3 well-appointed bedrooms, 2.5 baths, a flexible den, and an exceptional RV garage paired with a 2-car tandem garage—ideal for storing recreational vehicles, hobby equipment, or creating the ultimate workspace. The exterior showcases a desert-modern elevation accented by curated landscaping that creates an inviting first impression. Inside, the Ruby's layout emphasizes openness and light. A 4-panel sliding glass door frames the outdoor living space and brings natural brightness into the main living areas. The den provides a private retreat that can easily serve as a home office, reading room, or dedicated project space. The kitchen sits at the center of the home, designed for both style and performance. It features stainless steel GE appliancesincluding a microwave, dishwasher, and refrigeratorpaired with an expansive island that offers additional prep space and seating for casual gatherings. Durable 8" x 36" plank tile flooring runs throughout the home, contributing to its clean, cohesive design. Practical upgrades include 8-foot interior doors, 2" faux wood blinds, a soft water loop, a paver driveway, and a garage door opener, ensuring comfort and convenience from day one. Move-in ready and rich with designer details, this Ruby floor plan brings together modern features, generous storage options, and a layout that adapts to your lifestyle. Experience the balance of beauty and functionality at Sanctuary at Stonebridge Manora home crafted for those who value both style and substance.

15612 W Brown Street, Waddell

$449,990
4 Beds 3 Baths 6953004 MLS 1,912 SqFt.
Come experience this Beautiful BRAND NEW Home in a highly desirable West Valley location. Featuring countless upgrades such as 9' ceilings, Shaw tile flooring, Granite countertops in the kitchen. GE Stainless steel appliances including the refrigerator. White Shaker cabinets with soft close doors. Energy-efficient features throughout, programmable thermostat, GE washer & dryer. Spacious walk-in closet in owners suite. Front yard landscaping, covered patio in the backyard. Spectacular Mountain Views! Minutes from Prasada in a master-planned community featuring Walking Trails, Greenbelts, Neighborhood Park with Playground, Basketball Court, Bocce Ball, and Corn Hole. Conveniently located near the 303 & Northern Pkwy. Top rated schools, shopping and dining!

15614 W Cheryl Drive, Waddell

Copyright 2026 Arizona Regional Multiple Listing Service, All rights reserved. The data relating to real estate for sale on this website comes in part from the Arizona Regional Multiple Listing Service. All information deemed reliable but not guaranteed and should be independently verified. All properties are subject to prior sale, change or withdrawal. Neither listing broker(s) nor Arizona Regional Multiple Listing Service shall be responsible for any typographical errors, misinformation, misprints and shall be held totally harmless.