Refine Search
Sort by
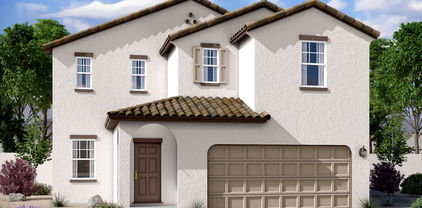
10355 N 156th Avenue, Waddell
$419,990
3 Beds ⋅ 2 Baths ⋅ 6905050 MLS ⋅ 1,662 SqFt.
Come experience this Beautiful BRAND NEW Home in a highly desirable West Valley location. Featuring countless upgrades such as 9' ceilings, Shaw tile flooring, Granite countertops in the kitchen. GE Stainless steel appliances including the refrigerator. White Shaker cabinets with soft close doors. Energy-efficient features throughout, programmable thermostat, GE washer & dryer. Spacious walk-in closet in owners suite. Front yard landscaping, covered patio in the backyard. Spectacular Mountain Views! Minutes from Prasada in a master-planned community featuring Walking Trails, Greenbelts, Neighborhood Park with Playground, Basketball Court, Bocce Ball, and Corn Hole. Conveniently located near the 303 & Northern Pkwy. Top rated schools, shopping and dining!

10355 N 156th Avenue, Waddell

15513 W Corte Del Sol Este --, Waddell
$399,990
3 Beds ⋅ 2 Baths ⋅ 6905045 MLS ⋅ 1,402 SqFt.
Come experience this Beautiful BRAND NEW Home in a highly desirable West Valley location. Featuring north and south exposure with countless upgrades such as 9' ceilings, Shaw tile flooring, Granite countertops in the kitchen. GE Stainless steel appliances including the refrigerator. White Shaker cabinets with soft close doors. Energy-efficient features throughout, programmable thermostat, GE washer & dryer. Spacious walk-in closet in owners suite. Front yard landscaping, covered patio in the backyard. Spectacular Mountain Views! Minutes from Prasada in a master-planned community featuring Walking Trails, Greenbelts, Neighborhood Park with Playground, Basketball Court, Bocce Ball, and Corn Hole. Conveniently located near the 303 & Northern Pkwy. Top rated schools, shopping and dining!

15513 W Corte Del Sol Este --, Waddell

15751 W Camden Avenue, Waddell
$479,990
4 Beds ⋅ 3 Baths ⋅ 6904562 MLS ⋅ 2,222 SqFt.
Welcome to Stonebridge Manor - Waddell's Premier New Community Introducing the Lavender Floor Plan—a thoughtfully designed 2,222 sq. ft. single-story home that blends modern comfort with timeless style. With 4 bedrooms, a private guest retreat, and 3 bathrooms, this home offers the perfect balance of space, function, and elegance for today's lifestyle. The open-concept layout features 8-foot interior doors and a 4-panel center sliding glass door in the great room, creating a seamless connection to the covered patio—perfect for enjoying Arizona's indoor-outdoor living. The spacious backyard invites endless possibilities for entertaining, gardening, or simply relaxing under the desert sky. At the heart of the home is a chef-inspired kitchen, showcasing 42'' Fairview Stone Gray cabinets with Black Bronze hardware, Crisp Stria quartz countertops, and a striking 4" x 16" pattern backsplash. A complete set of stainless steel GE appliancesincluding electric range, microwave, dishwasher, and refrigeratorensures it's ready for everyday cooking and special occasions. For added convenience, a white washer and dryer are also included. 6" x 24" plank tile flooring runs throughout the main living spaces, while plush carpet in the bedrooms adds comfort and warmth. Upgrades like 2" white faux wood blinds, a garage door opener, and a soft water loop make this home truly move-in ready. The exterior is equally impressive, featuring paver accents at the driveway and entry, enhancing the home's curb appeal and welcoming presence.

15751 W Camden Avenue, Waddell

15748 W Camden Avenue, Waddell
$474,990
4 Beds ⋅ 3 Baths ⋅ 6904530 MLS ⋅ 2,222 SqFt.
Welcome to Stonebridge Manor, Waddell's premier brand-new community! Nestled on a desirable corner lot, this stunning Lavender floorplan offers 2,222 sq. ft. of beautifully designed space tailored for modern living. Step inside to find 4 spacious bedrooms, including a guest retreat, 3 full bathrooms, and an expansive great room—perfect for entertaining or enjoying everyday comfort. Designer Features & Upgrades include Coastal Collection design palette 6x36 light wood-look plank tile in main living areas. Plush carpet in all bedrooms gourmet kitchen with 42'' Fairview white shaker cabinets in warm brown tone Carrara Breeze Quartz countertops including eye-catching blue Zellige Cielo 3x12 tile backsplash stainless steel appliances - electric range, microwave, dishwasher, refrigerator, white washer & dryer, 2" blinds, garage door opener - all included! The thoughtful touches throughout make this home remarkable with 8' interior doors for an elevated look, soft water loop pre-plumbed, pavers at driveway and entry for extra curb appeal, spacious covered patio and backyard accessed via 4-panel sliding glass door - perfect for indoor-outdoor living. This fully turn-key home effortlessly blends luxury, functionality, and everyday comfort. With premium upgrades already included, all that's missing is you!

15748 W Camden Avenue, Waddell

15735 W Camden Avenue, Waddell
$459,990
3 Beds ⋅ 3 Baths ⋅ 6904491 MLS ⋅ 1,949 SqFt.
Discover the highly sought-after Larkspur floorplan at Stonebridge Manor, a beautifully designed single-story home offering 1,949 sq. ft. of modern living space. This home features 3 spacious bedrooms, a versatile den, and 2.5 bathrooms, seamlessly combining functionality and comfort. The expansive great room boasts 8' interior doors and a stunning 4-panel center sliding glass door, creating a seamless connection to a generously sized backyard—perfect for entertaining or relaxing. At the heart of the home is a chef-inspired kitchen with 42'' Gray Shaker cabinets, elegant White Sand cquartz countertops,Satin Nickel hardware, and a stylish 3x12 backsplash. A full suite of GE stainless steel appliances, including a refrigerator, electric range, microwave, dishwasher, plus a white washer and dryer, adds everyday convenience. Durable 6x36 plank tile flooring runs throughout the main areas, with plush carpet in the bedrooms and den for added warmth. Additional upgrades include 2" blinds, a soft water loop, garage door openers, and paver accents at the driveway and entry, enhancing the home's curb appeal. The Larkspur is truly a perfect blend of style, comfort, and easy livingready for you to make a home.

15735 W Camden Avenue, Waddell

16022 W Cheryl Court Unit 17, Waddell
$385,000
6903979 MLS
Here's a rare opportunity in Twelve Oaks Estates with a CUL-DE-SAC lot! Discover the perfect setting for your dream home on this expansive 37,426 sq ft lot in a highly sought-after, serene neighborhood. With only a few lots left, this premium location is surrounded by stunning custom homes valued from $1-$2 million. Design your ideal retreat with RV parking, RV garages, casitas, & guest/pool houses allowed. The community requires a min. of 2800 sq ft, single level home w/side-turned 3c garage, ensuring architectural harmony and curb appeal throughout. Enjoy neighborhood amenities such as a ramada, playground area, volleyball & basketball courts & more. Conveniently located near the 303, shopping, top-rated schools and future exciting new developments! Don't miss out!!

16022 W Cheryl Court Unit 17, Waddell

15747 W Camden Avenue, Waddell
$429,990
3 Beds ⋅ 2 Baths ⋅ 6902987 MLS ⋅ 1,567 SqFt.
Discover the Violet FloorPlan - Thoughtful Design Meets Timeless Style Welcome to the stunning Violet Floor Plan, a beautifully designed single-story home offering 1,567 sq. ft. of refined living space. With 3 bedrooms, 2 full bathrooms, and a generously sized great room, this home is ideal for families, entertaining guests, or simply relaxing in style. The charming Craftsman-style exterior features eye-catching pavers and a 2-car garage, delivering curb appeal that's both classic and inviting. Step inside to a chef-inspired kitchen that's sure to impress. You'll find our Coastal Collection including, white 42'' upper cabinets, a bold 4'' x 4'' blue tile backsplash, and striking Crisp Stria quartz countertops. Pendant light prewiring above the island allows for personalized lighting, while GE stainless steel appliancesincluding a range, microwave, dishwasher, and side-by-side refrigeratorcombine beauty and function seamlessly. The elegance continues throughout the home with quartz countertops and chrome hardware in the bathrooms. Plush tan carpeting in the bedrooms adds cozy warmth, while durable 6" x 3" neutral-tone plank tile enhances high-traffic areas with both style and practicality. Designed for modern living, the Violet Floor Plan features soaring 9-foot ceilings and 8-foot interior doors, creating an open and airy feel throughout. The expansive 4-panel center slider in the great room opens effortlessly to the backyard, making indoor-outdoor living a breeze. Best of all, this move-in-ready home includes a white washer and dryer, Blinds, Garage door opener, paver driveway offering the ultimate in comfort, convenience, and contemporary elegance. Don't miss your opportunity to own this exceptional homewhere thoughtful design meets everyday luxury.

15747 W Camden Avenue, Waddell

10358 N 156th Avenue, Waddell
$425,990
3 Beds ⋅ 2 Baths ⋅ 6899866 MLS ⋅ 1,662 SqFt.
Come experience this Beautiful BRAND NEW Home in a highly desirable West Valley location. Featuring countless upgrades such as 9' ceilings, Shaw tile flooring, Granite countertops in the kitchen. GE Stainless steel appliances including the refrigerator. White Shaker cabinets with soft close doors. Energy-efficient features throughout, programmable thermostat, GE washer & dryer. Spacious walk-in closet in owners suite. Front yard landscaping, covered patio in the backyard. Spectacular Mountain Views! Minutes from Prasada in a master-planned community featuring Walking Trails, Greenbelts, Neighborhood Park with Playground, Basketball Court, Bocce Ball, and Corn Hole. Conveniently located near the 303 & Northern Pkwy. Top rated schools, shopping and dining!

10358 N 156th Avenue, Waddell

10370 N 156th Avenue, Waddell
$456,490
4 Beds ⋅ 3 Baths ⋅ 6899842 MLS ⋅ 1,912 SqFt.
Come experience this Beautiful BRAND NEW Home in a highly desirable West Valley location. Over sized Lot, Featuring countless upgrades such as 9' ceilings, Shaw tile flooring, Granite countertops in the kitchen. GE Stainless steel appliances including the refrigerator. White Shaker cabinets with soft close doors. Energy-efficient features throughout, programmable thermostat, GE washer & dryer. Spacious walk-in closet in owners suite. Front yard landscaping, covered patio in the backyard. Spectacular Mountain Views! Minutes from Prasada in a master-planned community featuring Walking Trails, Greenbelts, Neighborhood Park with Playground, Basketball Court, Bocce Ball, and Corn Hole. Conveniently located near the 303 & Northern Pkwy. Top rated schools, shopping and dining!

10370 N 156th Avenue, Waddell

15516 W Corte Del Sol Este Drive, Waddell
$464,990
5 Beds ⋅ 3 Baths ⋅ 6899680 MLS ⋅ 2,688 SqFt.
Come experience this Beautiful BRAND NEW Home in a highly desirable West Valley location. Featuring north and south exposure with countless upgrades such as 9' ceilings, Shaw tile flooring, Granite countertops in the kitchen. GE Stainless steel appliances including the refrigerator. White Shaker cabinets with soft close doors. Energy-efficient features throughout, programmable thermostat, GE washer & dryer. Spacious walk-in closet in owners suite. Front yard landscaping, covered patio in the backyard. Spectacular Mountain Views! Minutes from Prasada in a master-planned community featuring Walking Trails, Greenbelts, Neighborhood Park with Playground, Basketball Court, Bocce Ball, and Corn Hole. Conveniently located near the 303 & Northern Pkwy. Top rated schools, shopping and dining!

15516 W Corte Del Sol Este Drive, Waddell

10354 N 156th Avenue, Waddell
$377,500
3 Beds ⋅ 2 Baths ⋅ 6896701 MLS ⋅ 1,662 SqFt.
Come experience this Beautiful BRAND NEW Home in a highly desirable West Valley location. Featuring countless upgrades such as 9' ceilings, Shaw tile flooring, Granite countertops in the kitchen. GE Stainless steel appliances including the refrigerator. White Shaker cabinets with soft close doors. Energy-efficient features throughout, programmable thermostat, GE washer & dryer. Spacious walk-in closet in owners suite. Front yard landscaping, covered patio in the backyard. Spectacular Mountain Views! Minutes from Prasada in a master-planned community featuring Walking Trails, Greenbelts, Neighborhood Park with Playground, Basketball Court, Bocce Ball, and Corn Hole. Conveniently located near the 303 & Northern Pkwy. Top rated schools, shopping and dining!

10354 N 156th Avenue, Waddell

10378 N 156th Avenue, Waddell
$509,990
5 Beds ⋅ 5 Baths ⋅ 6895623 MLS ⋅ 3,131 SqFt.
Come experience this Beautiful BRAND NEW Home in a highly desirable West Valley location.Corner Lot, featuring countless upgrades such as 9' ceilings, Shaw tile flooring, Granite countertops in the kitchen. GE Stainless steel appliances including the refrigerator. White Shaker cabinets with soft close doors. Energy-efficient features throughout, programmable thermostat, GE washer & dryer. Spacious walk-in closet in owners suite. Front yard landscaping, covered patio in the backyard. Spectacular Mountain Views! Minutes from Prasada in a master-planned community featuring Walking Trails, Greenbelts, Neighborhood Park with Playground, Basketball Court, Bocce Ball, and Corn Hole. Conveniently located near the 303 & Northern Pkwy. Top rated schools, shopping and dining!

10378 N 156th Avenue, Waddell

15722 W Brown Street, Waddell
$564,990
4 Beds ⋅ 4 Baths ⋅ 6893512 MLS ⋅ 2,629 SqFt.
Welcome to Stonebridge Manor, Waddell's premier brand-new community! Discover the elegant Jade floorplan, offering 2,629 sq. ft. of thoughtfully designed living space tailored for modern families. This exquisite single-story home features 4 bedrooms, a dining room and 3.5 bathrooms, and a 3-car tandem garage, providing ample space for work, relaxation, and entertainment. Elegance is showcased throughout with designer finishes from our Oxford Collection, including 6x36 plank tile flooring in the main living areas and plush carpeting in the bedrooms for added comfort. The spacious kitchen boasts 42'' dark shaker cabinets with Champagne Bronze hardware, Carrara Breeze quartz countertops, and a 3x12 tile backsplash for a modern and sophisticated aesthetic. A large pantry provides plenty of storage, while pre-wiring for pendant lighting allows for easy customization. The kitchen is fully equipped with GE stainless steel appliances, including an electric range, microwave, dishwasher, and refrigerator, along with a white washer and dryer for ultimate convenience. Additional highlights include 8' doors throughout, 2"" white faux wood blinds, and a 4-panel sliding glass door in the great room, seamlessly blending indoor and outdoor living. Step outside to a covered patio, perfect for enjoying Arizona's beautiful weather. The exterior is equally impressive, featuring pavers at the driveway and entry for enhanced curb appeal, while a soft water loop adds extra convenience. Don't miss the opportunity to tour the Jade floorplan at Sanctuary at Stonebridge Manor and experience the exceptional lifestyle that awaits you!

15722 W Brown Street, Waddell

15521 W Corte Del Sol Este --, Waddell
$448,990
4 Beds ⋅ 3 Baths ⋅ 6892888 MLS ⋅ 1,912 SqFt.
Come experience this Beautiful BRAND NEW Home in a highly desirable West Valley location. Courner Lot! Featuring countless upgrades such as 9' ceilings, Shaw tile flooring, Granite countertops in the kitchen. GE Stainless steel appliances including the refrigerator. White Shaker cabinets with soft close doors. Energy-efficient features throughout, programmable thermostat, GE washer & dryer. Spacious walk-in closet in owners suite. Front yard landscaping, covered patio in the backyard. Spectacular Mountain Views! Minutes from Prasada in a master-planned community featuring Walking Trails, Greenbelts, Neighborhood Park with Playground, Basketball Court, Bocce Ball, and Corn Hole. Conveniently located near the 303 & Northern Pkwy. Top rated schools, shopping and dining!

15521 W Corte Del Sol Este --, Waddell

15723 W Brown Street, Waddell
$534,990
4 Beds ⋅ 3 Baths ⋅ 6892417 MLS ⋅ 2,123 SqFt.
Welcome to Stonebridge Manor—Waddell's premier new community! Step into the exquisite Opal floorplan, a beautifully designed single-story home offering 2123 sq. ft. of elegant and functional living space. With 4 bedrooms, Den 3 bathrooms, and 4 -car tandem garage, this home effortlessly balances comfort, versatility, and modern style. Every detail has been thoughtfully curated with designer finishes from our Roosevelt Collection. The dream kitchen showcases 42'''' Fairview Sarsaparilla shaker cabinets with elegant Satin Nickel hardware, Carrara Breeze quartz countertops, and a white Balance horizontal pattern tiled backsplash—creating a sleek, modern aesthetic. Durable plank-style tile flooring extends throughout the main living areas, while plush carpeting adds warmth and comfort to the bedrooms. This quick move-in-ready home comes fully equipped with GE stainless steel appliances, including an electric range, microwave, dishwasher, and refrigerator, plus a white washer and dryer for added convenience. Additional features include 8' interior doors, 2" white faux wood blinds, and a 4-panel sliding glass door in the great room, seamlessly connecting indoor and outdoor living. Step outside to a covered patio, perfect for relaxing and enjoying Arizona's stunning sunsets. The exterior is just as impressive, featuring pavers at the driveway and entry for enhanced curb appeal, along with a soft water loop for added convenience. Don't miss your chance to tour the Opal floorplan at Sanctuary at Stonebridge Manor and discover the exceptional lifestyle that awaits you!

15723 W Brown Street, Waddell

15726 W Brown Street, Waddell
$559,990
3 Beds ⋅ 3 Baths ⋅ 6891798 MLS ⋅ 2,171 SqFt.
Welcome to Stonebridge Manor - Waddell's Premier New Community! Experience the perfect blend of luxury, comfort, and functionality in this stunning 2,178 sq. ft. Ruby floor plan. Thoughtfully designed, this home features 3 bedrooms, 2.5 bathrooms, a versatile den, and an impressive RV garage—ideal for extra storage or outdoor adventure enthusiasts. From the modern-inspired elevation to the minamalist Collection designer finishes, this home offers outstanding curb appeal. Inside, a bright and airy open layout is enhanced by a 4-panel sliding glass door, seamlessly extending your living space to the outdoors. The den provides the perfect flex space for a home office, study, or media room. At the heart of the home, is our collections featuring the the chef-inspired kitchen showcases 42" Fairview Grey Cabinets, 4 x 16 white tile backsplash and Black bronze hardware, elegant quartz countertops, a 4x16 backsplash, and stainless steel appliances, including a range, microwave, dishwasher, and refrigerator. The expansive island makes meal prep and entertaining effortless, while 6" x 24" plank tile flooring adds warmth and durability throughout. Additional highlights include a soft water loop, 8-foot doors, window blinds, a paver driveway, and a garage door opener for ultimate convenience. With designer finishes, a modern layout, and unmatched garage space, this move-in-ready home is a must-see!

15726 W Brown Street, Waddell

15731 W Brown Street, Waddell
$569,990
4 Beds ⋅ 4 Baths ⋅ 6886848 MLS ⋅ 2,629 SqFt.
Welcome to Stonebridge Manor—Waddell's premier new community! Step into the exquisite Jade floorplan, a beautifully designed single-story home offering 2,629 sq. ft. of elegant and functional living space. With 4 bedrooms, 3.5 bathrooms, and a 3-car tandem garage, this home effortlessly balances comfort, versatility, and modern style. Part of our prestigious Timeless Collection, the Jade showcases thoughtful design and quality craftsmanship throughout. The large kitchen is a true centerpiece, featuring 42 '' Fairview shaker cabinets with sophisticated Satin Nickel hardware, Carrara Breeze quartz countertops, and Horizontal tile backsplash—perfect for both everyday living and entertaining. Durable plank-style tile flooring extends through the main living areas, while plush carpeting provides cozy comfort in the bedrooms. This quick move-in-ready home includes a full suite of GE stainless steel appliances, including an electric range, microwave, dishwasher, refrigerator, and a white washer and dryer for added convenience. Elevated interior features such as 8' doors, 2"white faux wood blinds, and a 4-panel sliding glass door in the great room create a sense of openness and seamless indoor-outdoor living. Step outside to the covered patioperfect for enjoying Arizona's scenic sunsets. The exterior impresses with pavers at the driveway and entry, enhancing curb appeal, and a soft water loop for everyday comfort. Don't miss the chance to tour the Jade floorplan at the Retreat at Stonebridge Manor and experience the exceptional lifestyle that awaits!

15731 W Brown Street, Waddell

15520 W Corte Del Sol Este --, Waddell
$444,990
4 Beds ⋅ 3 Baths ⋅ 6885614 MLS ⋅ 1,662 SqFt.
Come experience this Beautiful BRAND NEW Home in a highly desirable West Valley location. Featuring countless upgrades such as 9' ceilings, Shaw tile flooring, Granite countertops in the kitchen. GE Stainless steel appliances including the refrigerator. White Shaker cabinets with soft close doors. Energy-efficient features throughout, programmable thermostat, GE washer & dryer. Spacious walk-in closet in owners suite. Front yard landscaping, covered patio in the backyard. Spectacular Mountain Views! Minutes from Prasada in a master-planned community featuring Walking Trails, Greenbelts, Neighborhood Park with Playground, Basketball Court, Bocce Ball, and Corn Hole. Conviniently located near the 303 & Northern Pkwy. Top rated schools, shopping and dining!

15520 W Corte Del Sol Este --, Waddell

15517 W Corte Del Sol Este --, Waddell
$424,990
3 Beds ⋅ 2 Baths ⋅ 6884877 MLS ⋅ 1,662 SqFt.
Come experience this Beautiful BRAND NEW Home in a highly desirable West Valley location. Featuring countless upgrades such as 9' ceilings, Shaw tile flooring, Granite countertops in the kitchen. GE Stainless steel appliances including the refrigerator. White Shaker cabinets with soft close doors. Energy-efficient features throughout, programmable thermostat, GE washer & dryer. Spacious walk-in closet in owners suite. Front yard landscaping, covered patio in the backyard. Spectacular Mountain Views! Minutes from Prasada in a master-planned community featuring Walking Trails, Greenbelts, Neighborhood Park with Playground, Basketball Court, Bocce Ball, and Corn Hole. Conveniently located near the 303 & Northern Pkwy. Top rated schools, shopping and dining!

15517 W Corte Del Sol Este --, Waddell

15727 W Brown Street, Waddell
$529,990
4 Beds ⋅ 3 Baths ⋅ 6884857 MLS ⋅ 2,123 SqFt.
Welcome to Stonebridge Manor - Waddell's Premier New Community! Step into the Opal Floorplan, a stunning single-story home offering 2,123 sq. ft. of expertly designed space that blends style, comfort, and functionality. With 4 bedrooms, a den, 3 bathrooms, and both a 2-car tandem garage and an RV garage, this home is perfectly suited for modern families seeking flexibility and room to grow. Inside, sophistication shines with designer touches from our Coastal Collection, including 6''x36'' plank tile flooring in the main areas and plush carpeting in the bedrooms. The gourmet kitchen is a true centerpiece, boasting 42'' white shaker cabinets accented with Gun Metal hardware, quartz countertops, and a chic 4''x4'' brick-pattern tile backsplash. A spacious pantry ensures ample storage, and pre-wiring for pendant lights invites your personal design flair. Enjoy a complete GE stainless steel appliance packageelectric range, microwave, dishwasher, refrigeratorplus a white washer and dryer included for everyday ease. Throughout the home, you'll find thoughtful upgrades like 8' interior doors, 2"" white faux wood blinds, and a 4-panel sliding glass door in the great room that opens to a covered patio, creating the perfect indoor-outdoor living experience. The curb appeal is just as refined, with pavers at the driveway and front entry, and a soft water loop adds practical luxury. Don't miss your chance to tour the Opal floorplan and explore the lifestyle that awaits at Stonebridge Manor.

15727 W Brown Street, Waddell

15504 W Corte Del Sol Este --, Waddell
$391,990
3 Beds ⋅ 2 Baths ⋅ 6884793 MLS ⋅ 1,402 SqFt.
Come experience this Beautiful BRAND NEW Home in a highly desirable West Valley location. Featuring countless upgrades such as 9' ceilings, Shaw tile flooring, Granite countertops in the kitchen. GE Stainless steel appliances including the refrigerator. White Shaker cabinets with soft close doors. Energy-efficient features throughout, programmable thermostat, GE washer & dryer. Spacious walk-in closet in owners suite. Front yard landscaping, covered patio in the backyard. Spectacular Mountain Views! Minutes from Prasada in a master-planned community featuring Walking Trails, Greenbelts, Neighborhood Park with Playground, Basketball Court, Bocce Ball, and Corn Hole. Conviniently located near the 303 & Northern Pkwy. Top rated schools, shopping and dining!

15504 W Corte Del Sol Este --, Waddell

15506 W Deanne Drive, Waddell
$469,990
5 Beds ⋅ 3 Baths ⋅ 6884608 MLS ⋅ 2,688 SqFt.
Come experience this Beautiful BRAND NEW Home in a highly desirable West Valley location. Featuring countless upgrades such as 9' ceilings, Shaw tile flooring, Granite countertops in the kitchen. GE Stainless steel appliances including the refrigerator. White Shaker cabinets with soft close doors. Energy-efficient features throughout, programmable thermostat, GE washer & dryer. Spacious walk-in closet in owners suite. Front yard landscaping, covered patio in the backyard. Spectacular Mountain Views! Minutes from Prasada in a master-planned community featuring Walking Trails, Greenbelts, Neighborhood Park with Playground, Basketball Court, Bocce Ball, and Corn Hole. Conveniently located near the 303 & Northern Pkwy. Top rated schools, shopping and dining!

15506 W Deanne Drive, Waddell

15789 W Beryl Avenue, Waddell
$446,520
3 Beds ⋅ 2 Baths ⋅ 6883954 MLS ⋅ 1,777 SqFt.
Welcome to The Marigold, a stunning single-story home spanning 1,779 square feet. This thoughtfully designed residence features 3 spacious bedrooms, 2 elegant bathrooms, and a versatile den—perfect for a home office or playroom. The sleek Modern Desert elevation adds curb appeal, while the 2-car garage provides ample storage. Step inside to discover an inviting open layout, highlighted by a great room that seamlessly connects to covered patio through a stunning 4-panel sliding glass door, perfect for indoor-outdoor living. The spacious kitchen boasts 42'' white shaker cabinets with gun metal pull hardware and a stainless satin faucet, complemented by a large island with carrara breeze quartz countertop island that serves as the heart of the home. The kitchen is the picture of a beauty with a calming mosaic patterned backsplash. Gorgeous plank tile flooring enhances the flow and aesthetic throughout the living spaces. This home also is sure to impress when you drive up to the beautifully paved entry, driveway and walkway. All of those finishes the sophistication of this beauty! Complete with washer, dryer, refrigerator, 2" white faux wood blinds, garage opener and soft water loop. Experience comfort and style in The Marigold!

15789 W Beryl Avenue, Waddell

15752 W Camden Avenue, Waddell
$472,990
4 Beds ⋅ 3 Baths ⋅ 6883318 MLS ⋅ 2,153 SqFt.
Introducing the stunning Lilac Floor Plan, offering 2,150 sq. ft. of thoughtfully designed single-story living. This beautiful home features four spacious bedrooms, a versatile den, and three full bathrooms, providing ample room for family, guests, and entertaining. Its charming farmhouse-style exterior, enhanced by tan pavers and a 3-car tandem garage, exudes timeless appeal. Inside, the chef-inspired kitchen is a true showpiece, boasting an espresso 42'' cabinets, a striking sublimity daphne backsplash, and elegant Carrera Breeze quartz countertops. Pendant lights prewires above the island offer customizable lighting, while GE stainless steel appliances, including Range, Microwave, dishwasher and a side-by-side refrigerator, add both style and functionality. Throughout the home, quartz countertops in the bathrooms and chrome hardware create a refined, cohesive aesthetic. Plush tan carpet in the bedrooms adds warmth, while durable 6" x 24" neutral-toned plank tile in high-traffic areas ensures both beauty and longevity. Designed for comfort and sophistication, this home features soaring 9-foot ceilings and 8-foot doors, enhancing the spacious feel. The great room's 4-panel center slider seamlessly connects to the backyard, making indoor-outdoor living effortless. With a washer and dryer included, this move-in-ready home is the perfect blend of style, convenience, and modern elegance.

15752 W Camden Avenue, Waddell

15794 W Cheryl Drive, Waddell
$499,990
3 Beds ⋅ 3 Baths ⋅ 6881516 MLS ⋅ 2,507 SqFt.
Welcome to Stonebridge Manor, Waddell's premier brand-new community! Discover the elegant Topaz floorplan, offering 2,507 sq. ft. of thoughtfully designed living space tailored for modern families. This exquisite single-story home features 3 bedrooms, a den, 2.5 bathrooms, and a 3-car tandem garage, providing ample space for work, relaxation, and entertainment. Elegance is showcased throughout with designer finishes from our Harmony Collection, including 6x36 plank tile flooring in the main living areas and plush carpeting in the bedrooms for added comfort. The spacious kitchen boasts 42'' grey shaker cabinets with sleek Gun Metal hardware, Silver Falls Granite countertops, and a 4X4 Zellige backsplash for a modern and sophisticated aesthetic. A large pantry provides plenty of storage, while pre-wiring for pendant lighting allows for easy customization. The kitchen is fully equipped with GE stainless steel appliances, including an electric range, microwave, dishwasher, and refrigerator, along with a white washer and dryer for ultimate convenience. Additional highlights include 8' doors throughout, 2"white faux wood blinds, and a 4-panel sliding glass door in the great room, seamlessly blending indoor and outdoor living. Step outside to a covered patio, perfect for enjoying Arizona's beautiful weather. The exterior is equally impressive, featuring pavers at the driveway and entry for enhanced curb appeal, while a soft water loop adds extra convenience. Don't miss the opportunity to tour the Topaz plan at Retreat at Stonebridge Manor and experience the exceptional lifestyle that awaits you!

15794 W Cheryl Drive, Waddell

15743 W Camden Avenue, Waddell
$452,990
3 Beds ⋅ 2 Baths ⋅ 6880068 MLS ⋅ 1,777 SqFt.
Welcome to Stonebridge Manor - Waddell's Premier New Community! Discover the Marigold floorplan - a thoughtfully designed 1,777 sq. ft. home featuring 3 bedrooms, a den, and 2 bathrooms providing ample space for both relaxation and entertainment. Enjoy luxury touches throughout, including 8' doors, a 4-panel center sliding glass door, and plank tile flooring in main living areas. The kitchen is a true standout, featuring 42-inch espresso colored shaker-style cabinets, sleek gold hardware, 3X12 ceramic white backsplash and a pristine white quartz countertop. Step inside to discover an open-concept, split floorplan with two bedrooms situated at the front of the home and the primary suite tucked away at the rear for added privacy and peace. This design offers an ideal balance of comfort and functionality. Matte black fixtures in the bathrooms add a modern touch, while the white sand quartz countertops keep for a cohesive look throughout. Once your met outside enjoy a covered patio and beautifully finished paver driveway and entry, perfect for Arizona living. The home comes move in ready - soft water loop, blinds throughout, garage door opener, plush carpet and additional bonus den! This move-in ready with every detail designed for comfort and stylethe Marigold is your perfect next home!

15743 W Camden Avenue, Waddell

15730 W Brown Street, Waddell
$554,990
4 Beds ⋅ 3 Baths ⋅ 6878200 MLS ⋅ 2,178 SqFt.
Welcome to Stonebridge Manor — Waddell's premier new community, where luxury effortlessly meets functionality in the stunning 2,171 sq. ft. Ruby floor plan. This meticulously designed home offers 4 spacious bedrooms, 3 bathrooms, a dedicated den, and an expansive RV and 2-car tandem garage—providing the ultimate space for vehicles, outdoor gear, and storage needs. The desert-inspired elevation and professionally designed landscaping enhance the home's exceptional curb appeal. Step inside to discover a bright and inviting open floor plan, where natural light pours in through a 4-panel sliding glass door, creating a seamless connection between indoor and outdoor living. The versatile den is perfect for a home office, study, or a flexible space to suit your needs. At the heart of the home, the sleek-inspired kitchen offers both style and practicality. Equipped with stainless steel appliancesincluding an electric range, microwave, dishwasher, and refrigeratorthe kitchen promises a modern, efficient cooking experience. The expansive island not only adds sophistication but also makes meal prep and entertaining effortless. Throughout the home, 6" x 36" plank tile flooring adds warmth and durability, elevating the space with both style and functionality. Additional thoughtful touches include a soft water loop, 8-foot doors, 2 " faux wood blinds, a paver driveway, and a garage door opener for ultimate convenience. With designer finishes, a modern layout, and an unparalleled garage space, this move-in-ready home is a must-see. Don't miss your chance to tour the Ruby plan at Sanctuary at Stonebridge Manorand experience the elevated lifestyle that awaits you!

15730 W Brown Street, Waddell

15512 W Corte Del Sol Este --, Waddell
$445,990
5 Beds ⋅ 5 Baths ⋅ 6877992 MLS ⋅ 3,131 SqFt.
Come experience this Beautiful BRAND NEW Home in a highly desirable West Valley location. Featuring countless upgrades such as 9' ceilings, Shaw tile flooring, Granite countertops in the kitchen. GE Stainless steel appliances including the refrigerator. White Shaker cabinets with soft close doors. Energy-efficient features throughout, programmable thermostat, GE washer & dryer. Spacious walk-in closet in owners suite. Front yard landscaping, covered patio in the backyard. Spectacular Mountain Views! Minutes from Prasada in a master-planned community featuring Walking Trails, Greenbelts, Neighborhood Park with Playground, Basketball Court, Bocce Ball, and Corn Hole. Conveniently located near the 303 & Northern Pkwy. Top rated schools, shopping and dining!

15512 W Corte Del Sol Este --, Waddell

15505 W Corte Del Sol Este --, Waddell
$399,990
3 Beds ⋅ 2 Baths ⋅ 6877971 MLS ⋅ 1,402 SqFt.
Come experience this Beautiful BRAND NEW Home in a highly desirable West Valley location. Featuring countless upgrades such as 9' ceilings, Shaw tile flooring, Granite countertops in the kitchen. GE Stainless steel appliances including the refrigerator. White Shaker cabinets with soft close doors. Energy-efficient features throughout, programmable thermostat, GE washer & dryer. Spacious walk-in closet in owners suite. Front yard landscaping, covered patio in the backyard. Spectacular Mountain Views! Minutes from Prasada in a master-planned community featuring Walking Trails, Greenbelts, Neighborhood Park with Playground, Basketball Court, Bocce Ball, and Corn Hole. Conviniently located near the 303 & Northern Pkwy. Top rated schools, shopping and dining!

15505 W Corte Del Sol Este --, Waddell

15793 W Beryl Avenue, Waddell
$494,990
4 Beds ⋅ 3 Baths ⋅ 6874608 MLS ⋅ 2,222 SqFt.
Welcome to Stonebridge Manor - Waddell's Premier Brand-New Community! Introducing the charming Lavender floorplan, offering 2,222 sq. ft. of beautifully designed living space tailored for modern families. This thoughtfully crafted single-story home features 4 bedrooms, a private guest retreat, and 3 bathrooms, providing the perfect blend of comfort and functionality. The open-concept layout is enhanced by 8' interior doors and a 4-panel center sliding glass door in the great room, seamlessly connecting to a covered patio—perfect for embracing Arizona's indoor-outdoor lifestyle. The spacious backyard offers endless opportunities for entertaining or relaxing under the desert sky. At the heart of the home is the chef-inspired kitchen, showcasing 42'' Sarsaparilla cabinets with Satin Nickel hardware, elegant Carrara Breeze quartz countertops, and a striking horizontal-pattern backsplash. A complete set of stainless steel GE appliancesincluding an electric range, microwave, dishwasher, and refrigeratorensures the kitchen is ready for everyday living and entertaining. A white washer and dryer are also included for added convenience. Stylish 6x24 plank tile flooring flows through the main living areas, while plush carpeting in the bedrooms adds warmth and comfort. Additional upgrades include 2"white faux wood blinds, a garage door opener, and a soft water loop for turnkey ease. The exterior is equally impressive, featuring pavers at the driveway and entry that elevate the home's curb appeal.

15793 W Beryl Avenue, Waddell

Copyright 2026 Arizona Regional Multiple Listing Service, All rights reserved. The data relating to real estate for sale on this website comes in part from the Arizona Regional Multiple Listing Service. All information deemed reliable but not guaranteed and should be independently verified. All properties are subject to prior sale, change or withdrawal. Neither listing broker(s) nor Arizona Regional Multiple Listing Service shall be responsible for any typographical errors, misinformation, misprints and shall be held totally harmless.

How much is your home worth?

Get instant property value now!