Refine Search
Sort by
4898 N 206th Lane, Buckeye
$550,000
2 Beds ⋅ 3 Baths ⋅ 6927870 MLS ⋅ 1,681 SqFt.
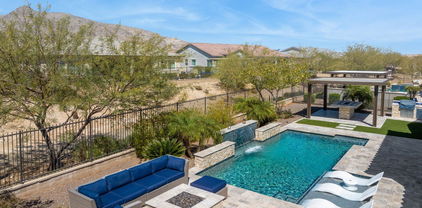
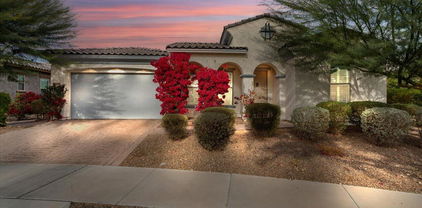
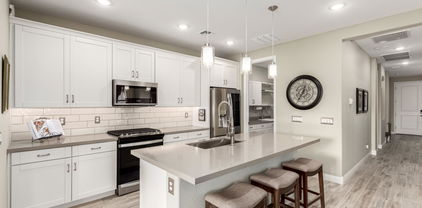
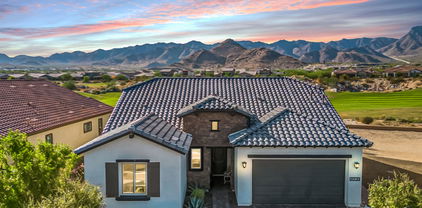
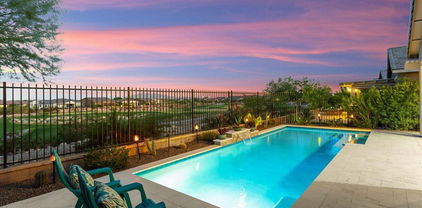
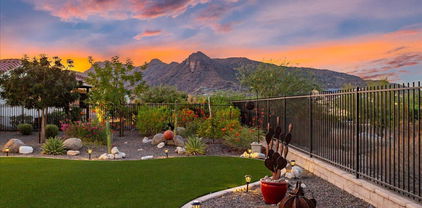
POOL, MOUNTAIN VIEWS, BACKS TO TRAIL, FACES A PARK!!! Got your attention now? Prepare to be impressed by an array of premium features and upgrades throughout. Highlights include a front security screen door, custom primary bedroom closet, beautifully tiled walls in the primary bath and powder room, ceiling fans, and remote-controlled blinds in the great room. The interior showcases a harmonious blend of tile and carpet flooring, creating a warm and inviting ambiance. The Chef's Kitchen serves as the centerpiece of this home, displaying luxurious quartz countertops, dovetail drawers, soft-close cabinets, high-end stainless-steel appliances, and a spacious kitchen island perfect for culinary endeavors and entertaining guests. The home also includes an OVERSIZED 2.5-car garage! Venture outside to discover your very own private paradise, featuring a sparkling modern pool, an extended covered patio with elegant travertine tile, a Sonos sound system with speakers strategically placed in the yard and pool area, a generous pergola, a separate hot tub, and low-maintenance synthetic grass. This outdoor retreat backs onto a scenic trail and wash, offering stunning views and tranquility. Nestled in the vibrant 55+ Victory District of Verrado, this exquisite Craftsman-style home by Pinnacle West offers resort-style living with amazing amenities and picturesque mountain scenery.

4898 N 206th Lane, Buckeye

5189 N 206th Drive, Buckeye
$975,000
3 Beds ⋅ 3 Baths ⋅ 6925646 MLS ⋅ 2,544 SqFt.
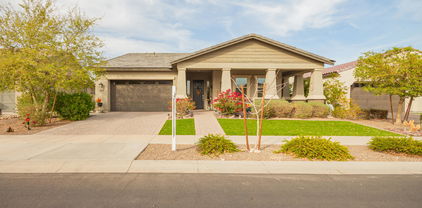
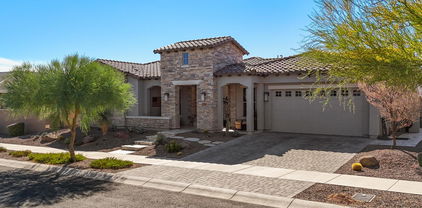
*GOLF COURSE LOT* Allow me to introduce myself—I'm an elegant home positioned within the exclusive 55+ Victory at Verrado community, nestled at the base of the majestic White Tank Mountains, where discerning residents appreciate sophistication and quality. From my coveted golf course lot, I offer commanding mountain views that provide a daily backdrop of natural grandeur. My approach sets the tone for what lies within—paver driveway, private courtyard entrance, and two-car garage that speaks to refined living. Beyond my threshold, you'll discover thoughtfully designed spaces that flow seamlessly together. Wood-look tile extends throughout, while plantation shutters frame those stunning vistas and integrated surround sound creates the perfect ambiance. My expansive multi- sliding doors create a sophisticated transition between interior elegance and the Arizona landscape. For entertaining, I offer a sleek dry bar and spacious great room that welcomes both intimate gatherings and larger celebrations. My gourmet kitchen features granite countertops, custom white staggered cabinetry, generous walk-in pantry, and an impressive island with breakfast bar- spaces where culinary artistry meets daily luxury. The versatile den adapts to your lifestyle as executive office or private retreat, while plush new carpet adds warmth to the bedrooms. My primary suite serves as a personal sanctuary with dual vanities and an expansive walk-in closet. The backyard represents my crowning achievement- a resort-style retreat featuring elegant travertine, view-preserving fencing, private putting green, fire pit for evening relaxation, spa, professional-grade synthetic turf, and built-in barbecue kitchen beneath a beautiful pergola. Here, mountain vistas transform into a glittering tapestry of city lights as day turns to night. Our community amenities include championship golf, resort pools, fitness facilities, tennis and pickleball courts, plus an active social calendar designed for sophisticated living.

5189 N 206th Drive, Buckeye

4939 N 206th Avenue, Buckeye
$540,000
2 Beds ⋅ 3 Baths ⋅ 6922790 MLS ⋅ 1,825 SqFt.
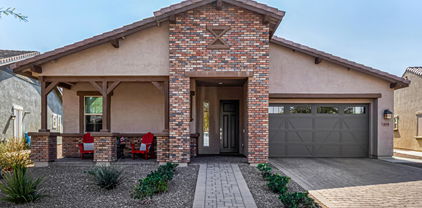
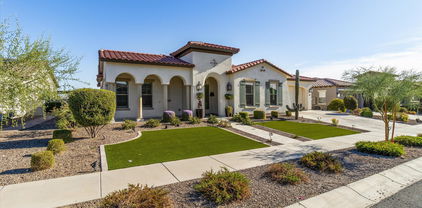
2 Bedroom, 2.5 Bath + Den/Office/3rd Bedroom with 2.5-Car Garage home. The stone-accented façade & cozy front porch welcome you, while a tandem 3-car garage adds convenience. Inside, 2 main bedrooms plus a versatile den/office/3rd bedroom & 2.5 baths await. The kitchen boasts granite counters, island w/breakfast bar, stainless steel appliances, walk-in pantry & ample cabinetry. The primary suite offers a sitting area, dual sinks, glass shower & custom walk-in closet. A 2nd main bedroom has its own bath & custom organized walk-in closet. Tile floors & glass doors flow seamlessly to a backyard oasis w/party lights, fire pit & sitting area. Living room w/pre-wired surround sound is perfect for gatherings. Enjoy Victory Club's 4 pools, pickleball, tennis, golf, fitness & The Vic Bar + Kitchen

4939 N 206th Avenue, Buckeye

5118 N 205th Glen, Buckeye
$1,200,000
3 Beds ⋅ 4 Baths ⋅ 6914787 MLS ⋅ 3,383 SqFt.
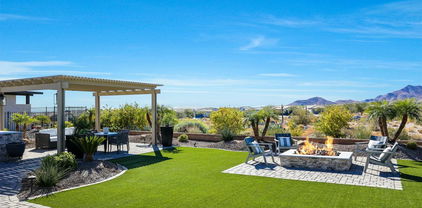
Luxury living with custom finishes are in this stunning David Weekly Fruition home. Welcome to 5118 N 205th Glen, a meticulous home located in the highly coveted Victory in Verrado. Backing to a trail, this 3,385 sq ft residence offers 3 spacious bedrooms, 3.5 bathrooms and a private den with custom barn doors for privacy. The primary bathroom is complete with an oversized shower and custom his/hers closet. A beautiful shiplap accent wall along with custom wood beams in the living area bring thoughtful architectural design and warmth. The gourmet kitchen has an extended granite island as well as custom cabinetry, an abundance of storage and a walk-in pantry. With an open concept floor plan the great room, kitchen, and dining areas are ideal for gatherings and entertaining. Enjoy entertaining in your courtyard that boasts a gas fireplace and travertine flooring. Your private backyard is complete with a heated pool, built-in BBQ with an extended bar, pergola, a fire pit, custom automatic sun shades, a Bromic tungsten heater under the patio, and mature landscaping to make this an entertainers dream.

5118 N 205th Glen, Buckeye

4953 N 205th Glen, Buckeye
$745,000
2 Beds ⋅ 3 Baths ⋅ 6903732 MLS ⋅ 2,546 SqFt.
GOLF COURSE - check, CITY LIGHTS VIEWS - check, MOUNTAIN VIEWS - check, 55+ LUXURY LIVING - check, BONUS ROOM and BALCONY- check, EXTERIOR FIREPLACE - check!!! This stunning INSPIRE plan is appropriately named as this home checks off all of the boxes and then some! With around $200,000 in options/upgrades, this residence features shiplap walls in the entry, wood-effect luxury flooring, elegant granite countertops, high-quality cabinets, & top-of-the-line appliances, and travertine patio. The huge EXTRA bonus room upstairs with mini-split HVAC/heater captures breathtaking views of the Victory Golf Course, downtown Phoenix, Estrella Mountains, and the White Tank Mountains, providing a magnificent backdrop for the luxury lifestyle at Victory at Verrado.

4953 N 205th Glen, Buckeye

20595 W Pasadena Avenue, Buckeye
$855,000
3 Beds ⋅ 3 Baths ⋅ 6878369 MLS ⋅ 2,461 SqFt.
Enjoy stunning mountain & park views from the backyard in this Active Adult Community of Victory in the highly sought after master planned community of Verrado. This home offers the perfect blend of indoor-outdoor living with an entertainer's back yard with pool, pergolal & fire pit. Enjoy your private pool with built in BBQ & upgraded travertine decking throughout. Step inside to a gourmet kitchen, a large stone island, upgraded cabinetry, GE stainless steel appliances, a 36'' cooktop, double ovens, tile backsplash & large walk-in pantry. The family room boasts multiple sliding patio doors & courtyard. Master bath is spacious with a large shower. Split floorpan offers additional 2 bedrooms & den.Community offers golf, pools, fitness centers, pickle ball, dining, spa & so much more. Relax in your private backyard oasis complete with a sparkling pool and soothing waterfall, a covered patio with a built-in BBQ and fire pit, and lush desert landscaping that frames the perfect Arizona sunset. Retreat to the spacious owner's suite, which offers direct access to the patio and a spa-like bathroom featuring brushed nickel fixtures, a double vanity, and premium finishes throughout. Additional highlights include travertine flooring, large sliding glass doors for seamless indoor-outdoor transitions, and a screened-in patio with a ceiling fanperfect for enjoying panoramic views of your stunning backyard year-round. This home is more than just a place to liveit's a lifestyle. Experience refined desert living in a prime location, where every detail has been thoughtfully designed for comfort and luxury.

20595 W Pasadena Avenue, Buckeye

20641 W College Drive, Buckeye
$549,900
2 Beds ⋅ 3 Baths ⋅ 6877902 MLS ⋅ 1,825 SqFt.
Nestled in the tree-lined streets of Victory at Verrado (phase 2) is this beautiful 1,825 square foot Promenade floor plan. The cozy front porch is perfect for enjoying the peaceful surroundings or a morning coffee in the shade. Inside, you'll find wood-look tile flooring, and carpet in the bedrooms, adding a touch of elegance to each space. The kitchen features cooktop, double wall ovens, granite counters, backsplash, and staggered cabinets. There are extra cabinets in the pantry/laundry room adjacent to the kitchen for ample storage. A few other features are plantation shutters, attached garage cabinets, epoxy floor in garage, large laundry room with utility sink & cabinets, upgraded granite in kitchen, ceiling fans throughout and outside, and four center-pull sliding glass doors.

20641 W College Drive, Buckeye

20644 W Mariposa Street, Buckeye
$559,000
2 Beds ⋅ 3 Baths ⋅ 6867921 MLS ⋅ 1,881 SqFt.
This Inspire plan by Pinnacle West sits on a sprawling nearly 11,000 square foot pie-shaped corner lot, ideally located across from a beautiful park. This single-level home features 2 bedrooms, a versatile den, & 2.5 bathrooms, with an open floor plan designed for modern living. As you enter, you'll be captivated by foyer that leads to the great room, which showcases multi-sliding glass doors that seamlessly blend indoor and outdoor spaces. The upgraded kitchen is a chef's dream, featuring a large peninsula/island, granite countertops, and stainless steel appliances, including a chef's kitchen with optional cabinets and a relocated fridge. den is perfect for a home office, an extra bedroom, or even a formal dining area. The owner's suite offers a tranquil retreat with an ensuite bathroom, complete with a granite dual vanity and a spacious walk-in closet Step outside to the covered patio, where you can enjoy year-round resort-style living, perfect for dining al fresco while catching breathtaking sunsets. Gather around the gas firepit to take in stunning mountain views, creating lasting memories in this exceptional home. Don't miss the opportunity to make this Your Dream Home! Enjoy the luxurious 55+ lifestyle Victory at Verrado!

20644 W Mariposa Street, Buckeye

5033 N 205th Glen, Buckeye
$1,199,000
3 Beds ⋅ 4 Baths ⋅ 6860472 MLS ⋅ 3,173 SqFt.
Stunning Golf Course Home with Mountain Views, Pool, Spa, and OWNED SOLAR!! Welcome to your dream oasis in Phase 2 of Victory at Verrado! This exquisite Serendipity plan by David Weekley Homes boasts an ideal blend of elegance and comfort, featuring 3 spacious bedrooms, 3.5 baths, and a versatile den, each bedroom complete with its own en-suite bathroom for ultimate privacy. As you step inside, you'll be captivated by the expansive owner's suite, which offers breathtaking mountain views, a luxurious shower, a soaking tub, and convenient access to the laundry room. The heart of the home, a gourmet kitchen, is equipped with top-of-the-line GE Monogram appliances, an abundance of cabinets, and a huge center island, perfect for culinary enthusiasts. The east-facing backyard is a true paradise, perfectly positioned between holes 13 and 14 of the Victory Golf Course, allowing you to unwind while soaking in the serene views. Designed for entertaining, it features a stunning rectangular swimming pool and spa, an outdoor kitchen with a pergola, and even a big screen TV. This home is packed with over $300,000 in options/upgrades/updates, including upgraded Level 7 tile and wood plank flooring, elegant Nantucket Alder Oakcraft cabinets, ceiling fans throughout, and meticulously landscaped front and back yards with pavers and landscape lighting. A car charger in the garage adds to the convenience. Enjoy the benefits of owned solar panels that significantly reduce utility bills, along with the peace of mind that comes with a 1-year home warranty. Experience luxury living in this remarkable property that perfectly combines comfort!

5033 N 205th Glen, Buckeye

5094 N 205th Glen, Buckeye
$1,050,000
4 Beds ⋅ 4 Baths ⋅ 6849536 MLS ⋅ 3,392 SqFt.
Welcome to this highly sought-after Yucca model, perfectly situated on a private elevated lot that backs to open space, offering breathtaking views of Tiger Mountain. This stunning home features 4 spacious bedrooms, 3.5 luxurious baths, an office/den, and a versatile bonus room, making it an ideal retreat for your family. Gather with friends and family in the expansive great room, adorned with a cozy fireplace and striking wood-beam ceilings that create an inviting atmosphere. The lavish cook's kitchen is a chef's dream, equipped with top-of-the-line stainless steel GE Monogram appliances, an entertainer's center island, elegant tiled backsplash, and a convenient walk-in pantry for all your storage needs. Retreat to the master suite, which opens to a spa-like bath featuring double vanities, a relaxing soaking tub, and a beautifully tiled shower, providing a perfect oasis for unwinding. The thoughtfully designed guest wing includes three separate bedrooms, two baths, and a powder room, ensuring comfort and privacy for family and guests alike. Step outside to your gorgeous resort-style backyard oasis, where you will find an expansive covered patio, a built-in BBQ for al fresco dining, a putting green for golf enthusiasts, a covered spa for relaxation, and a cozy fire pit for evening gatherings under the stars. Don't miss the opportunity to experience the vibrant community and amenities of Victory at Verrado. This spectacular home truly embodies luxury living with nature's beauty at your doorstep.

5094 N 205th Glen, Buckeye

20373 W Coolidge Street, Buckeye
$860,000
3 Beds ⋅ 4 Baths ⋅ 6844138 MLS ⋅ 2,287 SqFt.
Victory at Verrado Luxury! This stunning 2021-built home in the active adult community of Victory boasts 3 bedrooms + den/pool room, and 3.5 baths. Enjoy a private CASITA/guest suite with its own bedroom & bathroom, living area and kitchenette. Relax in the backyard oasis featuring an elevated lot view, HEATED pool & spa, built-in grill, fire pit, brand new pergola, electric shade screen, and heated patio, all while taking in breathtaking White Tank Mountain views. Owned solar ensures energy efficiency and your golf cart gets it's own garage too! SO MANY UPGRADES in this beautiful home! Come experience resort-style living at its finest! ALL FURNITURE AND GOLF CART ARE ALSO AVAILABLE FOR PURCHASE! Makes things super easy peasy/TURN-KEY for a 2nd home or Vacation Rental.

20373 W Coolidge Street, Buckeye

5142 N 205th Glen, Buckeye
$1,148,000
3 Beds ⋅ 4 Baths ⋅ 6834512 MLS ⋅ 3,173 SqFt.
Welcome Home to the Sought-After Serendipity Floorplan - Where Luxury and Comfort Meet! Step into an open-concept floor plan that offers seamless living and dining spaces, perfect for entertaining and everyday living. The gourmet kitchen is a chef's dream, featuring high-end appliances, quartz countertops, and a walk-thru pantry for added convenience and so much storage. The luxurious primary suite is an absolute standout, bathed in natural light with an abundance of windows. It features a massive walk-in closet, a spa-like tub, a walk-in shower, and a double vanity with ample storage—creating the ultimate relaxing retreat. Each guest room with its own en suite bathroom, ensuring comfort and privacy for all. The versatile den is ideal for a home office, library, or playroom. Step outside into your own resort-style backyard, complete with a heated pool and Baja deck for ultimate relaxation. Enjoy cozy nights by the fire pit or gather around the ramada with a fire table. The large covered patio is perfect for dining al fresco, while the built-in BBQ makes outdoor entertaining a breeze. The front courtyard adds an elegant touch of curb appeal and a great place to enjoy your morning coffee. This stunning home blends modern luxury with serene outdoor living...Welcome Home!

5142 N 205th Glen, Buckeye

20652 W Clearstream Drive, Buckeye
$585,000
2 Beds ⋅ 2 Baths ⋅ 6828524 MLS ⋅ 2,238 SqFt.
Charming 2-bedroom home located in Verrado Victory District with stunning mountain views! Displaying a 2-car garage & a well-manicured landscape. The interior boasts an inviting living room, a neutral palette, tall ceilings, abundant natural light, and a mix of carpet & tile flooring in all the right places. The great room has backyard access. The kitchen showcases white cabinetry, granite counters, SS appliances, a walk-in pantry, & an island w/ a breakfast bar. The main bedroom has direct access to the backyard, a Jack N Jill bathroom with dual sinks, & a walk-in closet. Create lasting memories in the backyard with a covered patio, & artificial turf perfect for outdoor living and relaxation. Make this yours now! Enjoy the refreshing pool and other community amenities! Don't miss it!

20652 W Clearstream Drive, Buckeye

4876 N 206th Lane, Buckeye
$645,000
2 Beds ⋅ 3 Baths ⋅ 6827827 MLS ⋅ 1,993 SqFt.
WHY BUY NEW...when you could own this elegant home gently occupied as a 2nd residence on a PREMIUM LANDSCAPED LOT BACKING SW TO COMMON SPACE WITH MOUNTAIN VIEWS. There are 2 spacious bedrooms, a Den, 2.5 bathrooms and a COURTYARD to relax. Chef's Kitchen has double ovens, gas stove & a massive island with eating counter. LOADED WITH UPGRADES...FLOORING, TILED SHOWERS, CABINETRY & MORE. The Great Room is spacious and bright with a wall of sliding patio doors accessing the patio. There is gorgeous plank-style tile flooring in all the right places. The Primary Bedroom has access to the patio while the ensuite bathroom has a tiled shower & L-shaped vanity with dual sinks. The yard has pavers, built-in BBQ island, synthetic grass, water feature and is ELEVATED ABOVE THE COMMON SPACE WITH VIEWS

4876 N 206th Lane, Buckeye

5252 N 206th Drive, Buckeye
$800,000
3 Beds ⋅ 3 Baths ⋅ 6813421 MLS ⋅ 2,461 SqFt.
Nestled at the base of the White Tank Mountains, this beautifully upgraded home in the Victory at Verrado 55+ active adult community offers a refined blend of comfort and style. Enjoy breathtaking mountain views and a resort-inspired backyard with a sparkling pool, above-ground spa, built-in gazebo, BBQ area, and roll-down shade—perfect for a relaxing Arizona room. Inside, the gourmet kitchen features granite countertops, tile backsplash, double ovens, a spacious island, and a large pantry. The open-concept living area includes built-in cabinetry and a peaceful interior courtyard. Energy-efficient shutters, water softener, reverse osmosis system, tankless water heater with recirculation pump, and full laundry with sink. Enjoy the Arizona lifestyle in a vibrant, amenity-rich community!

5252 N 206th Drive, Buckeye

20641 W Medlock Drive, Buckeye
$1,115,000
3 Beds ⋅ 3 Baths ⋅ 6810909 MLS ⋅ 2,234 SqFt.
EXPANSIVE VIEWS FROM THIS STUNNING HOMESITE! These original owners selected this elevated 1/4 acre lot to enjoy the natural space, breezes, 11th tee box & those gorgeous wide views of mountains. Exceptional finishes with tasteful upgrades in & out; from the oasis backyard including private 16x30 pool to relaxing at the fire pit or the huge custom Pergola & outdoor kitchen. Side courtyard entry with seating+more views! Custom wrought iron front door entry to circular foyer. Neutral plank tile flooring throughout, custom shutters, cabinet upgrades galore! Upgraded classic white chef's kitchen w/massive quartz counter, double ovens+microwave, walk-in pantry, butler pantry w/bev frig. Fabulous cornerless sliding doors in GR to covered patio w/sunscreen for even more living space. Immaculate! Primary bedroom also showcases the views & has door to backyard so you are pool-ready! Private guest wing with two BRs and shared bath.

20641 W Medlock Drive, Buckeye

20584 W Pasadena Avenue, Buckeye
$885,000
3 Beds ⋅ 3 Baths ⋅ 6803361 MLS ⋅ 2,461 SqFt.
Welcome to your dream home located in the desirable Pasadena Park section in Phase Two of Victory at Verrado, where tree-lined streets and easy access to the Victory Clubhouse creates an inviting community atmosphere. This exceptional Appaloosa floor-plan features three spacious bedrooms, a versatile den, 2.5 beautifully appointed bathrooms with floor to ceiling tiled showers, an interior courtyard, pool, and spa backs to a beautifully landscaped trail with open-view fence! With over $150,000 in options, upgrades, and updates, this home exudes exquisite taste and modern elegance. As you enter, you'll be greeted by stunning wood-look tile floors that flow seamlessly throughout the open-concept living spaces. The gourmet kitchen is a chef's delight, featuring pristine white cabinets and stunning backsplash that extends to the ceiling. The upgraded cooktop and hood, along with top-of-the-line appliances, Quartz countertops, corner patio doors, Travertine courtyard complement both functionality and style. Step outside to your private backyard oasis, where you'll be captivated by breathtaking mountain views. The outdoor space is designed for relaxation and entertainment, featuring travertine tiled decking around a sparkling pool and spa for delightful summer gatherings. This home is the perfect blend of luxury and comfort, offering a serene retreat just steps away from the vibrant amenities of Victory at Verrado a luxury 55+ community. Don't miss the opportunity to make this exquisite property your own!

20584 W Pasadena Avenue, Buckeye

20385 W Vista Paseo Drive, Buckeye
$548,500
2 Beds ⋅ 3 Baths ⋅ 6798346 MLS ⋅ 1,825 SqFt.
Enjoy the celebration years in this better-than-new home with over $60K worth of thoughtful upgrades, a landscaped backyard, and no detail overlooked! Bright and airy with a neutral color palette throughout ~ white kitchen cabinets and quartz countertops are complemented with upgraded appliances and light fixtures, and it features a large pantry. Cabinets in both the kitchen and baths have gliding pull-outs to keep everything at your fingertips. The Murphy Bed offers flexibility for the occasional guest while allowing space for a yoga mat, quiet reading room, or craft lovers workshop! The den/office provides privacy with frosted glass doors. The backyard invites entertaining for sunset cocktails and cornhole while also providing inspiration for a raised-bed gardener. The primary suite can easily accommodate a king bed, and the bath area includes a linen closet in addition to the spacious walk-in closet! The air-conditioned garage with epoxy flooring can accommodate multiple vehicles while providing ample storage and work area. Paseo Park is just steps away for neighborhood gatherings or a place for your furry friend to stroll through real grass. Enjoy the resort style amenities at the Victory Club including (4) pools, pickleball, tennis, bocce, and fitness center plus (2) golf courses, hiking trails, and the Vic Bar + Kitchen.

20385 W Vista Paseo Drive, Buckeye

20539 W Rosewood Lane, Buckeye
$730,000
2 Beds ⋅ 3 Baths ⋅ 6791867 MLS ⋅ 2,141 SqFt.
Outstanding home presented by original owners, upgraded & detailed throughout. Great KHovnanian Cardinal plan on large corner lot with builder option$: golf cart garage, expanded covered patio, half bath, gorgeous vaulted ceilings w/beams, 16' slider. AND homeowner upgrades: decorator wood trim walls, fabulous stacked stone great room wall, travertine patio with outdoor kitchen/grill area, elevated seating area, SWIM SPA, den with doors includes desk Murphy bed! Shutters, outdoor shades, security screen door, water softener, new DW 2024, ceiling fans, roll out kitchen cabs, garage storage & golf cart garage cabinets, epoxy garage floors, gutters...did I mention OWNED SOLAR! Much to appreciate in this meticulously maintained loved home in a SUPER Victory neighborhood!

20539 W Rosewood Lane, Buckeye

20609 W Colter Street, Buckeye
$1,500,000
3 Beds ⋅ 4 Baths ⋅ 6781302 MLS ⋅ 2,743 SqFt.
Discover unparalleled luxury in this David Weekley home, located in the highly sought-after Victory at Verrado, Buckeye's premier 55+ community. This 3-bedroom, 3.5-bath residence combines elegance and comfort across 2,743 SF of living space. With an option to purchase furnished, this property is move-in ready and designed for discerning buyers who appreciate exceptional craftsmanship and thoughtful details. From the moment you arrive, it's clear that every detail has been carefully curated. The widened paver driveway, travertine steps with integrated lighting, and custom steel entrance gate create a welcoming, courtyard-style entry that sets the tone for the entire home. Inside, you're greeted by an inviting open-concept layout, with a ... breathtaking, unobstructed view of the backyard that draws you in from the moment you step through the door. The living room is open and airy, yet remains cozya perfect balance for both entertaining and everyday comfort. Connected to this living area is a chef's dream kitchen, featuring high-end cabinetry, a large island, a spacious walk-in pantry, and top-of-the-line appliances. Just off the kitchen, the expansive dining area is ideal for hosting, with room for a grand table and an unparalleled view that makes every meal an occasion. The private, split floor plan offers each bedroom its own ensuite bath, while a versatile den or office space completes the interior, allowing the home to adapt seamlessly to your lifestyle. Notable touches, like the state-of-the-art fingerprint-access wine and/or gun cellar, add exclusivity to this already extraordinary home. The backyard, however, is the true showstopperan outdoor oasis that offers Arizona living at its finest. Positioned on the golf course with sweeping west-facing views, this space is crafted to impress. Enjoy an award-winning pool, and a putting green inspired by the Victory Golf Course's practice area, all framed by Arizona's iconic sunsets. Multiple shaded lounge areas provide comfortable spaces for relaxation or TV watching, and a custom day bed adds a unique touch of resort-style luxury. The backyard is an entertainer's dream, equipped with a natural gas grill hookup, an outdoor fireplace, and a two-zone high-pressure misting system with remote control to keep you cool on warm days. The setting is unbeatableyou'll enjoy front-row seats to the community's firework shows, panoramic mountain views, and one of the best sunset backdrops Victory at Verrado has to offer. With its exceptional finishes, stunning design, and captivating outdoor spaces, this home is truly a rare opportunity in Victory at Verrado. Don't miss your chance to own this one-of-a-kind property!

20609 W Colter Street, Buckeye

20594 W Pasadena Avenue, Buckeye
$825,000
3 Beds ⋅ 3 Baths ⋅ 6780783 MLS ⋅ 2,234 SqFt.
REDUCED! Terrific Taylor Morrison three bedroom home on private corner lot (9,324'!!) with beautiful NEWER saltwater pool w/both fire & water features & spa, surrounded by travertine patio spaces. Enter home through courtyard to rotunda entry to generous great room. The sliders to the back patio are AMAZING - they are corner less, multi-slide so the kitchen, dining & great room all open to the patio & outdoor living. Gourmet kitchen package, 42'' cabs, huge island, double ovens, walk-in pantry. OWNED SOLAR - 9.86 kW, 29 panels, grandfathered APS buy rate! Two car PLUS single car garage, NEW superior epoxy in both garages, NEW storage racks. NEW whole house water filtration. NEW motorized shades. Mountain views, view fencing w/privacy shrubbery. Amenity/upgrade list & floorplan in docs.

20594 W Pasadena Avenue, Buckeye

20612 W Colter Street, Buckeye
$1,350,000
3 Beds ⋅ 4 Baths ⋅ 6775381 MLS ⋅ 3,383 SqFt.
Welcome to a luxurious David Weekley masterpiece in the exclusive Victory at Verrado, a 55+ community that combines resort-style amenities with serene, golf course living. This 3,383 SF Spanish-style home sits on a prime lot with mountain, golf course, and city light views. With a highly sought-after Fruition floorplan, it offers 3 bedrooms, 3.5 baths, and is loaded with custom upgrades that make it as functional as it is beautiful. The home's curb appeal is undeniable, with a charming Spanish-inspired exterior and low-maintenance, meticulously landscaped front yard. As you approach, a grand walkway leads to the entry, setting the stage for what lies within. Step inside and you're immediately struck by the openness of the floorplan and the abundance of natural light streaming through expansive windows and a unique interior/exterior courtyard. This open-concept layout and the seamless flow from the grand entry into the main living space create a welcoming atmosphere for relaxation and entertainment. As you round the corner into the shared living areas, you're greeted by sweeping golf course views. The living room is anchored by an upgraded fireplace and opens to a chef's kitchen equipped with top-of-the-line Thermador appliances, including an oversized refrigerator with a wine door attachmenta thoughtful touch for those who love to entertain. The kitchen counters are elegant Quartz, and the island countertop features a stunning stone finish, adding to the space's modern yet inviting design. Thoughtfully placed under-cabinet and island lighting add to the kitchen's cozy ambiance, perfect for evening gatherings. A spacious walk-in pantry completes the kitchen, providing ample storage for those who thrive in the culinary arts. The dining area, positioned just off the kitchen, is perfect for hosting and offers more stunning views that make each meal a memorable occasion. The split floorplan ensures privacy, with a primary suite that feels like its own retreat. The master bedroom features plush carpet flooring and a luxurious ensuite bath, complete with Quartz counters and beautifully tiled finishes. The walk-in closet connects conveniently to the laundry room, an incredibly practical and elegant feature. Additionally, a versatile den/office boasts a built-in real wood library with dual desks and custom lighting, making it an ideal space for work or relaxation. An unexpected bonus awaits in the garage, which features a 2-car tandem setup, comfortably fitting up to 3 vehicles. Throughout the home, wood flooring extends through the main living areas, enhancing the warm and timeless appeal, while tile graces the bathrooms for both style and practicality. The backyard is an entertainer's paradise and a peaceful retreat, designed to make the most of Arizona's breathtaking landscape. Enjoy a private pool with water features, string lights for evening ambiance, and multiple outdoor seating areas, including a cozy firepit lounge. This outdoor space offers unobstructed views of the golf course, mountains, and the city lights of downtown Phoenixa backdrop that transforms each sunset into an event. Resort-style amenities in Victory at Verrado include access to state-of-the-art fitness facilities, pools, and the renowned Victory Golf Course. This home's combination of high-end finishes, stunning design, and an unbeatable location makes it truly one-of-a-kind. Don't miss the opportunity to experience this exceptional property!

20612 W Colter Street, Buckeye

20530 W Mariposa Street, Buckeye
$815,000
2 Beds ⋅ 2 Baths ⋅ 6771968 MLS ⋅ 2,142 SqFt.
Located in the resort style 55+ community of Victory at Verrado close to Phoenix, AZ with both golf course and mountain views, this gorgeous home is a rare find! Backyard adult playground includes a sunken spa with overhead pergola, putting green, water/fire feature and bocci ball court. Entertain guests on the extended covered patio complete with built in gas barbecue and granite bar. On the 13th hole of Victory Golf Course this home is 2142 sq ft with 2 bedrooms, den with double doors, 2 baths & an open floor plan. Too many upgrades to mention - must be seen! Victory at Verrado is a stunning active adult community complete with 4 resort style heated pools, tennis, pickle ball and bocci courts as well as private activities and events. This incredible energy efficient home will not last! At the heart of the community is The Victory Club, a state-of-art clubhouse boasting three resort-style pools + a lap pool, a 7,000-square-foot Life Performance Training Center, full spa, movement studio and yoga lawn, full bar and restaurant and so much more! Improve your handicap at one of the two championship golf courses, visit downtown Verrado for excellent shopping & restaurant opportunities, explore 21 miles of trails, and partake in community events. This is not just a home, it's a lifestyle!

20530 W Mariposa Street, Buckeye

5125 N 206th Avenue, Buckeye
$1,209,000
3 Beds ⋅ 4 Baths ⋅ 6770620 MLS ⋅ 2,743 SqFt.
Welcome to your David Weekley Home located in Victory at Verrado. The Success model offers the perfect blend of luxury and comfort for your lifestyle. Step inside to find a thoughtfully designed layout featuring a Great Room, 3 spacious bedrooms, each with its own ensuite bathroom. A versatile den provides the perfect space for a home office or hobby room. The heart of the home is the expansive kitchen, equipped with a large island, gas cooktop, and walk in pantry—ideal for preparing gourmet meals, casual brunches or entertain with friends. Indulge in the ultimate resort-style living with an extended covered travertine patio, complete with a gas fireplace and fire pit for cozy evenings. Entertain effortlessly with the built-in BBQ or take a refreshing dip in your private heated pool. The 2.5 car garage offers ample space for vehicles, golf carts, or additional storage, catering to your every need. Located within a vibrant 55+ golf community, this home offers not just luxury living but also a lifestyle filled with golfing, socializing, and exploring the picturesque surroundings of the White Tank Mountain Range. Ideal for retirees, active adults, and golf enthusiasts, this property is more than just a homeit's your gateway to a refined, fulfilling lifestyle. Don't miss the opportunity to make this exquisite home yours. Experience the Victory at Verrado difference.

5125 N 206th Avenue, Buckeye

4966 N 205th Glen, Buckeye
$454,000
2 Beds ⋅ 3 Baths ⋅ 6767745 MLS ⋅ 1,681 SqFt.
**Welcome to Victory in Verrado** 55+ Adult Golf community w/many activities. The search is over! This stunning 2+ bedroom home boasts a tandem 3-car garage, eye-catching stone accents, and an inviting patio. Inside, you'll find a spacious great room with high ceilings, a soothing palette, New blinds, and attractive wood-look flooring. The Gourmet kitchen comes with quartz counters, abundant white shaker cabinetry with crown moulding, recessed lighting, a stylish tile backsplash, stainless steel appliances, a walk-in pantry, and an island with a breakfast bar for casual dining. Laundry room has a sink and cabinets. The main bedroom includes soft carpeting, clerestory windows for ample natural light, an ensuite with dual sinks, and a walk-in closet. The 2nd bedroom is a Junior suite with additional den/office/sitting. The backyard features a covered patio and well-laid pavers, providing the perfect spot for outdoor relaxation. Make it yours!

4966 N 205th Glen, Buckeye

4972 N 206th Lane, Buckeye
$532,500
2 Beds ⋅ 3 Baths ⋅ 6761487 MLS ⋅ 1,881 SqFt.
Gorgeous home at Victory at Verrado showcases great curb appeal, a tandem garage with paver driveway, and mature front yard. Inside, you'll find a dining room & a large open living room with multi-sliding glass doors that seamlessly connect the home. The single-level home features an open floor plan with a neutral palette. Cooks kitchen features gray subway tile backsplash, ample white cabinets, granite counter, and SS appliances. The owner's suite hosts an ensuite with a granite dual vanity & a walk-in closet. The bonus room works as an office or an extra bedroom. Enjoy year-round resort-style living watching the sunset while dining under the covered patio. Or gather around the gas firepit and take in the mountain views.

4972 N 206th Lane, Buckeye

4923 N 205th Glen, Buckeye
$685,000
2 Beds ⋅ 3 Baths ⋅ 6756989 MLS ⋅ 1,825 SqFt.
GOLF COURSE VIEW, MOUNTAIN VIEW, CITY LIGHTS, POOL, and COVERED PATIO!!! Got your attention now? Nestled in the tree-lined streets of Victory at Verrado (phase 2) is this beautiful 1,825 square foot Promenade floor plan. The cozy front porch is perfect for enjoying the peaceful surroundings or a morning coffee in the shade. Inside, you'll find wood-look tile flooring, and carpet in the bedrooms, adding a touch of elegance to each space. The kitchen features cooktop, double wall ovens, quartz counters, backsplash, and pendant lights. There are extra cabinets in the pantry/laundry room adjacent to the kitchen for ample storage. The light fixtures, sinks, faucets, & ceiling fans throughout the home create an upscale yet warm and inviting atmosphere.

4923 N 205th Glen, Buckeye

20622 W Colter Street, Buckeye
$1,195,000
3 Beds ⋅ 4 Baths ⋅ 6752369 MLS ⋅ 3,282 SqFt.
Breathtaking GOLF COURSE MOUNTAIN & CITY VIEWS from this David Weekley Serendipity home! With 3 bdrms, 2 dens, 3.5 baths, you & your guests will have plenty of room to spread out, as each bedroom has its own bathroom. The large owner's suite features stunning views, luxurious shower and soaking tub, as well as access to the laundry room. The gourmet kitchen includes extra cabinets, and huge center island. The ''Walk-Through Pantry is spectacular! There is also a ''Command Center'' (tech area). The beautiful backyard has artificial turf & extended covered patio Wait... there's more.. the 2.5-car garage has a mini-split & overhead storage. There's an over $100K amount of options, upgrades, and updates in this home!!! Also leased solar reduces utility bills. Includes 1-year Home Warranty The addition of the hobby room, which is 12x24 adds another 124 square feet to the floorplan.

20622 W Colter Street, Buckeye

Copyright 2026 Arizona Regional Multiple Listing Service, All rights reserved. The data relating to real estate for sale on this website comes in part from the Arizona Regional Multiple Listing Service. All information deemed reliable but not guaranteed and should be independently verified. All properties are subject to prior sale, change or withdrawal. Neither listing broker(s) nor Arizona Regional Multiple Listing Service shall be responsible for any typographical errors, misinformation, misprints and shall be held totally harmless.

How much is your home worth?

Get instant property value now!