Refine Search
Sort by
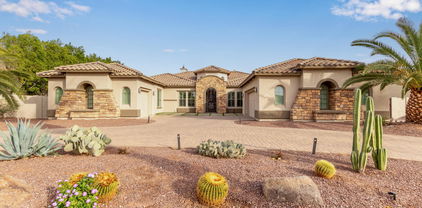
$999,850
5 Beds 4 Baths 7077990 MLS 4,317 SqFt.
Set on an expansive homesite and kept in impeccable condition by its original owner, this former model home offers a welcoming blend of comfort and thoughtful design, highlighted by a resort-style backyard featuring a diving pool with swim-up bar, covered sunken conversation area with built-in BBQ and misters, lush lawn, and a spacious covered patio. The interior provides a highly functional five-bedroom layout with four baths, a generous great room, formal dining room, dedicated main-floor office, and a large upstairs loft. The kitchen includes dark maple cabinetry, granite countertops, stainless appliances, a large island, butler's pantry, and walk-in pantry, with abundant storage, including multiple walk-in closets--throughout the home. A main-floor bedroom offers ideal guest flexibility, while the upstairs primary suite features a private balcony with mountain views, two walk-in closets, and a full en-suite with dual vanities plus separate tub and shower. One secondary bedroom enjoys its own en-suite bath, and two others share a Jack & Jill. Completing the property are a 3-car split garage, expanded paver driveway, and RV gate, creating a well-rounded home with space, versatility, and standout outdoor living.

14564 W Lajolla Drive, Litchfield Park

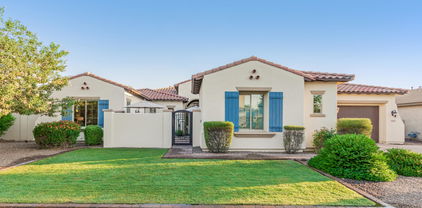
$849,900
4 Beds 4 Baths 7048714 MLS 3,905 SqFt.
Welcome to this stunning 3,905-square-foot home. Situated on an expansive 11,200-square-foot lot, this exceptional property offers the perfect blend of spacious living and modern amenities. Featuring 4 spacious bedrooms and 3.5 bathrooms, including a convenient Jack-and-Jill bathroom, this home is ideal for families and guests alike. The first-floor primary suite provides a private retreat with easy access and everyday convenience. Gather around the cozy fireplace, relax in the versatile upstairs loft, or step outside to enjoy the heated pool, perfect for year-round entertaining and relaxation. Pet lovers will appreciate the custom-designed pet area, while the detached second garage offers additional space for vehicles, hobbies, storage, or a workshop.

14797 W Escondido Drive N, Litchfield Park

$735,000
4 Beds 3 Baths 7045734 MLS 3,183 SqFt.
Spacious 4 Bedroom Home in the Village at Litchfield Park Welcome to 4969 N Village Road, a beautifully appointed 4 bedroom, 3 bathroom home offering generously sized living space on a quarter acre lot. Built in 2012, this home blends modern comfort with the relaxed charm Litchfield Park is known for. Step inside and you'll immediately appreciate the open, flowing floor plan, perfect for both everyday living and entertaining. The spacious kitchen serves as the heart of the home, flowing seamlessly into the main living and dining areas. With four bedrooms, there's room for everyone, whether you need dedicated guest quarters, a home office, or a private retreat. The primary suite offers a spacious escape with a well appointed en suite bath, while the additional bedrooms provide or family, guests, or creative spaces. With three full bathrooms, everyone has their own space to get ready comfortably. Outside, the quarter acre lot delivers room to breathe, ideal for weekend barbecues, a future pool, garden beds, or simply enjoying Arizona's stunning sunsets. The Village at Litchfield Park offers a sought after location with tree lined streets, nearby parks, shopping, dining, and easy access to the Loop 303.

4969 N Village Road, Litchfield Park

$1,195,000
4 Beds 5 Baths 7038322 MLS 4,067 SqFt.
Discover refined Arizona living in the prestigious Village at Litchfield Park, just minutes from The Wigwam Country Club. Situated on an 18,000+ sq. ft. corner lot, this 4,067 sq. ft. single-level home offers 4 bedrooms, 5.5 baths, soaring ceilings, a split floor plan with ensuite baths, and an open-concept design. The gourmet kitchen features a gas cooktop, built-in refrigerator, oversized island, and abundant cabinetry. A private gated courtyard creates a grand entrance, while the oversized bonus room offers flexible living space. Room features dual a trough with two upgraded showers. Enjoy a resort-style backyard with a heated pool and spa, all new pool equipment, built-in BBQ, outdoor fireplace, pergola, turf, RV gate, and 4-car garage with lots of storage.Incredible opportunity!

14542 W Mountain View Drive, Litchfield Park

$968,000
4 Beds 4 Baths 7032793 MLS 3,508 SqFt.
Experience RESORT-STYLE living in this stunning home w/POOL & SPA! Located in the Village at Litchfield Park, this remodeled single level beauty with center courtyard offers 3508 SF, 4 beds, 3.5 baths, great curb appeal, mature desert landscape plus 3-car garage. Interior exudes elegance with a welcoming foyer, wood shutters, tall 10' ceilings, archways, abundant natural light, neutral paint & wood-look tile floors everywhere except secondary bedrooms Custom shutters & remodeled bathrooms with newer tiled showers. Excellent floor plan showcasing formal living & dining room alongside an open-concept family room w/a fireplace. Gourmet kitchen boasts SS appliances with double ovens, quartz counters, tiled backsplash and large island w/bfast bar. Fully owned solar too for low electric bills! The lavish primary bedroom includes two vanities with quartz countertops, a make-up vanity, & two walk-in closets. Luxurious tiled walk in shower too. One private secondary bedroom with its own walk in closet and bathroom, perfect for the guests. You'll love the center courtyard with a Pergola, pavers, & a gas fireplace! Designed for ultimate relaxation and entertainment, the spacious backyard oasis impresses you with a covered patio, well-laid travertine, sparkling pool & spa, and a built-in BBQ grill under the pergola. Plus SOLAR PANELS that are fully owned for low electric bills!! What's not to like? This gem is a dream come true!

14817 W Escondido Drive N, Litchfield Park

$875,000
4 Beds 3 Baths 7009388 MLS 2,553 SqFt.
This home shows like a new model home-a true luxury transformation. Meticulously maintained by the original owner and extensively updated in 2022 with significant six-figure improvements and today's most desired finishes. This stunning Toll Brothers home in The Village at Litchfield Park blends timeless architecture with luxurious yet inviting indoor-outdoor living, highlighted by a sparkling pool & resort-style backyard designed for unforgettable Arizona evenings. Located near the award-winning Wigwam Golf Club & surrounded by the golf-cart-friendly charm that makes The Village so special. A private gated courtyard & impressive iron entry door create a striking first impression, opening to the beautifully designed split floor plan inside. Soaring 10-foot ceilings, 8-foot doors, plantation shutters throughout, formal dining room, an enclosed study offering flexibility as a 4th bedroom & an open bonus room and generously sized secondary bedrooms add to the home's spacious yet welcoming feel. Updated flooring throughout, including beautiful wood-look plank tile in the main living spaces, complements the home's sophisticated design. The chef's kitchen is a true showpiece, featuring professional stainless steel KitchenAid appliances, an oversized built-in refrigerator, quartz countertops, tiled backsplash, generous center island seating, cabinetry with custom pull-outs & accent lighting, designer vent hood with warming lights, wine fridge, reverse osmosis system, walk-in pantry, and seamless connection to the spacious great room, perfect for effortless entertaining. Thoughtfully positioned for privacy, the owner's suite is a true retreat with direct backyard access and a spacious spa-inspired ensuite bath featuring a freestanding soaking tub as the centerpiece, separate dual vanities and an oversized walk-in shower with seamless glass and a built-in bench. The custom walk-in closet features upgraded built-in organization. The backyard oasis completes the resort feel with a sparkling pool with sunning shelf, elegant arcing deck jets, customizable color-changing pool lighting, and a gas fire pit, all surrounded by beautiful travertine decking. Outdoor kitchen, covered patio with TV, pergola-covered entertaining area with an additional TV, music piped throughout the outdoor living spaces, and artificial turf in both the front and backyard enhance curb appeal and effortless low-maintenance living. Additional highlights include fruit trees, a 3-car tandem garage with epoxy flooring and built-in shelving and additional side parking with RV gate. The lifestyle extends beyond the home with wonderful parks throughout the community, tree-lined walking paths along the Bullard Wash and Village Parkway, convenient access to I-10, Loop 101, Loop 303, proximity to State Farm Stadium, Sky Harbor Airport, Trader Joe's, Starbucks, and highly rated schools. The small-town feel of Litchfield Park, known as the jewel of the West Valley for the iconic and historic Wigwam Resort, makes it easy to enjoy the flexibility of riding your golf cart to the nearby resort for golf, dining, spa days, or social and tennis memberships.

14827 W Aldea Drive S, Litchfield Park

$875,000
4 Beds 4 Baths 7000514 MLS 3,077 SqFt.
Experience elevated living in the heart of Litchfield Park, where everyday ease blends with refined desert charm in a peaceful, well-maintained community. This beautifully designed home offers bright, open living spaces perfect for entertaining and daily life. The kitchen is the centerpiece, featuring ample storage and workspace, while the spacious primary suite provides a relaxing retreat. Step outside to a private backyard perfect for outdoor dining and gatherings under Arizona's sunshine. Enhancing both comfort and long-term value, the home includes fully paid-off solar--providing immediate energy savings and added efficiency.. Located near highly rated schools, Litchfield Square, and just minutes from the Wigwam Resort with golf, dining, and spa amenities.

14842 W Aldea Drive N, Litchfield Park

$1,147,500
4 Beds 4 Baths 6995230 MLS 3,024 SqFt.
Exquisitely maintained & thoughtfully upgraded, this stunning residence in The Village at Litchfield Park offers refined elegance, exceptional craftsmanship, & effortless Arizona indoor-outdoor living. From the moment you arrive, the home's charming curb appeal & extended cobblestone front patio create a warm & sophisticated welcome. Inside, superior finishes & attention to detail are evident throughout, including custom lighting fixtures, tray ceilings, plantation shutters, designer window treatments, & engineered wood flooring. At the heart of the home is the chef's kitchen, beautifully remodeled in 2024, featuring premium appliances including a 6-burner JennAir gas range, upgraded cabinetry w/ crown molding, & an impressive, oversized island w/ bar seating. A spacious walk-in pantry & convenient butler's pantry provide exceptional storage & preparation space. The adjacent breakfast nook enjoys serene views of the resort-style backyard, your own private tropical retreat. The custom-designed pool is a true showpiece, highlighted by a dramatic waterfall, gas fire bowls, Baja deck, & built-in table w/ wraparound seating, creating an unforgettable setting for relaxation or entertaining. The Great Room perfectly captures Arizona's signature indoor-outdoor lifestyle, w/ a dramatic wall of glass that opens seamlessly to the extended paver patio, complete w/ a fire pit, integrated interior/exterior surround sound, & multiple spaces for gathering beneath the desert sky. The luxurious Primary Suite offers a tranquil escape w/ shiplap accent walls, distinctive designer lighting, & a spa-inspired bath featuring a walk-in shower w/ rain shower, deep soaker garden tub w/ beautiful tile surround. Extensive storage includes a large linen closet & huge walk-in closet w/ custom cabinetry. Amenities include two spacious en-suite guest bedrooms, private office/den w/ built-in cabinetry, a formal dining area or cozy gathering space w/ wainscoting, designer wallpaper & private access to a covered patio, plus a 4-car tandem garage w/ custom cabinets & workbench. Ideally situated near The Wigwam Resort, championship golf, fine dining, & premier shopping. This exceptional home offers the perfect balance of luxury, comfort, and location.

14646 W Village Parkway, Litchfield Park

$1,010,000
4 Beds 5 Baths 6992800 MLS 3,332 SqFt.
This exquisite residence, in the heart of Litchfield Park embodies quality, function, and timeless design. From the moment you step inside, you're captivated by impeccable custom finishes and thoughtful craftsmanship. Rich hardwood flooring, designer tilework, and an open, airy floor plan create a seamless blend of sophistication and livability, perfectly suited for both busy family life and elegant entertaining. Expansive living spaces flow effortlessly, while carefully curated details reflect professional design at every turn. Indoor and outdoor living are beautifully intertwined, creating harmonious Arizona living. The large lot is just under 1/2 an acre, with a North-facing backyard, just across the street from the Wigwam Golf Course. Paved driveway recently ext'd for add'l parking. The amazing backyard offers a private retreat, perfect for relaxing evenings, lively gatherings, or simply enjoying the serene surroundings. Guests will feel truly at home in the tranquil detached casita, complete with its own private patio and firepit, an inviting escape for visitors or multigenerational living. Located just a bike ride from charming downtown Litchfield, the iconic The Wigwam Resort/Spa/Golf Course, and A++ rated schools, this artfully designed semi-custom home presents a rare opportunity to own a distinctive property in one of the area's most sought-after communities.

14606 W Village Parkway, Litchfield Park

$899,000
4 Beds 4 Baths 6988115 MLS 3,236 SqFt.
Welcome to your dream home! Tucked away in a quiet cul-de-sac, this stunning pool property offers manicured landscaping and an impressive 4-car garage. Inside, you'll find spacious living areas enhanced by tile flooring, vaulted ceilings, plantation shutters, and a neutral color palette that creates a bright, open feel throughout. Chef's kitchen has ample cabinets and granite counters, upgraded stainless appliances, large walk-in pantry, and space for a butler's pantry. Primary suite features dual walk-in closets, double vanities, and a relaxing soaking tub. A private guest wing includes a sitting area and two spacious bedrooms. The versatile den/home office easily doubles as a home gym or flex space. The south-facing backyard is designed for entertaining, complete with a sparkling pool, and a large putting green. Ideally located just minutes from A+ rated schools, Wigwam Golf Course/Resort, Restaurants and the charm of downtown Litchfield Park.

14875 W Escondido Circle, Litchfield Park

$440,000
3 Beds 2 Baths 6986567 MLS 1,736 SqFt.
Sellers are motivated. This light-filled home in the Village of Litchfield Park offers a gated courtyard entry & greenbelt frontage for fewer neighbors, minimal traffic & easy recreation access. Abundant natural light throughout & a layout designed for comfortable living. Recent updates include new flooring, fresh interior/exterior paint, & newer HVAC, with all appliances included. The generous primary bedroom has en suite with dual sinks, separate tub & shower and large walk in closet. Secondary bedrooms are oversized & near guest bath for convenience. Open, grassy backyard features a covered patio, cozy firepit, citrus trees & room for a pool. Located near neighborhood parks, trail access and walking paths, local dining & shopping, within the area's most charming community.

4551 N Luna Road W, Litchfield Park

$850,000
5 Beds 4 Baths 6985188 MLS 4,317 SqFt.
*HOME IS BACK ON BECAUSE THE BUYER COULD NOT FINANCIALLY PERFORM.*** Beautiful Toll Brothers home on an oversized lot in You'll love the option of a main-level bedroom & full bath, plus a dedicated den & loft, perfect for work, guests, or a game room. The kitchen is the hub of the home with a gas cooktop, double ovens, granite counters, generous island, a butler's pantry for extra storage & serving space. Updates include, permanent under-eave LED lighting, Wi-Fi access points, & a security system. Upstairs, the spacious primary suite offers dual walk-in closets, a private balcony, & a spa-style bath with soaking tub & separate shower. Out back, enjoy an easy-care yard with pavers & turf, plus a gazebo/pergola, built-in BBQ, & a covered pati

14837 W Escondido Drive N, Litchfield Park

$940,000
3 Beds 4 Baths 6973041 MLS 3,024 SqFt.
Step into this meticulously upgraded retreat in the heart of Litchfield Park, in close proximity to shops, restaurants, parks, A-Rated schools and The Wigwam Resort. This stunning home features a spacious open-concept floor plan highlighted by gorgeous upgraded wood flooring, and custom wood beams. The expansive primary suite is a true sanctuary, complemented by two additional bedroom suites—each featuring its own walk-in closet. This home features an two additional room that can be used as an office or flex space. The heart of the home flows seamlessly into a backyard oasis designed for entertaining, complete with mature landscaping and a putting green. Enjoy breathtaking mountain views under the custom pergola, and relax on the premium travertine tile patio. Backyard features an automated sun screen. Car enthusiasts and hobbyists will fall in love with the massive 4-car garage, complete with custom built-in cabinets for effortless organization. Every detail of this home has been curated for comfortthis is a must-see to truly appreciate!

4598 N Village Parkway, Litchfield Park

$635,000
3 Beds 2 Baths 6967907 MLS 1,736 SqFt.
Over $75,000 in upgrades. Fully remodeled. Move-in ready. Welcome to this beautifully updated Litchfield Park home on a premium corner lot with no neighbors in front and peaceful greenbelt views. From the moment you arrive, you'll notice the fresh exterior paint, stone accents, new front door, and private entry gate that set the tone for what's inside. The kitchen has been thoughtfully upgraded with quartz countertops, painted cabinetry, and new stainless steel appliances, making it both stylish and functional for everyday living and entertaining. New flooring flows throughout the home, complemented by updated baseboards, modern lighting, and added recessed lighting for a bright, clean feel. The primary suite is a true retreat featuring a fully remodeled bathroom, a new patio slider for private outdoor access, and custom closet cabinetry in both closets. Additional bathrooms and the laundry room also shine with new quartz countertops and updated lighting. Step outside to your private backyard oasis. The pool has been refreshed with new tile, and the landscaping has been professionally updated with new trees and shrubs. The exterior fence has been stucco'd, creating a polished, resort-style atmosphere perfect for relaxing or hosting guests. Additional upgrades include new ceiling fans, a custom barn door, updated electrical switches throughout, and fresh interior paint. Enjoy the privacy of no front neighbors, the space of a corner lot, and scenic greenbelt views in sought-after Litchfield Park with easy access to dining, shopping, and major freeways.

4561 N Luna Road W, Litchfield Park

$1,079,000
6 Beds 5 Baths 6964638 MLS 3,700 SqFt.
Life in the Village at Litchfield Park is designed to be lived fully, inside and out! A complete 2024 remodel sets the tone for a relaxed lifestyle. Sunlight pours through picture windows as the open-concept layout brings people together around the fireplace. The kitchen serves as a natural hub, ideal for casual breakfasts or dinner parties. Your primary suite is a true retreat, offering dual walk-in closets, one of which has direct access to the laundry room and additional bedrooms. The covered patio encourages comfortable weekends by the pool. A detached casita adds versatility. Enjoy resort-style experiences at the Wigwam Resort, dining at Goodyear Civic Square, and endless recreational opportunities such as golf, hiking, biking and more. Discover how your next chapter could unfold!

14827 W Escondido Drive N, Litchfield Park

$775,000
4 Beds 3 Baths 6934989 MLS 2,931 SqFt.
Nestled on an oversized homesite backing serene open space, this stunning 4-bedroom, 2.5-bath residence offers 2,931 square feet of thoughtfully designed living space and features prepaid solar panels for energy savings. The open-concept great room is complemented by two versatile flex spaces, ideal for home offices, playrooms, or cozy reading nooks. Recent upgrades in 2025 include a brand-new A/C and water heater, ensuring comfort and efficiency. The chef's kitchen is a true showstopper, featuring rich cabinetry with display shelving, gleaming granite countertops, a stylish subway tile backsplash, stainless steel appliances including wall ovens and an electric cooktop, and a spacious island with breakfast bar and pendant lighting. The great room boasts custom built-ins, perfect for entertaining or relaxing. Step outside to a covered patio with ceiling fans and a sprawling, private backyard with lush artificial turf, an ideal space for kids and pets to play freely. The luxurious primary suite is filled with natural light and showcases a spa-inspired bathroom with dual vanities, a framed mirror, an oversized shower with multiple heads, a freestanding soaking tub, and a dream walk-in closet with custom built-ins. Additional highlights include custom closets and luxury vinyl flooring throughout, permanent holiday lighting, elegant two-tone paint, plantation shutters, a mudroom with built-in cubbies, and a spacious 4-car tandem garage with built-in cabinetry. This home blends comfort, style, and functionality in every corner, ready to welcome its next proud owner.

14852 W Aldea Drive N, Litchfield Park

$830,000
5 Beds 3 Baths 6933168 MLS 2,992 SqFt.
Step into sophistication and comfort with this exceptional 5-bedroom, 2.5-bath residence, thoughtfully designed with a desirable split floor plan for maximum privacy and functionality. Enter through a welcoming walk-in courtyard and a builder-upgraded front entry gate, setting the tone for the elegance within. The home features a versatile bonus room, ideal for a gym, office, or creative space to suit your lifestyle. The heart of the home is a chef's dream kitchen, boasting a massive natural quartzite island with bar seating, Monogram stainless steel appliances, a premium 6-burner gas range, an additional wall oven, and a reverse osmosis water system for pure, fresh drinking water. Custom staggered maple cabinetry, a gorgeous stone backsplash, unique spice racks, and a spacious walk-in pantry provide both beauty and practicality. Entertain in style in your private backyard oasis, complete with lush landscaping in both the front and back yards. Enjoy a sparkling pool, relaxing jacuzzi, and a gazebo with misters for year-round comfort. The outdoor kitchen is equipped with a built-in BBQ, Blackstone griddle, and plenty of bar seatingperfect for gatherings with family and friends. Misters throughout the backyard keep you cool on warm days, while the expansive patio invites you to unwind and enjoy the serene surroundings. Inside, 10-foot coffered ceilings, plantation shutters, crown molding, and upgraded lighting create an atmosphere of refined luxury. The living room is enhanced with built-in surround sound, making it the perfect spot for movie nights or entertaining guests. Additional features include an EV charging port in the garage, leased solar panels for energy efficiency, and thoughtful hardware and pull-outs throughout the home. This residence seamlessly blends luxury, comfort, and innovation, offering an unparalleled living experience. From its stunning architectural details to its modern amenities and eco-friendly features, this home is truly one-of-a-kindready to welcome you to your dream lifestyle.

14870 W Aldea Circle, Litchfield Park

$550,000
3 Beds 2 Baths 6919854 MLS 2,484 SqFt.
Beautiful single-level home in the desirable Village at Litchfield Park neighborhood, across from the greenbelt. This 3 bed/2 bath home, plus a den, includes an open floorplan with updated new hardwood flooring in the bedrooms, window sunscreens, and epoxy floors in the garage. The open kitchen includes elegant shaker cabinets and granite countertops, and a recently upgraded gas range, sink faucet, and garbage disposal. The primary suite features double sinks, a separate shower and tub, and a walk-in closet. An oversized laundry room allows for extra storage and convenience, with access to the 2-car garage. Outside you will find a welcoming gated courtyard, RV gate, spacious backyard with artificial grass, pavers, a fire pit and tasteful landscaping. You won't want to miss this one!

4481 N Luna Road W, Litchfield Park

$625,000
4 Beds 3 Baths 6899347 MLS 2,392 SqFt.
Welcome to the Village! Nestled in one of the most sought-after communities in Litchfield Park, with palm tree lined streets and lush parks on every corner, this beautiful home has it all. As you enter through the quiet gated front patio you are welcomed into a vaulted foyer entry where you'll find the guest bedroom and full bath, perfect to have the separate space. Down the hall is another full bath and a huge 3rd and 4th bedrooms. The open concept floor plan boasts a beautiful eat-in kitchen with new gorgeous granite countertops that flow up the wall as a backsplash. It also has a built-in microwave and oven. LG Stainless-steel appliances that are less than 3 years old. The lush and relaxing backyard has new turf, all new stone, a custom built-in grill less than 3 years old, a granite countertop, a built-in extended patio covering, with low maintenance landscaping, perfect for Arizona entertaining. All black polyethylene watering pipes have been replaced with PVC.The front yard also has new stone and turf and all new plants with low voltage landscape lighting.The RV gate has been extended in height and width. After a long day, retreat to your large master suite with the same granite countertops, new dual sinks and faucets and a tiled shower, with a huge walk-in closet providing the perfect respite. With a 3-car garage, a water drop RO, this home has all the extras. The AC unit was replaced in 2022. Come and see why this stunning home won't last long.

14846 W Luna Dr Drive N, Litchfield Park

$1,300,000
4 Beds 5 Baths 6866205 MLS 3,862 SqFt.
Executive semi-custom home with prime Litchfield Park location on the Wigwam Red Golf Course in the Village at Litchfield Park! Home boasts a sun-filled floor plan, open to an expansive courtyard & patios, which bring the light and golf course views inside . You are greeted with an entry gate into the private front courtyard, which has a relaxing front covered patio with a fireplace, TV and an 9x8 bifold door leading to the dining room. There is also access to the next-gen suite through the front courtyard as well for additional privacy. The interior is richly appointed with 3,861sq/ft of spacious living,4bd,4.5ba. includes a next generation suite w/walk-in closet, living room, full bath & kitchenette! Additionally, this home has a den, central private courtyard, 3 fire features & a large backyard patio. The kitchen features Bianco Antico granite with 5/8" top bevel edge detail, full Eclipse Espresso Backsplash with Travertine Vino Noce trim & large island w/ eating bar, stainless appliance, gas cooktop and wall ovens open to dining & great room. The Open great room with a fireplace and extended wet bar is situated at the rear of the home where 20x8 ft multi-slide pocket doors disappear into the wall creating a seamless flow to the large rear covered patio with TV and Fireplace and electric roller shades. The primary wing has an open office area and large primary suite containing a large bedroom with patio access and golf course views and spacious ensuite bathroom featuring a freestanding soaking tub as a focal feature and his and hers vanity's, expansive walk-in closet, and fully tiled walk in shower. The guest wing has a next gen suite as well as 2 guest bedrooms with their own ensuite bathrooms. The rear guestroom has patio access, and its ensuite bathroom opens to the rear yard for easy access from the swimming pool. The rear yard has a heated pool with water feature, extensive decking and a freestanding hot tub. There is a pergola which can be used to BBQ. All of this overlooking the setting sun on the 16th fairway of Wigwam. There is an extended depth 2 car garage and a single garage with passthrough providing ample storage. The latest in energy efficient features and technology capabilities abound throughout as well. This home has the original owner and has been a seasonal winter home since new. The surrounding community provides social and physical activities, such as year-round golf at the Wigwam public course, many walking paths and parks. Pro-sports arenas (Cardinals, Coyotes, & Spring Training), shopping and dining are all within a short drive.

4822 N Barranco Drive, Litchfield Park

$527,000
3 Beds 2 Baths 6853586 MLS 2,454 SqFt.
Welcome to this beautifully maintained 3-bedroom, 2-bath home in the highly desirable Village at Litchfield Park! Enjoy an open-concept layout where the spacious great room and dining area seamlessly connect to the kitchen and offer a bright, airy feel with views to the backyard. Kitchen features granite countertops, stainless steel appliances, a large island, pantry, and stylish backsplash (2021). A huge laundry room with flexible functionality perfect for craft space, home office, or playroom. Spacious primary suite boasts a walk-in closet and newer carpet (2022). Other recent upgrades include dishwasher, water heater (2024), exterior paint, carpet in the two guest bedrooms (2025), and HVAC system (Oct 2023). Hardwood flooring in the family room, dining room, and bonus room was updated in 2021. Enjoy a low-maintenance backyard with a covered patio, no rear neighbors, and updated irrigation system (2024). Located near top-rated A+ schools, parks, golf, and local shopping. This is an incredible opportunity to live in one of the West Valley's most sought-after communities!

14921 W Luna Drive S, Litchfield Park

$1,050,000
4 Beds 5 Baths 6844689 MLS 3,354 SqFt.
With a resort style backyard, this 2016 single story home sits on the most desirable tree-lined street in the coveted Village at Litchfield Park. This 4 bedroom, 4.5 bathroom home features amazing upgrades including a chef's kitchen with stainless steel appliances, a pot filler as well as a custom wine station. In addition, your primary suite has a sitting room, and separate exit to the backyard. This home is perfect for entertaining as you relax in your beautiful backyard complete with a spa that spills into your diving pool, surround sound and outdoor TV, mature landscaping with fruit trees and artificial turf. With an extended garage as well as a separate air conditioned storage area you will have plenty of space for your vehicles as well as a workout space.

14626 W Village Parkway, Litchfield Park

$650,000
3 Beds 3 Baths 6836255 MLS 2,408 SqFt.
This immaculate turn-key home is loaded with upgrades and now features a newer backyard oasis! Enjoy a sparkling heated pool with a built-in heated spa, custom putting green, and built-in BBQ—ideal for entertaining. Inside, the gourmet kitchen boasts granite countertops, mosaic tile backsplash, stainless steel appliances, gas range with stainless hood, and a soft water system. The spa-like primary suite offers a tiled shower, soaking tub, double vanities, and a spacious walk-in closet with solar tubes. Additional highlights include an in-ceiling surround sound system in the living room, game room, and primary bedroom, ceramic tile flooring, 3'' baseboards, and a large laundry room with cabinets, countertop, and a picture window.

14906 W Luna Drive N, Litchfield Park

$1,790,000
5 Beds 5 Baths 6794584 MLS 4,452 SqFt.
This impressive, energy-efficient property captivates with its stone-accented facade, circular driveway, 3-car garage, and RV gate/parking. Inside, you'll find an inviting blend of style and comfort, with tile flooring, plantation shutters, and surround sound enhancing the ambiance. A versatile den with double doors serves perfectly as a home office, while the sizable great room offers a cozy gas fireplace, wet bar, and a custom wall niches for a refined touch. With the convenience of Control4 Smart Home System, the homeowner can control nearly every device and system in the house in ways that are easy and fun to use. The sleek kitchen is a chef's delight, boasting stainless steel appliances, including wall ovens, granite counters, a mosaic tile backsplash, white cabinetry, a walk-in pantry, and a large center island with a breakfast bar. The primary retreat is a luxurious escape, complete with a sitting area, private backyard access, and an opulent ensuite bathroom featuring dual vanities, a soaking tub, and a spacious dual walk-in closets. The additional bedrooms offer mirrored closet doors for added elegance. Step outside to your private backyard oasis! The expansive space is perfect for entertaining, showcasing a covered patio, Ramada, sunken sitting area with a built-in BBQ, spa, basketball court, storage shed, and a sparkling pool with enchanting water features. Guest Casita with additional bedroom and bathroom features direct exterior entry.This property truly has it all. Don't miss the chance to make this gem your forever home. Come and experience its allure for yourself!

4599 N Village Parkway, Litchfield Park

$799,999
4 Beds 3 Baths 6787357 MLS 2,931 SqFt.
Highly upgraded former Model Home on a private cul-de-sac! Low-maintenance front & back yard, 4-car tandem garage, courtyard entry w/lovely fountain, & custom iron entrance door. Discover durable tile flooring, plantation shutters, fire sprinklers, & pre-wired surround sound speakers. You'll love the built-in bookcase in the spacious den, the ample formal dining, & great room w/media niche in the living area. The kitchen showcases staggered cabinets, granite counters, a center island w/breakfast bar, SS appliances, pantry, & a stylish backsplash. In the main bedroom, you'll find a barn sliding door leading toward the beautiful bathroom w/dual sinks, soaking tub, step-in shower, & walk-in closet. The oversized backyard features a covered patio, synthetic grass, & a fireplace. Must see!

4982 N Madera Circle, Litchfield Park

$569,000
4 Beds 2 Baths 6785958 MLS 2,285 SqFt.
Discover this beautifully maintained 4-bedroom, 2-bathroom + Den home on an oversized corner lot in the desirable Village at Litchfield Park. The bright, open floor plan features a spacious great room that flows into the kitchen and dining area, perfect for entertaining. The kitchen boasts gorgeous upgraded cabinets, granite countertops, stylish backsplash, a large island with a breakfast bar, stainless steel appliances and a gas cooktop with double ovens. The primary suite is separate from the other bedrooms, offering privacy and luxury with a bathroom that includes a soaking tub, dual sinks, and a walk-in closet. The lush backyard features an extended covered paver patio and mature landscaping—an ideal spot for gatherings and enjoying stunning Arizona sunsets.

14874 W Luna Circle, Litchfield Park

$1,175,000
5 Beds 6 Baths 6768989 MLS 3,919 SqFt.
Beautiful single family home featured in the highly desirable community ''The Village at Litchfield Park' located in Litchfield Park, AZ. This highly upgraded estate incorporates a subtle balance of contemporary finishes with a modern design. The home features 5 bedrooms, 5.5 full bath(s), 3,991 sq ft open concept floor plan, formal & informal living spaces w/ fireplace,a nicely appointed kitchen w/ granite countertops, large [eat-in] island, raised panel cabinetry, ss appliances, 6-burner gas cooktop, and pantry. Also, this home features 9ft+ ceilings, tile flooring, modern plumbing/lighting fixtures [fans], dual pane [low-e] windows, designated dining space, den/study room, and a dedicated master retreat featuring a spacious sleeping quarters, large shower, stand alone soaking tub.. dual sinks, and large walk-in closet. Lastly, the home features a front courtyard w/ covered outdoor living space w/ fireplace, a spacious 3-car garage, water softener, and a private [resort style] backyard retreat featuring a large gorgeous pool, mature landscaping, grass turf, and privacy fence--perfect for entertaining guests & family. The Villages at Litchfield Park offer residents plenty of walking & bike paths, green spaces, and the community is just minutes away from great shopping, restaurants, and entertainment.

14573 W Lajolla Drive, Litchfield Park

Copyright 2026 Arizona Regional Multiple Listing Service, All rights reserved. The data relating to real estate for sale on this website comes in part from the Arizona Regional Multiple Listing Service. All information deemed reliable but not guaranteed and should be independently verified. All properties are subject to prior sale, change or withdrawal. Neither listing broker(s) nor Arizona Regional Multiple Listing Service shall be responsible for any typographical errors, misinformation, misprints and shall be held totally harmless.