Refine Search
Sort by
$885,000
4 Beds 4 Baths 6746442 MLS 3,508 SqFt.
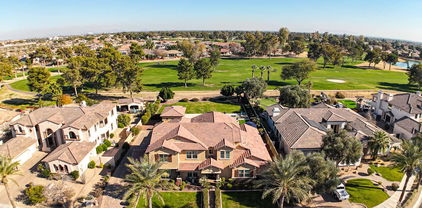
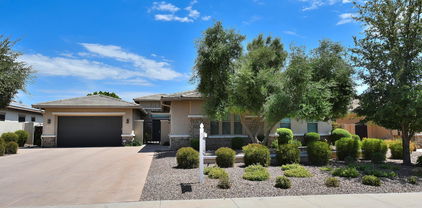
Discover the charm of Litchfield Park, home of the Wigwam Country Club surrounded by 54 holes of unforgettable golf. This meticulously home has been maintained by the original owner & features: A resort style backyard with a coverage patio, remote shade extension, outdoor Kitchen, Spa, & Pool with owned Solar. Remodeled Kitchen with Stainless Steel appliances, White marble countertops, double ovens, gas cooktop, subway title & an oversized island. The Master bedroom has a separate office space, remodeled bath, w/walk in rain shower. All baths have been remodeled, Split floor plan, New flooring, custom wood shutters, fresh exterior paint, oversized family room w/ fireplace, north/south exposure, an open courtyard with a fireplace in the center of the home, 2 owned Solar systems, BONUS

14817 W Escondido Drive N, Litchfield Park

$795,000
4 Beds 4 Baths 6736721 MLS 3,483 SqFt.
Welcome to this exceptional 4-bedroom, 3.5-bath home with a 4-car garage, nestled in the highly sought-after community of The Villages in Litchfield Park. This residence features an open floor plan perfect for modern living. The gourmet kitchen is a chef's dream, boasting a large island, dark espresso cabinets, and a butler's pantry (or morning kitchen) with an additional larger pantry. The oversized laundry room offers ample storage. This home provides plenty of additional storage throughout the house, which adds to convenience. Designed with a split floorplan, this home offers three bedrooms in one wing. One bedroom with a separate bathroom, while the other two share a Jack and Jill bathroom. This wing also includes a flex room ideal for a teen room or game room. The large primary suite is a true retreat, complete with two walk-in closets, a full bathroom featuring a soaking tub, and a shower. Step outside through the large slider to a lushly landscaped backyard, perfect for entertaining. Enjoy the built-in BBQ, built-in fireplace, and oasis fountain, creating a serene outdoor living space. Don't miss the opportunity to own this beautiful home in The Villages at Litchfield Park.

14768 W Escondido Drive N, Litchfield Park

$900,000
4 Beds 5 Baths 6718688 MLS 3,024 SqFt.
This exquisite Litchfield Park home offers luxury and convenience in a highly desirable location! The tall ceilings and abundant natural light in every room makes this home feel open and inviting. Each of the three bedrooms in the Main House boasts its own ensuite bathroom and walk-in closet, ensuring privacy and comfort for all. The attached Casita Features a kitchenette, walk-in closet, and a bathroom featuring a walk-in shower and it is perfect for guests or multigenerational living. This home is located in a top-rated school district, ensuring your family has access to excellent education. It's also close to shopping, the Wigwam Resort, and the vibrant downtown Litchfield Park, known for its restaurants and festivals.

4708 N Village Parkway, Litchfield Park

$612,000
3 Beds 2 Baths 6677696 MLS 2,285 SqFt.
Welcome home! You will feel right at home from the moment you enter this beautiful Litchfield Park home. A custom iron front door brings you into this warm and inviting home. Media center with stone accents and electric fireplace anchor the great room and creates a relaxing ambiance. The home's neutral color palette and tile flooring set a serene tone throughout. A large den and formal dining area add to the flexible living space's appeal. The spacious main bedroom is a serene retreat, complete with an ensuite that boasts dual vessel sinks, a soothing tub, and a walk-in closet with built-in shelving. Your guests have their own wing for ideal privacy. North facing backyard with raised patio for optimal sun set views. Move in ready!

14842 W Luna Drive S, Litchfield Park

$885,000
4 Beds 3 Baths 6672610 MLS 2,833 SqFt.
Nestled within the highly coveted neighborhood of The Village at Litchfield Park, this home boasts an enviable position on one of the select corner lots, offering panoramic sunset views and optimal N/S exposure. Crafted by Shea Homes, the split floor plan accentuates an open-concept design, seamlessly merging the great room, dining area and expansive kitchen. As you enter, the meticulously curated sophistication of each space becomes immediately evident. The kitchen serves as a culinary haven, completely remodeled and expanded in 2020 to include GE Café appliances, expansive cabinetry, double ovens and wine fridge. With 4 bedrooms plus an office there is room for everyone. Additional features include custom closets, four car temperature controlled garage and sparkling pool.

14922 W Aldea Drive N, Litchfield Park

$810,000
5 Beds 4 Baths 6666584 MLS 2,590 SqFt.
Open Floor Plan, 5 Bed 3.5 Baths, with Separate CASITA adding 166 Sqft of living space to total 2756sqft. Entry through Custom Iron Gate to the Courtyard & into a very elegant foyer with double doors. A spacious open floorplan kitchen extends to the great room w/faux wood ceiling beams, 12'multi slider and dining room w/glass tile accent wall. Kitchen includes a Large Island with Breakfast Bar Seating, Gas Cooktop, Granite countertops, full backsplash, spacious walk- in pantry, and upgraded Staggered Cabinets w/Crown Molding. Enjoy a backyard with 2 Pergolas, Built in BBQ Island w/Seating, Gas Firepit, and Above Ground Hot Tub. The home has Plantation Shutters throughout. Beautiful landscaping includes Paver walkways in the front and back. The home is in a cul-de -sac and has N/S facin

14836 W Escondido Court, Litchfield Park

$870,000
5 Beds 4 Baths 6658437 MLS 3,311 SqFt.
STUNNING 5 bed + bonus room, 4 ba home in DESIRABLE Village at Litchfield Park! Great curb appeal w/ stacked stone accents & gated courtyard entry. Open floor plan features high ceilings, BEAUTIFUL travertine tile flooring, & bright natural light t/o. Versatile floor plan w/ bonus room at the front of the home, formal dining & breakfast nook, and great room w/ stacked stone fireplace feature wall. Chef's kitchen w/ custom cabinetry, Thermidor appl incl GAS cooktop & wall ovens w/ warming drawer, commercial grade fridge & granite counters. Master suite w/ exit to back patio, dual walk-in closets, split vanity, separate shower & soaking tub. Spacious guest bedrooms & updated baths w/ steam shower. R/O system, fresh paint, plantation shutters t/o. Sliding glass wall exits to backyard oasis w/ extended covered patio w/ retractable sunscreen, travertine patio, BBQ island w/ sink & bar seating, pool & spa w/ Baja step & water feature, lush landscaping w/ citrus trees, + 50 amp RV hookup.

14861 W Aldea Drive N, Litchfield Park

$1,699,000
5 Beds 6 Baths 6654633 MLS 5,278 SqFt.
LOCATION, LOCATION, LOCATION! This Wigwam Golf Course Village Parkway, property is a highly desirable rarity! Welcome to your 5-bedroom, 5.5 bathroom dream home featuring a chef kitchen, 4 car garage and resort style back yard, including a detached CASITA. Get cooking in your fabulous kitchen featuring a built-in ice maker, double ovens, built-in refrigerator, butler pantry with beverage refrigerator, walk-in pantry, cabinet storage galore and more. If you prefer to party outside, stroll though the oversized sliding glass doors to enjoy a built-in grill and sink surrounded by granite countertops and plenty of cooking space. Relax in the oversized hot tub or splash around in the lap length, heated pool with tons comfortable seating in the pool while taking in the breathtaking view of the the large property opening to the beautiful Wigwam golf course. This home has too many upgrades to list, from an oversized garage with a sink, workbench and built-in garage storage, to an electric fireplace surrounded by stone masonry and shelving, to custom shelving and desk in the library. The bright, ground floor primary suite features a tray ceiling, new floor tile, a snail shower and a custom linen closet. The expansive master closet has custom shelving to organize and display your wardrobe. Upstairs you are greeted by a large flex space leading out to a grand balcony offering a perfect view for watching a glorious Arizona sunrise. All three upstairs bedrooms are spacious and include an ensuite bathroom with custom a designed walk-in closet, conveniently located near an upstairs laundry room with large soaking sink and cabinetry. Then, WELCOME your guests in style to their own private, detached guest house with retractable awning. This beautiful 498 sq. foot space offers a separate bedroom and sitting room with full bathroom with two sets of giant sliding doors. Celebrate the attributes of a vacation home, that you can enjoy every day! Welcome home!

4829 N Village Parkway, Litchfield Park

$805,000
4 Beds 4 Baths 6620647 MLS 3,091 SqFt.
Perfectly nestled in the coveted Village at Litchfield Park community you will this charming 4-bedroom, 3.5-bathroom home. Offering an exquisite blend of comfort and eco-friendliness. So many features/improvements and not enough space to list them all! Gorgeous Italian Porcelain tile throughout the entire home. Dual Master bedrooms w/ensuite bathrooms in a split floor-plan. New Water heater (2022), Zone 1 New Amana 16 Seer A/C unit (2019), 8 Tesla OWNED solar panels, Presidential 31.5' long play pool (salt) and so much more! (Click on the document tab to view the entire feature list of this gorgeous home.) This home offers an ideal blend of modern living, comfort, and environmental responsibility, making it a must-see for those seeking the perfect Arizona residence.

4727 N Aldea Road E, Litchfield Park

$571,000
4 Beds 2 Baths 6620066 MLS 2,477 SqFt.
Fall in LOVE with this beautiful 4-bed, 2-bath home in the Village at Litchfield Park! Nestled on a cul-de-sac, it displays a 2-car garage and a well-manicured landscape. Discover a formal living room and an inviting family room that opens to the kitchen! Tons of natural light & designer paint create a cozy vibe, enhanced by mixed flooring - tile/laminate/carpet in all the right places. The kitchen boasts SS appliances, recessed lighting, granite counters, travertine backsplash, white cabinetry, & an island w/breakfast bar. Main bedroom has an ensuite with dual sinks, separate tub/shower, & a walk-in closet. Double-door 4th bedroom can be an office! Large laundry room for your convenience. Enjoy the spacious backyard with a covered patio, artificial turf, & well-laid pavers! Welcome home!

14894 W Luna Circle, Litchfield Park

$1,300,000
4 Beds 6 Baths 6616431 MLS 5,642 SqFt.
WELCOME TO PARADISE - This is a luxury Toll Brothers former model home located in The Village at Litchfield Park, Tuscan style, 5642sqft, 4 bdrm, 5.5 bath on oversized 0.4 acre lot. Grand double door entrance with screened security door opens to travertine floors leading to separate living room and formal dining areas with 22 ft ceilings and wood floors. Den/office with wood floors, built-in bookcase and dry bar with granite counter, cabinets, and a built-in wine refrigerator. Formal dining room with wood floor, wall sconces and large windows. Travertine floors continue into the guest half-bath adjoining the den and throughout the open main floor family room, kitchen area, breakfast nook and hallway leading to the laundry room, and the main floor bedroom with ensuite full bath & much more

14786 W Escondido Place N, Litchfield Park

$528,000
3 Beds 2 Baths 6610821 MLS 1,736 SqFt.
Welcome to your dream oasis in The Village at Litchfield Park! This exquisite 3-bedroom, 2-bathroom home includes a seamless open floor plan, perfect for both everyday living and entertaining. The heart of the home is a gourmet kitchen, a culinary enthusiast's delight, complete with top-of-the-line appliances and sleek granite countertops. Elegant tile and wood floors flow throughout, adding warmth and style to every corner. Step outside, and you'll be captivated by the stunning backyard retreat, featuring a sparkling pool, lush landscaping, and a spacious patio, creating the ultimate backdrop for relaxation and outdoor gatherings. Don't miss the opportunity to make this slice of paradise your own! AC Replaced in 2022. RV Gate, RO & Water Softener.

4561 N Luna Road W, Litchfield Park

$770,000
4 Beds 3 Baths 6602433 MLS 2,849 SqFt.
Don't miss the chance to come see this beautiful 4 bed, 2.5 bath, 3 car garage home located in the highly sought after city of Litchfield Park. As a former Toll Brothers model home, you'll enjoy plenty of entertainment space, including the gated courtyard entry with a fireplace. Inside you'll find a gourmet kitchen with granite counters, ample prep space, walk-in pantry & a wet bar. The backyard might be where you spend all of your time either poolside or enjoying the outdoor kitchen & fireplace. Both AC units & hot water heater were replaced in 2022. You'll fall in love with all the upscale amenities in Litchfield Park like the A+ schools, award winning Wigwam Resort, restaurants, golf courses & shops.

4856 N Escondido Place, Litchfield Park

$1,500,000
4 Beds 5 Baths 6590751 MLS 4,253 SqFt.
$50K PRICE REDUCTION! STUNNING 4200+ SQ FT GOLF COURSE HOME on 4th hole of Wigwam's Red Golf Course! 4BR+Den, 4.5BA, 4.5 car gar, SE lot w/stunning views & backyard featuring an elegant heated play pool w/water features, travertine deck, 2 covered patios, mature trees & artificial grass! This richly appointed truly magnificent showplace home has a sound system t/o interior & exterior & Smart home wired t/o interior & exterior as well. HUGE great room off designer kitchen featuring Quartz counters, large island, highend cab's, selfclosing drawers, double wall ovens, 2 bev drawers, microwave drawer, 5 gas burner Wolf cooktop, Subzero fridge, walkin pantry & gorgeous tile backspash! Formal dining room, Butlers pantry, sep in-law suite w/small living room, kitchenette and separate exit to courtyard w/fountain as well as seance 2-car garage. Designer carpeting, Marble MBR bathroom, automatic sun shades in great room & den, hidden pocket screen doors in formal dining rm & in-law suite. W/D/Fridge all convey. Large laundry room w/sink & walk-in pantry for smart home & sound system electronics (pre-wired).

14481 W Mountain View Drive, Litchfield Park

$665,000
3 Beds 3 Baths 6582473 MLS 2,504 SqFt.
Stunning / Spacious describes this single story, 3 beds + den/ 2.5 bath Village at Litchfield Park home. Located on a cul-de-sac street with cobblestone driveway / courtyard, ornate arched iron front door which opens into a bright living space with views of the sparkling heated pool/spa and covered patio. Large ceramic tile throughout living spaces and carpet in the bedrooms and den. Quality features inside and outside of the home; Stacked Stone Front Facade, 3-car Tandem Depth Garage 2+1, Raised Six-Panel Interior Doors, Recessed/Upgraded Lighting, Shutters and Custom Wood Blinds, Built-In Surround Sound and Wifi, Stainless Steel Appliances, 5-Burner Gas Top Stove, Deep Stainless Steel Farm Sink, Custom Pebble Tec Pool with 3 Waterfall features, Artificial Turf Putting Green. Must see to appreciate this home and neighborhood (Parks/Green Spaces).

14890 W Aldea Circle, Litchfield Park

$650,000
4 Beds 3 Baths 6573380 MLS 2,840 SqFt.
Welcome to this beautiful 4 bedroom, 3 bathroom owned solar residence in Litchfield Park! You'll love the 3-car tandem garage & RV gate, perfect for bringing all your vehicles. Inside, the bright living spaces offer tile flooring, neutral palette, arched doorways, recessed lighting, plantation shutters, & a charming fireplace. The stylish chef's kitchen features granite counters, wall oven, stainless steel appliances, wood cabinetry with crown moulding, & an island complete with a breakfast bar. Home also features a solar water heater. Primary bedroom enjoys a private ensuite with double vanities & a walk-in closet. The gorgeous backyard is an entertainer's dream showcasing a covered patio, built-in BBQ, putting green, bocce ball court, & a cozy fireplace! A deal like this won't last!

14806 W Luna Drive, Litchfield Park

Copyright 2026 Arizona Regional Multiple Listing Service, All rights reserved. The data relating to real estate for sale on this website comes in part from the Arizona Regional Multiple Listing Service. All information deemed reliable but not guaranteed and should be independently verified. All properties are subject to prior sale, change or withdrawal. Neither listing broker(s) nor Arizona Regional Multiple Listing Service shall be responsible for any typographical errors, misinformation, misprints and shall be held totally harmless.