Refine Search
Sort by
$632,500
2 Beds 3 Baths 6803592 MLS 2,260 SqFt.
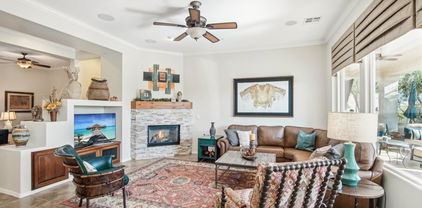
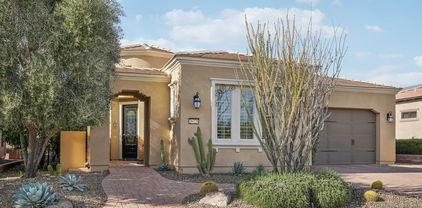
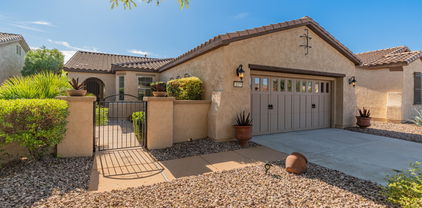

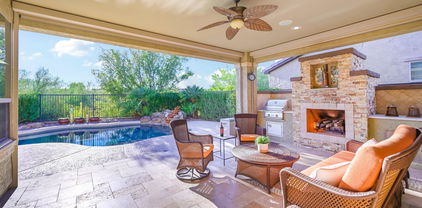
RARE FIND - in the most sought after area of Trilogy, just steps away from the Kiva Club & a short walk to V's Taproom. PRE-PAID SOLAR LEASE-no payments. Step inside this GORGEOUS 2 bed, 2.5 bath, office/den & incredible WET BAR fully equipped with a wine/beverage center, tons of cabinets, granite c-tops & under cabinet lighting. Perfect for entertaining family & friends. Plenty of space to gather w/the large great room, dining room & breakfast areas. SPECTACULAR kitchen features HIGHLY UPGRADED raised panel staggered cabinets w/larger crown molding & black glazing, STUNNING granite c-tops w/decorative backsplash, large breakfast bar, SS appl, GAS COOKTOP & pendant/undercabinet lighting. Private den/office w/double French doors & custom shelves. GORGEOUS owner's suite w/travertine c-tops, double sinks, designer tile shower & large walk-in closet w/cabinet pass-through into laundry room. Second bathroom upgraded as well. Smart space has an abundance of cabinetry for storage, laundry sink, BUILT-IN hobby desk & office desk. Step outside to your own PRIVATE OASIS - covered travertine patio w/extended pavers, mature landscaping & motorized sunscreen. Don't miss this AMAZING HOME in the BEST LOCATION in Trilogy!! START ENJOYING RESORT-STYLE LIVING AT ITS FINEST. Additional upgrades - oversized tile laid on a diagonal (no carpet) t/o, lighting/ceiling fans, faucets/sinks, framed mirror, reverse osmosis, interior doors, hardware, 4 ft. extended garage w/built-in cabinets & epoxy floor, water softener & gated/wall garbage enclosure. Enjoy low electric bills w/PRE-PAID SOLAR.

12736 W Auburn Drive, Peoria

$1,226,000
3 Beds 4 Baths 6803485 MLS 2,660 SqFt.
Built in 2019 - This Rhythmic Model is a Trilogy Masterpiece!! This Exclusive Home will not disappoint as it is equipped with the finest finishes. Step inside to Sophisticated Comfort creating a welcoming space. The Gracious Kitchen is a Show-Stopper w/ an atmosphere to inspire one to cook and entertain - You'll Find: High-end Cabinetry w/ Stacked Uppers & glass door fronts, Gas Cooktop w/ Wall Oven, SS Hood Vent, Wine Fridge & Built-in SS Fridge. The Dramatic Island is a focal point - Stunning GRANITE w/ a LEATHER FINISH, CUSTOM TILED BACKSPLASH and Designer Pendants are the perfect touch. OVERSIZED PLANK TILE FLOORING leads you to the Great Room w/ a Double Sided GAS FIREPLACE. The cozy Master Suite has an impeccable design: Designer Accent Wall, Custom Tiled Shower and Tub Surround w/ complimenting Floor Tile, Granite c-tops, framed mirror, heavy glass shower enclosure & more! The Multi-Slider in the Great Room brings the Outdoors inside & invites you to the spectacular resort backyard oasis! The HEATED POOL & SPA is one-of-a-kind & equipped w/ in-floor cleaning & WATER FEATURE PILLARS! Built-in BBQ & Smoker are perfect for entertaining. You'll also find Raised Bed Planters to grow your Favorite Vegetables. Additional Upgrades: 2 Guest Suites w/ CUSTOM TILE & Granite, Smart Space Customized with a workspace & storage, 3rd CAR GARAGE is TEMP CONTROLLED & includes a GOLF SIMULATOR, Surround Sound in Great Room, Add'l Can Lighting, custom window treatments & PLANTATION SHUTTERS, designer lighting & Fans, Mechanical Sun Shades & so much more!! This will check the boxes on the wish list - take a look yourself - your dream home awaits you!

29512 N Tarragona Drive, Peoria

$720,000
2 Beds 2 Baths 6801013 MLS 2,044 SqFt.
This 2020 Built Concentric is Remarkable - You'll Notice the Pride in Ownership Immediately w/ the gorgeous curb appeal - LUSH TURF coupled w/ a THEME WALL w/ pots & PAVER steps- WOW! Step inside and enjoy the LIGHT & BRIGHT expansive OPEN PLAN that is PRISTINE. An abundance of NATURAL LIGHT w/ oversized windows & SOUTH BACKYARD!! STUNNING TILE THROUGHOUT ENTIRE HOME - no carpet!! The Chef's KITCHEN features; espresso-stained cabinets w/ larger CROWN MOLDING, Contemporary QUARTZ c-tops w/ a CUSTOM BACKSPLASH & SS BUILT-IN GAS APPLIANCES w/ SS HOOD VENT!! Both BATHS are UPGRADED to the HILT w/ CUSTOM TILE and Quartz c-tops!! Step Outside to extreme PRIVACY & lovely grounds highlighted by a BUILT-IN BBQ, GAS FIREPIT, Mechanical AWNING & Raised Beds to Grow your favorites! Add'l features: OVERSIZED 3 CAR GARAGE w/ Built-in STORAGE & Sink, Add'l Can Lighting, Soft Water System & RO, Double Doors at Den, High-end lighting & fans, Custom Closet at Master and so much more!!

13443 W Blackstone Lane, Peoria

$940,000
3 Beds 4 Baths 6800827 MLS 3,096 SqFt.
VIEWS, VIEWS & MORE SPECTACULAR VIEWS - Situated on a Private Cul-de-Sac w/ the IDEAL NORTH/SOUTH Exposure, this AWARD WINNING FlOORPLAN is a SHOW-STOPPER! Stunning GOLF COURSE & Long, MOUNTAIN VIEWS w/ a RESORT BACKYARD sets this home apart! Step inside to an impressive welcoming as you enter- SOARING 12' CEILINGS w/ 3 Generous Sized Bedrooms, 3.5 Baths, Oversized Great Room w/ FIREPLACE, Eat-in Kitchen, Den & 3 CAR GARAGE w/ EPOXY! This magnificent home is equipped w/ a PRE-PAID SOLAR LEASE & a BRAND NEW HVAC SYSTEM in 2022 ($33K System installed). The gourmet kitchen features HIGH-END cabinetry, Built-in Appliances w/ WALL OVEN, GAS COOKTOP, Separate OVERSIZED FRIDGE & FREEZER, huge island w/ GRANITE SLAB & great flow to the dining area & Great Room! Owner's Suite is MASSIVE & very private w/ Views of the PRIVATE COURTYARD & the bath is equipped w/ separate vanities. Step outside to PARADISE! Enjoy the EXPANSIVE TRAVERTINE TILED PATIO, gorgeous landscaping w/ synthetic grass & BBQ area w/ PERGOLA & your OWN PRIVATE POOL w/ a STACKED STONE Water Feature WALL! Don't miss the RARE OPPORTUNITY TO CALL THIS HOME!!

29250 N 129th Lane, Peoria

$647,500
2 Beds 2 Baths 6799754 MLS 1,732 SqFt.
This Home Exudes Model-Like Elegance & Showcases A Fabulous Layout. Gourmet Kitchen Boasts Stunning Granite, Tile Backsplash, Island w/Breakfast Bar, White Shaker Cabinets, +Upgraded Stainless Appliance Package Including Gas Range w/Hood. Great Room & Dining Room Seamlessly Connect To Kitchen & Overlook A Spacious Patio, Perfect For Effortless Entertaining. Primary Suite Offers Spa-Like Retreat w/Gorgeous Granite, Dual Undermount Sinks, Makeup Vanity, Custom Framed Mirrors & Tastefully Tiled Super Shower. Split 2nd Bedroom Provides Privacy w/Upgraded 2nd Bath Offering Granite & Tiled Shower/Tub Combo. Versatile Den/Office Enhanced w/Custom Built-In Shelving. Step Outside To An Extended Travertine Patio & Resort Style Backyard w/Pebble Tec Pool & Firepit Ideal For Enjoying Desert Evenings. Easy Care Landscape Front & Back With Front Maintained By HOA For Convenience. Additional Upgrades Include: Wood Look Tile, Two Tone Paint, Wallpaper, Window Coverings, Fans, Lighting, Tinted Windows & Privacy Fencing. Too Many Special Features To Mention. Come See This Exquisite Home For Yourself!

13210 W Skinner Drive, Peoria

$865,000
2 Beds 3 Baths 6799064 MLS 2,610 SqFt.
NEW LOWER PRICE - This SOLAR (Avg ELECTRIC BILL is $18/month - WOW!!) Aurora is IMPRESSIVE. The charming curb appeal is equipped with LUSH PALMS, PAVER WALKWAY & a DRAMATIC ARCHED GATE. Step inside and admire all the IMPRESSIVE upgrades & Custom Touches! Beautiful TILE FLOORING thru-out (no carpet!!). The Spacious Kitchen is a Show-Stopper w/ an atmosphere to inspire one to cook & entertain -2 ISLANDS, Built-in GAS Appliances, Roll-out shelving, Under Cabinet Lighting, Pendant Lighting & high-end RAISED-PANEL Maple Cabinetry. Located off the Kitchen is a PRIVATE COURTYARD enhanced w/ a PERGOLA! Owner's Suite is Oversized w/ a BAY WINDOW & has Access to the RESORT BACKYARD! The Spa-like Bath HAS BEEN REMODELED - custom Tile Shower & Tub Surround w/ Stone C-tops. Situated off the Owner's Suite You'll FIND a BONUS ROOM that is flexible for all your needs!! Step outside to paradise and enjoy the spectacular resort backyard oasis! The HEATED POOL & PRIVATE SPA is the perfect setting to enjoy the EXPANSIVE DESERT & MOUNTAIN VIEWS!! The Spill-over WATER FEATURE from the spa is the perfect touch! A Lounge Area with Built-in BBQ is inviting and the perfect space to enjoy the Breathtaking Views. Additional upgrades: Guest Suite w/ Remodeled finishes, Den w/ Double Doors, Plantation Shutters, ceiling fans, soft water, RO, laundry sink, garage storage & epoxy floors, sun shade at the back patio and so much more! This HOME checks the boxes on the wish list - take a look yourself - your dream home awaits you!!

27600 N 130th Avenue, Peoria

$510,000
2 Beds 2 Baths 6798228 MLS 1,635 SqFt.
GORGEOUS Flora floorplan - well maintained & light lived in. Home is situated on an elevated N/S fully fenced lot in the coveted Resort Lifestyle neighborhood of Trilogy at Vistancia. As you enter the charming paver courtyard & step inside you will be impressed - the pride ownership in this pristine home is evident. The inviting open concept is perfect for entertaining. EAT-IN Kitchen features granite c-tops, upgraded raised panel staggered cabinets, SS appliances, under cabinet/pendant lighting, DESIGNER backsplash, PREP ISLAND, breakfast bar & reverse osmosis. OVERSIZED TILE in all the right areas and has a den/office w/built-in desk/cabinets & double doors. The Owner's suite is generously sized with a spacious en-suite bathroom w/GRANITE c-tops, double sinks, framed mirrors, tile shower & walk-in closet. Second bath is upgrades as well. Step outside to a peaceful, private-deep backyard oasis that's easy to maintain, perfect for relaxing or entertaining with a COVERED PATIO, paver walkway to firepit, synthetic grass, fully fenced & mature landscaping. Additional upgrades: water softener, built-in garage cabinets, ceiling fans and so much more. Don't miss the opportunity to call this home!! Furniture/furnishings are for sale under a separate Bill of Sale.

12951 W Andrew Lane, Peoria

$1,311,750
3 Beds 4 Baths 6796877 MLS 2,872 SqFt.
Embrace Elegance in this EXQUISITE ''ASPECT'' Nestled on an Oversized PREMIUM Wash Lot w Panoramic Views in Prestigious Trilogy at Vistancia . Experience Unparalleled Luxury in this Highly Upgraded 2882 sf 3br, 3.5 ba +DEN Masterpiece. Open Concept Great Room w Wood Beams, 2 way Fireplace w Decorative Finishes & MULTI SLIDE 20ft Doors which Open to LAVISH Outdoor Oasis Featuring Expansive Travertine, Stunning Heated Lap Pool / Spa w Water Feature , Pergola , Built in BBQ / Island, Firepit & Massive Covered Veranda. GOURMET Kitchen w Gas Cooktop, Wine Fridge, Maple Upper Cabinets, w Glass Doors, Upper & Lower Lighting, Expansive Granite Slab Island & Designer Backsplash . INCREDIBLE Casita with Kitchenette, Wetbar, Granite Counters,Fridge, Microwave & Living Area. Magnificent Primary br W Beamed Ceiling , Soaking Tub, & Shower Ceramic Tile to Ceiling. Plantation Shutters / Window Treatments, Soaring 12 ft Ceilings , Premium Lighting / Fixtures plus Custom Mirrors Throughout. Updates include but not Limited to Crown Molding, Wainscotting, Library Shelving, Whole Home Security System, LED Pool Lights and Newer Washer , Dryer and Refrigerator. PRE PAID 10kw Tesla Solar Lease and Tesla Garage Car Charging Station. REO Water System / Water Softener and newer PVC Irrigation . THIS IS THE ONE !

30138 N 133rd Lane, Peoria

$680,000
2 Beds 2 Baths 6794689 MLS 2,044 SqFt.
LOVELY lightly lived in popular chroma floor plan w large 3 car garage; PRE-PAID FULL SOLAR LEASE. Situated on a N/S PRIME PROPERTY lot along a wide walking trail separating neighbors allowing privacy. Two bedroom, two bathrooms, den/office nestled within Trilogy at Vistancia with unparalleled resort style amenities. Step inside and fall in love-an open great room plan with beautiful neutral tones and an abundance of NATURAL LIGHT. STUNNING kitchen features upgraded shaker style espresso stained cabinets with crown molding; roll outs, recycle and cutlery drawer, granite countertops, stainless steel appliances with SS hood vent. Office has CUSTOM built in desk w upper cabinets. Private owners suite with access to the patio. Step outside to paradise-enjoy an EXTENDED PATIO with TRAVERTINE PAVERS while entertaining friends/family or just relaxing. Don't miss this IMMACULATE MOVE IN READY home. It's SPECTACULAR!! Additional features: upgraded contemporary tile, carpet/pad, two tone paint, granite composite sink, heavy glass shower door, recessed canned lighting throughout home, etched glass entry door, iron security screen door. Garage plumbed for water softener and has a garage sink.

13199 W Baker Drive, Peoria

$682,000
3 Beds 3 Baths 6794067 MLS 1,874 SqFt.
SPECTACULAR Libertas w/CASITA & SOLAR! Situated on an elevated PRIVATE N/S lot. This home offers 3 bedrooms, 3 bathrooms, den/office - nestled within Trilogy at Vistancia with unparalleled resort lifestyle amenities. Beautiful curb appeal w/paver driveway, lighted paver walkway, AMAZING rounded entry door all greet you when entering the private & serene paver courtyard. Once inside, notice the GORGEOUS features in this open floorplan w/10' ceilings - extensive crown molding & plantation shutters. The Chef's Kitchen features: SS GAS range, HIGHLY UPGRADED raised panel cabinetry, staggered uppers w/larger crown molding, glass fronts, roll-outs, DESIGNER backsplash, CUSTOM beverage/wine center & huge breakfast island! Great room & breakfast room overlooks the lush backyard & has a STUNNING FIREPLACE w/wood mantel, spotlight for art, built-in entertainment cabinet & surround sound that overlooks the lush backyard!! Office w/wood floors is off the front hallway w/a view of the charming-oversized courtyard. Owner's suite w/access to patio, tile floor, can lighting, privacy door to bathroom, tile shower, heavy glass shower door, framed mirrors & CUSTOM CLOSET. Guest suite w/private bath has mirrored closet & framed mirror in bathroom. Large Casita w FULL BATH & separate entrance is located off the PRIVATE front Courtyard PRIVATE w/tile floors, NEWER split A/C unit (2020) & CUSTOM window coverings. INCREDIBLE backyard oasis features: EXPANSIVE COVERED PATIO w/extended flagstone patio, privacy & seat walls, gas firepit, synthetic grass, fencing, surround sound, ceiling fans and TV mount. Garage is extended 4' w/EPOXY floors, cabinets/work bench/rack, garage service door, newer tankless hot water heater, water softener, central vacuum system & outdoor trash enclosure. Additional upgrades: Newer A/C in main home (2020), custom cornice board on windows in great room, lighting & ceiling fans, add'l can lighting, cabinets & sink in laundry room, newer interior paint, reverse osmosis & iron screen door. Don't miss an incredible opportunity to own this HOME!

12671 W Dale Lane, Peoria

$809,000
2 Beds 3 Baths 6792627 MLS 2,300 SqFt.
Unbelievable opportunity-situated on a highly desirable lot with NATURAL DESERT WASH w/ MOUNTAIN VIEWS. This SOLAR Genova is REMARKABLE - Enjoy 2 MASTER SUITES, Den/Office w/ DOUBLE DOORS & Murphy Bed, POWDER ROOM & a SMART SPACE equipped w/ work space and tons of STORAGE!! This home is PRISTINE - Step inside & find OVERSIZED TILE installed on the DIAGONAL. The Chef's KITCHEN has SS BUILT-IN GAS appliances, HIGH-END Raised Panel Cabinetry that is STAGGERED w/ LARGER CROWN MOLDING & STUNNING, Dramatic GRANITE SLAB Counters!! CUSTOM built-in CABINETRY in the Great Room & Dining Room are the perfect touches!! Both Baths are upgraded w/ BEAUTIFUL CUSTOM TILE! The TWO ROLLING WALLS OF GLASS brings the Outdoors inside and invites you to the spectacular BACKYARD! The FIREPLACE WALL & FIRE PIT are very inviting and overlook the Natural Desert Wash w/ MOUNTAIN VIEWS - very impressive!! Additional upgrades: AUTOMATED SUN SHADES on Patio, CROWN MOLDING, Central Vac, High-end lighting & fans, Garage w/ EPOXY FLOORS & STORAGE, soft water, Laundry Sink, PLANTATION SHUTTERS, Fruit Trees, CUSTOM CLOSET, garbage enclosure & so much MORE! Don't miss the opportunity to call this HOME!!

28728 N 129th Lane, Peoria

$700,000
2 Beds 2 Baths 6784280 MLS 2,153 SqFt.
Just listed SPECTACULAR Outdoor Living space home w/ a UNIQUE view of two Golf Holes. This Tuscan Civitas greets you w/ a flagstone walk & Pergola Covered courtyard featuring a bubbling fountain. The grand great room invites w/ its rich wood tones, fireplace, crown molding & open view to the breathtaking back yard. This plan features one of the largest kitchens in all of Trilogy and it overlooks the interior courtyard. It sports new quartz countertops, a gas cooktop, & a SS Dishwasher & refrigerator. The oversize bedrooms are split nicely for mutual privacy & the den offers a 3rd bedroom opportunity. The rear yard features a pergola covered large firepit w/ seating, a large fireplace & a water feature in addition to a spectacular view down 16th fairway.

27587 N Makena Place, Peoria

$594,000
2 Beds 2 Baths 6784213 MLS 1,635 SqFt.
PRIME LOCATION & RARE FIND - this one-of-a-kind TURN-KEY Flora (furniture included) is situated on an EXTREMELY PRIVATE HOMESITE w/ NATURAL DESERT VIEWS!! Beautiful curb appeal w/ STONE ACCENTS greets you before entering the charming FRONT PAVER COURTYARD. Step inside & you'll be impressed - the pride in ownership is noticed when opening the door - this home is PRISTINE! The EAT-IN Kitchen is equipped w/ Engineered STONE slab, under cabinet & pendant lighting & a PREP ISLAND w/ access to the front crt yrd!! OVERSIZED TILE installed on the diagonal in all the right areas & DEN DOORS w/ MURPHY BED is the perfect flex space!! Step outside to paradise and enjoy the spectacular resort backyard oasis! The HEATED POOL, PRIVATE SPA & ROCK WATER FEATURE is the perfect setting to enjoy the EXPANSIVE DESERT & MOUNTAIN VIEWS!! The EXTENDED COVERED PATIO features a STUNNING FIREPLACE WALL w/ Built-in BBQ - the perfect space to enjoy the Breathtaking Views. Additional upgrades: SUN SHADE off the back patio, Misting System, custom window treatments, RO, Soft Water, Temperature Controlled Garage w/ Storage, 3kw OWNED SOLAR and so much more - Don't miss the opportunity to call this home!!

29778 N 129th Glen, Peoria

$822,000
3 Beds 3 Baths 6784025 MLS 2,102 SqFt.
MAJESTICALLY EMBEDDED on a large elevated lot overlooking the 8th green with a view of the sunset and the hills in the distance, this breathtaking Libertas w/ Casita sits on easily one of the TOP FIVE LOTS in all of Trilogy. This Solar Powered home exudes charm and class and is embellished with custom cabinets throughout, multiple rooms of built-in floor-to-ceiling bookshelves and features 2 Murphy beds! The kitchen is centered around a huge center island and is a chef's delight with its Granite countertops and tile backsplash and features convenient pull-out shelves and storage areas including a built-in wine fridge! At the end of the day, picture yourself retreating to the large covered rear patio and watching the last golfers of the day finish up in the twilight to the sounds of the bubbling large stone water feature or for those chillier evenings, from the cozy raised firepit. This home will not last long as it truly is one of a kind. Reservations are being taken for showings starting Friday the 15th. This home is being sold ''Turnkey'' with identified exclusions.

29150 N 128th Lane, Peoria

$628,000
2 Beds 2 Baths 6782879 MLS 1,926 SqFt.
Light and bright with neutral color pallet throughout, this model-like home filled with upgrades and ready for immediate move-in is the trophy property of Trilogy. When it's all about the details, there's no overlooking the clean lines, contemporary finishes and sophisticated style present. Vertical plank porcelain tiles are carried throughout leading past the guest quarters, home office, and into the great room and gourmet kitchen. Here, you'll find a gas cooktop, built-in stainless steel appliance package, wine chiller, granite countertops paired with white cabinetry providing plenty of storage. A pantry and optional 'SMART SPACE' are just around the corner. Included with the high-end washer and dryer, sink, upper and lower cabinetry there's a workstation here too. Crafting, hobbies, 2nd office are all possible. A natural flow to the open floor plan spotlights the 90 degree angle "WALL OF GLASS" connecting two rooms where the gas fireplace of the exterior becomes the focal point. This award-winning Shea Home faces south allowing the warmth of the sun to gently illuminate the yard in a gentle even distribution year round. The two-car garage has been extended 4 feet and can accommodate larger vehicles or more room for storage. Take a look at the areal shots of the neighborhood. There are trails and walking paths just outside your door. The vibrant community of Trilogy at Vistancia is alive with community events, golf, tennis, pickle-ball, crafting, fitness classes, gourmet eateries... there's endless options to partake in. Whether you're looking for your forever home or respite from the cold, this picture-perfect property provides style, convenience and practicality.

13300 W Red Hawk Drive, Peoria

$665,000
2 Beds 2 Baths 6780837 MLS 1,867 SqFt.
Beautiful Libertas model on an OVERSIZED pie-shaped GOLF COURSE LOT in the gated community of Trilogy at Vistancia! Private gated paver courtyard as you enter, great place to sip your morning coffee. Step inside to the seamless open floor plan, gas fireplace in the living room, spacious den, large kitchen island, NEW APPLIANCES & breakfast room. Multiple large windows & slider glass door lets you enjoy the wonderful open golf course & mountain views. Cozy up by the exterior fireplace on cold chilly nights & take in the gorgeous desert scenery. Oversized lot of 10,000 sq ft, north/south facing w/ 3 separate patio areas & fruit trees. Brand new carpet in both bedrooms. Extended garage has built-in cabinets, water softener, RO system & central vacuum. The community of Vistancia is a master- planned development that includes beautiful homes, parks & hiking trails, award winning community centers & golf courses, commercial & retail shops, along with incredible rolling hills & desert landscape all around! The future 320-acre 5 North at Vistancia commercial core is coming soon. Vistancia has ranked as the #1 Master Planned Community in AZ for 10 years in a row (2014-2023)! Resort-style living at its best. Come & see why!

28887 N 126th Lane, Peoria

$827,000
2 Beds 3 Baths 6780757 MLS 2,307 SqFt.
Stunning Spectrum w/ Dual Master suites!! The Location is PRIME - situated on an OVERSIZED Premium lot w/ a South Backyard and adjacent to a LUSH GREENBELT. Step inside and you'll be blown away - beautiful wood flooring throughout, the library boasts custom built-ins along with the living room and dining area. The chef's kitchen has a huge center island with upgraded cabinetry, granite w/ a custom glass-tiled backsplash. Backyard features lush landscape, synthetic grass, pergola & views of the greenbelt. Add'l upgrades - PLANTATION SHUTTERS, rolling wall of glass, High-end lighting, Garage w/ custom cabinets & epoxy floors, Designer lighting, Smart Space equipped with cabinetry and sink, soft water, garbage enclosure, Designer finishes in all baths and so much more!!

13409 W Duane Lane, Peoria

$518,500
2 Beds 2 Baths 6778340 MLS 1,682 SqFt.
Nestled in the 55+ gated community of Trilogy at Vistancia, this gem exudes Southwest Charm. You are welcomed by an expansive paver courtyard... the perfect spot for savoring your early morning coffee. Upon entry you are immediately struck by the Great room's custom built, stone-backed, entertainment wall which adds to the aura of the room with its plentiful natural light. The adjacent chef's kitchen is highlighted by its rich Bordeaux stained cabinets, tasteful granite tile counters with full tile backsplash, and gas cooking. The kitchen also also features a convenient island, a pantry, and pullout shelves, all of which are accented by above and below cabinet lighting.. Adjacent,is the formal dining room to host friends or family for those wonderful memory get-togethers. To the back of the home is the open air den surrounded by windows on two sides, creating an inviting space where you will want to spend time reading, relzing, or browsing on your computer. The generous sized Primary Suite features a 6 window bay and the bath has dual sinks, a clear glass shower, private stool area and a generous walk-in closet with additional linen storage. The guest suite is well located at the opposite end of the home for mutual privacy and has an adjacent bath. The inviting rear yard space features a large extended paver patio, a BBQ island, and plenty of seating for that highly desired outdoor entertaining, all of which is cocooned in the generous surrounding greenery. The two car garage features a wall of built in cabinets in addition to a workbench on the back wall. The home is being sold turnkey with most all furniture, furnishings and accessories included. This is the place you will want to call home!. The perfect place to enjoy the Trilogy lifestyle and all that Trilogy and Arizona has to offer.

12488 W Maya Way, Peoria

$750,000
2 Beds 3 Baths 6778077 MLS 2,120 SqFt.
Rarely available home in the original MODEL PARK! This solar powered ''Positano'' with view fencing out to a beautiful greenbelt is a pitching wedge away from the Kiva Club! Large, neutral tile throughout (no carpet)! Light granite slab counters, dark recessed maple cabinets, and stainless appliances including an induction range. Reverse osmosis, pendant lighting, and a large kitchen island complete this Gourmet Kitchen! Great Room surround sound plus center courtyard with pavers! Large Primary Suite with separate tub & shower plus vanity. Split plan with Guest En Suite, plus private Den and Powder Room. Backyard features extended paver patio and gas firepit! Exterior of home was recently painted. WHAT A DEAL! The last 4 former model sales have all sold quickly and over $400/sq ft! Exterior recently painted. APS bills average less than $27/mo and Seller even charges their Tesla!

12941 W Red Fox Road, Peoria

$695,000
2 Beds 2 Baths 6777159 MLS 1,925 SqFt.
Nestled within a quiet cul-de-sac in the prestigious 5-star Trilogy resort community, this meticulously maintained 2-bedroom w/ a den, 2-bathroom home offers the ultimate in relaxed luxury. From the moment you arrive, you'll feel the warmth & charm of this single-level entertainer's dream. The open floor plan welcomes you into an airy space perfect for hosting friends & family, with seamless transitions between living areas. The gourmet kitchen is a chef's delight, featuring premium appliances, ample granite countertops, custom cabinetry, & a spacious center island with seating — ideal for casual dining or socializing while cooking. . Step outside to discover your own private retreat. The beautifully landscaped backyard offers a tranquil setting to unwind or entertain. Backyard boast expansive covered patio, lush greenery, & a well-manicured lawn that requires minimal upkeep. Additional highlights include a luxurious primary suite with en-suite and walk-in closet, a versatile guest room, den and oversized laundry room. Situated w/in Trilogy, you'll have access to a host of amenities, from golf courses and pools to fitness centers and community events, enhancing the vibrant resort lifestyle this community is renowned for. This property is truly a rare find in one of the most desirable locations.

12790 W Desert Vista Trail, Peoria

$619,000
2 Beds 2 Baths 6771849 MLS 1,874 SqFt.
This Pristine SOLAR Libertas floor plan is located on an EXTREMELY PRIVATE corner lot! You're welcomed w/ beautiful curb appeal, PAVER DRIVEWAY & charming front courtyard!! Notice the pride in ownership once you step foot in this home & admire the UPGRADES and CUSTOM touches!! The REDESIGNED KITCHEN is STUNNING - the NEW ISLAND DESIGN & GRANITE is a show-topper!! Kitchen features stunning RAISED PANEL CABINETRY that is staggered w/ larger crown, new SUBWAY TILE BACKSPLASH, Built-in SS GAS APPLIANCES & a CUSTOM PANTRY w/ Beverage Fridge!! Beautiful, oversized tile installed in all the right areas!! Both Baths are UPGRADED to the HILT w/ CUSTOM FINISHES!! Backyard is an extension to the home - MASSIVE COVERED PATIO w/ EXTENDED PAVERS, Built-in BBQ w/ Bar, GAS Firepit, water feature & Lush, green landscaping - WOW!! Add'l upgrades: 4' GARAGE EXTENSION w/ Epoxy & Cabinets, PLANTATION SHUTTERS, CROWN MOLDING, SINK & Storage in laundry room, BAY WINDOW in Master, custom closet at Master, soft water, RO, Den with DOUBLE DOORS & upgraded fans & lighting thru-out! This home is a gem - don't miss the opportunity to call this HOME!! Majority of furniture available on separate Bill of Sale.

13050 W Hummingbird Terrace, Peoria

$585,000
3 Beds 2 Baths 6771632 MLS 1,635 SqFt.
Welcome home to this beautiful Flora model that is nestled in the highly sought after community of Trilogy at Vistancia. You will immediately notice upon entering the home the paver oversized front courtyard to enjoy a morning coffee or simply entertain guests. You will love the chefs kitchen with maple cabinets, newer granite counter tops, a convenient center island and well thought out kitchen design. A Flex room that can be used as 3rd bedroom or den/study. Relax and enjoy entertaining all your guests with the privacy of this resort like backyard recently updated in 2018. This home boasts a new tiled floor 2020, recently replaced HVAC 2019, post tension slab, central vac, blown in insulation, 4 foot extension to the garage.

29398 N 130th Glen, Peoria

$424,000
2 Beds 2 Baths 6771538 MLS 1,404 SqFt.
Seller is offering a $3,000 credit towards the buyer's closing costs or rate buy down! This is the BEST PRICED Rivas model with Desert Classic elevation and an ideal split bedroom floor plan in guard gated Trilogy. Entertain in the wide open great room. The upgraded kitchen features a middle granite island, gas stove for cooking, pendant lighting, and high-end raised panel cherry cabinets staggered with crown molding. The backyard has mature trees and a covered patio. You can also barbecue via the gas stub for grilling. Both bathrooms have been upgraded, and the primary suite is the perfect retreat with dual sinks, a shower and spacious walk-in closet! Trilogy offers the best with Resort Pools, an Artisan Studio, Culinary Studio, Pickle Ball, Hiking/ DIning. Life your best life here!

12702 W Jasmine Trail, Peoria

$760,000
2 Beds 2 Baths 6767134 MLS 1,926 SqFt.
This SPECTACULAR FORMER MODEL home is Truly Special!! Steps from the Mita Club, OWNED SOLAR & GOLF CART GARAGE! The paver lined driveway & paver entry invites you into PURE LUXURY. Step inside this PRISTINE home w/high-end finishes & designer touches t/o. You will love the open floor concept w/a CUSTOM RECLAIMED WOOD ACCENT WALL in the entry & CUSTOM stone wall in the dining area. GOURMET kitchen features SS built-in appliances including BUILT-IN REFRIGERATOR, induction cooktop, SS hood vent, STUNNING C-TOPS, staggered cabinets w/larger crown molding/glass fronts/roll-outs, wine/bev fridge, under cabinet lighting, designer backsplash, reverse osmosis, solar tube & WOOD BEAMS. The adjacent spacious great room has wood beams, ROLLING WALL of glass that brings the outdoors inside & leads to the patio. Extended dining area w/DECORATIVE WALL, ROLLING WALL OF GLASS & CUSTOM lighting overlooks the backyard oasis. Office/den w/CUSTOM DESK - BOOKSHELVES & can lighting is open to the great room. SMART SPACE is very versatile & has an abundance of cabinets for storage, two desks, under cabinet lighting, large counter space, sink & pantry - perfect for crafts. Owner's suite w/eased bay window, BARN DOOR, can lighting, quartz c-tops, oversized tile shower to ceiling w/rolling glass door - hand spray, framed mirrors & double sinks. Large second bedroom w/can lighting off of the second bath - highly upgraded w/custom tile & stone c-tops as well. Step outside to your SENSATIONAL private resort w/MOUNTAIN VIEW & enjoy entertaining in the fully-fenced backyard & w/extensive travertine pavers, covered patio w/mounted TV, synthetic grass, mature landscaping w/palm trees & lighting, raised planter gardens, built-in BBQ, power shade & L shape fire pit!! This REMARKABLE Home is truly ONE-OF-A-KIND!! Additional upgrades: exterior stone accents, custom window coverings, alarm system, ceiling fans/lighting, larger baseboards, interior doors, solar tube in entry, epoxy floors & outdoor garbage enclosure. List of furniture for sale (separate Bill of Sale) in documents tab. This home is located in award-winning gated, 55+ Trilogy at Vistancia with 5-star-resort style amenities at the 35,000 SF Kiva Club with indoor & outdoor pools, fitness center, day spa, cafe, billiards, meeting rooms, library, tennis courts, pickle ball, bocce ball, events & a plethora of activities to choose from. Outstanding Gary Panks-designed golf course is woven throughout the original part of the neighborhood. The Mita Club has additional outstanding community amenities. Easy access from Trilogy to the 303, shopping, restaurants, entertainment, Lake Pleasant & Paloma Park, Peoria's huge community park loaded with amenities.

30367 N 130th Drive, Peoria

$520,000
2 Beds 2 Baths 6765803 MLS 1,885 SqFt.
Trilogy's popular 2-bedroom, 2-bathroom Libertas model on a large lot with professional landscaping. Situated on a professionally desert-landscaped 14,205 sq ft corner lot, the home has been meticulously maintained and highly upgraded. Upon entry, you'll be welcomed into an open kitchen and great room featuring freshly painted cabinets, custom epoxy countertops, an oversized island, a pantry, a stainless-steel appliance package, and a wine fridge. The family and dining rooms showcase modern light fixtures, a fireplace, built-in surround sound, and large windows that provide plenty of natural light. The split floor plan includes an oversized den/office with a queen Murphy bed and privacy door, perfect for guests or a home workspace. The primary suite is complete with a spacious walk-in closet, dual sinks, a walk-in tile shower, and a private toilet closet. Additional features and upgrades include a private patio, interior laundry, and an oversized garage with epoxy flooring, ceiling storage racks, shelving, and built-in cabinetsperfect for golf cart, bicycle, or motorcycle storage. The garage is also heated and cooled. Other upgrades include a tankless water heater and a 3-zone wireless Honeywell HVAC control system. Reach out for the full list of upgrades. This home has so much more to offerdon't miss your opportunity to own this gem! All this and more conveniently located within Trilogy community and offering easy enter/exit access. Get your private tour today and experience it for yourself. Seller is willing to leave most furnishings with the right offer.

27476 N 125th Drive, Peoria

$703,000
2 Beds 2 Baths 6765008 MLS 2,193 SqFt.
Step into this beautifully designed, energy-efficient home in Trilogy at Vistancia and experience the perfect blend of modern luxury and comfort. The moment you enter, you're greeted by a spacious, open layout that flows effortlessly from room to room. The heart of the living room is the 2021 remodel, which transformed the space with a cozy electric fireplace, built-in bookshelves and a striking stacked stone accent wall, perfect for gathering with loved ones or enjoying a quiet evening. Every detail of this home has been thoughtfully designed to create an atmosphere of warmth and sophistication. Imagine stepping into a kitchen that inspires culinary creativity, where soft under-cabinet LED lighting illuminates your workspace, and everything is neatly organized with pantry pullout shelves and custom drawer organizers. It's a space where cooking feels effortless. The recently remodeled master bathroom, completed in 2023, invites relaxation with its sleek quartz countertops, elegant Kohler sinks, and rich Moen oil-rubbed bronze fixtures, creating a spa-like retreat in your own home. The porcelain tile floors, added in 2021, extend through the master and guest bedrooms, offering both style and practicality. As you move outdoors, the backyard beckons for memorable gatherings. Picture yourself around the warmth of a natural gas fire pit, grilling at the built-in prep island while friends and family gather. The soothing breeze from the patio ceiling fans keeps everyone comfortable, and the lush landscaping stays vibrant year-round, thanks to a modern PVC irrigation system. This backyard oasis is designed for easy living and endless enjoyment. This incredible community offers an exceptional lifestyle with three distinct club experiences: the golf clubhouse, Kiva Club, and Mita Club. These feature a range of amenities designed to connect residents with their passions and neighbors. With many member-led clubs, a variety of lifestyle events, and activities from golf to art, there's something for everyone. Residents enjoy resort-style pools, fully-equipped fitness centers, tennis and pickleball courts, and creative spaces like the Artisan Studio. The community's scenic trails and chef's kitchen at Four Sages further enrich the living experience in this stunning desert setting.

12963 W Andrew Lane, Peoria

$779,000
2 Beds 3 Baths 6764730 MLS 2,080 SqFt.
This IMPECCABLY UPGRADED w/high-end finishes Lumina is situated on a N/S lot w/stone accents & SOLAR (built in 2019) shows PRIDE OF OWNERSHIP! The open concept floor plan w/DESIGNER TOUCHES everywhere has 2 large bedrooms both w/private baths, a powder room, private den/office w/French doors that features a BEAUTIFUL CUSTOM built-in wall unit. Neutral interior color palette of soft grays & whites invites you to step inside and fall in love - NO DETAIL WAS MISSED. GORGEOUS wood look tile floors in all the right areas, larger baseboards & PLANTATION SHUTTERS. GOURMET kitchen is ELEGANT & features an abundance of UPGRADED raised panel staggered cabinets w/soft-close doors/drawers & roll-outs, SPECTACULAR GRANITE c-tops, BUILT-IN MONOGRAM refrigerator, SS GAS APPLIANCES w/hood vent, DESIGNER backsplash, under cabinet lighting, OVERSIZED BREAKFAST BAR & walk-in pantry. BAR AREA with wine/beverage refrigerator across from dining area complements the space. Spacious great room has multi-slide doors, can lighting, floor outlet & overlooks the backyard oasis. Large Owner's suite w/dual sinks, GRANITE c-tops, framed mirror, tile shower w/decorative listelle, heavy glass shower door & an AMAZING CUSTOM CLOSET completes this space. The POPULAR SMART SPACE laundry area was thoughtfully designed for all of your additional storage needs. You will find a desk area, shelves, abundance of cabinetry w/ample counter space, laundry sink & a bench. Guest bedroom en-suite is upgraded w/granite c-tops, tile shower w/decorative listelle & framed mirror. Step outside to the FABULOUS backyard & enjoy entertaining under the covered patio w/TRAVERTINE PAVERS, sitting by the LINEAR FIREPIT & swimming in your sparkling water SOLAR POOL. Garage has built-in cabinets, epoxy floors, whole house water filtration system & garage service door that leads to outdoor trash enclosure. Amazing opportunity - this home is STUNNING!! Additional upgrades: extended kitchen cabinets (upper& lowers), tray/cutlery divider & recycle, hardware, central vacuum system, ceiling fans on patio, faucets/sinks, gas stub for dryer, surround sound in great room & patio, grout sealed, sinks, toilets, faucets, interior doors, two-tone paint, additional drawers under cooktop, insulation between great room wall & den/office, can lighting in great room, owner's suite & den/office. Chandelier in owner's suite & foyer do not convey. Home is located in award-winning gated, 55+ Trilogy at Vistancia with 5-star-resort style amenities at the 35,000 SF Kiva Club with indoor & outdoor pools, fitness center, day spa, cafe, billiards, meeting rooms, library, tennis courts, pickle ball, bocce ball, events & a plethora of activities to choose from. Outstanding Gary Panks-designed golf course is woven throughout the original part of the neighborhood. The Mita Club has additional outstanding community amenities. Easy access from Trilogy to the 303, shopping, restaurants, entertainment, Lake Pleasant & Paloma Park, Peoria's huge community park loaded with amenities.

13355 W Domino Drive, Peoria

$837,000
2 Beds 2 Baths 6762725 MLS 2,044 SqFt.
One-of-a-Kind, 2020 Concentric floor plan to hit the market! Beautiful curb appeal w/ lighted paver walkway & Located on a cul-de-sac. Step inside and you will fall in love - CUSTOM Touches are around every corner - no details were Missed! The OVERSIZED WOOD-LOOK tile thru-out the entire home is highly desirable!! The REDESIGNED KITCHEN is Stunning & has been completely customized! CUSTOM HIGH-END CABINETRY features dove-tailed drawers, soft closed drawers/doors, full-overlay cabinet doors, CUSTOM PANTRY configuration, STACKED UPPERS w/ glass doors & ACCENT LIGHTING. The redesigned island has add'l drawers, tons of STORAGE & dramatic QUARTZ Counters! The Open Concept Great Room plan has 2 Spectacular DESIGNER WALLS that perfectly compliment the CUSTOM Kitchen, CREATING a magical space to call HOME! Both Baths are equipped w/ gorgeous upgrades that you'll love - CUSTOM TILE & STONE C-TOPS! Step outside to paradise & enjoy a private, FULLY FENCED backyard w/ your PRIVATE POOL w/ in-ground cleaners, extend paver patio & synthetic grass. Additional features: Designer lighting, add'l can lighting, den with double doors, Laundry room equipped w/ a sink & Storage, massive 3 car Tandem Garage w/ Storage & A/C, garbage enclosure, Soft Water System, Surround Sound, high-end window treatments, and so much more! Amazing opportunity - this home is spectacular!!

29135 N Sorrento Drive, Peoria

Copyright 2026 Arizona Regional Multiple Listing Service, All rights reserved. The data relating to real estate for sale on this website comes in part from the Arizona Regional Multiple Listing Service. All information deemed reliable but not guaranteed and should be independently verified. All properties are subject to prior sale, change or withdrawal. Neither listing broker(s) nor Arizona Regional Multiple Listing Service shall be responsible for any typographical errors, misinformation, misprints and shall be held totally harmless.