Refine Search
Sort by
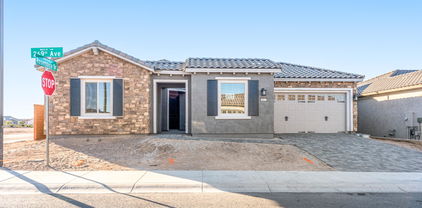
20759 W Meadowbrook Avenue, Buckeye
$980,000
3 Beds ⋅ 3 Baths ⋅ 6854785 MLS ⋅ 2,667 SqFt.
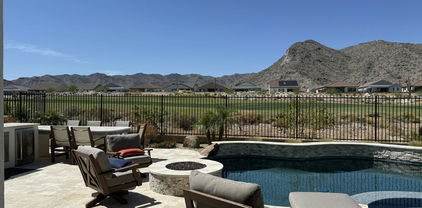
GOLF COURSE & MOUNTAIN VIEWS!!! Got your attention? Welcome to your dream home nestled within the vibrant active adult community of Victory at Verrado, where luxury meets the idyllic lifestyle of golf course living. This exquisite 3-bedroom, 3.5 bath Traveller by Maracay is designed to impress, featuring the stunning stone exterior that enhances its charming curb appeal. Notice the turret that makes your home feel like a castle! Once inside, the captivating round foyer is adorned with an imported chandelier, creating a grand first impression! Immediately you will discover a meticulously maintained home with over $220,000 in high-end options/upgrades/updates. Thoughtfully chosen designer lighting & ceiling fans illuminate the spacious interiors! Additionally, the quartz and granite countertops, elegant tiled backsplashes, and plush carpeting add to the home's sophistication. The chef's kitchen is a culinary masterpiece, equipped with stainless steel appliances, an expansive center island, a convenient breakfast bar, and a formal dining area perfect for entertaining. Venture outdoors to experience a resort-style backyard that is nothing short of spectacular. The expanded covered patio with sun shades leads invited you to an outdoor observation deck, which is the perfect setting for relaxation around the fire pit or unwinding in the heated spa under the stars. This remarkable home epitomizes the pinnacle of luxury golf course living, offering both comfort and style in a picturesque setting. A spacious 2.5 car garage completes this move-in ready gem, inviting you to start your new chapter in a community that truly caters to an active, fulfilling lifestyle.

20759 W Meadowbrook Avenue, Buckeye

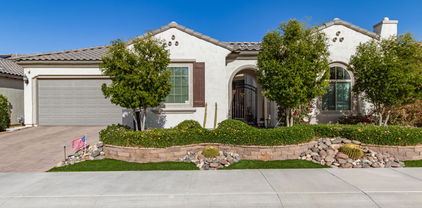
20727 W Medlock Drive, Buckeye
$495,000
2 Beds ⋅ 3 Baths ⋅ 6853789 MLS ⋅ 1,632 SqFt.
GREAT location for this David Weekley charmer ON THE PARK in GATED Mountainside, the only gated neighborhood in Victory. Immaculate condition with upgrades by original seasonal owner. This Pioneer floor plan is unique - TWO bedrooms, TWO ensuite baths PLUS powder room! Entertainer kitchen open to great room upgraded w/Oakcraft cabinets, quartz countertops, upgrade backsplash, large walk-in pantry. Spacious primary bedroom ensuite w/quartz counters & super shower. Laundry w/upgrade cabs plus sink; Hunter Douglas shutters throughout, Vertiglide for large slider to patio. Drop zone at garage entry; GARAGE A/C! Ceiling fans in GR & BRs. RO+softener. AND, park position with new travertine patio, airy privacy fence w/view to mountains & trees & park. Mtnside has PRIVATE pool & social areas.

20727 W Medlock Drive, Buckeye

26436 W Ross Avenue, Buckeye
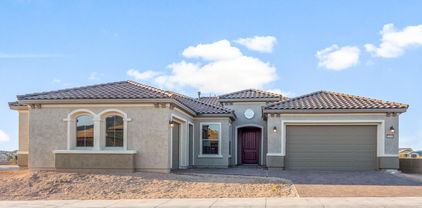
$375,000
2 Beds ⋅ 2 Baths ⋅ 6852724 MLS ⋅ 1,493 SqFt.
One of a kind UPGRADED VALOR with NEW 2 Stage HVAC w/ 10yr transferrable service warranty and GARAGE MINI SPLIT A/C awaits you! So many upgrades have been done just in the past few years. 2 BR/2 BA with DEN, quartz countertops in the kitchen and both bathrooms, just to mention a few. Alabaster white cabinets throughout, front courtyard added in 2022, extended rear patio with pergola and built in BBQ add to your outdoor enjoyment. There is decorative shiplap in the entry and Primary bedroom focal wall. A HUGE custom built pantry in the kitchen adds so much storage. Stylish faucets, hardware, hinges, mirrors and lighting throughout. New subway tile backsplash in kitchen, new SS farm sink w/faucet. Stunning stone and fireplace on the entertainment all and under the island. There is an oversized butcher block counter on the island. 2 solar tubes for extra natural lighting throughout. Plenty of storage in the garage. This home is filled with natural light and a welcoming vibe. This one will not last long.

26436 W Ross Avenue, Buckeye

26992 W Melinda Lane, Buckeye
$322,670
2 Beds ⋅ 2 Baths ⋅ 6851486 MLS ⋅ 1,280 SqFt.
Up to 3% of base price or total purchase price, whichever is less, is available through preferred lender to be used toward closing costs, pre-paids, rate buy downs, &/or price adjustments. Elegant 2-Bedroom, 2-Bath home thoughtfully designed with style and comfort in mind, this beautiful home features an extended covered patio with side enclosure—perfect for indoor-outdoor living. A tray ceiling adds a touch of sophistication, while the 8' interior door package enhances the open, airy feel throughout. The gourmet kitchen is equipped with a gas range and oven, built-in microwave, and upgraded cabinetry, countertops, and surrounds. Additional highlights include a convenient gas stub and outlet package and premium flooring throughout. Anticipated completion: May 2025.

26992 W Melinda Lane, Buckeye

26996 W Melinda Lane, Buckeye
$331,890
2 Beds ⋅ 2 Baths ⋅ 6851482 MLS ⋅ 1,280 SqFt.
Up to 3% of base price or total purchase price, whichever is less, is available through preferred lender to be used toward closing costs, pre-paids, rate buy downs, &/or price adjustments. Elegant 2-Bedroom, 2-Bath home thoughtfully designed with style and comfort in mind, this beautiful home features an extended covered patio with side enclosure—perfect for indoor-outdoor living. A tray ceiling adds a touch of sophistication, while the 8' interior door package enhances the open, airy feel throughout. The gourmet kitchen is equipped with a gas range and oven, built-in microwave, and upgraded cabinetry, countertops, and surrounds. Additional highlights include a convenient gas stub and outlet package and premium flooring throughout. Anticipated completion: May 2025.

26996 W Melinda Lane, Buckeye

26421 W Zachary Drive, Buckeye
$490,000
2 Beds ⋅ 3 Baths ⋅ 6851197 MLS ⋅ 1,884 SqFt.
Welcome to your Copper Canyon Golf Course Home! Experience Luxury Living in this HIGHLY UPGRADED Sanctuary Model w/MOUNTAIN VIEWS. Center Sliding Patio Doors expand the Great Room to OUTDOOR LIVING at its BEST w/Extended Travertine & Gas Fire Pit. A Backyard Oasis for Morning Coffee or AZ Sunsets. Chef's Lux Kitchen offers everything imaginable. An Open Floor Plan provides Perfect Entertainment Space & Guests will enjoy their Private En Suite. Custom Shutters & Granite Countertops flow seamlessly to the Primary Suite w/Double Sinks, Tiled Shower, Bench Seating, Frameless Glass & Walk-in Closet. The 4' Extended Garage is complete W/Hobby Package, EV Charger & Water Softener. Start Living Your Dream in the Resort Community of Sun City Festival! This BETTER THAN NEW Home is a Must See!

26421 W Zachary Drive, Buckeye

26270 W Horsham Court, Buckeye
$420,000
2 Beds ⋅ 2 Baths ⋅ 6851171 MLS ⋅ 1,612 SqFt.
Check out this RARE OPPORTUNITY on a unique & private ESTATE SIZED 18,755 SF Lot on a quiet cul-de-sac. This baby is LOADED with surprises! A 1,612 SF Gala Model home with an extended Garage comes with OWNED SOLAR providing $25/month APS bills, a 2022 new AC, 2024 new Water Heater, 2024 back Patio Misting system, 2023 New Garage Door Opener, 2018 PVC Irrigation system, 2021 exterior painting and 2024 interior painting. And the real bonus is this home comes ''turnkey'' fully furnished to include dishes, pots & pans AND a GEM GOLF CART with new 2025 batteries. Just bring your suitcases and start enjoying both Festival and your ESTATE SIZED backyard with neighbors 60' -90' away providing privacy and the ability to create ''your'' own special Desert Oasis! You simply have to check this out!!

26270 W Horsham Court, Buckeye

22940 W Desert Bloom Street, Buckeye
$345,000
2 Beds ⋅ 2 Baths ⋅ 6850031 MLS ⋅ 1,656 SqFt.
New ROOF, PAID off Solar, new Landscaping!!! This AMAZING Cholla model home is located in the desirable Sundance Adult Community. It offers comfortable, low-maintenance living with a thoughtful layout and access to top-notch amenities. Situated across from a greenbelt, the home features a 2-bedroom split floor plan plus a spacious open den—ideal for an office, guest space, or hobby room. Inside, you'll find 9-foot flat ceilings, ceiling fans with lights, and faux wood blinds throughout most of the windows, adding both style and energy efficiency. The great room is perfect for entertaining, with in-ceiling surround sound and a custom-built media center that fits a 65'' TV, along with built-in display shelving and storage. The primary suite is a true retreat, offering a generous The primary suite is a true retreat, offering a generous bedroom, a large walk-in closet, a roomy dressing area, an oversized linen closet, and a private toilet room. The kitchen includes a cozy breakfast nook and plenty of cabinetry for all your storage needs. Outside, both the front and back yards are beautifully landscaped for easy upkeep. And with the Community Facilities District (CFD) paid, you're all set to enjoy the full range of amenities Sundance has to offerclubhouse, pools, hot tub, fitness center, card and craft rooms, horseshoes, bocce, tennis and pickleball courts, and a spacious ballroom for social events. All in a friendly, active 55+ golf course community!

22940 W Desert Bloom Street, Buckeye

5094 N 205th Glen, Buckeye
$1,050,000
4 Beds ⋅ 4 Baths ⋅ 6849536 MLS ⋅ 3,392 SqFt.
Welcome to this highly sought-after Yucca model, perfectly situated on a private elevated lot that backs to open space, offering breathtaking views of Tiger Mountain. This stunning home features 4 spacious bedrooms, 3.5 luxurious baths, an office/den, and a versatile bonus room, making it an ideal retreat for your family. Gather with friends and family in the expansive great room, adorned with a cozy fireplace and striking wood-beam ceilings that create an inviting atmosphere. The lavish cook's kitchen is a chef's dream, equipped with top-of-the-line stainless steel GE Monogram appliances, an entertainer's center island, elegant tiled backsplash, and a convenient walk-in pantry for all your storage needs. Retreat to the master suite, which opens to a spa-like bath featuring double vanities, a relaxing soaking tub, and a beautifully tiled shower, providing a perfect oasis for unwinding. The thoughtfully designed guest wing includes three separate bedrooms, two baths, and a powder room, ensuring comfort and privacy for family and guests alike. Step outside to your gorgeous resort-style backyard oasis, where you will find an expansive covered patio, a built-in BBQ for al fresco dining, a putting green for golf enthusiasts, a covered spa for relaxation, and a cozy fire pit for evening gatherings under the stars. Don't miss the opportunity to experience the vibrant community and amenities of Victory at Verrado. This spectacular home truly embodies luxury living with nature's beauty at your doorstep.

5094 N 205th Glen, Buckeye

18695 N 268th Avenue, Buckeye
$485,000
2 Beds ⋅ 2 Baths ⋅ 6849531 MLS ⋅ 2,015 SqFt.
Up to 3% of base price or total purchase price, whichever is less, is available through preferred lender to be used toward closing costs, pre-paids, rate buy downs, &/or price adjustments. This Preserve floorplan with Spanish exterior offers 2 bedrooms, 2 baths, and a den with French doors and sidelights. Features include a block fence, paver walkway and driveway, and 8' interior arch panel doors. The kitchen boasts Kona cabinets with crown molding, satin nickel hardware, and SS Whirlpool appliances. The owner's bath has a low-threshold shower with a seat. Smart Home features include a Ring doorbell, Honeywell thermostat, and garage door opener. Includes upgraded electrical and insulated garage door.

18695 N 268th Avenue, Buckeye

5658 N 206th Lane, Buckeye
$830,000
2 Beds ⋅ 2 Baths ⋅ 6849183 MLS ⋅ 1,696 SqFt.
Located in the heart of the golf course community, this home offers the perfect combination of luxury, style, and functionality. This Turnberry floorplan home, with over 70k in upgrades is the ultimate resort-style home! The backyard offers a sparkling pebble finish pool, spa and a tranquil water feature! The extended patio, built-in BBQ, putting green, surround sound and multi-sliding doors merge indoor and outdoor living spaces making it perfect for effortless entertaining. Inside, chic light fixtures, neutral palette, and abundant natural light set the tone. The gourmet kitchen is a chef's dream, featuring granite countertops, SS appliances, white shaker cabinetry, soft close cabinets, and a prep island with a breakfast bar. Entertaining is a breeze! The primary suite is a serene escape, offering a cozy bay window, a luxurious en-suite with dual vanities, a tiled sit-down shower, and a spacious walk-in closet. The 2nd bedroom/guest quarters are equally impressive, complete with a private sitting area and access to a Jack & Jill bathroom, with a tile walk ensures comfort and privacy for visitors or family members. The added bonus room can be a great space for your hobbies! All of this, plus you can enjoy everything the community offers from walking trails to many activities at the clubhouse like tennis, pickleball, pool, spa and much more !!! This amazing property surely has it all!

5658 N 206th Lane, Buckeye

26863 W Irma Lane, Buckeye
$426,000
2 Beds ⋅ 2 Baths ⋅ 6849081 MLS ⋅ 1,618 SqFt.
The Best of the Best! Just bring your suitcases! Totally Furnished Tuscany elevation Southern facing backyard—A meticulously clean popular Gala Model-Corner Oversized Homesite w/a possibility to add another room-2.5 finished/totally insulated(R50)garage w/water softener-Garage cabinets-work bench & all work tools & garden tools inc.-plumb for sink & a 2nd frig inc. Front court yard & artful front door says, ''welcome''. A custom designed wide foyer-gorgeous tile floors set w/1/8'' grouting-nice finishes-great floorplan greets you here. Great room concept boosts a large kitchen w/maple cabinets-chef's maple butcher block inc.-granite counter tops-GE profile appls-pantry-& RO system. Designed w/ the master bedroom/bath set aside from the 2nd bedroom -guest bath & den area. The large windows across the back of the home and the southern exposed yard is what makes this home so inviting. Creatively designed Extended patio with an area for a firepit, seating scattered throughout and a wonderfully designed yard. The custom copper rings with plantings and trellis give this yard an artistic feel. Please walk the yard to see the approx. property line location you can then see just how big the lot is. Walking distance to the Sage Center, The Grill and Golf Club.

26863 W Irma Lane, Buckeye

19215 N 259th Avenue, Buckeye
$630,000
3 Beds ⋅ 3 Baths ⋅ 6848158 MLS ⋅ 2,800 SqFt.
Don't let this INCREDIBLY PRICED Moutain view home pass you by! This beautiful 2,800 SF 3 Bdrm + Den Voyage Model home located in Festival's Mountainside neighborhood is impressive. This home borders desert State Trust Land, is incredibly landscaped, has beautiful White Tank Mountain Views yet still has privacy with it's walled backyard that creates a tranquil parklike backyard paradise! Upgrades abound inside and includes a classy Chef's Kitchen with Honed Granite Countertops & Backsplash, KitchenAid Appliance package and Gas Cooktop. This home features 2 Owners Suites, a Den off the private courtyard and a versatile 3rd room that can serve as a Bedroom, office or Craft Room. The Owners Suite features Granite Counters and a luxurious Tiled Walk-in Rain Shower. All on a quiet cul-de-sac! This truly is a great home and superb value. Come on in and see for yourself!

19215 N 259th Avenue, Buckeye

20523 N 267th Lane, Buckeye
$347,000
2 Beds ⋅ 2 Baths ⋅ 6848119 MLS ⋅ 1,493 SqFt.
This popular Valor model awaits! Designed for both Style and Functionality this Open concept split Floor Plan is perfect for living large & a low maintenance lifestyle. From the Charming gated courtyard you enter the 2beds, 2bath + Den home w/tile in the Main living area, leading to the Kitchen w/newer SS appliances, Gas Range, Granite counters, Reverse Osmosis, Cherry cabinets, Pull-out drawers, center island w/Breakfast bar. Dining area w/Built-in office workstation w/upper cabinets for ample storage and convenience. The Owner's Suite w/large Bay window, Double Doors leading into a Private Bath w/dual sink, Vanity, step in Shower & Walk-in Closet. The Den/Flex room is bright & inviting. The garage w/Epoxy floors & storage cabinets. Relax on the Extended covered Patio & Private Yard!

20523 N 267th Lane, Buckeye

21573 N 261st Avenue, Buckeye
$350,000
2 Beds ⋅ 2 Baths ⋅ 6848027 MLS ⋅ 1,394 SqFt.
Start enjoying the resort lifestyle in this Turnkey fully Furnished Triumph! Designed for both style and functionality this 2bed, 2bath, & 4 Foot extended garage home lives quite Large. The Elegant Tuscan Stone exterior has massive Curb appeal. Once inside you will appreciate the Meticulous care that has been shown to this Home from the tasteful Furnishings to the inviting Entertainers private block wall Backyard. Easy maintenance Tile in the main living area, Granite Kitchen counters, Elegant Backsplash, Gas stove, SS appliances, Dinette & Breakfast bar. Enjoy the Firepit on the extended Paver Patio, w/the soothing Water Feature & Mountain Views! Enjoy additional privacy w/open space on one side & a cul-de-sac street Perfect for Block party's w/Neighbors that will become lifelong Friends

21573 N 261st Avenue, Buckeye

19633 N 264th Avenue, Buckeye
$1,015,000
3 Beds ⋅ 4 Baths ⋅ 6845701 MLS ⋅ 3,342 SqFt.
This exquisite 2022 luxury home in the prestigious Sun City Festival community offers breathtaking views of the White Tank Mountains and Copper Canyon Golf Course. With a Harmony floor plan and 3,342 square feet of living space, it truly lives up to its name. The home boasts charming curb appeal, featuring a custom glass and iron front door, stone accents, and a paver driveway. Inside, an expansive open floor plan with tray ceilings and 12ft height welcomes you. The chef's kitchen is magazine-worthy, showcasing stacked, floor-to-ceiling custom cabinetry, aged brass and black hardware, high-end stainless steel appliances, double ovens, a custom butler's pantry, and a wet bar with a wine cooler. The home offers 3 en-suite bedrooms, a den with French glass doors, and designer marble walls with gold accents that elevate the owner's walk-in shower, laundry, and powder room, adding sophistication throughout. Enter the owner's suite to find outdoor access and a lavish bathroom with dual granite sinks, a spacious walk-in shower, and a dual walk-in custom closet. The true highlight is the backyard oasis, where you can relax and enjoy breathtaking views of the golf course and lake. A sparkling pool with a waterfall, surrounded with travertine and cool decking, awaits for a refreshing dip. A covered patio, built-in BBQ, multiple seating areas, and a view fence provide the perfect setting for outdoor living. The 2-car garage offers plenty of storage with built-in cabinets, epoxy flooring, a temperature-controlled mini-split, soft water system, and an additional private-entry single-car garage or workshop, totaling 3 garage spaces. The remainder of the builder warranty is transferable. Enjoy resort-style living with world-class amenities, including a 27-hole Troon golf course, pools, and dining. Come see it, love it, and live it.

19633 N 264th Avenue, Buckeye

26696 W Siesta Lane, Buckeye
$899,000
3 Beds ⋅ 4 Baths ⋅ 6844802 MLS ⋅ 3,343 SqFt.
Up to 3% of base price or total purchase price, whichever is less, is available through preferred lender. Golf Course Lot with Lake Views. This elevated 3-bed, 3.5-bath home features 12' ceilings & numerous upgrades throughout. Both secondary bedrooms offer en-suite baths—one with a shower and one with a bathtub. The home also includes a den, French doors with sidelights, & spacious kitchen island. The gathering room is enhanced with a tray ceiling, and the owner's bath features a glass low-threshold walk-in shower. Additional highlights include a 3-car garage, pavers, a gas stub & outlet package, & gourmet kitchen with a **36'' gas cooktop, double ovens, wall microwave, & SS KitchenAid appliances. Upgraded flooring, cabinetry, countertops, window coverings & electrical package.

26696 W Siesta Lane, Buckeye

18716 N 269th Lane, Buckeye
$872,000
3 Beds ⋅ 4 Baths ⋅ 6844773 MLS ⋅ 3,140 SqFt.
Up to 2% of base price or total purchase price, whichever is less, is available through preferred lender. This 3-bed/3.5-bath home sits on a premium desert/mountain lot, featuring 12' ceilings & center sliding glass door for seamless indoor-outdoor living. Each secondary bedroom has a full en-suite bath, while the owner's suite offers a glass low-threshold walk-in shower with a rain showerhead. Designed for entertaining, the home includes a wet bar and a chef's kitchen with a 36'' premium gas cooktop, wall ovens, and SS KitchenAid appliances, enhanced by the Culinary Lux cabinet package plus 4' extended garage, paver driveway & walkways, upgraded flooring, cabinetry, countertops, & an enhanced electrical package.

18716 N 269th Lane, Buckeye

27046 W Rockwood Drive, Buckeye
$880,000
3 Beds ⋅ 4 Baths ⋅ 6844752 MLS ⋅ 3,140 SqFt.
Up to 2% of base price or total purchase price, whichever is less, is available through preferred lender. Stunning Desert Retreat w/breathtaking views. This luxurious 3-bedroom, 3.5-bath home sits on a premium desert/mountain lot, featuring soaring 12' ceilings & center sliding glass door for seamless indoor-outdoor living. Each secondary bedroom offers a full en-suite bath, while the owner's spa-inspired bath boasts a glass low-threshold walk-in shower with a rain showerhead. Designed for entertaining, the home includes a wet bar & chef's kitchen, 36'' premium gas cooktop, wall ovens, & SS appliance, all enhanced by the Culinary Lux 42'' cabinet package. Additional upgrades include 4' extended garage, paver driveway & walkways, upgraded flooring, cabinetry, countertops, & electric pkg

27046 W Rockwood Drive, Buckeye

27110 W Adam Avenue, Buckeye
$367,990
2 Beds ⋅ 2 Baths ⋅ 6844740 MLS ⋅ 1,526 SqFt.
Up to 3% of base price or total purchase price, whichever is less, is available through preferred lender. Exquisite & Upgraded Home on a Private Walled Lot. This beautifully designed 2-bedroom, 2-bath residence offers a blend of elegance and functionality. Featuring an extended rear living space, 8' interior doors, and a paver driveway and walkway, every detail has been thoughtfully considered. The chef's kitchen is a culinary dream, boasting a 36'' gas cooktop, wall oven, microwave, and gas stub & outlet package. The owner's bath provides a spa-like retreat with a shower and built-in seat. Designed for comfort and entertainment, the home is wired for surround sound and showcases luxurious upgraded flooring, cabinetry, countertops, and surrounds. Move-in ready—welcome home.

27110 W Adam Avenue, Buckeye

6094 N Sunrise Lane, Buckeye
$855,230
2 Beds ⋅ 2 Baths ⋅ 6844647 MLS ⋅ 2,236 SqFt.
Embrace resort-style living at K. Hovnanian's Victory at Verrado with this stunning Goldfinch floorplan. Enjoy breathtaking golf course and White Tank Mountain views from your spacious great room, featuring vaulted ceilings and a 20' multi-slide door for seamless indoor/outdoor living. The gourmet kitchen is a chef's dream, with Carrara Miska quartz counters, Burlap-stained Birch cabinets, and GE Profile stainless steel appliances. A quiet den offers a perfect retreat or home gym. The split plan secondary bedroom is perfect for guests. Don't miss the luxurious primary suite boasts a resort-style bathroom with a step-free shower, bench seat, and floor-to-ceiling tile. Our signature HovHub is perfect for a small office. Don't miss out on this incredible home! Up to $20K can be applied towards closing cost OR short / long term interest rate buydowns when choosing our preferred Lender. Additional eligibility and limited time restrictions apply.

6094 N Sunrise Lane, Buckeye

Copyright 2026 Arizona Regional Multiple Listing Service, All rights reserved. The data relating to real estate for sale on this website comes in part from the Arizona Regional Multiple Listing Service. All information deemed reliable but not guaranteed and should be independently verified. All properties are subject to prior sale, change or withdrawal. Neither listing broker(s) nor Arizona Regional Multiple Listing Service shall be responsible for any typographical errors, misinformation, misprints and shall be held totally harmless.

How much is your home worth?

Get instant property value now!