Refine Search
Sort by
26231 W Maple Drive, Buckeye
$1,099,900
3 Beds ⋅ 4 Baths ⋅ 6830428 MLS ⋅ 3,343 SqFt.
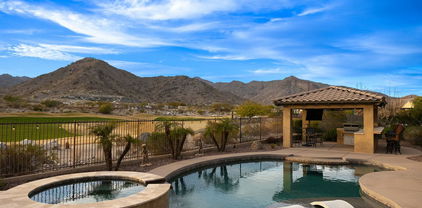
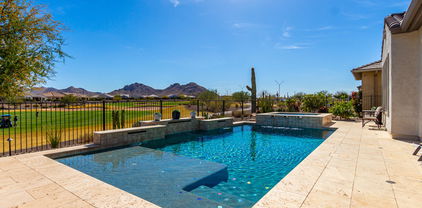
This beautiful & Classy 3,343sf, 3 bed, 3.5 bath Harmony Model home has it all! This home is perfectly positioned on Festival's Copper Canyon Golf Course with superb Fairway & Green views along with SWEEPING WHITE TANK MOUNTAIN VIEWS that can be experienced from it's DREAM BACKYARD PARADISE that includes a spectacular 2022 Heated Pool, Spa & BBQ Center all expertly enhanced by Travertine Patio surface. The home's street appeal begins with a beautiful Stone Facade & Paver Driveway that leads to it's 3 Car garage and front entrance. Inside you are treated to sheer class with an expansive Great Room, beautiful Tile Floors, an oversized Granite Island, upgraded Cabinetry, high-end KitchenAid Appliances including double Ovens. And ALL the BEDROOMS ARE ENSUITE'S, perfect for guests! Other home features include Plantation Shutters on all Windows, roll down blinds on the Living & Dining Room windows to maximize Mountain and Golf Course views, Crown molding throughout, Fans in all the right places, pullout shelving in all Kitchen and bathroom Cabinets, Owners Suite with a luxurious "low threshold" walk-in Rain-Shower, Huge Owners Suite Dressing Room/Closet, Den with Doors, the 3rd "FULL" Car Garage is separate with it's own man door entry in addition to the Garage door, custom Landscaping both Front & Back with lighting, fenced backyard, Sun Screens for all the windows. and the views: SIMPLY SPECTACULAR!!!!

26231 W Maple Drive, Buckeye

26973 W Lone Cactus Drive, Buckeye
$386,310
2 Beds ⋅ 2 Baths ⋅ 6829364 MLS ⋅ 1,574 SqFt.
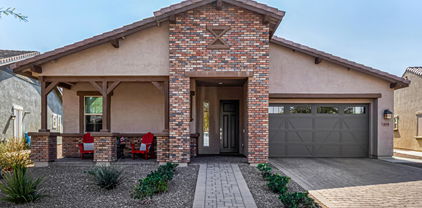
Up to 3% of base price or total purchase price, whichever is less, is available through preferred lender. Step into elegance with this stunning 2-bed, 2-bath home, thoughtfully designed for comfort & style. Featuring 4-foot garage extension & spacious rear home extension, this home offers both functionality & sophistication. Inside, you'll find AV built-in, oversized laundry room, & 8-foot interior doors that enhance the open, airy feel. The luxury kitchen layout is a chef's delight, complete w/gas cooktop, range/oven combo, microwave, & dishwasher, all complemented by upgraded flooring, cabinetry, countertops, & surrounds. Additional highlights include gas stub & outlet package for added convenience & upgraded electrical package. This exquisite home is completed and waiting for you.

26973 W Lone Cactus Drive, Buckeye

27044 W Escuda Drive, Buckeye
$320,000
2 Beds ⋅ 2 Baths ⋅ 6829118 MLS ⋅ 1,115 SqFt.
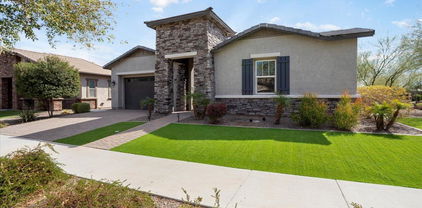
This beautiful 2-bedroom, 2-bathroom home with, solar owned outright, in Sun City Festival is ready for new owners! It features great curb appeal with desert landscaping, a 2-car garage, and a welcoming front porch. Inside, enjoy a remodeled layout with tile flooring, a cozy fireplace, plantation shutters, and a soothing color palette. The eat-in kitchen includes wood cabinetry, granite countertops, and stainless steel appliances. The primary bedroom offers a bay window, plush NEW carpet, a walk-in closet, and a private ensuite with dual sinks. Second Bedroom has a built in Murphy bed. The charming backyard boasts a covered patio, artificial turf, a built-in BBQ, and a koi pond. This home is truly a gem!

27044 W Escuda Drive, Buckeye

26470 W Potter Drive, Buckeye
$384,700
2 Beds ⋅ 2 Baths ⋅ 6828209 MLS ⋅ 1,819 SqFt.
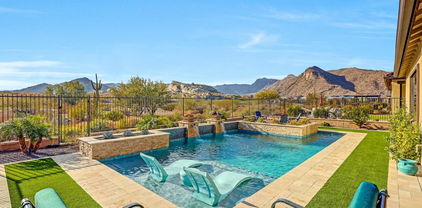
THIS FABULOUS JAMBOREE MODEL WITH 4 FT EXTENDED GARAGE IS A MUST SEE! A Large Paved Front Courtyard Welcomes you to the Open Concept floor Plan w/ Upgraded Tile & Carpet, Lighting/fans, Solar tube & Plantations Shutters Throughout. Inviting Gathering Space opens to a Spacious Kitchen w/Cherry Cabinets, Pull Out Shelves, Up/Low Lighting, Granite counters, SS Appliances & Cafe dining. Owners Suite has Bay Window, Adjoining Bath w/ Double sinks, & Large Walk-In closet. Light and Bright Guest Room w/adjacent Full Bath. Den can be used as Office, Hobbies or visitors. The 4 ft Extended Garage has Storage Cabinets and Utility Sink. Step outside to an Extended Covered Patio w/Privacy Wall, Sun Shades & Firepit. Relax or Entertain while overlooking the Beautifully Landscaped, Private, Backyard.

26470 W Potter Drive, Buckeye

4876 N 206th Lane, Buckeye
$645,000
2 Beds ⋅ 3 Baths ⋅ 6827827 MLS ⋅ 1,993 SqFt.
WHY BUY NEW...when you could own this elegant home gently occupied as a 2nd residence on a PREMIUM LANDSCAPED LOT BACKING SW TO COMMON SPACE WITH MOUNTAIN VIEWS. There are 2 spacious bedrooms, a Den, 2.5 bathrooms and a COURTYARD to relax. Chef's Kitchen has double ovens, gas stove & a massive island with eating counter. LOADED WITH UPGRADES...FLOORING, TILED SHOWERS, CABINETRY & MORE. The Great Room is spacious and bright with a wall of sliding patio doors accessing the patio. There is gorgeous plank-style tile flooring in all the right places. The Primary Bedroom has access to the patio while the ensuite bathroom has a tiled shower & L-shaped vanity with dual sinks. The yard has pavers, built-in BBQ island, synthetic grass, water feature and is ELEVATED ABOVE THE COMMON SPACE WITH VIEWS

4876 N 206th Lane, Buckeye

26648 W Quail Avenue, Buckeye
$599,900
3 Beds ⋅ 4 Baths ⋅ 6826755 MLS ⋅ 2,800 SqFt.
Luxury Living - Extended Voyage Floor Plan! Step into elegance with this stunning home featuring two spacious en-suite bedrooms & a versatile den/office complete with charming glass French doors for added sophistication. The chef's dream kitchen is adorned with upgraded granite countertops, dual ovens & custom cabinetry with pull-outs, blending style & functionality seamlessly. The spa-inspired primary bath offers a serene retreat with its premium finishes. Designed for both comfort & entertaining this home boasts epoxy-coated garage floors, an extended back patio & a private courtyard, perfect for morning coffee or evening relaxation. The fenced backyard enhances privacy while the gas firepit & tranquil water feature create an inviting space for entertaining or unwinding in style!

26648 W Quail Avenue, Buckeye

537 S 225th Avenue, Buckeye
$340,500
2 Beds ⋅ 2 Baths ⋅ 6826641 MLS ⋅ 1,386 SqFt.
Located perfectly on a golf course in the highly sought-after Sundance Villa Community! Featuring a 2-car garage and desert landscaping, the home offers a welcoming living room with tall ceilings, a neutral palette, with engineered hardwood and tile. The eat-in kitchen is equipped with ample wood cabinetry, a pantry, stainless steel appliances, granite countertops, and a breakfast bar. The den provides versatile space for an office or play area. The spacious main bedroom includes a private bath with dual sinks and a walk-in closet. Enjoy tranquility in the large backyard, complete with a covered patio, pavers, bonfire pit, and mature trees. Plus, the home boasts a new roof, just 2 years old! The 55+ community offers resort-like amenities Nestled in the picturesque area of Buckeye, Arizona, the Sundance Active Adult community offers residents the perfect blend of serene desert living and convenient access to urban amenities. Nestled near the stunning White Tank Mountains, Sundance is surrounded by natural beauty and outdoor recreational opportunities. The community is just a short drive from the bustling cities of Phoenix and Scottsdale, providing easy access to world-class shopping, dining, and cultural attractions. Additionally, Sundance is conveniently located near major transportation hubs, with Phoenix Sky Harbor International Airport and Scottsdale Airport both within a reasonable distance, ensuring seamless travel for residents and visitors alike.

537 S 225th Avenue, Buckeye

27108 W Escuda Drive, Buckeye
$325,000
2 Beds ⋅ 2 Baths ⋅ 6824913 MLS ⋅ 1,375 SqFt.
AN AFFORDABLE AND ADORABLE SPIRIT MODEL This 1375 SQ FT home Lives Large! Step inside to discover a thoughtfully designed floor plan. The primary living space offers plenty of room for entertainment. The heart of the home is nicely equipped w. Upgraded staggered Cabinets, Sleek Granite counters, Newer Appliances and cafe dining area. The Expansive owner's suite serves as a comfortable retreat, complete with adjoining bath, dual sinks, step in shower & walk in closet. Light bright 2nd bed and adjacent bath is perfect for visitors. Den w/closet can easily be converted to a 3rd bedroom or used as office or for hobbies. . . Step outdoors to the Extended, Covered Patio, complete w/Custom Stone Barbecue & Firepit w/Bench Seating. Enjoy overlooking the Beautifully Landscaped, Walled Backyard

27108 W Escuda Drive, Buckeye

26635 W Covey Lane, Buckeye
$440,000
2 Beds ⋅ 3 Baths ⋅ 6822862 MLS ⋅ 2,026 SqFt.
THIS STELLAR PURSUIt MODEL IS PRICED TO SELL!! Enter this thoughtfully Designed Floorplan, w/ Upgraded Tile and carpet in the right places. Plantation Shutters, & Designer Lighting features throughout. The Inviting living area features a Media Wall, Lots of Natural Light & Plenty of room for Dining & Entertaining. The Impressive Kitchen is equipped with a Viking cooktop, Granite counters, and Huge Center Island w/seating. The Luxurious Owner's Suite is complete with a Bay Window w/ bench & Ensuite Bath w/Low Threshold Walk-in Shower, Dual Sinks & Huge Walk in Closet. The Welcoming Guest bedroom is also Ensuite w/Private Bath. Enjoy Relaxing or Entertaining on your Extended,Covered Patio overlooking your Beautifully Landscaped yard w/Extensive use of Travertine Tile.

26635 W Covey Lane, Buckeye

21153 N 267th Drive, Buckeye
$365,000
2 Beds ⋅ 2 Baths ⋅ 6821562 MLS ⋅ 1,392 SqFt.
Welcome to this beautifully designed 2-bedroom, 2-bathroom home in the sought-after active adult community of Sun City Festival. Thoughtfully crafted with low-maintenance living in mind, this home features stunning interior upgrades that set it apart. The gourmet kitchen boasts light-colored cabinets, granite countertops, a gas cooktop, a wall oven, and sleek stainless steel appliances, making it both stylish and functional. The open great room floor plan seamlessly connects the living spaces, creating a warm and inviting atmosphere. Throughout the home, wood-look tile flooring adds both durability and elegance. Both bathrooms have been tastefully upgraded with beautiful tiled showers, elevated cabinetry, and premium countertops, providing a spa-like retreat. Designed with energy efficiency in mind, the home includes dual-pane windows and a tankless hot water heater, helping to lower utility costs while maintaining year-round comfort. The backyard is fully landscaped with low-maintenance desert-friendly landscaping and offers extra privacy with no direct neighbors behind. The garage is equally impressive, featuring custom cabinetry and an epoxy-finished floor, while the pavered driveway enhances the home's curb appeal. Located in the vibrant golf course community of Sun City Festival, residents enjoy access to resort-style amenities, including sports courts, pools, a gym, and more. Offering a perfect balance of comfort, style, and convenience, this home is ready for you to move in and start enjoying the Sun City Festival lifestyle. Don't miss the chance to make it yours!

21153 N 267th Drive, Buckeye

4820 N 210th Avenue, Buckeye
$1,599,000
3 Beds ⋅ 4 Baths ⋅ 6821365 MLS ⋅ 3,383 SqFt.
17th Fairway! Victory Course! PLUS Location, Location for this OUTSTANDING David Weekley home in 'First Neighborhood' of Victory. Huge lot w/180 sweeping views of mountains, Verrado steps & rolling green fairway from this immaculate Fruition floorplan. Original owners' tasteful design choices: tile flooring throughout, shutters, beautiful cabinetry upgrades, Chef's dream kitchen w/massive granite island+ extended cabinetry, doors to office w/Murphy bed, alder tongue & groove ceiling in dining, beams in great room & primary suite, custom barn door entrance to spa-like bath. Courtyard w/fireplace, accessible from great room & guest room for privacy & solitude. BACKYARD: Another fireplace in covered patio, solar screen, raised firepit area, sparkling pool/spa, Ramada w/grill, bar, TV & VIEW

4820 N 210th Avenue, Buckeye

26578 W Piute Avenue, Buckeye
$429,900
2 Beds ⋅ 2 Baths ⋅ 6821316 MLS ⋅ 1,652 SqFt.
This ''Hideaway'' model located in Sun City Festival combines luxury living with pride of ownership! Gorgeous living space both inside and out! Great curb appeal, With welcoming extended porch, lush landscaping and paver'd driveway invite you in! Floor to ceiling designer touches include custom crown molding & baseboards, plank tile flooring, upgraded lighting, plantation shutters and more! Stunning kitchen with Upgraded cabinets, Quartz island, Granite counters, Pendant lighting, and roll out drawers! Electric shades on patio doors lead to the backyard oasis! Mature landscape, privacy, and turf for your fur babies! Such a great space for friends and family to gather! Garage is extended 4' with cabinets and epoxy flooring! Resort style living at its Best!

26578 W Piute Avenue, Buckeye

4651 N 204th Avenue, Buckeye
$600,000
2 Beds ⋅ 2 Baths ⋅ 6820440 MLS ⋅ 1,657 SqFt.
Welcome to this charming home in Victory, the premier active adult golf course community of Verrado! Unbeatable lifestyle with access to a state-of-the-art gym, multiple pools, and top-notch pickleball courts. Enjoy five-star luxury living in a vibrant environment designed for active adults. This delightful home boasts 2 beds + den and features a spacious eat-in kitchen, perfect for hosting gatherings with friends, and a huge backyard with a stunning pool, and outdoor kitchen, creating your own private oasis for relaxation and entertainment. Garage features built in cabinets and extra space for bikes/storage. Experience the best of Arizona living in a community that fosters connections and enhances well-being. Embrace the ultimate adult active lifestyle at Victory.

4651 N 204th Avenue, Buckeye

4728 N 204th Lane, Buckeye
$515,000
2 Beds ⋅ 2 Baths ⋅ 6819161 MLS ⋅ 1,657 SqFt.
Enjoy stunning views of the White Tank Mountains from this exceptional former Kennedy model home, perfectly situated across from Inspiration Park with two Bocce ball courts and charming bistro lights. Designed for both entertaining and everyday comfort, this home features a premium kitchen package with upgraded countertops, cabinets, and appliances perfect for culinary enthusiasts. Thoughtful upgrades throughout include powered sun screens on the rear patio, stylish backsplash in the kitchen and laundry, ceiling fans, custom light fixtures, wood-look tiles floors, an epoxy-coated garage floor, and more! Experience the perfect blend of sophistication, functionality, and scenic beauty in this incredible home.

4728 N 204th Lane, Buckeye

20365 W Brittlewood Avenue, Buckeye
$495,000
2 Beds ⋅ 2 Baths ⋅ 6818318 MLS ⋅ 1,657 SqFt.
Welcome home to this stylish, 2-bedroom, 2-bath plus an office retreat that blends the charm of mid-century décor with modern luxury. Built in 2021 with over $65K in upgrades, this home is optionally available as fully furnished and turnkey....just bring your clothes. Designed for effortless living, the open split floor plan offers both privacy and functionality. A stunning multi-slide door creates seamless indoor-outdoor flow; perfect for entertaining. The extended covered patio and low-maintenance backyard with mountain views lets you spend more time enjoying all that Victory at Verrado has to offer. This 55+ community is packed with resort-style amenities, including championship golf, scenic trails, a fitness center, and a vibrant social scene. Whether you're unwinding by one of the stunning pools, meeting friends at The Vic Bar + Kitchen, or exploring the neighborhood, every day feels like a getaway. More than just a home, this is a lifestyle. Don't miss your chance to own a piece of Victory at Verrado. Schedule your showing today.

20365 W Brittlewood Avenue, Buckeye

26787 W Mohawk Lane, Buckeye
$332,000
3 Beds ⋅ 2 Baths ⋅ 6818064 MLS ⋅ 1,375 SqFt.
Welcome to this exceptional *FURNISHED SPIRIT MODEL* located on a quiet corner lot, just a short walk from the Sage Center. This home features 3 bedrooms & 2 bathrooms, highlighted by a tranquil living room that boasts a soothing color scheme and stylish furnishings. The eat-in kitchen is well-appointed, featuring elegant granite countertops, staggered wood cabinetry enhanced with crown molding, S/S appliances, and a convenient pantry. The two-tiered peninsula provides the perfect space for casual dining.The The primary bedroom serves as a comfortable retreat, complete with soft carpeting, cozy sitting nook and ensuite bathroom that includes dual sinks and a spacious walk-in closet. Designed for relaxation, the charming backyard features a covered patio, stylish pavers, and peaceful views of the neighborhood. This property represents an exceptional opportunity and should not be overlooked.

26787 W Mohawk Lane, Buckeye

674 S 231st Drive, Buckeye
$343,700
2 Beds ⋅ 3 Baths ⋅ 6817479 MLS ⋅ 1,875 SqFt.
Desirable 2 bedroom, 3 bath home in 55+ community of Sundance. PAID OFF SOLAR. Two large primary bedrooms split. Great open floorplan. Bright kitchen open to dining area with L-shaped island & breakfast bar. Kitchen features Corian countertops, stainless appliances, and pantry. Neutral tile & plantation shutters throughout. Both bedrooms have ensuites with walk-in closets. French security doors leading to backyard with large, covered patio and extended pergola and concrete. Sundance Adult community offers pickleball courts, pools, spa, fitness center and over 20 hobby and interest clubs. 18-hole golf course. There is something for everyone in this inviting community. HUGE SAVINGS IN PAID OFF SOLAR!!

674 S 231st Drive, Buckeye

27395 W Wahalla Lane, Buckeye
$498,000
2 Beds ⋅ 2 Baths ⋅ 6816192 MLS ⋅ 2,014 SqFt.
Move in Ready and Pride of Ownership! Don't miss this gorgeous 2-bedroom plus den home in the sought-after 55+ community of Sun City Festival! Enjoy resort-style living with community amenities, including a POOL, spa, fitness center, and more. This growing and vibrant community is 20 min from shopping and highways and surrounded by beautiful Sonoran Desert mountain views with trails nearby. Be greeted by beautiful curb appeal and a freshly painted 2-car garage with epoxy floors and additional storage space. Inside, the well-balanced floor plan showcases tile flooring, a great room with a wet bar, andabundant natural light throughout the home. Modern kitchen features SS appliances, a walk-in pantry with custom door, granite counters, a tile backsplash, and a center island with a breakfast bar and farmhouse sink. Primary retreat offers a private bathroom with dual sinks and a generous walk-in closet, while both bedrooms are generously sized, easily accommodating a king-sized bed. The den is perfect for an office or hobby space. Oversized backyard is complete with an extended covered patio, pavers, a tranquil fountain, and plenty of room for entertaining, plus mountain views!

27395 W Wahalla Lane, Buckeye

26452 W Ross Avenue, Buckeye
$355,000
2 Beds ⋅ 2 Baths ⋅ 6815534 MLS ⋅ 1,493 SqFt.
CHARMING *FURNISHED* VALOR MODEL WITH NEWER HVAC AND PAID SOLAR. The interior boasts a bright living room, soft palette, and tile flooring in high-traffic areas. The open great room includes sliding glass doors that lead to the backyard. The eat-in kitchen with granite counters, tile backsplash, S/S appliances all complemented by an inviting island with a breakfast bar for casual dining. Retreat to the main bedroom, which offers a cozy sitting area bathed in natural light from bay windows, along with a private bathroom complete with dual sinks & a walk-in closet. A den with double doors is perfect for an office or hobbies. Step out back and enjoy the low maintenance yard & mature landscaping. Plus a golf cart is included, adding an extra touch of convenience to your lifestyle.

26452 W Ross Avenue, Buckeye

26324 W Yukon Court, Buckeye
$725,000
2 Beds ⋅ 3 Baths ⋅ 6814411 MLS ⋅ 2,527 SqFt.
***STUNNING PARADA FLOOR PLAN W/ OVER $300K IN PREMIUM ENHANCEMENTS!*** Step into luxury living with this rare & highly coveted Parada floor plan perfectly situated on an expansive private cul-de-sac lot. Designed for both comfort & sophistication this home offers an En-suite secondary bedroom, a versatile office/den & a stylish wet bar making it an entertainer's dream. Step outside to your resort-designed backyard to take a dip in the sparkling pool, soak in the luxurious spa, or simply unwind in this private paradise built for both entertaining & tranquility. The oversized home-site provides endless possibilities while the spacious three-car garage ensures ample storage. This is more than a home—it's a private retreat, offering the perfect balance of elegance & comfort!

26324 W Yukon Court, Buckeye

105 S 224th Avenue, Buckeye
$345,000
3 Beds ⋅ 2 Baths ⋅ 6814206 MLS ⋅ 1,552 SqFt.
Come see this former model home in the serene Sundance Adult community. This beautiful one-story home features 3br/2ba, and an open floor plan This home has upgraded flooring, cabinets, energy efficient appliances that all convey and granite countertops. The master is split complete with a walk-in closet. The backyard is an entertainers dream with a beautiful custom built-in BBQ with a wine and beverage refrigerator and tons of counter space for all your friends. There is a metal pergola that extends the whole length of the back patio. To top it all off, there is a gas firepit and a jacuzzi. Sundance is located on an 18-hole championship golf course and has a huge Community Recreation Center, pools, spa, fitness center, tennis courts and best of all PICKLE BALL!! Don;t Miss Out!!

105 S 224th Avenue, Buckeye

26735 W Quail Avenue, Buckeye
$549,000
2 Beds ⋅ 2 Baths ⋅ 6814190 MLS ⋅ 1,998 SqFt.
Located on a premium corner lot siding and backing common area, this highly-upgraded Preserve model offers luxurious living inside and out with 2 bedrooms plus a study with glass French doors and 2 baths in 1998 SqFt. The open great room with a built-in wet bar and surround sound is designed for entertaining, while the split bedroom layout provides privacy. The gourmet kitchen is beautifully designed with grey soft-close cabinetry with pull-out shelves and crown molding, granite countertops, subway tile backsplash, a gas cooktop with wall ovens, a walk-in pantry, and large island with breakfast bar and designer pendant lighting. Sliding glass doors lead out to a fabulous backyard complete with an extensive travertine patio, heated salt-water pebble tec pool with rock waterfall, outdoor BBQ island with counter seating, a gas firepit, and easy-care artificial turf. The primary bedroom has an exit to the backyard and an en-suite bath with a dual sink vanity, oversized shower, and a walk-in closet. Other features: laundry cabinets and utility sink, water softener, a 2-car garage with epoxy floors and storage cabinets, and leased solar panels providing utility savings. Sun City Festival offers world-class amenities including a resort and lap-style pool and spa, fitness center, tennis & pickleball courts, the Troon-managed Copper Canyon Golf Club, a dog park, and much more!

26735 W Quail Avenue, Buckeye

26841 W Ross Avenue, Buckeye
$360,000
2 Beds ⋅ 2 Baths ⋅ 6814117 MLS ⋅ 1,819 SqFt.
JUST REDUCED! FURNISHED TURN-KEY home featuring APS OWNED SOLAR, 2 beds, 2 baths, a 4ft extended 2-car garage, and a 2010 Club Car golf cart. Open layout optimizes traffic flow. Natural light and neutral tones create an inviting interior. The living room has surround sound. The impressive kitchen boasts SS appliances, granite counters, under counter lighting, staggered wood cabinetry, a 2-tier peninsula, and a cozy breakfast nook. The versatile den may be used for an office. The primary bedroom has a bay window and double doors that open to the ensuite with dual sinks & a walk-in closet. Out the back, you have fruit trees and a covered patio to relax or enjoy BBQ. Golf, pickleball and much more await you at Sun City Festival!

26841 W Ross Avenue, Buckeye

5252 N 206th Drive, Buckeye
$800,000
3 Beds ⋅ 3 Baths ⋅ 6813421 MLS ⋅ 2,461 SqFt.
Nestled at the base of the White Tank Mountains, this beautifully upgraded home in the Victory at Verrado 55+ active adult community offers a refined blend of comfort and style. Enjoy breathtaking mountain views and a resort-inspired backyard with a sparkling pool, above-ground spa, built-in gazebo, BBQ area, and roll-down shade—perfect for a relaxing Arizona room. Inside, the gourmet kitchen features granite countertops, tile backsplash, double ovens, a spacious island, and a large pantry. The open-concept living area includes built-in cabinetry and a peaceful interior courtyard. Energy-efficient shutters, water softener, reverse osmosis system, tankless water heater with recirculation pump, and full laundry with sink. Enjoy the Arizona lifestyle in a vibrant, amenity-rich community!

5252 N 206th Drive, Buckeye

26458 W Yukon Drive, Buckeye
$365,000
2 Beds ⋅ 2 Baths ⋅ 6813078 MLS ⋅ 1,819 SqFt.
Welcome to this beautifully appointed Jamboree floor plan perfectly positioned on a prime corner lot near the Sage Center. This 2-bedroom, 2-bathroom home with an office/den is designed for both comfort & sophistication offering a seamless blend of style & functionality. Step inside to discover crown molding throughout, while plantation shutters provide both privacy & elegance. The kitchen is a delight, featuring granite countertops & a cozy breakfast nook. The inviting front courtyard sets the stage for relaxation, while the extended epoxy-coated patio & view-fenced backyard create an idyllic outdoor retreat where you can unwind & enjoy breathtaking desert sunsets. The extended epoxy-coated garage ensures both convenience & durability, offering ample space & storage.

26458 W Yukon Drive, Buckeye

5566 N 206th Glen, Buckeye
$1,025,000
2 Beds ⋅ 3 Baths ⋅ 6812824 MLS ⋅ 2,141 SqFt.
VIEWS, BELLS, WHISTLES, UPGRADES! Living space is VERY EXPANDED with the huge covered patio and beautiful views to the granite ridges and White Tank Mtns AND Victory golf course, pro tee on #2. This super popular floorplan provides large living spaces, wide access to outdoors, den/office/guest space, entertainer spaces, chef's kitchen, lux master suite, guest room front of home. Sellers selected beautiful & functional upgrades throughout w/builder: GE Monogram kitchen appliances, upgrade cabinetry, 12' ceilings, extra insulation, patio fireplace & much more. After build: gorgeous pool, XL fire pit, power sunshades, built-in grill, custom closets & storage, PAID SOLAR, designer finishes w/lighting, accent walls, garage cabs & beyond epoxy floor finish & so much more. Full list in docs tab!

5566 N 206th Glen, Buckeye

Copyright 2026 Arizona Regional Multiple Listing Service, All rights reserved. The data relating to real estate for sale on this website comes in part from the Arizona Regional Multiple Listing Service. All information deemed reliable but not guaranteed and should be independently verified. All properties are subject to prior sale, change or withdrawal. Neither listing broker(s) nor Arizona Regional Multiple Listing Service shall be responsible for any typographical errors, misinformation, misprints and shall be held totally harmless.

How much is your home worth?

Get instant property value now!