Refine Search
Sort by
$374,900
3 Beds 2 Baths 6706012 MLS 1,540 SqFt.
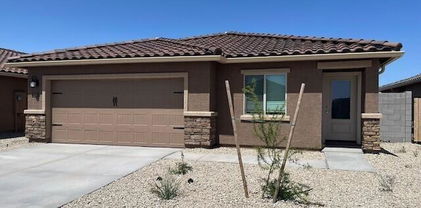
Fall in love with the spacious floor plan of the Bisbee. With three bedrooms and two bathrooms, an open-concept living area, and a two-car garage, this home has everything your family needs. Step into the master retreat and feel instant rest and relaxation. The spacious master suite features a glass-enclosed shower and a large walk-in closet. Enjoy your mornings with a long hot shower and get ready at the beautiful vanity with plenty of counter space! Between the spacious walk-in closet and the linen closet, there is ample space for all your clothes. Enjoy the simple things in life in your open-concept living room. Whether it be spending time with family and friends, hosting for holidays, or just cooking dinner, the living area was made for you! Enjoy the mountain view from your back yard

24640 W Alta Vista Road, Buckeye

$347,900
3 Beds 2 Baths 6705998 MLS 1,244 SqFt.
The three-bedroom, two-bathroom Ash plan at Mayfield offers you the perfect amount of space to call home. The charming exterior of this floor plan carries over as you step through the front door. With and open-concept layout, a specious living room, and a dining room that takes your right out of your back porch, this home has everything you need and more! Discover lavish living with a designer kitchen featuring top-of-the-line products such as granite countertops, wood cabinetry, and a stainless steel appliance package from Whirlpool. Additional upgrades throughout the home include vinyl plank flooring, a finished garage with a Wi-Fi enabled garage door opener, front yard landscaping, and a fully fenced back yard with LGI's Complete Home package.

24573 W Alta Vista Road, Buckeye

$344,900
3 Beds 2 Baths 6705993 MLS 1,244 SqFt.
The three-bedroom, two-bathroom Ash plan at Mayfield offers you the perfect amount of space to call home. The charming exterior of this floor plan carries over as you step through the front door. With and open-concept layout, a specious living room, and a dining room that takes your right out of your back porch, this home has everything you need and more! Discover lavish living with a designer kitchen featuring top-of-the-line products such as granite countertops, wood cabinetry, and a stainless steel appliance package from Whirlpool. Additional upgrades throughout the home include vinyl plank flooring, a finished garage with a Wi-Fi enabled garage door opener, front yard landscaping, and a fully fenced back yard with LGI's Complete Home package.

24586 W Alta Vista Road, Buckeye

$347,900
3 Beds 2 Baths 6705987 MLS 1,244 SqFt.
The three-bedroom, two-bathroom Ash plan at Mayfield offers you the perfect amount of space to call home. The charming exterior of this floor plan carries over as you step through the front door. With and open-concept layout, a specious living room, and a dining room that takes your right out of your back porch, this home has everything you need and more! Discover lavish living with a designer kitchen featuring top-of-the-line products such as granite countertops, wood cabinetry, and a stainless steel appliance package from Whirlpool. Additional upgrades throughout the home include vinyl plank flooring, a finished garage with a Wi-Fi enabled garage door opener, front yard landscaping, and a fully fenced back yard with LGI's Complete Home package.

24646 W Alta Vista Road, Buckeye

$386,900
3 Beds 2 Baths 6705983 MLS 1,540 SqFt.
Fall in love with the spacious floor plan of the Bisbee. With three bedrooms and two bathrooms, an open-concept living area, and a two-car garage, this home has everything your family needs. Step into the master retreat and feel instant rest and relaxation. The spacious master suite features a glass-enclosed shower and a large walk-in closet. Enjoy your mornings with a long hot shower and get ready at the beautiful vanity with plenty of counter space! Between the spacious walk-in closet and the linen closet, there is ample space for all your clothes. Enjoy the simple things in life in your open-concept living room. Whether it be spending time with family and friends, hosting for holidays, or just cooking dinner, the living area was made for you! Enjoy the mountain view from your back yard

24561 W Alta Vista Road, Buckeye

$377,900
3 Beds 2 Baths 6705982 MLS 1,540 SqFt.
Fall in love with the spacious floor plan of the Bisbee. With three bedrooms and two bathrooms, an open-concept living area, and a two-car garage, this home has everything your family needs. Step into the master retreat and feel instant rest and relaxation. The spacious master suite features a glass-enclosed shower and a large walk-in closet. Enjoy your mornings with a long hot shower and get ready at the beautiful vanity with plenty of counter space! Between the spacious walk-in closet and the linen closet, there is ample space for all your clothes. Enjoy the simple things in life in your open-concept living room. Whether it be spending time with family and friends, hosting for holidays, or just cooking dinner, the living area was made for you! Enjoy the mountain view from your back yard

24662 W Alta Vista Road, Buckeye

$398,900
4 Beds 2 Baths 6705952 MLS 1,793 SqFt.
The Payson has everything you need to fall in love with homeownership! This plan features four bedrooms and two bathrooms making it the perfect home with room for the whole family. The open concept of the Payson plan creates a synergetic living area perfect for spending time with family, hosting, and so much more! Additionally, the living area opens directly to the spacious covered patio and large back yard. The Payson floor plan has all the simple luxuries of owning a home at no extra cost to you. You will love the spacious two-car garage, perfect for parking your cars overnight, storing your favorite sports equipment, and more! Take a step into the interior suite of the home and enjoy the master suite that features a private master bath and a large walk-in closet.

24628 W Alta Vista Road, Buckeye

$349,900
3 Beds 2 Baths 6705948 MLS 1,244 SqFt.
The three-bedroom, two-bathroom Ash plan at Mayfield offers you the perfect amount of space to call home. The charming exterior of this floor plan carries over as you step through the front door. With and open-concept layout, a specious living room, and a dining room that takes your right out of your back porch, this home has everything you need and more! Discover lavish living with a designer kitchen featuring top-of-the-line products such as granite countertops, wood cabinetry, and a stainless steel appliance package from Whirlpool. Additional upgrades throughout the home include vinyl plank flooring, a finished garage with a Wi-Fi enabled garage door opener, front yard landscaping, and a fully fenced back yard with LGI's Complete Home package.

24562 W Alta Vista Road, Buckeye

$389,900
4 Beds 2 Baths 6705450 MLS 1,793 SqFt.
The Payson has everything you need to fall in love with homeownership! This plan features four bedrooms and two bathrooms making it the perfect home with room for the whole family. The open concept of the Payson plan creates a synergetic living area perfect for spending time with family, hosting, and so much more! Additionally, the living area opens directly to the spacious covered patio and large back yard. The Payson floor plan has all the simple luxuries of owning a home at no extra cost to you. You will love the spacious two-car garage, perfect for parking your cars overnight, storing your favorite sports equipment, and more! Take a step into the interior suite of the home and enjoy the master suite that features a private master bath and a large walk-in closet.

24556 W Alta Vista Road, Buckeye

$377,900
3 Beds 2 Baths 6705435 MLS 1,540 SqFt.
Fall in love with the spacious floor plan of the Bisbee. With three bedrooms and two bathrooms, an open-concept living area, and a two-car garage, this home has everything your family needs. Step into the master retreat and feel instant rest and relaxation. The spacious master suite features a glass-enclosed shower and a large walk-in closet. Enjoy your mornings with a long hot shower and get ready at the beautiful vanity with plenty of counter space! Between the spacious walk-in closet and the linen closet, there is ample space for all your clothes. Enjoy the simple things in life in your open-concept living room. Whether it be spending time with family and friends, hosting for holidays, or just cooking dinner, the living area was made for you! Enjoy the mountain view from your back yard

24568 W Alta Vista Road, Buckeye

$344,900
3 Beds 2 Baths 6705383 MLS 1,244 SqFt.
The three-bedroom, two-bathroom Ash plan at Mayfield offers you the perfect amount of space to call home. The charming exterior of this floor plan carries over as you step through the front door. With and open-concept layout, a specious living room, and a dining room that takes your right out of your back porch, this home has everything you need and more! Discover lavish living with a designer kitchen featuring top-of-the-line products such as granite countertops, wood cabinetry, and a stainless steel appliance package from Whirlpool. Additional upgrades throughout the home include vinyl plank flooring, a finished garage with a Wi-Fi enabled garage door opener, front yard landscaping, and a fully fenced back yard with LGI's Complete Home package.

24604 W Alta Vista Road, Buckeye

$357,000
3 Beds 3 Baths 6704773 MLS 1,874 SqFt.
MILITARY FAMILY received orders and now wants YOU to make some great memories, too. You will be greeted by an inviting open layout showcasing gleaming wood-look floor, a FRESHLY PAINTED neutral color palette, and sldg glass doors merging the indoor with the outdoor living. The well-appointed kitchen has wood cabinetry, a pantry, stainless steel appliances, recessed lighting, a stylish tile backsplash, and a center island complete with a breakfast bar. The carpeted loft is ready to become anything you'd like! The primary bedroom offers a private bathroom with shower and tub. A walk-in closet gives added convenience. Enjoy hot summer days in the spacious backyard, with lovely views of trees from the covered patio and a refreshing swimming POOL with NEW pump & pop-ups! It's waiting for you!

25585 W North Star Lane, Buckeye

$403,750
4 Beds 3 Baths 6704246 MLS 2,063 SqFt.
WOW, four bedrooms, 2.5 baths, downstairs office, open floorplan with dining, kitchen, great room, covered patio off of the dining area and plenty of outdoor space for future pool or spa. This home offers a unique interior design package with GE stainless steel appliances, upgraded kitchen sink, quartz countertops, gray cabinets throughout, beautiful 4''x12'' Santorini backsplash. We added 8' interior doors, under stair storage, double sinks at primary and bath 2, stair railing, upgraded electrical package, soft water loop pre-plumb, comfort height toilets, and wait, square bathroom sinks too. And there's more, Smart Home, energy efficient, N/S lot, amazing curb appeal with brick/stone. Don't miss out.

25262 W Huntington Drive, Buckeye

$335,000
3 Beds 2 Baths 6700529 MLS 1,274 SqFt.
Looking for a great outdoor space? This home is it! This private backyard offers 2 covered patios with custom brick pavers and features mature plants and trees, forever green synthetic turf and lots of shade that offers a special place for family get togethers. This former model includes 3 cozy bedrooms, each with brand new carpeting and new ceiling fans. The 3rd bedroom features built-in shelves for a great workspace or hobby room. Freshly painted walls create a fresh move in feel. The kitchen offers loads of counter space, perfect for preparing delicious meals, and an eat-in-the-kitchen nook with 2 windows for lots of light for your morning breakfast spot. The master bedroom boasts its own full bath for those bathtub lovers and a nice size walk-in closet. Inside laundry with a full size washer and dryer that conveys with home. An oversized 2 car garage for extra room. The back yard with block fence ensures privacy, while the durable tile roof stands up to Arizona's elements. Whether you're relaxing indoors or enjoying the outdoor space, this home offers comfort and affordability in a great neighborhood close to the I10 and I85 freeways, shopping and dining experiences and for those hiking lovers just a hop skip and jump to the skyline regional 8,700-acre park mountain preserve with many hiking trails. Come and see this home before it's gone at this new reduced price!

7453 S Skylark Lane, Buckeye

$400,000
4 Beds 3 Baths 6699672 MLS 2,208 SqFt.
Stunning Home in the heart of Rancho Vista! Highly upgraded 2-story residence is nestled on a tranquil cul-de-sac with 2 HVAC units installed in 2023. Almost new appliances including including Washer/Dryer. Soaring ceilings with upgraded recessed lighting and Luxurious granite countertops throughout this home including the kitchen, a Chef's delight equipped with top-of-the- line stainless steel appliances enhancing its elegant appeal. A spacious master bedroom serves as a serene retreat, walk in closet and spacious master bath. The chosen flooring throughout the house adds a touch of sophistication, and no carpet, ensuring easy maintenance for a clean, contemporary look. This home is move in ready and located near shopping, with easy freeway access. More photos coming soo

4166 S 249th Avenue, Buckeye

$397,990
4 Beds 3 Baths 6699395 MLS 2,197 SqFt.
Up to 3% of Base Price or total purchase price, whichever is less, is available through preferred lender. Introducing the ''Quick Delivery Sunflower,'' a beautiful two-story home ready for you this summer. With four bedrooms, a generous loft, and three full baths, there's plenty of space for everyone. This home offers abundant storage and is conveniently located near a community park. The kitchen is equipped with a central island, a spacious walk-in pantry, stainless steel appliances—including a refrigerator—and striking dark-stained 36-inch upper cabinets with hardware. The front elevation features elegant stone accents, and the home also comes with a washer and dryer. Don't miss out on this fantastic opportunity. Appliance package shown in photos may vary.

25155 W Romley Road, Buckeye

$388,750
4 Beds 3 Baths 6697585 MLS 1,837 SqFt.
Corner lot, one neighbor! This home features an expansive open floor plan that includes four bedrooms and 2.5 bathrooms. The stunning kitchen is equipped with white shaker cabinets, elegant matte black hardware AND fixtures, an upgraded Blanco Valea single bowl sink, granite countertops, and a stylish herringbone pattern backsplash. It also boasts a large island with a breakfast bar and a spacious walk-in pantry. Other features include 8' interior doors, enhanced electrical upgrades, a Smart Home system, and a soft water loop pre-plumb located in the garage. The bathrooms are so spacious featuring upgraded square sinks and comfort height toilets for an added touch of luxury. Copper Falls has two parks, amenities include tot lot, Ramada, BBQ Grills, half basketball courts too.

25231 W Huntington Drive, Buckeye

$382,990
4 Beds 2 Baths 6696772 MLS 1,919 SqFt.
Up to 6% of Base Price or total purchase price, whichever is less, is available through preferred lender. Get ready for the Quick Delivery Lavender, arriving this June. This generously sized home offers 4 bedrooms plus a den, along with 2 baths. Situated on a great lot located near park, it offers both tranquility and convenience. Inside, the kitchen shines with elegant neutral granite counters, a spacious pantry, and stainless-steel appliances, including a refrigerator. You'll also appreciate the aesthetic touch of the beautiful dark stained 36'' uppers with hardware. As a bonus, this home comes complete with a washer and dryer, making move-in a breeze. Appliance package shown in photos may vary.

25245 W Romley Road, Buckeye

$339,900
3 Beds 3 Baths 6694800 MLS 1,984 SqFt.
Welcome home! This two story home greets you with perfect desert home frontage! Walking into the home you will love the large open high ceilings of the great room with lots of natural light and views through the home and into the spacious backyard where you will enjoy the year round perfect weather that Arizona has to offer! The kitchen features upgraded appliances, a large island and double sink with a large pantry. The kitchen opens to the living room with plush carpeting and a ceiling fan. Upstairs you will find a large loft aside the primary and guest bedrooms. The loft is very bright and open allowing you to create the space of your dreams! The primary bedroom has an en suite with a garden tub, dual sinks and walk in closet! Move In Ready!

25601 W Winslow Avenue, Buckeye

$336,500
3 Beds 2 Baths 6694751 MLS 1,113 SqFt.
This eco-friendly 3-bed, 2-bath cul-de-sac residence has been completely remodeled and updated to feel like a brand new house. It comes equipped with all paid off solar panels for energy efficiency. The inviting living room features a neutral palette, while new flooring runs throughout the house. The eat-in kitchen is a highlight, showcasing stylish paneled cabinets with new granite countertops, new lighting, and sleek stainless steel built-in appliances. The main bedroom includes a mirrored closet and a private new bathroom for added comfort and convenience. Outside, the backyard offers a covered patio and a beautifully designed space with views of the nearby community park. Don't miss out on this opportunity.

25841 W North Star Place, Buckeye

Copyright 2026 Arizona Regional Multiple Listing Service, All rights reserved. The data relating to real estate for sale on this website comes in part from the Arizona Regional Multiple Listing Service. All information deemed reliable but not guaranteed and should be independently verified. All properties are subject to prior sale, change or withdrawal. Neither listing broker(s) nor Arizona Regional Multiple Listing Service shall be responsible for any typographical errors, misinformation, misprints and shall be held totally harmless.