Refine Search
Sort by
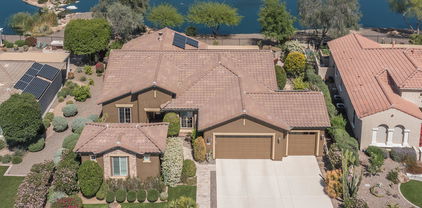
$840,000
4 Beds 4 Baths 6546507 MLS 2,452 SqFt.
Luxury home with a gorgeous backyard oasis with mountain views! As you make your way to the front door you will notice a fully landscaped courtyard with a seating area, stone firepit and a private, cozy guest casita with a bedroom and bathroom. This home has elegant designer finishes that make this home unique. Crown molding throughout the home, stunning lighting fixtures, wood flooring, and custom shelving in the executive-style office. The beautifully upgraded kitchen features; staggered oak cabinetry with crown molding, a waterfall kitchen island, stylish white tile backsplash, canned lighting, a breakfast bar and a separate eating nook. The great room has a wall niche enhancing the custom feel of this home, finished with a stone fireplace and a decorative cutout for the television. The primary suite showcases gorgeous, coffered ceilings, large bay window overlooking the pool, and a serene ensuite bathroom with separate tiled shower and soaking tub, plantation shutters, dual sink vanity with granite countertops, and walk-in closet. Bedrooms 2 and 3 share a jack and jill bathroom and have plantation shutters. Bedroom 2 has a door to the backyard and bedroom 3 is fully decorated with wainscoting walls. Enjoy the Arizona weather in your private, immaculate backyard oasis! Signature hole golf course views from your covered patio! This backyard retreat features a custom-shaped pool overlooking the community pond, beautifully landscaped, easy-care artificial turf, and a tranquil seating area with a stone gas fireplace and matching built-in BBQ. Don't miss out on this dream home! Sun City Festival is an amenity-rich 55+ community offering resort-style living! From recreation centers, community pool/spa, clubs, and classes to restaurants and a 27-hole golf course, you will have everything you need to experience Arizona living!

19779 N 264th Avenue, Buckeye

$377,000
3 Beds 2 Baths 6538052 MLS 1,832 SqFt.
This beautiful, single story home features a rare and upgraded 3 bedroom, two bathroom spacious floor plan in the highly sought after Sundance Active Adult Community. Built in 2017, this well-maintained home features a separate den, perfect for formal dining or an office space, along with an upgraded kitchen including stainless steel appliances, granite countertops, custom wood cabinets, and breakfast bar. The light and bright living room and dining area feature tile floors and opens up to the backyard oasis which includes a covered patio and fenced-in backyard, complete with desert landscaping. The spacious master suite has its own wing of the home and includes a double sink vanity and walk in closet. An additional 2 bedrooms and bathroom round out the other side of the house, along with additional storage and the laundry/mudroom conveniently located off the 2 stall garage. To top it all off, this adult community offers amenities including an 18 hole golf course, country club, fitness center, two swimming pools, and tennis courts. Conveniently located near restaurants and shopping along with easy access to I-10 makes this a wonderful home in the Sundance community!

22396 W Harrison Street, Buckeye

$457,000
2 Beds 2 Baths 6537179 MLS 1,569 SqFt.
This BETTER THAN NEW furnished Hideaway Just got BETTER! Sellers have paid off the solar. What a RARE FIND...an immaculate home built in 2020 with over $100 K in upgrades, no solar payments and credits from APS. HOME IS A MUST SEE! Property is meticulous and SHOWS LIKE A MODEL. The impressive 9,830 sq/ft lot is fully landscaped and fenced. Enjoy Sunsets from your paved front porch and end the day relaxing in your Private Hot Tub. Backyard living includes a covered patio, 2 pergolas, extended travertine pavers, beautiful landscape, and rain gutters. The open floor plan offers split bedrooms and a '' Chef's Dream Kitchen'' w/quartz counter tops, soft close cabinets, dove tail drawers, gas cooktop, custom backsplash, built-in oven & microwave, *see more tab Black St/St appliances, reverse osmosis, breakfast bar and walk-in pantry. Upgraded tile enhances the living area and bedrooms have superb Quality Berber. Custom lighting, fans, two tone paint and window shutters complete the package. Owner's Suite has an En-suite with dual sinks, private toilet and walk-in closet. Guest bath offers Tub/Shower combo with cultured marble. The laundry room is complete with washer/dryer and utility sink. Garage has Insulated Doors, Hobby Package, Water Softener & Tankless Hot Water Heater. Home is energy efficient w/extra insulation and Solar. Don't miss out on this MOVE-IN READY home located near the Saguaro Center. Start enjoying Sun City Festival Lifestyle w/Golf Courses, Pools, Workout Facilities, Walking Paths, Pickleball, Clubs and so much more. *Please see Documents Tab for complete list of Home Features.

18901 N 259th Lane, Buckeye

$550,000
2 Beds 3 Baths 6534845 MLS 2,556 SqFt.
2021 Journey Floor Plan is BACK ON THE MARKET. Buyers were unable to perform. Live your retirement dream in a BETTER THAN NEW furnished home that SHOWS LIKE A MODEL ! Pablo's artistic landscape includes Extended Pavers, Gutters & Backyard Turf. Enter a Private Courtyard with Solid Wood Security Door and discover 2,556 sq ft of Open Concept Living. Home features a Great Room, Gourmet Kitchen, Dining Area, Den/Office + Flex Room, En-suite Guest Room & Impressive Owner's Suite. Chef's Dream Kitchen has a walk-in pantry, St/St Appliances, Double Ovens, Gas Cooktop, Granite Countertops w/Custom Backsplash, Executive Island, & Mocha Cabinets. Relax in the Owner's Suite w/Soaking Tub, Tiled Frameless Glass Shower w/seating, Double Sinks, Private Toilet and huge Walk-in Closet. See More...... Guests will enjoy their own private En-suite featuring shower/tub and granite countertops. Beautiful Woodgrain Tile flows through the living areas & bedrooms offer Thick Loop Berber Carpet. Enjoy outdoor living at its best while entertaining on the extended back patio. A GOLF CART Garage provides room for your toys and the 2-car garage with 4 ft extension has Built-in Storage. You will love the location near the Saguaro Center with beautiful pool, workout facility and so much more. With over $160,000 in upgrades, THIS HOME IS A MUST SEE! *Features are listed under the document tab.

26040 W Ponderosa Lane, Buckeye

$689,000
3 Beds 3 Baths 6526908 MLS 2,734 SqFt.
PERFECT LAYOUT & SIZE! The most demanded VOYAGE floor plan will give future buyers the sense of openness, yet have the privacy of the split bedroom floor plan while hosting over night family & guests. The VOYAGE feels like a cozy space for two while offering just enough flex space. This meticulously maintained two & half year old home is upgraded w/ many of the must haves that new builds need upon completion, such as extensive landscape plantings, irrigation, illumination, pavers creating massive patios both in the rear & front court yard, gas fire pit, water feature, iron fencing, guttering w/ under ground drainage & bubblers, garage cabinets & epoxy floors, custom window treatments & ceiling fans, water softener & RO system,. Reduced $50K & at $252.02/ sqft, it's an amazing investment!

25932 W Mcrae Drive, Buckeye

$400,000
2 Beds 2 Baths 6523727 MLS 1,669 SqFt.
Entertainers floorplan w/ front covered courtyard, circular tile inlay, open living spaces. 2-bd and a hobby room /den. Primary bedroom has extended space and a row of windows. Wood shutters, pull out cabinets, newer appliances all included. Water softener, Tankless hot water tank, central vacuum, laundry upper cabinetry, additional lighting, solar tube, solar system, so many upgrades. covered patio w/ travertine decking, built in fireplace and seating, outdoor kitchen has a cocktail bar and barbeque..water feature gorgeous lush landscaping, remote screen for additional privacy, sun screens. Inside Kitchen has upgraded granite, cabinets with pullouts, new ss appliances Wood flooring and tile throughout the house. Garage ext, custom cabinetry, workbench..North facing Corner w/ owned solar

27098 W Sequoia Drive, Buckeye

$925,000
2 Beds 3 Baths 6477114 MLS 2,563 SqFt.
VIEW to Mountains & open space/walking path for this well built David Weekley! Welcoming large courtyard features elegant steel screen doors to entry and kitchen. The totally upgraded kitchen presents huge, full slab granite counter, granite backsplash, beverage refrigerator, French Door oven & Advantium oven, shelving, storage...much MORE! Master BR with upgrade ensuite bath, custom sinks, counters & more! An inviting guest suite by the builder includes sitting area, walk-in closet, en suite bath w/walk-in shower & soaking tub. Great room & dining open to expanded, covered patio. Entertainer's backyard w/POOL & SPA, two sided FIREPLACE, GRILL KITCHEN area, ceiling fans, FIRE/WATER FOUNTAIN, citrus trees - all as you enjoy the VIEW! Tandem garage w/epoxy floor & cabs and A/C!

20508 W Meadowbrook Avenue, Buckeye

Copyright 2026 Arizona Regional Multiple Listing Service, All rights reserved. The data relating to real estate for sale on this website comes in part from the Arizona Regional Multiple Listing Service. All information deemed reliable but not guaranteed and should be independently verified. All properties are subject to prior sale, change or withdrawal. Neither listing broker(s) nor Arizona Regional Multiple Listing Service shall be responsible for any typographical errors, misinformation, misprints and shall be held totally harmless.