Refine Search
Sort by
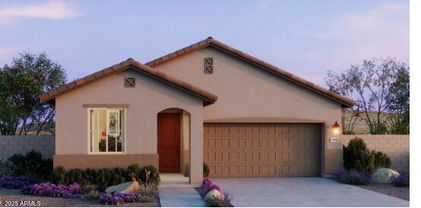
$406,990
4 Beds 2 Baths 6833231 MLS 1,788 SqFt.
COMPLETED HOME! RV GATE! This Open concept GORGEOUS KITCHEN WITH OVERSIZED ISLAND- Single Story New Construction home has it all at 1788 square feet, 4 bedrooms, 2 bathrooms, and a full size 2 car garage! This home offers a modern, neutral color palette, with 42'' Burlap shaker cabinetry, a large kitchen island, and 9' ceilings throughout. garage door opener. Washer, Dryer, Refrigerator AND Backyard package included!! This home features dual pane low-E windows, and our Home is Connected smart home system. The exterior features front yard desert landscaping, a covered patio and private backyard. Conveniently located off the I-10, this community is near Costco and more! **Pictures are not of actual home and may vary**

25431 W Graham Trail, Buckeye

$370,990
4 Beds 2 Baths 6833203 MLS 1,450 SqFt.
COMPLETED HOME! This Open concept GORGEOUS Single Story New Construction home has it all at 1450 square feet, 4 bedrooms, 2 bathrooms, and a full size 2 car garage! This home offers a modern, neutral color palette, with 36'' white shaker cabinetry, a large kitchen island, and 9' ceilings throughout. It also includes a soft water loop, and garage door opener. Washer, Dryer, Refrigerator AND Backyard package included!! This home features dual pane low-E windows, and our Home is Connected smart home system. The exterior features front yard desert landscaping, a covered patio and private backyard. Conveniently located off the I-10, this community is near Costco and more! **Pictures are not of actual home and may vary**

25364 W Sunland Avenue, Buckeye

$355,000
3 Beds 2 Baths 6830024 MLS 1,448 SqFt.
HUGE yard, room for a pool and more! Desired elevation with modern colors and brick. Well-designed floor plan with three bedrooms, two baths! Energy efficient, Smart Home package includes electronic front door lock, video doorbell, thermostat, garage door opener too. Ceiling fan prewires in all bedrooms and great room. Entertainer's kitchen has beautiful granite counter tops, white cabinets with chrome hardware, herringbone backsplash, large island with breakfast bar. A stainless steel single bowl sink, GE stainless steel appliances & refrigerator, blinds included. Spacious bedrooms, great closet space. His & her sinks in primary bathroom, chrome fixtures throughout, 8' interior doors. 12''x24'' tile in all the right places, washer/dryer are included. Schools, shopping, parks nearby!

25161 W Wayland Drive, Buckeye

$382,990
4 Beds 3 Baths 6829979 MLS 1,837 SqFt.
Amazing home will be ready in May. Energy efficient, great curb appeal in the DESIREABLE Copper Falls community! No back neighbor, mountain views! Garage has an 8' door, interior doors are upgraded to 8', full bathrooms have dual sinks, Smart Home package, ceiling fan prewires in all bedrooms and great room too. Spacious kitchen has large island with breakfast bar, single bowl sink and a walk-in pantry. The quartz countertops are beautiful. Kitchen backsplash, 36'' gray cabinets with hardware, single bowl sink. Carpet in bedrooms and closets only, 12''x24'' tile everywhere else! Split floor plan, four bedrooms, 2.5 baths. ALL appliances and blinds! Quick access to freeway, schools, shopping & parks! You will want to make this YOUR home!!

25170 W Wayland Drive, Buckeye

$760,000
3 Beds 2 Baths 6828700 MLS 2,604 SqFt.
Stunning Mission style hacienda surrounded by mature trees in a semiprivate gated community. Sunsets, Mountain View's, and your own private green oasis awaits due to irrigation, mature fruit/shade trees on this manicured acre. Excellence surrounds this Casa Blanca with columns, corbels, beams and arches from both the huge covered back porch to the front courtyard. Convenient three car garage opens to the backyard with block fence, RV gate and easy-care yard maintenance: no drip irrigation, no HOA. The quaint neighborhood is surrounded by acre size irrigated custom homes. Easy access to old town Buckeye, banks, stores and all the conveniences plus plenty of wide-open spaces! From the lovely elevation, a large, paved driveway leads to the courtyard and an 11ft entry way. From the entry, a cozy den and a great room greet with massive 6x12 wood beams and corbels under 12 'great room ceiling. Separately, the kitchen is perfectly framed with cherry wood dovetailed cabinetry. All the luxuries include easy access from garage to drop zone/pantry, right into beautiful kitchen/dining area. The Kitchen Aid appliances always impress with roll out drawers in cabinets, plenty of space on granite countertops. Don't forget the well-placed lighting: under cabinets, canned, chandelier and natural to choose from. Dining is spacious enough for large family. Master bath and hall baths both have custom tile work and cherrywood cabinetry. The master has a Jetta tub, glass door shower and dual sinks. The hall bath has custom marble work, tub/shower and dual sinks. Marble counter for Linen area, also with cherry wood cabinets. Extra-large bedrooms and walk-in closets, plenty of shelving/storage areas makes everyone feel at home. Knowing the desert heat, the owners created a tight home with low cooling/heating costs. It is due to picking reflective white outside paint, 2x6 construction, installing R-30 blown in cellulose insulation, tinted dual pain window, wood blinds, sunscreens and more. A septic tank built with all latest regulation has no sewer charges ever, the city water is appreciated over an unpredictable well and APS supplies all the electric. Whole house water filter system. Modern massive niche for entertainment area, monster speakers outdoors and in living room area, flood lights in back. China cabinet/hutch in kitchen, hall coat closet, two Trane brand ac/heat units and coatings on driveway are just some of the details.

6909 S 257th Drive, Buckeye

$385,000
3 Beds 3 Baths 6826882 MLS 2,573 SqFt.
Energy-efficient home for sale! Great curb appeal, This 3 bed 2.5 bath with an office/den includes a 2-car garage w/extended driveway, and charming porch. Inside, a welcoming living room and bright great room provide endless entertainment. Durable tile flooring and neutral paint throughout! The kitchen has granite counters that complement the dark cabinets, SS appliances, a pantry, a stylish backsplash, and a two-tier breakfast bar. Large owner's suite features a bathroom with a separate tub/shower, dual sinks, and a walk-in closet. Do not miss the spacious loft! The backyard offers a full-length covered patio and so much play space. Plus, solar panels save you money every month. You don't want to miss this opportunity! Act now!

25589 W Pleasant Lane, Buckeye

$401,990
4 Beds 2 Baths 6826037 MLS 2,142 SqFt.
Up to 3% of Base Price or total purchase price, whichever is less, is available through preferred lender plus additional 3% of base price or total purchase price, whichever is less, is available to be used toward closing costs, pre-paids, rate buy downs, and/or price adjustments.'' The Poppy home, with 4 bedrooms and a versatile flex room, will be ready in the spring. It includes money-saving features like a washer, dryer, refrigerator, granite countertops, SS appliances, window blinds, front yard landscaping, and tile flooring (except in bedrooms and the flex room). Located near the community park and walking trails, this home is perfect for modern living. Appliances may vary from those in pictures.

25163 W Altanta Avenue, Buckeye

$405,990
5 Beds 3 Baths 6824632 MLS 2,108 SqFt.
COMPLETED HOME! This Open concept GORGEOUS Single Story New Construction home has it all at 2108 square feet, 5 bedrooms, 3 bathrooms, and a full size 2 car garage! This home offers a modern, neutral color palette, with 36'' white shaker cabinetry, a large kitchen island, and 9' ceilings throughout. It also includes a garage door opener. Washer, Dryer, Refrigerator AND Backyard landscaping package included!! This home features dual pane low-E windows, and our Home is Connected smart home system. The exterior features front yard desert landscaping, a covered patio and private backyard. Conveniently located off the I-10, this community is near Costco and more! **Pictures are not of actual home and may vary*

25430 W Graham Trail, Buckeye

$394,900
5 Beds 3 Baths 6821969 MLS 2,269 SqFt.
The home of your dream awaits with the Stafford Plan at Mayfield. With five bedrooms and two and a half baths, the Stafford is a spacious home fit for the whole family. With an open-concept living room, chef-ready kitchen, a full suite of stainless-steel appliances, a covered porch, and a two-car garage, the Stafford has everything you need! The kitchen of the Stafford plan is one of the biggest highlights of this home. With spacious granite countertops, designer wood cabinetry with crown molding, stylish vinyl plank flooring and a full suite of Whirlpool® kitchen appliances this home has thousands of dollars' worth of upgrades already included in the price. Enjoy the mountain view from your new home! This home features a brick elevation and is located on a Premium corner Lot.

24569 W St Catherine Avenue, Buckeye

$364,900
3 Beds 2 Baths 6821964 MLS 1,244 SqFt.
The three-bedroom, two-bathroom Ash plan at Mayfield offers you the perfect amount of space to call home. The charming exterior of this floor plan carries over as you step through the front door. With and open-concept layout, a specious living room, and a dining room that takes your right out of your back porch, this home has everything you need and more! Discover lavish living with a designer kitchen featuring top-of-the-line products such as granite countertops, wood cabinetry, and a stainless steel appliance package from Whirlpool. Additional upgrades throughout the home include vinyl plank flooring, a finished garage with a Wi-Fi enabled garage door opener, front yard landscaping, and a fully fenced back yard with LGI's Complete Home package.

24611 W St Catherine Avenue, Buckeye

$328,900
3 Beds 2 Baths 6821957 MLS 1,115 SqFt.
Discover comfort at your fingertips. The Amado plan offers endless comfort at your fingertips. With three bedrooms, two bathrooms, and a two-car garage, all the necessities of life are seamlessly integrated. In addition, the master suite offers a private escape from the busyness of the day- to-day. The open-concept layout of the Amado plan makes it the perfect place to gather with family and friends for every occasion. The spacious living room elevates game nights to a new level with enough space for everyone. The living room flows into the kitchen and dining room, making it the perfect house for hosting friends and family for every occasion. Enjoy the mountain view right from your back yard!

24612 W St Catherine Avenue, Buckeye

$367,990
3 Beds 2 Baths 6821578 MLS 1,448 SqFt.
Perfect, spacious, three bedroom, two bath home ready in April! Feels a lot bigger than square footage so come see. Bright, open great room with separate dining space. Beautiful granite counters in the kitchen, Sinclair Saddle cabinets with chrome hardware, island with breakfast bar and single bowl sink. Ceiling fan prewires in all bedrooms and great room, blinds, upgraded square sinks and comfort height toilets. We added cabinets in laundry room, washer and dryer included. Spacious bedrooms, great closet space. Dual sinks in primary bathroom, second bathroom is huge. 12''x24'' staggered tile throughout except bedrooms and closets. Smart Home package even includes video doorbell, energy efficient home. Large yard, great for pool and a garage service door. Special Financing Available.

25180 W Wayland Drive, Buckeye

Copyright 2026 Arizona Regional Multiple Listing Service, All rights reserved. The data relating to real estate for sale on this website comes in part from the Arizona Regional Multiple Listing Service. All information deemed reliable but not guaranteed and should be independently verified. All properties are subject to prior sale, change or withdrawal. Neither listing broker(s) nor Arizona Regional Multiple Listing Service shall be responsible for any typographical errors, misinformation, misprints and shall be held totally harmless.