Refine Search
Sort by
$600,000
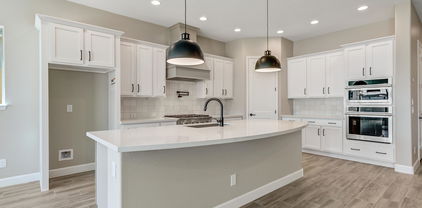
4 Beds 3 Baths 6559688 MLS 3,638 SqFt.
A MUST SEE! This property boasts a beautiful front yard that sets the stage for an exceptional living experience. Step inside and be greeted by the spacious and inviting interior. The open floor plan seamlessly connects the main living areas, creating an ideal space for entertaining and everyday living. The living room features large windows that flood the space with natural light, creating a warm and inviting atmosphere. The well-appointed kitchen is a chef's dream, with sleek countertops, ample cabinet space. The primary bedroom is a true retreat Unwind after a long day in the luxurious soaking tub or step into the separate shower for a quick rejuvenation. The other bedrooms are equally spacious and offer flexibility

20613 W Grandview Drive, Buckeye

$607,000
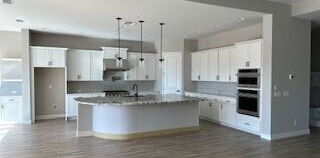
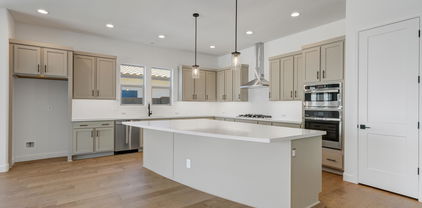
4 Beds 3 Baths 6551264 MLS 2,631 SqFt.
The Ascent features 10' ceilings, 4 Bedrooms with Work from Home space and a Bonus Room, 2 1/2 Bathrooms with an open Great Room design. Your home is LEED Certified, open-cell spray foam exterior walls and cathedral ceiling along with the Rheia HVAC system, which creates a comfortable living space and energy cost savings. Your Kitchen has beautiful quartz countertops, warm Flagstone cabinets, as well as GE Gas Stainless Steel Kitchen appliances. Your floors are 18'' x 18'' tile throughout and plush carpet in the Bedrooms. A luxurious Primary Bathroom features a free-standing bath tub and curbless extended tiled shower. Take a step outside to your very impressive oversized covered patio and private backyard! This home is a must see! Schedule your appointment today!

4491 N 200th Drive, Buckeye

$755,000
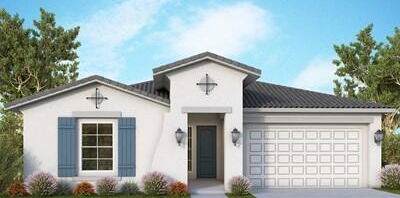
3 Beds 3 Baths 6547471 MLS 2,683 SqFt.
Beautiful residence nestled on a desirable corner lot in Victory Verrado! This adorable 3 bed, 2.5 bath property offers a well-kept landscape, charming facade, and a welcoming courtyard. Save thousands in utility bills with the Owned Solar ! Delightful interior features wood flooring, soothing paint, stylish chandeliers, a cozy foyer, and a perfectly-sized living room. You'll love the bright and airy family room highlighting pre-wired surround sound and multiple sliding glass doors merging indoor and outdoor activities. Magazine-cover kitchen boasts dark wood cabinets w/crown moulding, built-in appliances, granite counters, tile backsplash, chic pendant lights, a pantry, and an island w/a breakfast bar. Don't miss the perfectly-sized den ideal for a study. Sizable primary suite showcases an accent wall, a built-in bench for sitting, and an immaculate ensuite w/dual sinks & a walk-in closet. Enjoy sipping your favorite drinks in this lovely backyard providing gorgeous mountain views, a manicured landscape, an above-ground spa, a BBQ grill, and a relaxing covered patio w/extended pergola. This gem won't disappoint you! Must see! CUSTOM UPGRADES INCLUDE 16' center pull sliding door, dining bump out, box window at master bedroom, custom window seat, extended covered patio the full width of the house. Wood look tile throughout entire house, walk in closets in 2 guest bedrooms, custom 12x12 master closet designed by the container store. Plantation shutters in hallway, office, and guest rooms, woven woods with blackout shades in dining, and master bedroom. GE Cafe french door oven and traditional lower oven both with air fryer and many custom features, surround sound in great room and on the patio, whole house UV hvac filter. Tankless water heater with recirculating pump, soft water system with reverse osmosis, epoxy garage floor, colorful tiled patio and front courtyard, travertine tile on the 55'x16' side yard with a 16'x26' custom pergola and fire pit. Bbq area. Low voltage lighting in fully landscaped backyard. Raised flower bed and artificial turf. 7 seat Calera spa fresh water salt system with cool zone feature as well. Manual solar shades all across back patio. Pergola in front courtyard too. First impression Ironworks 5' wide custom steel pivot entry door and a 16' custom iron gate. Owned 32 panel solar system. Tesla charger in garage.

4718 N 206th Avenue, Buckeye

$735,000
3 Beds 3 Baths 6545812 MLS 2,236 SqFt.
Cozy paver courtyard, abundant natural light through large, energy-efficient windows and 10' ceilings and sliding glass door exiting to the extended outdoor living area. This gourmet kitchen is PERFECT providing an oversized quartz island, accent lighting, pot filler, stainless GE Monogram appliances, clean tiled backsplash and tons of storage. Opening to the kitchen, the family room and outdoor living space provides additional room for guests, family or a simple night at home with a good book. Owner's spa-like bath complete with corner soaking tub, walk-in tiled shower with raincan secondary showerhead, quartz couters, huge walkin closet; upgraded tile, carpeting and pad; 2x6 construction & extensive new home warranty.

21349 W Hillcrest Boulevard, Buckeye

$690,000
5 Beds 4 Baths 6545408 MLS 3,460 SqFt.
Do not miss this great opportunity to own a beautiful home in the highly sought after community of Verrado. This amazing 5 bed 4 bath home has everything you could ever desire. The 3460sf floor plan offers formal living and dining areas including a wet bar. The master bedroom and ensuite are conveniently located downstairs as well as a guest bedroom. The upstairs provides 3 additional bedrooms and an additional flex space. Enjoy relaxing surround sound music throughout the home leading out to your backyard oasis featuring your own private pool and rock waterfall. Enjoy the privacy of your own space as well as having access to the beautiful Verrado community and all it has to offer. This is a rare find!

20537 W Lost Creek Drive E, Buckeye

$500,120
4 Beds 3 Baths 6536483 MLS 2,358 SqFt.
Up to 4% of total purchase price towards closing costs incentive offer. Additional eligibility and limited time restrictions apply. MLS#6536483 November Completion! The Paisley in Discovery Collection at Verrado features a welcoming front porch, 4 bedrooms, including a first-floor bedroom, loft, 3 baths, and covered outdoor living. The heart of the home has a spacious gathering room that flows seamlessly into the well-equipped kitchen and dining area. Enjoy the views of the backyard while preparing meals and entertaining guests. The private bedroom on the first floor is perfect for guests or extended family. Upstairs is where you'll find the luxurious owner's suite, 2 more secondary bedrooms, a huge loft, and convenient laundry room. Design upgrades feature appliance, plank tile flooring, quartz countertops and stair railing. Structural options include: extended covered patio, garage service door, and gas line for future outdoor kitchen, and soft water loop.

20259 W Campbell Avenue, Buckeye

$745,000
4 Beds 4 Baths 6534690 MLS 3,429 SqFt.
OWNER/AGENT - SIGNIFICANT PRICE REDUCTION! SUBMIT ALL OFFERS! Single story Engle Homes Palmcroft Floorplan located in the Main Street District. 4 car tandem garage. No pool. 4 bedrooms/3.5 bath plus bonus room for den/office/nursery. 5 foot ''Bump Outs'' in front 3 bedrooms, family room and rear patio (see attached floor plan in documents). All matching KitchenAid appliances. No carpet. Wood flooring in all bedrooms and master closet. Classy Closets in master closet and laundry room. Upgraded cabinets and granite in kitchen. 1 year old landscaping, irrigation system (with sched. 40 pvc) and timer. Buyer to verify all relevant information and square footage. DISCLOSURE: Seller is a licensed Real Estate Broker (in good standing) in the State of Arizona.

20452 W Springfield Street, Buckeye

$934,430
4 Beds 4 Baths 6534581 MLS 2,965 SqFt.
Whether you like to spend your mornings making pancakes in your gourmet kitchen or relaxing on your extended outdoor patio with a hot cup of coffee...this home is nothing short of perfect. Picturesque energy efficient windows & 16' sliding door allow abundant natural light highlighting all the designer features throughout. Granite countertops, GE Café stainless appliances including French door oven, accent lighting, a walk-in pantry & oversized island shine in the kitchen while each guest suite provides a large closet. Relax in the spa-like owner's retreat featuring large windows, a spa-like bath & huge walk-in closet – time to shop! An enclosed study and paver courtyard round out this gorgeous home. EXTENSIVE NEW HOME WARRANTY. 2X6 Construction; See you soon!

20739 W Rattler Road, Buckeye

$825,000
4 Beds 3 Baths 6534552 MLS 3,123 SqFt.
4 bed, 3 bath with retreat, study & 3 car garage. Designer appointed features shine with 10' flat ceilings, large energy efficient windows, 8' doors & 12' sliding doors to the extended covered back patio. Upgraded white cabinetry, quartz countertops with tiled splash, accent lighting, GE Monogram stainless appliances, & abundant storage highlight the chef's kitchen. With an open plan, the kitchen has magnificent views into both the family room & large, private backyard of this gorgeous homesite. Spa-like baths, upgraded 8''x32'' plank tile flooring, 2-tone paint and 2x6 construction are a few more of this homes' 'WOW' factors. Private, extensive new home warranty & BRAND NEW...you deserve the BEST. See you soon.

21401 W Mariposa Street, Buckeye

$800,000
4 Beds 4 Baths 6529726 MLS 3,052 SqFt.
4 bed, 3.5 bath, study & 3 car garage, the open floor plan & 10' flat ceilings are highlighted with abundant natural light thru huge ENERGY-EFFICIENT windows & large 12' sliding glass door in the family room opening to the extended outdoor living area. Upgraded white cabinets & an oversized quartz island shine in the gourmet kitchen – also boasting EXTENSIVE storage, accent lighting, designer-appointed flooring, sleek modern backsplash tiling & GE stainless appliances. Need to relax after a bike ride or walk on miles of trails through this amenity-rich community? Imagine spending that time in your private backyard or inside the Owner's spa-like bath complete with HUGE walk-in custom-tiled shower with secondary rain can showerheads. All this with an EXTENSIVE NEW HOME WARRANTY.

21392 W Hillcrest Boulevard, Buckeye

$800,000
4 Beds 4 Baths 6528420 MLS 2,762 SqFt.
new single level home in the gated community of Verrado Highlands. Maximizing natural light and the best in energy-efficiency, this home boasts 10' flat ceilings, 4 beds 3.5 baths, study, flexible sunroom with 12' ceiling & an oversized family room exiting to the extended covered patio. Cook up culinary delights in the gourmet kitchen, featuring GE Monogram stainless appliances, light quartz countertops, gorgeous 2-tone cabinets, tons of storage & clean subway tile accents at the backsplash. Your owner's suite is an inviting everyday escape showcasing quartz countertops, walk-in shower, freestanding soaking tub and a deluxe walk in closet. Each of the extra bedrooms provide a beautiful space with wide closets. Two-tone paint & plank tiles and upgraded carpet throughout. 2x6 construction.

21400 W Hillcrest Boulevard, Buckeye

$180,800
6525195 MLS
Some prefer to live close to town with shopping, schools, entertainment and dining within easy reach. Others opt for the wide-open spaces, where nature casts its spell. The virtues of each are now available in one remarkable new address – the custom enclaves of Regent Hills in Verrado. Homesite 528 is situated at the base of the White Tank Mountains at 0.59 acres this Natural Foothill homesite embodies the natural beauty of the Sonoran Desert which complement the small town charm of Verrado and its tree-lined streets. This homesites features breathtaking panoramic mountain views, city lights, amazing sunsets and is within close proximity the Verrado Founders Course. The community is highlighted by two Championship Golf Courses Designed by Tom Lehman, a City Center with Shopping, Dining, Workout Facility and Pools. There are amenities for all walks of life in this vibrant community, start living the Verrado lifestyle today, come visit Verrado and inquire about a private tour of this Homesite 528 a perfect place to build your dream home.

4587 N Chelsea Drive Unit 528, Buckeye

$565,000
3 Beds 3 Baths 6523690 MLS 2,536 SqFt.
NEW PAINT THROUGHOUT! NEW CARPET! Beautiful 2015 Shea 2-Story on quiet cul de sac tucked in gated Vallarta. These original owners opted for rare downstairs guest BR & bath, a convenience for guests! The expansive gourmet kitchen w/white cabinetry is open to dining with more cabinets & to great room, which invites you to the beautifully landscaped, low maintenance backyard - featuring a custom pergola with fireplace. Upstairs Master Bedroom with walk-out deck view, large guest room and also a relaxing loft space. Laundry room down stairs also has cabinetry. Elegant shutters on windows. Excellent Shea build quality throughout this townhome. Vallarta is a uniquely special Verrado neighborhood of tree-lined streets - an 'island' of townhomes surrounded by the Verrado Golf Course

20757 W Wolfberry Place, Buckeye

Copyright 2026 Arizona Regional Multiple Listing Service, All rights reserved. The data relating to real estate for sale on this website comes in part from the Arizona Regional Multiple Listing Service. All information deemed reliable but not guaranteed and should be independently verified. All properties are subject to prior sale, change or withdrawal. Neither listing broker(s) nor Arizona Regional Multiple Listing Service shall be responsible for any typographical errors, misinformation, misprints and shall be held totally harmless.