Refine Search
Sort by
$850,000
5 Beds 3 Baths 6658295 MLS 3,349 SqFt.
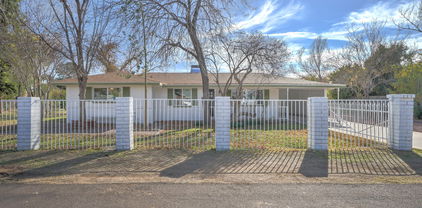
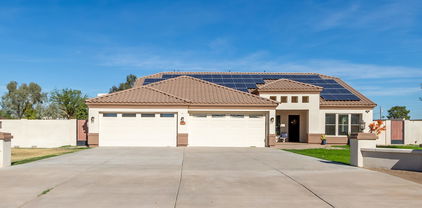

Opportunity awaits you with incredible diversity & opportunity. Charming single story southwest home with finished basement located on an oversized & expansive N/S facing cul-de-sac lot. Inviting front courtyard leads you to an open floor plan with lofty ceilings, abundant natural lighting & a two way fireplace that separates the study from the great room. Primary suite includes a sitting room with direct access to outdoor living. The private outdoor retreat embraces a south facing pool, soothing waterfall, mature palm trees, a built in BBQ, fire pit & multiple seating areas. Rare 4 car garage with 2 attached & 2 unattached garages that can be converted into an RV garage or casita. Bring your horses, dogs & chickens. There is no HOA & plenty of fenced in area to house your pets & livestock. Looking for an investment property? The backyard gate opens to the canal & is 1.2 miles walking distance to the Glendale arena stadium. Inquire about the possibility to assume the sellers VA loan at an all time low interest rate. So many opportunities with this unique dynamic home, don't miss out. It checks all the boxes.

8627 W Cavalier Drive, Glendale

$800,000
6657689 MLS 5,113 SqFt.
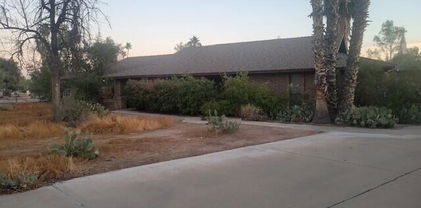
2024 Commercial opportunity in the City of Glendale Overlay District - Documents of UDC and useage Own and add this commercial property to use as your business and or rent it out. Property is on North side of the street with high traffic count along Glendale Ave Great opportunity that is not far from many highlights such as the Stadium where the current Cardinals play, VaI resort, Westgate., Desert Diamond Casino & more venues West- Property has 2 potential sites as other is known for mailing address only as 4924- So you can use either one as a rental unit or use both as one big opportunity for your own business or 2 commercial rental units. Office done nicely with 1/2 bath and 1/2 back in warehouse-storage area with 2 roll up doors and a side door on East side

4922 W Glendale Avenue, Glendale

$700,000
7 Beds 4 Baths 6657256 MLS 3,771 SqFt.
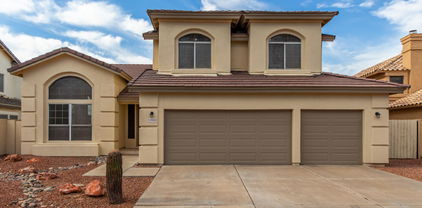
Wow, amazing residence in Eagle Pass! This 7-bed, 3.5-bath home sits on a huge cul-de-sac lot of over 3,500 sqft, offering a desert landscape & a garage w/driveway parking. The impressive interior will take your breath away w/exquisite attention to detail & high-end features that include lavish ceramic tile flooring, stylish light fixtures, and recessed lighting. The spacious living room is made bright & airy by soaring ceilings. Understated elegance & modernity seamlessly mix in this refined kitchen, showcasing white shaker cabinetry, contrasting back tile backsplash, tuxedo quartz counters, and an oversized waterfall island. The dining/family room has sliding glass doors to access the backyard. Downstairs, the fabulous owner's suite features a lavish ensuite with dual sinks, a large step-in shower, and a walk-in closet. The sizable loft is ideal for a TV area. Upstairs, you'll also find a spacious bedroom that can be a second main suite. The massive backyard boasts an outdoor oasis comprised of a covered patio, pavers, a blue pool w/spa, artificial turf, and a putting green. This exceptional property is a sight to see! Do not miss it.

5712 N 74th Drive, Glendale

$700,000
4 Beds 3 Baths 6656689 MLS 3,077 SqFt.
Up to 3% of total purchase price towards closing costs incentive offer. Additional eligibility and limited time restrictions apply. MLS#6656689 Ready Now! The Breckenridge at Stonehaven Voyage is a spacious one-story floorplan. North facing backyard! The welcoming front porch entry leads to an impressive foyer with a showcased formal dining room. A cozy guest bedroom and nearby full bath are conveniently located just off the foyer. A home office with views of the kitchen creates a connected space to stay productive. The expansive island overlooks the casual dining and gathering room. Two additional bedrooms each with walk-in closets share a hall bath. The plush owner's suite includes a large walk-in closet and spa-like bath complete with soaking tub and separate shower.

8410 W Palo Verde Drive, Glendale

$990,000
4 Beds 4 Baths 6656081 MLS 3,626 SqFt.
ARROWHEAD LAKES DRIVE with LONG LAKE and MOUNTAIN VIEWS is the pinnacle of SONORAN DESERT LAKESIDE LIVING. A custom estate with grand cantera fireplaces throughout, formal living, dining with privacy pocket doors, custom kitchen with staggered cabinetry, soft close doors and pull out drawers, double ovens and of course lakeside views. Soaring ceiling height makes for an open feel yet plenty of space to find your quiet place. An upstairs living and entertainment room with wet bar opens to one of the most beautiful views on the lakes. Having multiple masters is a plus. The upstairs primary suite with fireplace and large walk out to the exterior patio is beautiful. This home was made for entertaining with gathering spaces around every corner.

5648 W Arrowhead Lakes Drive, Glendale

$2,600,000
6 Beds 7 Baths 6655271 MLS 6,756 SqFt.
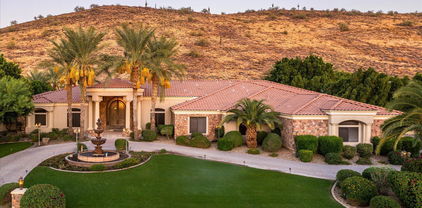
THIS MAGNIFICENT HOME IS LOCATED IN THE GATED SOFTWIND ESTATES COMMUNITY AND FEATURES A CIRCULAR DRIVEWAY AND A STUNNING 3-TIER WATER FOUNTAIN AT THE FRONT OF THE HOME, ADDING TO THE WONDERFUL CURB APPEAL. THE STACKED STONE COVERED ENTRY LEADS YOU TO THE CUSTOM GLASS AND IRON DOOR ENTRY INTO A CIRCULAR FOYER WITH A DESIGNER CHANDELIER. THE SPACIOUS LIVING AND DINING ROOM AREA OFFER CUSTOM CHANDELIERS AND PLENTY OF WINDOWS THAT OVERLOOK THE AMAZING BACKYARD. THE GOURMET KITCHEN BOASTS HANDSOME WOOD CABINETRY, COFFERED CEILINGS, AND GRANITE COUNTERTOPS. TOP-OF-THE-LINE APPLIANCES, STARTING WITH A VIKING GAS RANGE, A CABINET FACE REFRIGERATOR, AND AN OVERSIZED KITCHEN ISLAND WITH EAT-UP BAR SEATING. THE BREAKFAST NOOK RIGHT OFF THE KITCHEN FEATURES A CIRCULAR WALL OF WINDOWS. THE FAMILY ROOM IS ADJACENT TO THE KITCHEN, PERFECT FOR ENTERTAINING GUESTS. A GAS FIREPLACE CENTERS THE ROOM WITH TONS OF CUSTOM BUILT-INS. THIS HOME ALSO OFFERS A GAME ROOM WITH DOORS TO THE PATIO, WOOD FLOORING, A GAS FIREPLACE AND A STUNNING BUILT-IN BAR WITH GRANITE COUNTERS, BAR SEATING, BUILT-IN WINE FRIDGE, WINE RACK AND CUSTOM SHELVING AND LIGHTING. THE MASTER SUITE FEATURES A WALL OF WINDOWS AND A SPACIOUS MASTER BATH WITH DUAL SINKS, A WALK-IN SHOWER AS WELL AS A JACUZZI TUB. AN ELEGANT WOOD PANEL OFFICE WITH CUSTOM BUILT-IN SHELVING MAKES FOR A PERFECT WORK FROM HOME SPACE. ALL ADDITIONAL BEDROOMS FEATURE WOOD FLOORING. THIS HOME ALSO BOASTS A 9-PERSON MOVIE THEATER ROOM, A HOME GYM AND A PRIVATE SAUNA! THE EXTENSIVE OUTSIDE COVERED PATIO WRAPS AROUND THE BACK OF THIS HOME AND OVERLOOKS ALL OF THE BEAUTIFUL MATURE TREES AND LANDSCAPING, WITH MANY OF THE PALM TREES IMPORTED! JUST OFF THE COVERED PATIO WITH MISTERS IS A SPARKLING POOL AND A MAJESTIC ROCK WATERFALL AND WATER FEATURES PLUS YOUR OWN SPA TO ENJOY. THERE IS ALSO A PUTTING GREEN, BUILT-IN BBQ BAR AREA WITH EAT-UP BAR SEATING AND A FIREPIT. YOUR OWN BASKETBALL COURT AND A CUSTOM GAZEBO SEATING AREA CREATE YOUR OWN BACK YARD OASIS! DIRECT ACCESS TO THE HIKING TRAIL RIGHT BEHIND THE HOME. SOFTWIND ESTATES IS A PRIVATE, GATED COMMUNITY OF ONLY 10 LOTS TOTAL, WITH CURRENTLY NO NEIGHBORS ON EITHER SIDE OF YOU, AND BACKS UP TO THE MOUNTAINSIDE BEHIND YOU.

23825 N 63rd Drive, Glendale

$799,900
7 Beds 5 Baths 6654779 MLS 3,580 SqFt.
Embrace country charm in the heart of the city with this magnificent 7-bedroom home on 0.625 acres. No HOA Restrictions. Adorned with a front brick accent, the home boasts a separate entrance guest apartment featuring a spacious kitchen, pantry, great room, bedroom, and bathroom on the main level. Upstairs reveals 6 bedrooms and 3 bathrooms, while the lower lever showcases additional amenities, including a gourmet kitchen with abundant maple cabinets, a stylish backsplash, Corian countertop, island, breakfast bar, wall ovens, walk-in pantry and a built-in desk area. The over-sized living area seamlessly integrates a generous dining space, a welcoming living room, a huge great room, and guest bath great for family fun and entertainment. Three bay windows in front with seating, tile an wood flooring plus ceiling fans. The master ensuite is a luxurious retreat with a walk-in closet, dual sinks, a walk-in shower and a private balcony. A detached 2.5 drive through garage with a workshop and remote opener, plus a separate storage shed, RV gate and RV parking, and an extended slab with 6 parking spaces. Entertain effortlessly on the extended and side covered patio areas. Enjoy the private diving pool with a new motor installed in 2021, surrounded by ample space to relax and play. Skylight in the upstairs bathroom, dual pane windows through-out, and newer roof contribute to the home's overall appeal. The spacious laundry room with cabinets and countertop serves as a convenient holding area and extra storage space. The entire home has been freshly painted both inside and outside as of 12/2023. A grassy front yard and newer water system with both auto and manual timer options complete this amazing custom built home.

4511 W Gelding Drive, Glendale

$775,000
5 Beds 4 Baths 6649282 MLS 3,971 SqFt.
**SPRAWLING ESTATE NESTLED IN THIS HIGHLY SOUGHT AFTER COMMUNITY OF CUSTOM HOMES** WITNESS THIS LUXURY DREAM OASIS **TRULY A BACKYARD YOU WILL NEVER WANT TO LEAVE **JUST UNDER HALF ACRE**SPARKLING LARGE POOL** COMPLETE OUTDOOR KITCHEN **OUTDOOR FIREPLACE **EXPANDED CUSTOM PATIO** PUTTING GREEN **ORCHARD** ARIZONA LIVING AT ITS FINEST** WITH THE MOST PRIVATE OF BACKYARDS ** NO NEIGHBORS BEHIND **ACCESS THE PARK FROM THE BACK GATE! **CONVENIENCE MEETS LUXURY IN THIS PERFECT FLOORPLAN **WITH BEDROOMS AND BATHROOMS GALORE **BRING YOUR RV TOO**THIS IS THE REALIZATION OF THE LIFE YOU HAVE IMAGINED **CONVENIENCE AT YOUR DOORSTEP **WITH ARROWHEAD SHOPPING DINING PARKS AND SCHOOLS ** WOW! THE LUCKY BUYER THAT GETS THIS ONE!**

7537 W Libby Street, Glendale

$640,000
5 Beds 3 Baths 6648652 MLS 3,052 SqFt.
STUNNING 4 BEDROOM + A MOTHER IN LAW SUITE DOWNSTAIRS AND 3 FULL BATH HOME LOCATED ABOVE THE 101 FREEWAY IN SIERRA VERDE ARROWHEAD RANCH SABINO 3 ON A CUL-DE-SAC. NEW PAINT. PAID OFF TESLA SOLAR & CHARGER. HUGE YARD WITH PRIVATE FENCED DIVING POOL. TILE FLOORING. CUSTOM LIVING ROOM SOUND SYSTEM INSERTS INSTALLED, LARGE KITCHEN WITH GREAT CABINET SPACE, GAS FIREPLACE & BEAUTIFUL WOOD SHUTTERS & BARN DOORS THROUGHOUT THE HOME AND A 3 CAR GARAGE WITH CABINETS. NEWER REFRIGERATOR WITH SCREEN & WASHER/DRYER INCLUDED. LARGE MASTER SUITE WITH DUAL SINKS AND DUAL CLOSETS, FREE STANDING TUB AND SHOWER WITH A PRIVATE BALCONY. UPDATED BATH AND BEDROOM ON MAIN LEVEL. AT A WALKING DISTANCE TO A+ RATED SIERRA VERDE ELEMENTARY SCHOOL AND PARKS IN THE SUBDIVISION WITH LAKE VIEWS.

21521 N 71st Drive, Glendale

$625,000
5 Beds 3 Baths 6647002 MLS 3,138 SqFt.
Welcome to 8809 W Frier Dr, a pristine oasis in Glendale's Rovey Farm subdivision. This 5-bed, 3-bath gem radiates pride of ownership and modern allure. The 3-car garage, with newly coated epoxy floors, adds a touch of luxury. Step inside to discover a flawlessly upgraded kitchen featuring granite counters and brand-new stainless steel appliances. The entire home exudes cleanliness and style with new engineered hardwood floors, chic white/grey tones, and custom built-ins. Your oasis awaits in the newly replastered, fenced pool surrounded by artificial grass and lush landscaping.Enjoy move-in readiness with two new A/C units, solar panels, and window screens ensuring low bills and summer comfort. Nestled against a greenbelt, privacy and scenic charm abound. With proximity to the Westgate. List of Upgrades in 8809 West Frier Drive in Glendale, Az " TWO New A/Cs " New Solar " Solar Window Screens (keeping summer temperatures down) " Sparkling FENCED Pool NEWLY REPLASTERED " New Engineered Hard Wood Floors " New Hot Water Heater " New Kitchen Stainless Steel Appliances (Dishwasher, Microwave, Refrigerator and more...) " Granite " All White Cabinets " Modern Custom Built-Ins throughout Welcome to 8809 West Frier Drive in Glendalea masterpiece of modern living and luxurious upgrades! This stunning residence, located in the sought-after Rovey Farm subdivision, boasts a plethora of features that redefine comfort and style. As you step inside, you'll immediately notice the meticulous attention to detail and pride of ownership. The chic white/grey color palette sets the tone for the sophisticated ambiance that permeates throughout this 5-bedroom, 3-bathroom home. The 3-car garage, complete with a newly coated epoxy floor and built-in cabinets, provides ample space for both vehicles and storage. The heart of this home is the newly upgraded kitchen, featuring granite counters and a suite of brand-new stainless steel appliances, including a dishwasher, microwave, and refrigerator. The all-white cabinets add a touch of modern elegance, complemented by custom built-ins throughout the residence. Escape the Arizona heat in your sparkling, newly replastered, fenced pool, surrounded by recently landscaped grounds that include vibrant artificial grass and a state-of-the-art sprinkler and drip system. The exterior also boasts new garage doors, ensuring a seamless blend of style and functionality. Energy efficiency takes center stage with two brand-new air conditioning units, solar panels, and solar window screens that keep summer temperatures at bay, all contributing to lower electric bills. Inside, the ambiance is further enhanced by new engineered hardwood floors, adding warmth and sophistication. Convenience meets lifestyle with proximity to the Westgate Entertainment District, schools in the Peoria Unified School District within walking distance, parks, the 101 freeway, and shoppingall within reach. Enjoy the added privacy and scenic charm of being nestled against a greenbelt. This exquisitely renovated home is not just move-in ready; it's a testament to the perfect blend of functionality and style. Don't miss the opportunity to make this your dream homeschedule a showing today and experience the epitome of Arizona living!

8809 W Frier Drive, Glendale

$656,000
4 Beds 3 Baths 6646687 MLS 3,035 SqFt.
This incredible home on a golf course awaits you! It features a low-maintenance desert landscape, a 3-car garage, & an RV gate at the front. The home's elegance is evident w/soaring vaulted ceilings, wood-style vinyl flooring, & abundant natural light. Be captivated by the living & dining rooms, as well as the spacious great room w/a warm fireplace. The spotless kitchen is fully equipped w/an electric cooktop, a wall oven, granite counters, white cabinetry, breakfast bars, an island, & a breakfast nook w/a bay window. The primary retreat showcases a double-door entry, an ensuite w/dual sinks, a separate tub, a walk-in closet, & backyard access. Discover a spacious loft upstairs, offering a cozy fireplace, a wet bar, & a balcony overlooking the verdant golf course. The private backyard includes a covered patio & a fenced pool, perfect for relaxation & enjoyment. The Arrowhead Community provides plenty of amenities like fitness club, parks, sports courts, pool, and gorgeous lakes. Visit now!

19522 N 71st Avenue, Glendale

$1,177,050
4 Beds 5 Baths 6644766 MLS 5,022 SqFt.
This is a Rare One Of A Kind Find In The City of Glendale with NO HOA! A Unique Custom Home which includes 2 Primary Suites, One could be used as an Next Gen Suite includes 2 Walk in Closets, Sitting Area, has a Seprarate Entry and holds a separate hotwater lines,, 4.5 bathrooms (incl a pool bathroom for your convenience), 3 Super Sized Living Spaces and all bedrooms and bathrooms are extremely spacious. Custom Italian 4ftx3ft Marble Title Flooring and Custom Alabaster Lighting, Granite 2-way Fireplace. Two covered patios and much more. The exterior features a circular driveway ,2 Gates 1 being and RV Gate, and a lush backyard with fruit trees and complete with Pool. Property exterior was just freshly painted. This Home has so much more.

6625 W Sweetwater Avenue, Glendale

$595,000
5 Beds 3 Baths 6644231 MLS 3,075 SqFt.
Lake Front property in highly sought after Arrowhead Ranch community. This stunning 2-story home boasts a meticulously maintained landscape, and a spacious 3-car garage. You are welcomed by an airy, spacious feel, enhanced by vaulted ceilings and thoughtful floorings, blending both carpet and tile, striking the perfect balance between comfort and practicality. Large windows graced with plantation shutters while the pre-wired surround sound sets the stage for an immersive entertainment experience. The home features a variety of living spaces, including a living room, formal dining room, and a family room. The family room takes on a special warmth and charm, with a cozy fireplace at its heart. NEW roof, water heater and more.

7817 W Kimberly Way, Glendale

$607,500
4 Beds 3 Baths 6643841 MLS 3,006 SqFt.
A charming residence nestled in the heart of Glendale. This inviting home offers a perfect blend of comfort and style, making it an ideal haven for modern living. With 3006 square feet, you will have plenty of room to entertain guest. As you approach the property, you'll be greeted by a well-maintained exterior and attractive landscaping, creating a warm and welcoming curb appeal. Step inside, and you'll discover a thoughtfully designed interior that seamlessly combines functionality with aesthetic appeal. Venture outside to the backyard, where you'll find a peaceful retreat perfect for enjoying the Arizona sunshine. Whether you're entertaining guests or simply unwinding after a long day, the outdoor space provides a versatile setting for all your leisure activities.

19419 N 67th Drive, Glendale

$885,000
4 Beds 3 Baths 6642261 MLS 3,374 SqFt.
Welcome to your dream home in the heart of the Upper West Side! This custom-designed residence with no HOA is nestled near freeways, hiking trails, local shopping, and parks, offers the perfect blend of luxury and comfort. Located within the prestigious Deer Valley School District, this meticulously cared-for home is a true gem. As you step inside, the chef's kitchen beckons with its high-end appliances, custom cabinetry, and spacious island that is perfect for both culinary adventures and casual gatherings. The updated bathrooms, custom built ins, fireplace, and well-designed floorplan provide a touch of modern elegance and functionality. Car and outdoor enthusiasts will appreciate the convenience of a 2-car garage, as well as the added bonus of an RV garage—an invaluable feature.

24431 N 45th Lane, Glendale

$700,000
5 Beds 3 Baths 6641163 MLS 3,065 SqFt.
Wow!! A rare find ...true 5 bedroom, 3 bath waiting for it's new family. Beautiful curb appeal located in the wonderful community of Pinnacle Hill. Grand entrance with handsome rod iron security door. Multiple seating areas, inviting fireplace in living to cozy up to during our AZ cold nights. Family room off kitchen with granite counters and stainless steel appliances and plenty of room for family and friend gatherings. Gorgeous wood looking laminate flooring throughout, NO carpet. Large primary bedroom suite opens up to a private 30 ft. balcony overlooking the yard and beautiful mountain views. Downstairs the Murphy bed with new mattress and attached desk area offers comfort for guests w/ full bath. New glass slider going out to the resort style yard featuring gas BBQ with bar seating, beautiful heated pebbletec pool/spa, rock waterfall and flickering firepit. 3 car garage with custom built-in cabinets, epoxy flooring plus RV gate. Also, newer roof with warranty. Come see this GEM!

23834 N 58th Drive, Glendale

$650,000
5 Beds 3 Baths 6637337 MLS 3,626 SqFt.
Welcome to Rovey Farms! Fantastic location near Westgate, Tanger Outlets, the Cardinal's Stadium, Desert Diamond Casino, the Loop 101 and the VAI Resort. This amazing home has room for everyone and all your toys. Situated on a 15k sq.ft. lot with a play pool, split 3 car garage and RV gate/parking. Check out the gorgeous and recently remodeled kitchen featuring new cabinets, granite countertops and large island for multiple cooks and eaters! You'll find 1 bedroom and full bathroom downstairs, perfect option for an in-law or guests. The upstairs master bedroom features a Northwest facing walk-out balcony to enjoy the views and sunsets. Also upstairs are 3 additional bedrooms, full guest bathroom as well as a loft . Use this space as an office, media room or casual lounging....the options are limitless!

8500 W Nicolet Avenue, Glendale

$1,010,000
5 Beds 4 Baths 6637257 MLS 3,855 SqFt.
Extraordinary opportunity to own this beautiful custom home in Arrowhead Lakes! Great Cut-de-sac lot with incredible mountain, lake and sunset views. Nice open floor plan with 2 bonus/office spaces. Gorgeous kitchen featuring a see through brick fireplace, large kitchen island with seating, dining area with spectacular views and a cozy family room. Upstairs you will find the spacious master suite with another see through fireplace, ensuite with soaking tub, dual vanities and walk in closet. 40 foot balcony deck spans the back of the home and overlooks the gorgeous back yard and has the most spectacular views. Wonderful back yard with pool, hot tub, fire pit and large covered patio as well as a deck for your boat! Close to freeways and entertainment. This home really shines.

21682 N 53rd Drive, Glendale

$1,155,000
6 Beds 5 Baths 6633853 MLS 4,623 SqFt.
Just WOW! Prepare to be captivated by this gorgeous home with SOLAR PANELS, nestled gracefully on over an acre of picturesque land. A great curb appeal, convenient RV gate, and a 4-car garage w/extended driveway are just the beginning. Discover a fabulous interior featuring a large living & dining room combo and an inviting family room w/fireplace & media niche, seamlessly connects to the kitchen. Natural light filled the spaces, complemented by a neutral palette, archways, layered crown molding, and wood-look flooring w/carpet in all the right places. The open-concept kitchen boasts sleek SS appliances, a walk-in pantry, granite counters, recessed & pendant lighting, oversized island w/breakfast bar, and staggered cabinetry w/see-thru cupboards. Primary bedroom is a sanctuary of comfort! Offering access to the back, recessed lighting, and a large bay window. Its lavish ensuite has dual vessel sinks, separate tub/shower, & a walk-in closet. Venture downstairs to find the finished BASEMENT! It is a vast open space, perfect for creating an entertainment center. Also including one bedroom with its own bathroom & walk-in closet, making it your secondary main bedroom. Outside, the fantastic backyard is a sprawling retreat! Showcasing an extended covered patio, firepit, well-laid travertine, and a sparkling pool & spa combo w/stone waterfall, this space promises year-round enjoyment. Let's not forget the observation deck - an excellent spot to savor those amazing sunsets. PLUS! The storage room and the huge workshop add to the home's functionality. This property is a true gem; you must experience its beauty and value for yourself.

3634 W Morrow Drive, Glendale

$690,000
5 Beds 4 Baths 6633678 MLS 3,365 SqFt.
Gorgeous residence featuring a spacious 3-car garage in West Glen is the one you've been waiting for! Prepare to be impressed by an enchanting interior offering gleaming wood-look floor, soothing color palette, & plantation shutters. The Professional designed and remodeled, stunning chef's kitchen is a cook's delight featuring white cabinetry, quartz counters, dazzling light fixtures, wall oven, SS appliances, Wolf 6 burner range, chic tile backsplash, & an island equipped w/a breakfast bar. Double doors open to the main retreat comprised of soft carpet throughout, a private bathroom with dual sinks, & a walk-in closet. You'll love hosting memorable gatherings in the fabulous backyard, including a covered patio & a sparkling swimming pool! This gem won't disappoint. Mother-in-law suite downstairs, with separate garage, entry and Full bath. The upgraded kitchen is truly a chefs dream. SS Cafe appliances, Wolf Range, under cabinet lighting, Electric blind above the 36 inch farmhouse sink. This kitchen has it all.

5175 W Karen Drive, Glendale

$3,200,000
5 Beds 7 Baths 6632412 MLS 5,996 SqFt.
Nestled in the sought-after Saddleback Hills community of North Glendale, this residence epitomizes refined luxury living. Boasting five spacious bedrooms, an office, and seven bathrooms, the layout is ideal for both relaxation and entertainment. The great room seamlessly integrates living and dining and opens to a vast covered patio, revealing a resort-style backyard through expansive windows. The kitchen is a culinary haven with two islands, Carrera marble countertops, and top-tier appliances, including a professional gas stove with dual ovens. Vaulted ceilings adorned with rich wood beams and a stunning fireplace enhance the living space. The finished basement offers a wet bar, wine fridge, full bathroom, bedroom, and a private walk-out patio. Outdoors, the ... resort-inspired backyard is an oasis featuring a pool/spa area with a detached pool house, travertine decking, infra-red BBQ, fire pits, putting green, sand volleyball court, shuffleboard, and a splash pad. Lush fruit trees complete the picturesque landscape. The property includes a two-bay climate-controlled RV garage with a 30-amp charger, a basketball court, an additional garage, and an office with a bedroom. Recent upgrades abound, encompassing new landscaping, irrigation, outdoor lighting, and 14,000 sq. ft of turf. The expanded driveway in the backyard ensures easy vehicle maneuverability. Cutting-edge additions include an enterprise-level network with WiFi6, an audio and video system, and a Control 4 automation system, offering seamless control of lighting, security, and climate throughout the property. Conveniently located within close proximity to hiking trails and nearby to excellent golf courses, this residence combines opulence with practicality, creating an extraordinary living experience. This incredible home must be seen to be believed!

5430 W Creedance Boulevard, Glendale

$674,990
4 Beds 4 Baths 6632018 MLS 3,240 SqFt.
~Cash Only Price $674,990~Former Model Home!!! Own our beautiful designer curated model, in this single-story home gated community. This home offers 3,240-square-feet of living space, 4 bedrooms, 3.5 bathrooms, den & activity room with a 3-car garage. You will love the designer finishes such as 42'' cabinets, upgraded flooring, stainless steel appliances, and white quartz countertops. The primary bedroom is a retreat with a walk-in shower, dual vanities plus a large walk-in closet. A luxury 15 ft multi-slide glass door in the great room leads to the patio for indoor/outdoor living on the 9000 Sq. Ft. lot. ***Prices subject to change, photos may be of a model home or virtually staged, actual home will vary.

8020 W Gardenia Avenue, Glendale

$709,000
4 Beds 3 Baths 6631352 MLS 3,077 SqFt.
Up to 3% of total purchase price towards closing costs incentive offer. Additional eligibility and limited time restrictions apply. MLS#6631352 Ready Now! Discover refined living at The Breckenridge in Stonehaven Voyage. The foyer leads to a stylish formal dining area and a guest bedroom with a nearby full bath. A thoughtfully positioned home office offers a connected workspace with kitchen views. The expansive living space features a gourmet kitchen with quartz countertops and premium cabinets with a kitchen island that overlooks a well-designed casual dining and gathering space. Two additional bedrooms with walk-in closets share a tastefully appointed hall bath. The owner's suite is a luxurious retreat with a spacious walk- in closet and a spa-like bath. Experience elevated living at The Breckenridge, where meticulous design and high-end kitchen amenities redefine residential luxury. Upgrades include: GE electric front load washer/dryer package, GE side by side refrigerator, double gate in lieu of standard, multi-slide door at gathering, gas cooktop and double oven, 42" uppers in kitchen and laundry, 4 1/4" crown molding in kitchen, reverse osmosis system, and tray ceiling at foyer.

8422 W Palo Verde Drive, Glendale

Copyright 2026 Arizona Regional Multiple Listing Service, All rights reserved. The data relating to real estate for sale on this website comes in part from the Arizona Regional Multiple Listing Service. All information deemed reliable but not guaranteed and should be independently verified. All properties are subject to prior sale, change or withdrawal. Neither listing broker(s) nor Arizona Regional Multiple Listing Service shall be responsible for any typographical errors, misinformation, misprints and shall be held totally harmless.