Refine Search
Sort by
20764 N 56th Avenue, Glendale
$880,000
4 Beds ⋅ 4 Baths ⋅ 6948489 MLS ⋅ 3,760 SqFt.
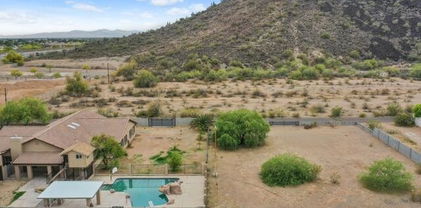
HUGE PRICE DROP (BELOW COMPS)! Gorgeous home in Arrowhead Lakes backing to the Legends Golf Course! Enjoy expansive views of the golf course, and ever changing sunsets from your own home. Mountain views too! This 4BR residence, plus office and bonus room, has a stunning resort backyard, bright, elegant living spaces with tall ceilings, plantation shutters, and electric sunshades. The spacious formal LR/DR upstairs has wood flooring, a gas fireplace and access to the large balcony. The eat-in kitchen features granite countertops, SS appliances, 5 burner gas cooktop, and a center island. The primary bedroom includes balcony access & an ensuite bath with a dual vanity, jetted tub, and large walk-in closet. Newer misting system on both balcony and lower patio to keep you cool in the summer Downstairs you'll find 3 bedrooms, and 2 full bathrooms, a bonus hobby room, and a large family room with wet bar opening to pool and backyard, making it ideal for entertaining or house guests. Plenty of extra storage closets on lower level for all your seasonal decor and extras. Enjoy golf course views or relax in your serene backyard with pool with water feature, covered patio, and your own putting green. You'll enjoy the Arrowhead Lakes community for it's beautifully landscaped common areas and lakes, sidewalks and mountain views, perfect for spending time outdoors. Just down the street from your home is a massive park with picnic ramadas, shaded playgrounds, large grass areas, sand volleyball and basketball. Dining and shopping options abound just outside the neighborhood. Fantastic location with easy access to the AZ-101 and I-17 freeways. For more information about joining the prestigious The Clubs at Arrowhead, for Golf, Sport, and Social memberships, visit The Clubs at Arrowhead website to set up a tour and for pricing information, or check with listing agent. Legends golf course is Arnold Palmer designed. Club membership is completely optional.

20764 N 56th Avenue, Glendale

4410 W Port Au Prince Lane, Glendale
$815,000
4 Beds ⋅ 3 Baths ⋅ 6947430 MLS ⋅ 2,829 SqFt.
Become the proud owner of this updated single-level home situated on a spacious horse property. Recent upgrades include new exterior stucco and paint, fresh interior paint, and luxury wood-look flooring throughout the main living areas. The exterior features a 2-car garage, RV gate-RV hookup, extended driveway, charming brick accents, and an expansive front yard. Inside, you'll find a bright and open floor plan with recessed lighting and a neutral color palette. The large living room is perfect for everyday living, while the separate family room provides a great space for gathering and entertaining. The eat-in kitchen offers luxury quartz countertops, white shaker cabinets with crown molding, chic pendant lighting, a tile backsplash, stainless steel appliances, and a center islan with breakfast bar seating. The primary suite offers comfort and privacy with soft carpeting, sliding doors to the backyard, an ensuite bath with dual sinks, and a walk-in closet. Step outside to a backyard designed for both relaxation and versatilityideal for horses or an ADU. Enjoy a large covered patio, paver pathways, pristine artificial turf with a putting green, multiple gazebos, an outdoor kitchen, a soothing spa, sheds, and a detached garage perfect for a workshop or additional storage. There is also ample room to customize equestrian facilities to your needs. Don't miss this exceptional propertyoffering space, updates, and endless possibilities.

4410 W Port Au Prince Lane, Glendale

8332 W Solano Drive, Glendale
$784,000
4 Beds ⋅ 5 Baths ⋅ 6931968 MLS ⋅ 4,193 SqFt.
New Construction - Ready Now! Built by America's Most Trusted Homebuilder. Welcome to the Yosemite at 8332 W Solano Drive in Stonehaven! The Yosemite plan is the second largest in the Voyage Collection at Stonehaven, offering a spacious layout with a study, dining area, open-concept kitchen, great room, and casual dining space. A large flex room adds versatility, while upstairs features all bedrooms, three bathrooms, a game room, and a conveniently located laundry room. The primary suite includes separate vanities, a large shower, soaking tub, and a walk-in closet. One secondary bedroom has direct access to a full bath, and the others share a bathroom near the laundry. Additional Highlights Include: Pool bath at flex room. Virtually Staged Photos Added. MLS# 6931968

8332 W Solano Drive, Glendale

5135 W Misty Willow Lane, Glendale
$850,000
4 Beds ⋅ 3 Baths ⋅ 6930937 MLS ⋅ 3,008 SqFt.
Fantastic opportunity to own this charming single-level home with POOL! Situated on a large lot, offering 4 beds, 2 baths + powder room, a 2-car garage, RV gate & parking, and a desert landscape. The inviting interior showcases plantation shutters, vaulted ceilings, bountiful natural light, a neutral palette, and soft carpet & tile flooring in all the right places. Discover the spacious floor plan with a formal living & dining room and a separate family room, providing flexible spaces for gatherings! The kitchen boasts built-in appliances, ample wood cabinetry, a built-in desk, and a cozy breakfast nook. The sizable bonus room, with a laundry area & storage closet, is ideal for a game or play area! The main bedroom has a walk-in closet w/double-door entry and a full bathroom w/dual sinks. Designed for ultimate relaxation and entertainment, the expansive backyard is sure to impress! Its covered patio and sparkling pool create the ideal setting for outdoor living year-round. PLUS! You'll love the detached workshopperfect as-is or easily converted into a pool house or guest suite. A large metal storage building is also included, providing versatile space for storage, projects, or more. Enjoy a convenient location near excellent Deer Valley schools, Glendale Community College, TSMC, popular attractions like Hurricane Harbor & Thunderbird Park, plus easy access to I-17 and the Norterra shops & restaurants. Don't miss out on this gem

5135 W Misty Willow Lane, Glendale

21915 N 65th Avenue, Glendale
$850,000
5 Beds ⋅ 3 Baths ⋅ 6927755 MLS ⋅ 3,134 SqFt.
Nestled on a coveted golf course homesite boasting breathtaking lake and mountain views, this elegantly upgraded 5-bedroom, 3-bath residence spans 3,134 sq ft of refined living space, featuring a soaring vaulted ceiling in the front living/dining area and a cozy family room with a gas fireplace; the gourmet kitchen dazzles with hardwood dove-tailed shaker cabinets, granite counters, subway tile backsplash, stainless steel appliances, and a center island with a breakfast bar, flowing seamlessly through sliding glass doors to an expansive patio overlooking a stunning backyard oasis complete with a newly remodeled, sparkling pool, spa, and low-maintenance artificial turf framed by panoramic golf, water, and mountain views; a main-level bedroom and bath offer ideal guest accommodations, while upstairs the luxurious primary suite impresses with double-door entry, a private balcony, sitting room, and spa-inspired bath boasting dual vanities, a freestanding soaking tub, oversized tile shower, and a generous walk-in closet; additional bedrooms share a well-appointed bath with double sinks and granite counter; enhanced by a newer roof (2021), new A/C units (2025), new exterior paint, and an oversized EV-ready 3-car garage, this exceptional home is perfectly situated in the sought-after Arrowhead Ranch community with effortless access to shopping, dining, entertainment, and Loop 101.

21915 N 65th Avenue, Glendale

5819 W Abraham Lane, Glendale
$780,000
4 Beds ⋅ 3 Baths ⋅ 6927427 MLS ⋅ 3,024 SqFt.
SPECTACULAR GOLF COURSE HOME - Rare Custom on the 15th Fairway of The Legend Arrowhead Golf Course. This one-of-a-kind residence offers over 3,000 sq. ft. of beautifully designed living space on two levels—without the feel of a traditional two-story home. ✨ Grand Entry & Views Step inside to a dramatic entrance that opens to sweeping views of the sparkling pool, lush fairway, and endless natural light. ✨ Owner's Retreat The split owner's suite is a private sanctuary with breathtaking golf course views, dual vanities, soaking tub, walk-in shower, and a spacious walk-in closet. ✨ Elegant Living Spaces Formal living and dining rooms feature stunning view windows, while the entertainer's kitchen flows seamlessly into the inviting family room with its focal firepla Additional Features Include: 3 additional bedrooms with generous closets + full bath Gorgeous Shutters Architectural Niches and interest Entertainer's powder room just off the kitchen Large laundry room with cabinetry & folding counter Over-sized 3-car garage with custom doors for added curb appeal Natural stonework throughout for timeless style-recently refinished. Substantial entry dressers at the living room entry (convey but removable) Built in BBQ and entertainer's Patio and Yard Roof Completely Replaced in 2016. Tune Up Completed in 2022. Newer Fridge, Washer and Dryer All included. Immaculately maintained inside and out This rare custom home combines quality, comfort, and an unbeatable golf course setting ~ ready for its next owner to enjoy.

5819 W Abraham Lane, Glendale

5542 W Alameda Road, Glendale
$899,000
4 Beds ⋅ 3 Baths ⋅ 6925413 MLS ⋅ 2,314 SqFt.
Rare Northwood Glen Semi-Custom Home, with RV Garage, No HOA, Loaded with Upgrades on just under half an acre lot! This is the opportunity you've been waiting for! Welcome to Northwood Glen, one of the most desirable non-HOA neighborhoods, offering privacy, space, and flexibility for all your toys and hobbies; including a massive detached RV garage and ample additional RV parking. Home Features: 4 bedrooms (or 3 + den/office). Light and bright split floor plan with over 2,300 sq ft and pride of ownership shows throughout with granite countertops, custom wood shutters, and much more. Backyard Entertainer's Paradise includes an oversized covered patio, Pebble Tec play pool with rock waterfall and newer cool decking, built-in propane beehive fireplace with seating, lush grass area for pets and kids, mature citrus trees (lemon, orange, grapefruit). This home checks all the boxes: space, upgrades, privacy, storage, and an unbeatable location. Whether you're a car enthusiast, RV traveler, or just want a well-maintained home with room to breathe, this is the one. Homes in Northwood Glen rarely come available, especially with this setup. Additional features: Two matching storage sheds RV & Toy Lover's Dream Setup: Massive 43' x 20' x 12' detached RV garage 14' ceilings, 12' door height Bonus room in back (9' x 19') 50 & 30 amp service for welders/plasma cutters Built-in cabinets, LED lighting, attic storage with ladder Concrete RV side yard with 60' of additional parking RV dump station on site Two 12' RV gates for easy access Bonus RV Storage: Custom Shelter Logic RV canopy (14' x 52'): Shelter is leased for $2500 a year. If buyer chooses, can continue lease, or seller will arrange for shelter to be removed. Concrete pad inside shelter, 30 amp service Additional parking in front of shelter

5542 W Alameda Road, Glendale

6610 W Leiber Place, Glendale
$899,000
4 Beds ⋅ 4 Baths ⋅ 6924673 MLS ⋅ 3,114 SqFt.
Welcome to this stunning 4-bedroom, 3.5-bathroom home with a den. Tucked inside the highly sought-after gated community of Tuscany Ranch, this 2012-built home has been beautifully updated inside and out, blending modern upgrades with resort-style living—all in an unbeatable location near top-rated schools, Lifetime Fitness, and the 101 freeway. Step through the private courtyard entry into a spacious, split floor plan designed for comfort and functionality. The gourmet kitchen features updated stainless steel appliances, granite countertops, a large island, and a walk-in pantry perfect for any home chef. The huge primary suite offers dual vanities, a soaking tub, and plenty of space to unwind, while the secondary bedrooms sit on the opposite wing of the homeone with its own en suite bath and two more sharing a full bath. Additional upgrades include new interior and exterior paint, updated wood-look vinyl plank flooring throughout, and a new AC unit installed in summer 2024. A 3-car garage and RV gate add practicality to this nearly half-acre property. Step outside to your own backyard oasis: sparkling pool and spa, low-maintenance turf, a putting green, pergola seating area, covered patio, and a cozy outdoor gas fireplace to enjoy during the chilly months. This home truly has it all space, style, and the ultimate outdoor retreat in one of the area's most desirable neighborhoods.

6610 W Leiber Place, Glendale

7744 W Wescott Drive, Glendale
$800,000
5 Beds ⋅ 3 Baths ⋅ 6915772 MLS ⋅ 3,507 SqFt.
The largest floor plan and recently updated, 2-story single family home features 5 bedrooms, 3 bathrooms with an oversized loft. Downstairs you will find one bedroom & full bathroom, great for guests. Upstairs you will find your primary suite, walk in closet, dual sinks, gorgeous shower & tub. You are welcomed in with a beautiful staircase, open to the living & dining room area. The kitchen has updates such as quartz countertops, stainless steel appliances, updated luxury cabinets with plenty of storage, a pantry, & a beautiful backsplash for a bright, functional space great for cooking & hosting. Enjoy looking out to your stunning backyard as you cook! Step outside to your covered patio & enjoy golf course views (with access), sparkling pool, putting green, and built in BBQ. Must see

7744 W Wescott Drive, Glendale

12528 W Tuckey Lane, Glendale
$750,000
4 Beds ⋅ 3 Baths ⋅ 6910034 MLS ⋅ 2,582 SqFt.
Car lovers, RV owners, and toy collectors—this one's for you! Located in the gated community of Falcon View, this 2019-built gem offers a pull-through RV garage with its own AC unit, 3-car garage, epoxy-coated floors, RV dump, 50-amp hookup, water hookups, plus custom steel security door, side gate, and RV gate. A spacious storage shed adds extra gear space. Inside, enjoy 4 bedrooms, 3 bathrooms, and 2,582 sq ft of living with wide-plank tile, espresso cabinets, quartz counters, oversized island, built-in appliances, and abundant storage. The primary suite closet connects directly to the laundry. The 12,150 sq ft lot features a covered patio, artificial turf, palm trees, custom pergola, and basketball court. Pride-of-ownership community with park, near shopping, dining, & Westgate.

12528 W Tuckey Lane, Glendale

5830 W Missouri Avenue, Glendale
$895,000
6900246 MLS ⋅ 4,908 SqFt.
Step into a rare opportunity to own a versatile commercial property with limitless potential in the heart of Glendale. Situated on a spacious 0.94-acre lot and boasting nearly 4,908 square feet of building space, this property blends prime location, generous infrastructure, and the flexibility that today's entrepreneurs, investors, and business owners demand. Positioned with excellent accessibility, 5830 W Missouri Avenue offers exceptional proximity to key Glendale/Phoenix corridors and major freeways, making it a smart choice for a wide range of commercial uses. Whether your vision includes professional services, creative workspace, or a specialty destination, this property provides the canvas to bring your plans to life.

5830 W Missouri Avenue, Glendale

8402 W Rancho Drive, Glendale
$830,000
6 Beds ⋅ 4 Baths ⋅ 6898124 MLS ⋅ 4,517 SqFt.
New Construction - Ready Now! Built by America's Most Trusted Homebuilder. Welcome to the Acadia at 8402 W Rancho Drive in Stonehaven Voyage Collection. This stunning new home features a grand foyer, formal dining room, downstairs bedroom with full bath, and a spacious open-concept kitchen, gathering room, and covered outdoor living space. The main-level primary suite includes a spa-style bath and dual walk-in closets. Upstairs offers four bedrooms, two baths, and a large game room for flexible living. Located in Stonehaven, a master-planned Glendale community with a pool, playground, basketball courts, and walking trails. Virtually staged photos are for representative purposes only. MLS#6898124 Additional Highlights Include: Gourmet kitchen, downstairs bedroom in place of study, and full bathroom in place of powder room.

8402 W Rancho Drive, Glendale

7022 W Quail Avenue, Glendale
$800,000
6 Beds ⋅ 3 Baths ⋅ 6897176 MLS ⋅ 3,665 SqFt.
Fabulous 6 bed, 3 bath Semi-Custom Home in the sought after Lake Community of Sierra Verde Estates! Featuring nearly 3700 sq. ft. of Luxury & Open Living Space w/soaring ceilings, large family room w/ stone fireplace and a Grand Kitchen w/ granite counters, tile backsplash, stainless steel appliances, ample cabinets, pantry and wine bar! All baths have been beautifully remodeled to include tile rain showers. Primary Bath offers a huge free standing soaking tub w/walk in shower & double sink vanity! Lush Yard features Sparkling Pool w/removable fencing, Sitting Area w/firepit, grass area & large covered patio. Planation Shutters, ceiling fans, tile & wood flooring. Freshly Painted Exterior! Convenient access to major highways & outdoor recreation. A short walk to A+STEAM School & Parks.

7022 W Quail Avenue, Glendale

12549 W Lawrence Road, Glendale
$855,000
4 Beds ⋅ 4 Baths ⋅ 6889388 MLS ⋅ 3,162 SqFt.
Welcome to your private paradise with resort style backyard in the desert! Modern style meets elegance in this functional, split primary floorplan. Attached MIL/Guest quarters with kitchenette, full ensuite bath and seperate exit to backyard-this space is perfect for mutigenerational living or guests accomodations. Kitchen features white cabinetry, designer backsplash, quartz countertops, SS appliances, walk in pantry and huge island. Plantation Shutters and mechanical roll up window coverings. Custom barn doors. Relax year round in your own private bakyard oasis with custom heated pool and spa. Ample space for toy storage-10 ft RV sidegate and massive RV garage This exclusive property is perfectly situated just minutes from AZ Cardinals stadium and vibrant Westgate Entertainment Distric Luxurious owner's suite with tiled walk in shower, dual vanities and his and hers walk in closets. Two generously sized bedrooms connected by a Jack and Jill bath. This premium north/south elevated, oversized corner lot provides space and privacy from neighbors. Pavered driveways. Low maintanece landscape with travertine paver walkways, artificial turf and misting system. Pool features baja shelf, stool seating, waterfall and LED lighting. Custom garage cabinets/workspace, LED lighting and RV garage equipped with 220 & 50 amp plugs. Onsite RV dump station. This home checks all the boxes-Luxury, lifestyle and location all come together here!

12549 W Lawrence Road, Glendale

6724 W Behrend Drive, Glendale
$850,000
4 Beds ⋅ 3 Baths ⋅ 6884008 MLS ⋅ 2,552 SqFt.
An absolute one-of-a-kind unicorn, you've never seen something like it! Completely designer remodeled from top to bottom. New open floor-plan with grand ceilings. Large plank white oak look tile with 6'' pine baseboards. New modern euro-style black cabinetry with 3 levels of LED accent lighting. White Calacatta quartz countertops with 12' peninsula. All new stainless appliances. 16'x8' glass slider with extended tiled patio for luxurious indoor/outdoor lifestyle. Newly resurfaced pebbletec pool, with new filter and gas pool heater. Over $15k in ficus shrubs lining rear block wall. Modern linear LED fireplaces in living room & primary bedroom. New custom modern loft railing. Floating vanities with 3 levels of custom lighting and high-end glass in all bathrooms. New roof + $50k owned solar.

6724 W Behrend Drive, Glendale

5534 W Riviera Drive, Glendale
$890,000
3 Beds ⋅ 4 Baths ⋅ 6883994 MLS ⋅ 2,650 SqFt.
Welcome to this stunning custom-built residence in the desirable Riviera Drive Estates in Glendale, Arizona. This meticulously designed home offers the perfect blend of luxury, comfort, and functionality. Step inside to find a spacious floor plan featuring two cozy fireplaces, perfect for relaxing evenings or entertaining. The heart of the home is a true chef's kitchen, with double ovens, center island, granite countertops, and ample cabinetry—ideal for culinary enthusiasts. Step outside to your backyard retreat complete with a sparkling pool and plenty of space for gatherings. This home also features a 3.5-car extended garage with storage space and an RV gate, catering perfectly to Arizona's outdoor lifestyle. No detail has been overlooked in this one-of-a-kind gem. One or more photos have been virtually staged to show different decor.

5534 W Riviera Drive, Glendale

5917 N 83rd Lane, Glendale
$817,000
5 Beds ⋅ 4 Baths ⋅ 6881779 MLS ⋅ 4,517 SqFt.
New Construction - Ready Now! Built by America's Most Trusted Homebuilder. Welcome to the Acadia at 5917 N 83rd Lane in Stonehaven Voyage. This spacious two-story floor plan features 5 bedrooms, 3.5 bathrooms, a 3-car split garage, a formal dining room, private study, and an upstairs game room. At the heart of the home, the open-concept kitchen, great room, and casual dining area are perfect for everyday living and entertaining. The gourmet kitchen shines with upgraded cabinets, quartz waterfall island, full-height quartz backsplash, and premium appliances. The main-level primary suite includes dual vanities and two generous walk-in closets, while the secondary bedrooms and a versatile game area await upstairs. Virtually staged photos are for representative purposes only. MLS#6881779 Additional Highlights include: shower at secondary bath, gourmet kitchen, RV gate and GE gourmet appliances.

5917 N 83rd Lane, Glendale

5344 W Alameda Road, Glendale
$775,000
3 Beds ⋅ 3 Baths ⋅ 6876571 MLS ⋅ 2,754 SqFt.
Amazing opportunity to own a RARE custom home on acre+ with horse privileges in desirable north Glendale community. This spacious 2754 sq ft home offers ample room for comfortable living as well as entertaining. The main level boasts formal dining room, living room, bar area, generous family room and large kitchen overlooking the expansive backyard. Primary bedroom is also located on the first floor with generous ensuite bathroom, while two large bedrooms and loft are upstairs with access to large balcony overlooking the property. Bring all your toys- this home has plenty of space with a large 3 car garage, 1.1 acres, 16 ft RV gate and a large covered workshop with electrical and plumbing. Spectacular curb appeal, citrus and pecan trees, newer a/c, NO HOA and plenty of room to build RV garage, pool, horse stables, chicken coop, you name it! Situated in a beautiful custom home neighborhood with top rated schools, nearby shopping and entertainment with easy access to freeways. This home offers both comfort and convenience with lots of potential to make it the home of your dreams!

5344 W Alameda Road, Glendale

22364 N 59th Lane, Glendale
$880,000
4 Beds ⋅ 2 Baths ⋅ 6876334 MLS ⋅ 2,476 SqFt.
Welcome to your private desert retreat fully reimagined with a $300,000 luxury renovation. Tucked along the serene fairways of the Arrowhead Country Club prestigious Legends golf course, this move-in-ready home is a rare blend of sophistication, comfort, and sustainability. Step outside to your personal oasis with heated pool surrounded by lush trees. Inside, no detail was spared. The gourmet kitchen is a chef's dream, featuring high-end appliances, custom open shelving, and a functional layout that blends rustic charm with modern efficiency. Comfort comes with new A/C units, mini splits, and Andersen energy-efficient windows. Owned solar panels deliver remarkably low utility bills, even during peak Arizona summers. This home isn't just turnkey it's soulfully designed for modern living.

22364 N 59th Lane, Glendale

6518 W Louise Drive, Glendale
$895,000
4 Beds ⋅ 3 Baths ⋅ 6875052 MLS ⋅ 3,134 SqFt.
When a husband dreamed of the ultimate entertaining space and his wife envisioned clean, modern design, the result was The Entertainer. Interior features include a wood-burning fireplace, custom bar, massive island, bold finishes, smooth texture walls, LED lighting, and a spa-style primary suite with a fully built-out closet. The open, split layout balances flow with function. Outdoors, enjoy a gas-heated pool and spa, wood-burning fire pit, synthetic turf, and paver-accented patios ideal for gatherings. A new concrete tile roof and completely finished landscape add lasting value and curb appeal. Every space blends comfort, personality, and purpose in a home built to impress. Welcome to The Entertainera home thoughtfully designed by its owners to combine bold, social spaces with calm, modern elegance. Located in a well-established Arrowhead community, this completely reimagined home blends warmth, clean design, and premium upgrades both inside and out. Every detail, from the flow of the floor plan to the finishes selected, was curated to support everyday living and effortless entertaining. Interior Highlights Inside, the home features a beautifully balanced split floor plan that offers separation between the primary suite and guest rooms, ideal for privacy and functionality. The main living area centers around a wood-burning fireplace, flanked by custom wood shelving and an entertainer's bar complete with a sink, wine refrigerator, beverage fridge, and room for an espresso or coffee station. The chef's kitchen is anchored by a massive quartz waterfall island with bar seating and loads of storage. Surrounding the island are custom cabinets with underlighting, a walk-in pantry, and high-end appliances including a trash compactor. The kitchen flows naturally into both the formal dining room and living area, perfect for hosting large gatherings or enjoying a quiet night at home. Throughout the home, you'll find smooth wall texture, oversized baseboards, warm wood tones, and LED lighting that enhances the clean, modern finishes without sacrificing comfort. Smart features include a Google Home-compatible thermostat and doorbell, keeping the home connected and efficient. The primary suite is truly a retreat, featuring a spa-style bathroom with floating dual vanities, custom lighting, and an oversized walk-in shower. The fully built-out master closet offers ample space and organization, making it as functional as it is beautiful. Two additional bedrooms and remodeled bathrooms are located on the opposite side of the home, each with high-end tilework, modern fixtures, and thoughtful layout. An expanded laundry room includes a utility sink, additional cabinetry, an ice maker, and upgraded washer and dryer. Exterior Features Outdoors, The Entertainer lives up to its name. The resort-style backyard is centered around a gas-heated pool and spa, complete with paver-accented decking and lounging areas. A massive wood-burning fire pit, custom-designed for hosting large groups, anchors the yard and becomes the focal point for evening gatherings. The synthetic turf is lush, low-maintenance, and water-wiseperfect for Arizona living. The front patio and fire pit areas are accented with custom paverwork, enhancing curb appeal and usability. The entire landscape designboth front and backwas professionally completed for maximum impact with minimal upkeep. The home also features a new concrete tile roof and fresh exterior paint, providing peace of mind and long-lasting protection. One of the two HVAC units is newer, and the tankless water heater ensures instant hot water throughout the home. An exterior storage shed is tucked away neatly and offers additional space for tools, bikes, or seasonal items. The garage was also updated as part of the renovation and offers a clean, finished feel that matches the rest of the home. Construction & Design Notes This is not a flip. This was a full-scale remodel and room addition completed over six months by the current owners, with engineered plans and HOA approval. The result is a home that feels brand new but is located in an established neighborhood with larger lots, mature trees, and no waiting for construction to finish. The block construction adds to the home's insulation and long-term durability. Summary The intention behind every element of this home is clearfrom the spaces designed to gather, to the materials chosen to last, to the balance of masculine and feminine design throughout. The Entertainer is a rare combination of livability, design, and personality that's hard to findespecially in an established neighborhood like this one. Whether you're looking for your forever home or simply something that feels done right, you'll find it here.

6518 W Louise Drive, Glendale

7587 W Quail Avenue, Glendale
$850,000
4 Beds ⋅ 3 Baths ⋅ 6873397 MLS ⋅ 2,942 SqFt.
Prime Location and move in ready! Nestled in a desirable neighborhood near top-rated schools, shopping, dining, and the 101, this stylish 4-bed, 3-bath home sits on a beautifully landscaped corner lot with fantastic curb appeal. Step inside to soaring ceilings, a cozy fireplace, and an open split-bedroom floorplan. The spacious kitchen overlooks the family room and features a large island, walk-in pantry, dual ovens, gas cooktop, and stainless appliances. The primary suite is a true retreat with patio access, double vanities, soaking tub, and custom-tiled shower. Enjoy Arizona living in the private backyard with a covered patio, lush grass, acrylic spa, and sparkling pool with water feature. 3-car tandem garage with storage, large laundry room, and walk-in closets complete the package. Two secondary bedrooms offer walk-in closets, while the primary suite is a true retreat with double vanities, a garden tub, a beautifully tiled shower, and direct access to your private backyard oasis. Step outside to a large covered patio, lush grass area, an acrylic spa, and a newer play pool with a tranquil water feature, perfect for relaxing or entertaining. Just minutes from top-rated schools, medical facilities, shopping, dining, and easy access to the 101. This home has it all, location, comfort, and style. Don't miss your chance to make it yours!

7587 W Quail Avenue, Glendale

5501 W Whispering Wind Drive, Glendale
$860,000
5 Beds ⋅ 3 Baths ⋅ 6872935 MLS ⋅ 3,696 SqFt.
Seller may consider buyer concessions if made in an offer. Large lot available with no HOA an RV gate,and a three car garage and room for toys.A fireplace and a soft neutral color palette create a solid blank canvas for the living area.New flooring throughout. The primary bedroom is located on the first floor and features a walk-in closet,outdoor access, a spacious en-suite bath. Also located on the first floor is a second bedroom and laundry room. The kitchen boast with a spacious center island. The primary bathroom is fully equipped with a separate tub and shower, double sinks, and plenty of under sink storage. Step outside to the pool and spa, covered patio and built-in barbecue. If the shade is more your style, hang out under the covered sitting area. Hike at nearby Thunderbird Mt.

5501 W Whispering Wind Drive, Glendale

4602 W Monte Cristo Avenue, Glendale
$808,000
3 Beds ⋅ 2 Baths ⋅ 6870134 MLS ⋅ 2,182 SqFt.
This exceptional .85-acre irrigated property in Sunburst Farms offers the perfect blend of luxury living & functional workspace. Featuring an enormous 40x50x17 steel workshop, including four commercial-grade roll-up doors (including one extra-large 16' RV door), reinforced concrete flooring, and 220V power - ready for any project. The completely remodeled 3-bedroom, 2-bath home impresses with designer finishes including wood-plank tile flooring, granite countertops, & a gourmet kitchen with high end appliances. The property boasts unparalleled parking and storage with 26 concrete parking pads & 14 garage spaces and a fully secured perimeter with remote-controlled entry, and horse-ready facilities including a 2-stall barn with automatic waterers & tack room. Enjoy the convenience of automatic irrigation and low-maintenance landscaping while taking advantage of the property's farm designation. This unique offering combines high-end living with serious workspace - ideal for car collectors, craftsmen, buisness owners or outdoor enthusiasts seeking both comfort and capability.

4602 W Monte Cristo Avenue, Glendale

5726 W Park View Lane, Glendale
$869,000
5 Beds ⋅ 4 Baths ⋅ 6866583 MLS ⋅ 4,277 SqFt.
Welcome to This Stunning 5-Bedroom 3.5 bath Home with Designer Updates & Resort-Style Backyard in Gated Community. It also has a den/office and loft in addition. Walk into a the grand entrance with 1 bedroom with a private ensuite on the main level, perfect for guests or multi generational living. There is tile in entry and baths and kitchen, wood laminate in formal living/dining room and new carpet throughout the upstairs. The kitchen is open and huge with 42'' uppers that have crown molding, black appliances, island and walk in pantry. You will also find updated lighting and ceiling fans throughout. The master bedroom has a huge sitting area, walk out balcony with mountain views overlooking the greenbelt, double vanities, new tiled walk in shower with a huge soaking tub and the closet has been designed for maximum storage. The secondary bedrooms are all spacious with good closet space and plantation shutters. The upstairs bathroom has also been updated, with tile surrounds and new fixtures. The resort-style backyard, complete with a sparkling pool featuring cascading waterfall features, flagstone decking and a small pool attached to the pool for relaxing with jets (not heated) all of this with view fencing that opens to a tranquil greenbelt, a true private oasis with no rear neighbors. Property has very easy access to 101 freeway, Las Brisas Elementary school, shopping and entertainment. Don't miss this impeccable property.

5726 W Park View Lane, Glendale

8426 W Solano Drive, Glendale
$815,000
5 Beds ⋅ 3 Baths ⋅ 6862183 MLS ⋅ 4,517 SqFt.
New Construction - Ready Now! Welcome to the Acadia at 8426 W Solano Drive in Stonehaven. This expansive two-story home offers 4,517 sq. ft. with 5 bedrooms, 3.5 bathrooms, a 3-car split garage, private study, formal dining room, and an upstairs game room. Step inside to find a stunning foyer that flows into a bright open-concept layout featuring a great room, gourmet kitchen with waterfall island, and casual dining area—perfect for hosting. The main-level primary suite boasts dual vanities and two spacious walk-in closets for added comfort. Designer touches like whole-house painted maple cabinetry and luxury vinyl plank flooring elevate the home's modern style. Upstairs, a versatile game room and generously sized secondary bedrooms. Virtually Staged Photos Added. MLS#6862183 Additional Highlights include: gourmet kitchen.

8426 W Solano Drive, Glendale

8330 W Palo Verde Drive, Glendale
$844,990
6 Beds ⋅ 4 Baths ⋅ 6853965 MLS ⋅ 4,517 SqFt.
MLS# 6853965 New Construction - Ready Now! Welcome to the Acadia at Stonehaven- a stunning and spacious home offering 5 bedrooms, 3.5 bathrooms, a 3-car split garage, a formal dining room, private study, and an expansive game room. As the largest floor plan available in Stonehaven Voyage, this home has everything you need and more. Step into the inviting foyer, where you're greeted by a thoughtfully designed layout. To one side, you'll find the elegant dining room, quiet study, and convenient laundry area; to the other, a sweeping open-concept great room, a chef-inspired kitchen, and a casual dining space—perfect for entertaining or relaxed family living. The main-level primary suite offers a luxurious retreat with dual vanities and two spacious walk-in closets. Upstairs, discover the secondary bedrooms and a generous game roomideal for a playroom, home classroom, or second living area. With its thoughtful design and beautiful features, the Acadia is more than just a houseit's your next dream home. Structural options added include: Craftsman style elevation and a double gate.

8330 W Palo Verde Drive, Glendale

20405 N 42nd Avenue, Glendale
$850,000
4 Beds ⋅ 3 Baths ⋅ 6853864 MLS ⋅ 3,659 SqFt.
Stunning 4-Bedroom Home on Over 1 Acre - Your Private Retreat Awaits! Welcome to this beautifully maintained 4-bedroom, 3-bathroom + home nestled on a spacious 1+ acre lot, offering the perfect blend of privacy, comfort, and convenience. Located in a peaceful setting yet just minutes from local amenities, this property is ideal for families, entertainers, or anyone looking to enjoy a serene lifestyle. There is so much potential with this lot and its location in itself! Step inside to an open and inviting floor plan featuring a bright and airy living space, a cozy fireplace, and large windows that flood the home with natural light. The modern kitchen boasts granite countertops, black appliances, and ample cabinet spaceperfect for cooking and hosting guests. The spacious primary suite includes 2 walk-in closets and a luxurious en-suite bathroom with dual vanities, a soaking tub, and a separate shower. Additionally there are 2 dens/office/hobby rooms attached to the master. Three additional bedrooms and two full baths offer plenty of room for family, guests, or a home office. Outside, you'll fall in love with the expansive backyard, ideal for outdoor entertaining, gardening, or simply relaxing in your own private oasis. There's also a private pool, storage, and a 900 square foot detached garage, making this a truly versatile property. Additional features include:  converted 2-car garage to a family entertainment area  Separate laundry room  Plenty of storage  Mature trees and landscaping Tree house for the kids to enjoy! Private gate with remote for the utmost security! Don't miss your chance to own this incredible property with room to grow tour today!

20405 N 42nd Avenue, Glendale

Copyright 2026 Arizona Regional Multiple Listing Service, All rights reserved. The data relating to real estate for sale on this website comes in part from the Arizona Regional Multiple Listing Service. All information deemed reliable but not guaranteed and should be independently verified. All properties are subject to prior sale, change or withdrawal. Neither listing broker(s) nor Arizona Regional Multiple Listing Service shall be responsible for any typographical errors, misinformation, misprints and shall be held totally harmless.

How much is your home worth?

Get instant property value now!