Refine Search
Sort by
15839 N 60th Drive, Glendale
$484,000
4 Beds ⋅ 2 Baths ⋅ 6764950 MLS ⋅ 1,620 SqFt.
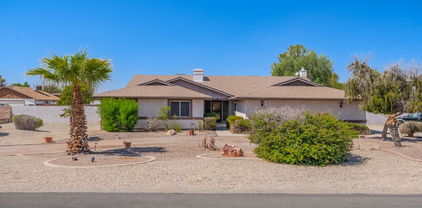
FULLY REMODELED 4 BED 2 BATH HOME, INSIDE AND OUT. LOCATED AT THE END OF A HALF CULDESAC, THE LOT IS A BIT UNDER A THIRD ACRE, HUGE LOT WITH A 12 1/2 ' RV GATE. NO HOA. ROOM FOR A HUGE DETACHED GARAGE, RVS, MOTOR HOMES, TOYS OF EVERY SIZE. ENTRY COURTYARD. HOME HAS NEW WINDOWS, DOORS INSIDE AND OUT, NEW OAK LUX VINYLFLOORING THROUGHOUT .NEW KITCHEN W/ LARGE ISLAND, WHITE SHAKER CABINETS AND QUARTZ COUNTERS, ALL NEW SAMSUNG APPLIANCES, NEW LIGHTING AND FANS.OPEN CONCEPT, BOTH BATHS BRAND NEW. HOME IS BUILT WITH A 2X6 FRAME. 80% OF EXTERIOR SIDING & TRIM HAS BEEN REPLACED.SPACIOUS LAUNDRY / WALK IN PANTRY COMBO, FRESH PAINT IN AND OUT. LARGE COVERED REAR PATIO FINISHED OFF AND EXTERIOR STORAGE ROOM TOO. WIDE PLANK LUXURY VINYL WATERPROOF FLOORING, LIGHT OAK THROUGHOUT THE PROPERTY HAS A DESIGNER PAINT EXTERIOR PALLET WITH BEHR HIGHEST GRADE OF PAINT. THERE IS NO CARPET IN THE HOME. TALL BLOCK FENCE SURROUNDS THE MAJORITY OF THE BACK YARD. NEIGHBORHOOD IS QUIET BUT IN A MIX OF HORSE PROPERTIES SO YOU WILL HEAR AN OCCASIONAL HORSE. HOME IS 2 BLOCKS FROM BOTH SCHOOLS IN A NEIGHBORHOOD OF HORSE PROPERTIES. PEORIA SCHOOL DISTRICT IS A RATED . CACTUS HIGH SCHOOL HAS 1035 STUDENTS AND HAVE A WIDE RANGE OF SPORTS FOR STUDENTS. FOOTHILLS ELEMENTARY IS K-8TH GRADE. CLOSE TO MANY RESTAURANTS, GROCERIES, SHOPPING, COSTCO AND SAMS CLUB, BARS, ARROWHEAD MALL, A NEWER CHARTER SCHOOL AT 67TH AND THUNDERBIRD, CLOSE TO THE 101 AND I 17. ABOUT 30 MINUTE DRIVE TO THE AIRPORT. GREAT LOCATION. OWNERS ARE LICENSED REALTORS IN AZ.

15839 N 60th Drive, Glendale

5740 N 43rd Lane, Glendale
$255,000
3 Beds ⋅ 2 Baths ⋅ 6764357 MLS ⋅ 1,426 SqFt.
!!Motivated Seller!! HELPING WITH CLOSING COST. The townhome is located in a lively community that presents a range of amenities for residents to enjoy. The kitchen is truly a chef's dream, equipped with modern appliances, spacious countertops, and custom cabinetry that offers plenty of storage options. Upstairs, the master suite features a walk-in closet and an en-suite bathroom, providing an ideal sanctuary after a busy day. The other two bedrooms are generously sized, and also has an office space. With its close proximity to shopping centers, dining options, and parks, this home strikes a perfect balance between convenience and tranquility. Don't miss the chance to call this delightful townhome your own!

5740 N 43rd Lane, Glendale

5634 W Blackhawk Drive, Glendale
$490,000
3 Beds ⋅ 2 Baths ⋅ 6763838 MLS ⋅ 1,548 SqFt.
Better than its photos, this North Glendale stunner is move in ready and meticulously maintained. Updated throughout, excellent floorplan with many of the big ticket items taken care of, the next owners of this property should consider themselves lucky. HVAC under a month old at the time of listing, new attic insulation for energy efficiency keeps the energy bill rock bottom. Back yard is an oasis with surround sound, mature plants that give a lush feeling reminiscent of a California backyard as you relax on the massive back patio. Master bathroom remodel will knock your socks off and with a big walk-in closet you don't have to worry about skimping on your wardrobe. In short, the photos don't do it justice. Come see it today.

5634 W Blackhawk Drive, Glendale

10203 N 54th Lane, Glendale
$405,000
3 Beds ⋅ 3 Baths ⋅ 6763753 MLS ⋅ 1,698 SqFt.
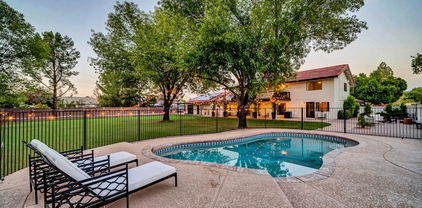
Welcome to this 3 bedroom, 2.5 bathroom home with a private pool! Nestled in the peaceful Oakdale neighborhood of Glendale, known for its convenience to major freeways in all directions. As you step through the cozy courtyard, shaded by a beautiful mature tree, you'll be greeted by a warm and inviting living space featuring a vaulted pitched ceiling and a lovely corner fireplace. This spacious home offers three bedrooms, including a large primary suite located at the back of the house, providing added privacy. The primary suite boasts a generous walk-in closet and easy access to the main living area. Down the hall, the additional two bedrooms share a well-appointed Jack & Jill bathroom. Situated on an expansive corner lot in a quiet cul-de-sac, this home features a private pool perfect for relaxing, an RV gate with ample parking space for your toys, and a convenient storage shed. The property has been well-maintained and offers a fantastic opportunity for those looking for a comfortable home with no HOA restrictions.

10203 N 54th Lane, Glendale

4908 W Ocotillo Road, Glendale
$362,500
5 Beds ⋅ 3 Baths ⋅ 6763555 MLS ⋅ 1,823 SqFt.
IDEAL FOR MULTI-GENERATIONAL LIVING! PLUS a flexible BONUS ROOM . SELLER IS WILLING PROVIDE BUYER WITH DOWN PAYMENT ASSISTANCE OR RATE BUY DOWN. This charming home offers space, comfort, and versatility. Inside find a spacious living area, perfect for gathering with loved ones. The large backyard, complete with a patio, beckons for outdoor enjoyment. With four bedrooms, including two ensuite bedrooms, there's ample room for the whole family. The separate entrances to the ensuite bedrooms make it presents endless possibilities - whether it is a office, a playroom, a laundry space, or an additional bedroom, the choice is yours. The kitchen offers white cabinets, wood-look tiles and stainless steel appliances,

4908 W Ocotillo Road, Glendale

6758 W Firebird Drive, Glendale
$659,000
4 Beds ⋅ 3 Baths ⋅ 6763104 MLS ⋅ 2,524 SqFt.
This Is It! Beautiful Home In Sierra Verde Community! 4 Beds + Bonus Room, 3 Baths, 2 Car Garage, Formal Living Room w/Plantation Shutters & High-Vaulted Ceiling, & Inviting Family Room That Opens To The Kitchen! Natural Light Filled The Interior, Complemented By Designer Paint, Tile, Etc. Gourmet Kitchen w/SS Appliances, Granite Counters, Recessed Lighting, Updated White Cabinets, Island, Breakfast Bar, & Bay Window In Dining Area. 1 Bedroom/Bath Downstairs, Upstairs Main Bedroom w/Bonus Room Perfect For Office/Gym, Remodeled Shower & Walk-In Closet. Oversized Corner Lot, Tons Of Privacy From The Mature Trees, Entertainer's Backyard w/Extended Covered Patio, Grassy Area, Storage Shed, & Sparkling Pool! Community Lake, Playgrounds, Basketball Courts, Close to 101 Freeway! N/S Exposure!

6758 W Firebird Drive, Glendale

6338 W Port Au Prince Lane, Glendale
$425,000
4 Beds ⋅ 2 Baths ⋅ 6762054 MLS ⋅ 1,754 SqFt.
The search is finally over! This lovely 4-bedroom residence boasts a 2-car garage equipped with cabinets and a sink, mature shade trees, and a well-kept front yard. The entire exterior of the home was freshly painted in 2023, brand new 5 ton HVAC installed 2022, water heater replaced in 2021 and has an attic equipped with floored space and an access ladder. Inside there is a living/dining room with vaulted ceilings, a soothing palette, soft carpeting, and an inviting fireplace. The great room has sliding doors leading to the backyard for seamless indoor-outdoor living. The delightful kitchen comes with ample new wood cabinetry, recessed lighting, essential built-in appliances, a handy pantry, and a peninsula with a breakfast bar for casual dining. The cozy main bedroom offers a private bathroom with dual sink, walk-in shower, new cabinets and a convenient walk-in closet. Unwind in the backyard, featuring a covered patio, a well-maintained lawn with an irrigation system, an 8x5 shed for added storage, a 9x9 workshop and a refreshing pool for endless summer fun. Make this gem yours today!

6338 W Port Au Prince Lane, Glendale

7101 W Beardsley Road Unit 122, Glendale
$315,000
2 Beds ⋅ 2 Baths ⋅ 6760188 MLS ⋅ 1,066 SqFt.
Experience incredible fairway views from this beautifully updated 2-bedroom, 2-bathroom second-floor condo in the highly sought-after, gated golfing community of Arrowhead Lakes Condominiums. Step inside to a bright and welcoming family room, showcasing a refreshed neutral color palette, newer wood-tone luxury vinyl flooring, updated ceiling fans, LED lighting, new window shades, and modern faucets and hardware throughout. The cozy corner fireplace has been transformed with a stunning stacked stone accent wall and a custom wood mantle, creating the perfect spot to enjoy the lush golf course views. The remodeled eat-in kitchen has been extended by two feet, providing ample space for newer full-sized stainless steel appliances including a fridge, microwave, dishwasher, range, and new corner sink. Gorgeous granite countertops, all-new soft-close cabinets, and a breakfast bar open to the dining area and family room make this space perfect for entertaining. A convenient sliding glass door leads to the covered balcony where you can relax and soak in Arizona's beautiful weather. The primary bedroom features a renovated ensuite bathroom complete with a new vanity/sink showcasing a Carrera marble countertop, updated mirror, lighting, toilet, and a walk-in shower with marble tile surround. Enjoy golf course views from the oversized picture window and a large walk-in closet for extra storage. The second bedroom also offers a convenient guest bathroom, a large view window, and a spacious closet, offering versatility as a guest room or home office. With 1,066 sq ft of living space, this condo includes a full size washer and dryer with added cabinetry, a newer A/C unit (2022), replaced hot water heater (2023), and keyless entry for the front door. Enjoy the community clubhouse and take a short stroll to the heated pool and spa. Located close to popular restaurants, upscale shopping at Arrowhead Towne Center, Mountainside Fitness, Peoria Sports Complex, and with easy access to the Loop 101 Freeway, this condo offers convenience and comfort. Don't wait - submit your offer today!

7101 W Beardsley Road Unit 122, Glendale

6210 W Garden Drive, Glendale
$471,000
4 Beds ⋅ 2 Baths ⋅ 6760002 MLS ⋅ 1,665 SqFt.
Welcome to this charming, well-maintained 4bed, 2 bath, single-level brick home that exudes pride of ownership! From the well maintained front landscape to the first steps into the home you'll see it is truly a gem! Featuring updated wood-look tile flooring throughout, all new windows for energy efficiency & shutters throughout. The new A/C (2024) & added attic insulation ensures year-round comfort. The bright, open kitchen is a chef's delight, boasting granite countertops, updated cabinets, walk-in pantry-plus all appliances included! Enjoy serene views of the spacious backyard with lush grass, well-maintained pool, covered patio & storage shed. Backyard is perfect for outdoor entertaining. The property also offers an RV gate & parking and extended-length garage with ample storage space.

6210 W Garden Drive, Glendale

7031 W Morrow Drive, Glendale
$550,000
3 Beds ⋅ 2 Baths ⋅ 6759901 MLS ⋅ 1,800 SqFt.
This 3-bedroom home with a blue pool in Arrowhead Ranch exudes charm and comfort! A grassy front yard, 2-car garage, brick veneer, and code entry box in the front door are just the beginning. Discover an open layout with all-new double-pane windows and doors, vaulted ceilings, sunny bay windows, and a two-way fireplace. The kitchen offers stainless steel appliances, plenty of honey oak cabinets, granite counters, and tile backsplash. The main bedroom features backyard access, a fireplace, and a lavish bathroom with a jetted tub, glass enclosure shower, dual sinks, and a walk-in closet. In the backyard, you'll find a swimming pool with a heater and chiller, green grass, two covered patios, and a pool house with a/c. Plus, the roof is only 3 years old! You won't be disappointed!

7031 W Morrow Drive, Glendale

24813 N 55th Drive, Glendale
$640,000
3 Beds ⋅ 2 Baths ⋅ 6759795 MLS ⋅ 1,691 SqFt.
Nestled on nearly a quarter-acre lot, this 3 bed/2 bath pool home offers the ultimate convenience for outdoor enthusiasts and those who value ample storage space. The additional shop/garage, thoughtfully built to enhance functionality, provides endless possibilities for hobbies or recreational vehicle storage or even an additional dwelling unit for an income property! In the backyard you will enjoy the ultimate outdoor living experience with a full kitchen complete with double ovens! This home has been meticulously updated and maintained. Home has been expanded through permitted additions and detach garage was built with the forethought of adding bathroom plumbing, and ability to extend door height. Be sure to check docs tab for updates. Garage was set back from RV gate to allow for additional secure "behind the gate" parking. The pool has been refinished with pebble sheen, new water line tiles, enhanced with a new pump motor, salt cell, pool vac, and a rebuilt sand filter. The guest bathroom underwent a full remodel, featuring a new tub and surround, window, Kohler fixtures, a custom vanity, new countertop and sink, as well as updated flooring and fresh paint. Similarly, the master bathroom has been completely transformed, boasting a custom double sink vanity, new countertops and sinks, all Kohler fixtures, custom frameless sliding glass shower doors, a new window, and an upgraded shower. The air conditioning system has been updated with a new air handler and compressor for optimal efficiency. Additional enhancements include a new glass window on the front door, a Titan security door, and a brand-new front door and water heater. The property also features updated flooring throughout, new baseboards, and freshly painted exterior, plus interior doors. In the kitchen, the garbage disposal, sink, faucet, and dishwasher have all been replaced for a modern touch.

24813 N 55th Drive, Glendale

7533 W Julie Drive, Glendale
$549,900
3 Beds ⋅ 2 Baths ⋅ 6759418 MLS ⋅ 2,093 SqFt.
Welcome to this beautifully remodeled lake-view property, offering a bright and open concept that's perfect for modern living. Nestled on a large north-south corner lot. The kitchen has been completely revamped with custom white shaker soft-close cabinets, gorgeous quartz countertops, and stainless steel appliances. Newer Roof, New flooring throughout the home adds to its fresh and contemporary feel. Both bathrooms feature double marble sinks & upgraded hardware, enhancing the home's luxury and comfort. The split floor plan ensures spacious bedrooms, each equipped with ceiling fans for added comfort.Step outside to discover your own entertainer's paradise. You'll love living in this community and close to everything. Click on more to see more information. The large covered patio with ceiling fans transitions to a charming pergola-covered seating area, perfect for enjoying lake views and cozening up around a firepit to roast marshmallows. The professionally landscaped backyard offers ample space, including room for an RV gate. Located in a neighborhood with award-winning schools and close to all amenities, this home combines convenience with luxury. This home is a must see to really feel the upgrades and how big this lot is. Cozy fireplace for those cool Arizona night. Service door to backyard, water softener & sink in the garage. Great Schools and close to everything. FEATURES Fully private Arrowhead Ranch Country Club in the neighborhood with 36 hole golf course. Open split floor plan 2 Car Garage Larger corner lot Double gate, large side yard 2,093 sq.ft. 3 Bedroom 2 Bath LVP flooring throughout New sunscreens UPGRADES Newer roof Full kitchen remodel All floors leveled LVP flooring installed 5yr AC maintenance plan with Precision Air & Plumbing (transferable) Lyons Roofing ROC#205554 Ï Double layer#40SBS modified under layment with 20+/- overlapping throughout Ï Raised wood batten system for air flow Ï Vented Birdstop Ï 5rib valley metal Ï New eave metal detail Ï New roof to wall metal flashings and counter flashings Ï New primary & secondary metal flashing for pipes and exhaust vents Ï New hip and ridge enclosures Ï 20 year manufacture & workmanship warranty, transferable upon inspection Ï Patio roof replaced UPKEEP PROS LLC ROC#326092 Ï Add peninsula countertop Ï Custom white shaker soft-close cabinets Ï Quartz countertops Demo 3D4 wall separating dining room, kitchen, living and family rooms. Ï New AC lines run for kitchen, dining, living and family rooms. FLOORING PROFESSIONALS ROC#242763 Ï Removed carpet and tile Ï ALL floors leveled using Mapei Ultraplan 1 plus Ï Shaw Endura Plus Lighthouse LVP flooring Top-selling style Endura Plus is perfect for those wanting a durable luxury vinyl floor with unrivaled value. Rich hues, combined with beveled edges and realistic embossing embody the tried-and-true character of real hardwood. Endura is 100% waterproof for a beautiful, high-performing floor and features Soft Silence® acoustical pad for noise reduction and added comfort. This is the place you'll want to call home.

7533 W Julie Drive, Glendale

5015 W Evans Drive, Glendale
$399,000
3 Beds ⋅ 3 Baths ⋅ 6757758 MLS ⋅ 1,616 SqFt.
This impeccably updated 3-bed, 2.5-bath residence is the one you've been searching for! Discover a welcoming living room w/ a soothing palette, attractive wood-look flooring, and an inviting fireplace for relaxing evenings. Gather loved ones in the family room, showcasing classic plantation shutters and backyard access for seamless indoor-outdoor living. The delightful kitchen comes with granite counters, white shaker cabinets, a stylish tile backsplash, SS appliances, a handy pantry, and a convenient serving window with a breakfast bar. The serene main bedroom offers a walk-in closet and a private bathroom. Enjoy intimate moments in the backyard, complete with a covered patio with Saltillo tile flooring, a storage shed, and a refreshing pool for cooling down on hot days. Make it yours!

5015 W Evans Drive, Glendale

21926 N 74th Lane, Glendale
$425,000
3 Beds ⋅ 3 Baths ⋅ 6757424 MLS ⋅ 1,518 SqFt.
Don't miss out on this charming two-story home in Hillcrest Ranch! Providing 3 beds, 2.5 baths, a 2-car garage, and a mature landscape. Discover a large living room adorned with a fireplace & high ceilings that make a grand impression! Natural light filled the inviting interior, complemented by a neutral palette and tasteful flooring - tile & plush carpet. The eat-in kitchen boasts built-in appliances, track lighting, ample cabinetry & counter space, a center island, and a 2-tier peninsula w/breakfast bar. All bedrooms await upstairs! Primary bedroom has a vaulted ceiling and an ensuite with dual sinks & a walk-in closet. The spacious backyard offers a storage shed, a fountain, and a covered patio to relax or enjoy BBQ. Minutes away from schools, shopping, dining, & 101 Fwy. Welcome home!

21926 N 74th Lane, Glendale

6614 W Sweetwater Avenue, Glendale
$1,350,000
5 Beds ⋅ 4 Baths ⋅ 6756750 MLS ⋅ 4,489 SqFt.
Built on nearly an acre, this ranch style home was designed with love and extreme attention to detail. The gourmet chef's kitchen is perfectly placed to allow large family gatherings and every day comfort. The star of the show is the 48'' Bertazzoni gas stove complemented by gorgeous granite countertops and custom cabinetry. Your eyes will be drawn to tasteful timeless design features throughout the home. Your family and friends will have so many rooms to choose from to work, play, entertain and relax.: (click more tab for more info) Even the hallways are extra wide, giving the flow of the floorplan a sense of ease. Create your best memories in the RESORT like back yard: Earth Air Fire Water featured in every way: Earth- luscious green grass and mature fruit trees AIR-with nearly and acre there is room to breathe, run and play FIRE- built in gas firepit and lots of string lights add warmth and ambiance AND OF COURSE- WATER!! The sparking pool is heated and has an amazing grotto water slide feature. The outdoor kitchen is surrounded by plenty of seating at the bar and covered patio. As that isn't enough there is also a hot tub with gazebo. Family reunions, weddings, birthday parties will never be the same when you truly have a resort in your own back yard. The home has 5 bedrooms and 3.5 bathrooms. Authentic southwestern details add a timeless feel to the tasteful design and finishes of this stunning home. Built-in cabinets and wood features add a sense of luxury throughout the interior and exterior. So much more: New Roof RV gate Barn style workshop/ covered parking Lots of slab parking for all the toys Lots of windows Pride of ownership Flood irrigated lot Stacked stone ledger accents on exterior Gorgeous Vigas / pillars with copper accents and unique corbels En Suite on west end of home Garden tub with jets in Primary bedroom Functional, spacious, and versatile floor plan Multi generation living Extra wide hallways Block fence Mature trees Zoned AGRICULTURAL NO HOA Horses are allowed, but buyers to check with city to see how many

6614 W Sweetwater Avenue, Glendale

19226 N 43rd Drive, Glendale
$440,000
3 Beds ⋅ 2 Baths ⋅ 6756671 MLS ⋅ 1,320 SqFt.
DETACHED BONUS ROOM OF ALMOST 200 SQFT IS NOT INCLUDED IN THE 1320 SQFT! Undeniable beauty in this remodeled gem on a cul-de-sac lot! Lovely courtyard greets you at the entrance & as you step inside, the great room w/fireplace, vaulted ceilings and 12x8 French doors w/side panes give you that open feel. Kit is remodeled w/European frameless cabinets, quartz countertops, backsplash & large granite sink. Custom sliding barn doors at Laundry & Primary Bath, both baths remodeled, dual pane windows, wood plantation shutters thru-out, laminate hardwood in BR's & resurfaced Saltillo Tile in living areas. The detached Bonus/Game Rm (w/electric & A/C) is perfect for the kids or as a man-cave or she-shed! Interior and exterior were both painted in 2017. I haven't even mentioned the luscious green backyard! Once you step onto the patio, you are enveloped with the gorgeous mature trees & green grass! There are also 2 sheds out back that stay. Close to I-17 and the 101, Arrowhead Mall and loads of restaurants!

19226 N 43rd Drive, Glendale

16637 N Landis Lane, Glendale
$415,000
3 Beds ⋅ 2 Baths ⋅ 6756391 MLS ⋅ 1,298 SqFt.
MOVE IN READY! Remodeled a few years ago and looks and lives good as NEW. This wonderful home has 24x12'' tile in main areas & lives large for the square footage. The interior living room has a vaulted ceiling and beautiful wood beam. The home also sits on a large and advantageous shaped lot. The sweeping lot gives the 14' RV Gate a true functional use and there's a large slab behind it to accommodate an RV, a truck or toys & NO HOA to tell you otherwise. All the expensive rooms are done, Kitchen is complete with 42'' uppers and all the items you cherish. The baths are both complete and the master has a beautiful tiled shower! In the large East facing back yard you have a large covered patio, turf, and a firepit. Home also has updated dual pane windows and more. Don't wait on this ONE

16637 N Landis Lane, Glendale

14046 N 64th Drive, Glendale
$1,184,000
5 Beds ⋅ 5 Baths ⋅ 6755940 MLS ⋅ 4,132 SqFt.
Nestled on over an acre, this estate boasts unparalleled privacy with lush, mature landscaping situated at the end of a quiet street. The property is connected to city services accompanied with an irritated lot, and includes OWNED SOLAR PANELS! It offers a 6-car detached garage in addition to an RV gate, without any restrictions of an HOA. Designed for entertaining, this recently remodeled home features multiple seating areas and gathering spaces both indoors and outdoors - an ideal destination for hosting friends and family or simply enjoying quiet evenings at home. It features a functional, split floorplan with seemingly unlimited storage and an abundance of natural light. With 5 bedrooms plus an office, there is plenty of space for everyone! As you enter through the front door, you are greeted with soaring high vaulted ceilings and an oversized living area with neutral flooring and paint colors throughout. Around the corner, you'll find the expansive eat-in kitchen that provides a massive island, multiple sinks, a wine fridge, dual oven, SS appliances, and picturesque views of the backyard. The brick fireplace in the family room creates a warm and cozy feeling, and is a fantastic place to recharge. There are 2 bedrooms downstairs. One includes access to the backyard and an en-suite bathroom ideal for guests, while the other shares a jack-and-jill style bathroom with the office. The primary suite resides upstairs and is equipped with a large walk-in closet, along with a massive terrace to capture the breathtaking sunsets Arizona has to offer. There are two additional bedrooms split from the primary bedroom that share a full bath upstairs. The most discerning buyer will appreciate the enormous laundry room with additional storage cabinets, a large sink, and custom barn doors. This estate is a one-of-a-kind home that provides the ideal set up for an event planner's dream, or the perfect getaway for an escape from the city. Centrally located, with functionality and sustainability, your private sanctuary is just minutes away from modern conveniences, making this the ultimate choice for your next place to call home!

14046 N 64th Drive, Glendale

5404 W Puget Avenue, Glendale
$400,000
3 Beds ⋅ 2 Baths ⋅ 6755674 MLS ⋅ 1,607 SqFt.
Nestled on a desirable corner lot! Make yourself at home in this single-story beautiful BLOCK home! Property is showcasing an enticing pool! Great floorplan, soft palette, and ceiling fans are features you'll find. Bountiful natural light graces the living room, and the large great room offering sliding glass doors that open to the back patio. The kitchen comes with plenty of white cabinets, a pantry, built-in appliances, and a peninsula with a breakfast bar. Sizable main bedroom provides outdoor access, make-up desk, and a private bathroom with a glass step-in shower. Secondary bedrooms include bi-folding closets. With its storage shed, a covered patio, and refreshing pool, the spacious backyard is the perfect spot for hosting fun gatherings. Don't miss out on this one-time opportunity! Conveniently located just minutes from everything you need: restaurants, schools, entertainment, and easy freeway access for seamless commuting. Send your offer today!

5404 W Puget Avenue, Glendale

6442 W Escuda Road, Glendale
$585,000
3 Beds ⋅ 2 Baths ⋅ 6755584 MLS ⋅ 1,968 SqFt.
**E X Q U I S I T E Luxury Residence** - This stunning home offers a seamless blend of modern elegance and functional design. Step inside to a thoughtfully crafted layout featuring clean lines, a soothing color palette, and sleek recessed lighting throughout. The wide plank engineered wood flooring adds a sophisticated touch to the space. The remodeled kitchen is a true showstopper with quartz countertops, white shaker cabinets accented with custom finishes, stainless steel appliances, and stylish pendant lighting. The centerpiece is a large custom island, perfect for both casual meals and entertaining. Retreat to the **luxurious master suite**, where you'll unwind in comfort. The spa-like master bathroom is outfitted with a custom vanity, an expansive shower featuring large rain shower heads, and a custom-designed closet that meets all your storage needs. The **resort-style backyard** is an entertainer's dream! Enjoy afternoons under the large covered patio, relax by the play pool, or gather around the custom fire pit area on cool evenings. A dedicated play area adds even more versatility to this outdoor haven, designed for both relaxation and fun. This home is truly a **10 out of 10** a must-see for those seeking a combination of luxury, comfort, and modern design!

6442 W Escuda Road, Glendale

Copyright 2026 Arizona Regional Multiple Listing Service, All rights reserved. The data relating to real estate for sale on this website comes in part from the Arizona Regional Multiple Listing Service. All information deemed reliable but not guaranteed and should be independently verified. All properties are subject to prior sale, change or withdrawal. Neither listing broker(s) nor Arizona Regional Multiple Listing Service shall be responsible for any typographical errors, misinformation, misprints and shall be held totally harmless.

How much is your home worth?

Get instant property value now!