Refine Search
Sort by
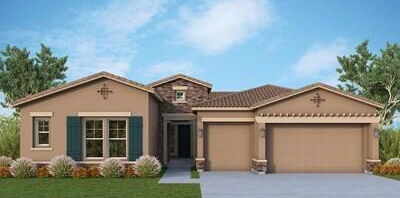
$485,000
6 Beds 4 Baths 6786482 MLS 2,615 SqFt.
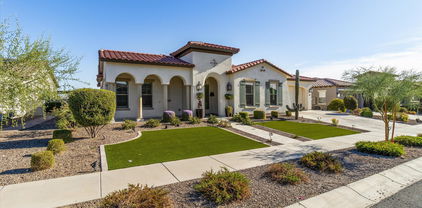
Seller's offering $5000 in concessions! This stunning 6-bedroom, 4-bathroom home on a corner lot offers over $80,000 in updates! The fully renovated kitchen features a large center island and lots of cabinet space; updated bathrooms and laundry room showcase new tilework and fixtures. Platinum vinyl plank flooring runs throughout—no carpet. The private downstairs bedroom and full bathroom are ideal for a multi-generational living situation! The spacious layout includes a large loft and a private backyard with real grass and no neighbors directly behind. Two new AC units (2020) and a new water softener (2022) ensure year-round comfort. Conveniently located near the freeway, hiking trails at Skyline, and nearby shops, this move-in-ready home is a must-see!

84 N 236th Avenue, Buckeye

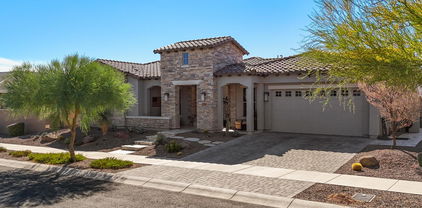
$759,000
3 Beds 4 Baths 6786151 MLS 3,546 SqFt.
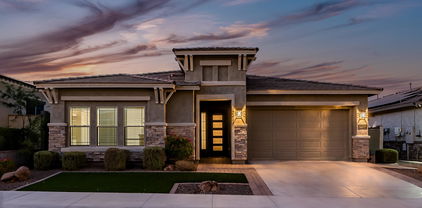
Welcome to Verrado's Main Street District! This beautifully crafted 3-bedroom, 3.5-bath home offers a perfect balance of style and functionality. Set on a desirable lot with no neighbors behind, you'll enjoy ultimate privacy and stunning desert views, including the wash and surrounding mountains. The spacious flex room and private office provide ample space for both work and play. A wet bar and an abundance of cabinet space make entertaining a breeze. Recent updates, such as a brand-new AC unit, fresh interior and exterior paint, and a new roof, make this home truly move-in ready. Located in one of Verrado's most sought-after neighborhoods, it's the ideal place for your next home. Don't miss this incredible opportunity!

20497 W Crescent Drive, Buckeye

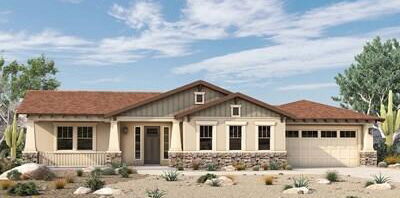
$442,000
4 Beds 4 Baths 6781464 MLS 2,821 SqFt.
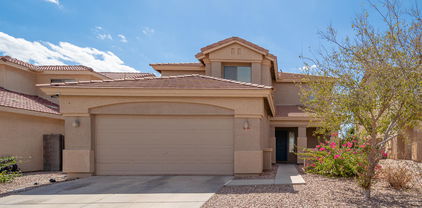
Welcome home to this captivating 4-bedroom residence in Festival Foothills! You'll love the inviting great room with soaring ceilings, a soothing palette, and a blend of carpet and tile flooring. The delightful chef's kitchen is equipped with granite counters, abundant wood cabinetry with crown moulding, pendant and recessed lighting, SS appliances, a pantry, and an island with a breakfast bar for casual dining. Discover a den ideal for an office with the main bedroom being downstairs. Upstairs, the loft provides additional living or entertainment space. The cozy 2nd main bedroom offers an ensuite bathroom and a walk-in closet. Outside, the spacious backyard includes a covered patio for al fresco dining and ample space to design your dream oasis in the desert. Don't miss out!!

25919 W Lone Cactus Drive, Buckeye

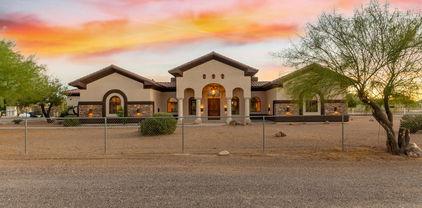
$1,500,000
3 Beds 4 Baths 6781302 MLS 2,743 SqFt.
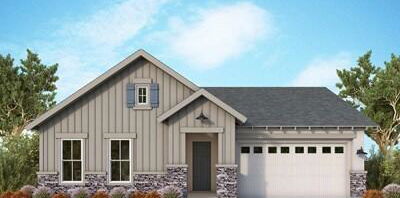
Discover unparalleled luxury in this David Weekley home, located in the highly sought-after Victory at Verrado, Buckeye's premier 55+ community. This 3-bedroom, 3.5-bath residence combines elegance and comfort across 2,743 SF of living space. With an option to purchase furnished, this property is move-in ready and designed for discerning buyers who appreciate exceptional craftsmanship and thoughtful details. From the moment you arrive, it's clear that every detail has been carefully curated. The widened paver driveway, travertine steps with integrated lighting, and custom steel entrance gate create a welcoming, courtyard-style entry that sets the tone for the entire home. Inside, you're greeted by an inviting open-concept layout, with a ... breathtaking, unobstructed view of the backyard that draws you in from the moment you step through the door. The living room is open and airy, yet remains cozya perfect balance for both entertaining and everyday comfort. Connected to this living area is a chef's dream kitchen, featuring high-end cabinetry, a large island, a spacious walk-in pantry, and top-of-the-line appliances. Just off the kitchen, the expansive dining area is ideal for hosting, with room for a grand table and an unparalleled view that makes every meal an occasion. The private, split floor plan offers each bedroom its own ensuite bath, while a versatile den or office space completes the interior, allowing the home to adapt seamlessly to your lifestyle. Notable touches, like the state-of-the-art fingerprint-access wine and/or gun cellar, add exclusivity to this already extraordinary home. The backyard, however, is the true showstopperan outdoor oasis that offers Arizona living at its finest. Positioned on the golf course with sweeping west-facing views, this space is crafted to impress. Enjoy an award-winning pool, and a putting green inspired by the Victory Golf Course's practice area, all framed by Arizona's iconic sunsets. Multiple shaded lounge areas provide comfortable spaces for relaxation or TV watching, and a custom day bed adds a unique touch of resort-style luxury. The backyard is an entertainer's dream, equipped with a natural gas grill hookup, an outdoor fireplace, and a two-zone high-pressure misting system with remote control to keep you cool on warm days. The setting is unbeatableyou'll enjoy front-row seats to the community's firework shows, panoramic mountain views, and one of the best sunset backdrops Victory at Verrado has to offer. With its exceptional finishes, stunning design, and captivating outdoor spaces, this home is truly a rare opportunity in Victory at Verrado. Don't miss your chance to own this one-of-a-kind property!

20609 W Colter Street, Buckeye

$589,000
4 Beds 4 Baths 6780972 MLS 2,386 SqFt.
Welcome to your dream home in the rapidly growing town of Buckeye! This stunning, newly built home features 4 bedrooms, 3.5 bathrooms, and sits on over an acre of horse property, offering ample room for relaxation and recreation. Inside, you'll be greeted by an open floor concept with beautiful tile flooring that flows seamlessly throughout the home. The gourmet kitchen features quartz countertops and a large central island that provides plenty of space for preparing meals and gathering with friends and family. The 3-car garage with an epoxy finish offers both style and functionality. The landscaped front yard adds curb appeal and includes an auto-timed irrigation system. Don't miss the chance to make this beautiful Buckeye property your forever home!

11432 S 208th Avenue, Buckeye

$490,000
5 Beds 4 Baths 6780914 MLS 3,661 SqFt.
Spacious, remarkable two-story home in Vista De Montana! Nestled on a corner lot, this beauty offers 5 beds, 4 baths, 3-car garage, and a desert landscape. A cozy front porch is just the beginning! The inviting interior features abundant natural light, designer paint, tall ceilings, and tile & plush carpet in all the right places. You'll LOVE the formal living/dining room and the open-concept family room! The kitchen boasts SS appliances, quartz counters, a walk-in pantry, recessed lighting, staggered wood cabinetry, and a center island. One bedroom & one bathroom downstairs, and a storage room under the stairs. Head upstairs to find the other bedrooms, each equipped with a walk-in closet, and two share a Jack & Jill bathroom. It also includes a large loft, ideal for a TV or a play area! The sizable double-door main bedroom has an ensuite with dual sinks & a separate tub/shower. Check out the backyard, providing an extended pav-covered patio to relax while enjoying BBQ! What's not to like? Pack your bags and move in!

19331 W Jefferson Street, Buckeye

$424,900
5 Beds 4 Baths 6779929 MLS 2,419 SqFt.
Welcome to a home that radiates charm & character at every turn! Offering a 2-car garage, RV gate, & courtyard. Tastefully upgraded interior showcases tile & carpet flooring, fresh neutral paint, & ceiling fans. Spacious great room enhances traffic flow & maximizes space, making it perfect for lively gatherings. The kitchen is fully equipped w/recessed lighting, a pantry, built-in appliances, ample white cabinetry w/crown molding, & a two-tier breakfast bar. In the large main retreat, you will have an en suite w/dual sinks & a walk-in closet. HUGE loft is ideal for an entertainment area. PLUS! This gem includes a 2nd main bedroom w/a bathroom. Continue to the generous-sized backyard, featuring a storage shed, gazebo w/a built-in BBQ, & a refreshing pool w/rock waterfall pool. Act swiftly!

23843 W Adams Street, Buckeye

$499,000
3 Beds 4 Baths 6778225 MLS 2,135 SqFt.
Discover the allure of this enchanting townhome, complete with a fantastic DETACHED CASITA! This versatile space, featuring its own private entrance, kitchenette, and full bathroom, is perfect for hosting guests, housing a roommate, or creating the ultimate private home office. Begin your day on the cozy front porch, savoring your favorite coffee as you soak in the charm of your new home. Inside the main home, an inviting open floor plan boasts high ceilings, plantation shutters, designer paint tones, and tile flooring. The kitchen has built-in appliances, recessed lighting, granite counters & backsplash, rich wood shaker cabinetry, and a breakfast bar. Retreat to the main suite with plush carpeting, a full ensuite with dual sinks, a separate tub and shower, and a walk-in closet. Upstairs, a spacious loft with balcony access adds even more living space. Step outside to the enclosed patio, ideal for lively BBQs and relaxation. This gem, complete with a remarkable casita, will not disappoint!

4343 N Golf Drive, Buckeye

$850,000
6 Beds 4 Baths 6777767 MLS 4,329 SqFt.
BEAUTIFUL HOME ON THE WASH WITH FABULOUS SUNRISE, MOUNTAIN AND CITY VIEWS!! This stunning home's Kitchen includes quartz countertops, backsplash, beautiful hardware, an upgraded Monogram gas stove, and a huge pantry. The living room and covered back porch have an electric fireplace to keep you warm. This home is spray foam insulated with energy efficient windows throughout. Beautiful wood look tile and brand new carpet! Master suite on first level has separate shower, jetted tub, and huge walk in closet. There is a bonus/6th bedroom upstairs along w/ a game room. Other upgrades include plantation shutters, epoxy garage floors, pool, turf & a view fence to watch the morning sunrise. The owners are VERY clean and have filled this home with love. Take a look at this home of all homes!

2327 N Beverly Place, Buckeye

$1,335,000
4 Beds 4 Baths 6776797 MLS 5,477 SqFt.
Stunning Custom Home on 3+ Irrigated Acres with Endless Amenities at $255 a square foot! Where are you going to find all of this for that value? Discover luxury living in this elegant 5,477 sq. ft. custom-built home (8,596 sq. ft. under roof) nestled on 3+ irrigated acres. Designed for comfort and versatility, this estate boasts a massive shop, and a covered carport, making it perfect for multi-generational living or a business owner. The gourmet kitchen is a chef's dream, featuring a 48'' Wolf stove, four ovens, and a spacious butler's pantry. The home offers 4 spacious bedrooms, a 5-car/RV garage, and a center courtyard for tranquil outdoor gatherings. Attention to detail is evident throughout grandeur. The home is built with 2x6 exterior walls and features new dual-pane bronze insulated Low-E windows for energy efficiency. Enjoy year-round comfort with four propane fireplaces and wood shutters adding charm to every room. This property offers so much more, including: Separate living quarters for extended family or guests. Expansive shop space and covered carport for hobbies, business, or toys. Gorgeous views and ample space for horses, gardening, or additional projects. Don't miss the chance to own this exceptional property in a serene yet accessible location.

2912 S 198th Lane, Buckeye

$1,350,000
3 Beds 4 Baths 6775381 MLS 3,383 SqFt.
Welcome to a luxurious David Weekley masterpiece in the exclusive Victory at Verrado, a 55+ community that combines resort-style amenities with serene, golf course living. This 3,383 SF Spanish-style home sits on a prime lot with mountain, golf course, and city light views. With a highly sought-after Fruition floorplan, it offers 3 bedrooms, 3.5 baths, and is loaded with custom upgrades that make it as functional as it is beautiful. The home's curb appeal is undeniable, with a charming Spanish-inspired exterior and low-maintenance, meticulously landscaped front yard. As you approach, a grand walkway leads to the entry, setting the stage for what lies within. Step inside and you're immediately struck by the openness of the floorplan and the abundance of natural light streaming through expansive windows and a unique interior/exterior courtyard. This open-concept layout and the seamless flow from the grand entry into the main living space create a welcoming atmosphere for relaxation and entertainment. As you round the corner into the shared living areas, you're greeted by sweeping golf course views. The living room is anchored by an upgraded fireplace and opens to a chef's kitchen equipped with top-of-the-line Thermador appliances, including an oversized refrigerator with a wine door attachmenta thoughtful touch for those who love to entertain. The kitchen counters are elegant Quartz, and the island countertop features a stunning stone finish, adding to the space's modern yet inviting design. Thoughtfully placed under-cabinet and island lighting add to the kitchen's cozy ambiance, perfect for evening gatherings. A spacious walk-in pantry completes the kitchen, providing ample storage for those who thrive in the culinary arts. The dining area, positioned just off the kitchen, is perfect for hosting and offers more stunning views that make each meal a memorable occasion. The split floorplan ensures privacy, with a primary suite that feels like its own retreat. The master bedroom features plush carpet flooring and a luxurious ensuite bath, complete with Quartz counters and beautifully tiled finishes. The walk-in closet connects conveniently to the laundry room, an incredibly practical and elegant feature. Additionally, a versatile den/office boasts a built-in real wood library with dual desks and custom lighting, making it an ideal space for work or relaxation. An unexpected bonus awaits in the garage, which features a 2-car tandem setup, comfortably fitting up to 3 vehicles. Throughout the home, wood flooring extends through the main living areas, enhancing the warm and timeless appeal, while tile graces the bathrooms for both style and practicality. The backyard is an entertainer's paradise and a peaceful retreat, designed to make the most of Arizona's breathtaking landscape. Enjoy a private pool with water features, string lights for evening ambiance, and multiple outdoor seating areas, including a cozy firepit lounge. This outdoor space offers unobstructed views of the golf course, mountains, and the city lights of downtown Phoenixa backdrop that transforms each sunset into an event. Resort-style amenities in Victory at Verrado include access to state-of-the-art fitness facilities, pools, and the renowned Victory Golf Course. This home's combination of high-end finishes, stunning design, and an unbeatable location makes it truly one-of-a-kind. Don't miss the opportunity to experience this exceptional property!

20612 W Colter Street, Buckeye

$455,000
5 Beds 4 Baths 6775079 MLS 2,872 SqFt.
PRICE IMPROVEMENT! Want to get away from the hustle and bustle of city life after a hard day's work? Tired of the traffic and pollution? WELCOME to your desert refuge! Enjoy the peace and quiet of the beautiful desert and mountain views! Relax in your quiet backyard oasis and enjoy your morning coffee watching a beautiful sunrise! All this is only 1.5 miles from the border of Surprise with the benefit of Buckeye's lower taxes. Close to Prasada shopping and entertainment! Deluxe remote control ceiling fans in every room, including patio. In ground landscape lighting. Raised toilet with bidet in Primary bedroom on 1st floor. Custom made security screen on front door. New laminate flooring in Primary bedroom first floor and bedroom 2 first floor Recent services performed: New filters both RO systems (first and second floor) Dryer vents cleaned AC yearly service performed All filters replaced throughout home Tankless water heater flushed. The following items convey with sale: Brand New Gas Grill on concrete slab, Custom Shed (back side yard)

25954 W Sequoia Drive, Buckeye

$735,000
5 Beds 4 Baths 6772559 MLS 2,974 SqFt.
Prepare to be amazed! Check out this fantastic 5 bed, 3.5 bath residence now for sale in the prestigious Community of Verrado! Stunning curb appeal, a large front yard w/lush natural turf, a 3 car garage w/back alley access, and a welcoming porch are just the beginning. Discover a spacious living area w/soaring ceilings, tile flooring, and plantation shutters. You'll also find a formal dining room w/tray ceilings, ideal for hosting a dinner party! The gourmet kitchen is comprised of painted cabinetry w/crown moulding, granite counters, stainless steel appliances such as dual wall ovens, a prep island, and a breakfast nook. The primary bedroom showcases a walk-in closet and a full ensuite w/dual sinks for added comfort. The upper level boasts access to a lovely balcony, where you can sit back and enjoy a relaxing afternoon. Don't forget about the cozy den, perfect for an office or reading nook! Detached casita also includes their very own kitchenette for the convenience of your guests. Lastly, the wonderful backyard features a covered patio, extended seating area w/a fire pit, and a sparkling blue pool/spa combo! The home of your dreams is here, hurry and act now before it's gone!

20445 W Springfield Street, Buckeye

$1,209,000
3 Beds 4 Baths 6770620 MLS 2,743 SqFt.
Welcome to your David Weekley Home located in Victory at Verrado. The Success model offers the perfect blend of luxury and comfort for your lifestyle. Step inside to find a thoughtfully designed layout featuring a Great Room, 3 spacious bedrooms, each with its own ensuite bathroom. A versatile den provides the perfect space for a home office or hobby room. The heart of the home is the expansive kitchen, equipped with a large island, gas cooktop, and walk in pantry—ideal for preparing gourmet meals, casual brunches or entertain with friends. Indulge in the ultimate resort-style living with an extended covered travertine patio, complete with a gas fireplace and fire pit for cozy evenings. Entertain effortlessly with the built-in BBQ or take a refreshing dip in your private heated pool. The 2.5 car garage offers ample space for vehicles, golf carts, or additional storage, catering to your every need. Located within a vibrant 55+ golf community, this home offers not just luxury living but also a lifestyle filled with golfing, socializing, and exploring the picturesque surroundings of the White Tank Mountain Range. Ideal for retirees, active adults, and golf enthusiasts, this property is more than just a homeit's your gateway to a refined, fulfilling lifestyle. Don't miss the opportunity to make this exquisite home yours. Experience the Victory at Verrado difference.

5125 N 206th Avenue, Buckeye

$700,000
4 Beds 4 Baths 6769462 MLS 2,861 SqFt.
Welcome to 29921 W Melvin St in beautiful Buckeye, AZ! This spacious ranch-style home sits on an acre lot with no HOA, offering the freedom and space you've been looking for. Featuring 4 bedrooms, 3.5 bathrooms, and over 2,800 sq ft of living space, this newer home boasts an open floor plan, tons of slab parking, and modern finishes throughout. The bright kitchen showcases Silestone quartz countertops, stainless steel appliances, and a large island perfect for entertaining. The private master suite includes a walk-in closet and luxurious ensuite bathroom. Enjoy peaceful desert sunsets from the covered patio and take advantage of the extra space for toys, work vehicles, or future projects. Move-in ready and conveniently located near schools, shopping, and freeway accessthis property truly checks every box!

29923 W Melvin Street, Buckeye

$804,000
3 Beds 4 Baths 6768979 MLS 2,996 SqFt.
Unparalleled Luxury in the Heart of Verrado. Location is everything, and this masterfully crafted TW Lewis home exemplifies that, nestled just a block from the vibrant energy of Verrado's Main Street. Here, you'll find a wealth of shopping, dining, and community amenities at your doorstep. Meticulously maintained and exuding the utmost pride of ownership, this residence features an open and airy Great Room floor plan, complete with three spacious en-suite bedrooms and an elegant powder room. The kitchen is a harmonious blend of tasteful design and timeless elegance, equipped with a built-in Miele coffee maker and a large sliding door that invites you to the exquisite backyard retreat. Step outside to discover your personal paradise, where a glistening pool takes center stage, framed by stunning travertine. Lush, mature landscaping enhances the ambiance, surrounding a charming pergola, a built-in BBQ, and a therapeutic hot tub, all complemented by an expansive covered patio perfect for alfresco dining and relaxation. This exceptional property is offered FULLY FURNISHED, allowing you to simply unpack your suitcase and begin living your best life in Verrado. This is truly a unique opportunity that will captivate the most discerning buyers. Don't miss your chance to experience this extraordinary home.

21064 W Prospector Way, Buckeye

$860,000
4 Beds 4 Baths 6766418 MLS 3,203 SqFt.
A Rare Gem in Verrado's Main Street District - Discover the perfect blend of desert charm and modern convenience in this beautifully maintained T.W. Lewis home. Offering 3,203 sq. ft. of living space, this single-story home features 4 bedrooms, 3.5 bathrooms and is ideally located within walking distance of Verrado's amenities. Situated on an exceptionally private lot with only one adjacent neighbor, this home directly borders the Lost Creek wash, providing serene wildlife views and direct access to Verrado's extensive walking and biking trails. This home has been meticulously cared for and thoughtfully upgraded. The HVAC system was replaced in 2021 and a new gas hot water heater was installed in 2020. In 2024, the roof underlayment was replaced and comes with a 10-year transferable.... warranty. Additionally, the home features a fully owned solar system installed in 2017 that is grandfathered into APS's favorable billing program, offering significant energy savings with no transfer fees. The exterior exudes curb appeal, complete with mature landscaping, a real grass lawn, and a stunning stone facade. The paver driveway, charming patio, and a distinctive "speak-easy" style front door complete the inviting exterior. Inside, the spacious living areas are highlighted by premium Italian wood-look tile, combining elegance with easy maintenance. The eat in kitchen is a chef's dream, boasting rich wood cabinetry, high-end appliances, and a large granite island perfect for gathering. Adjacent, the family room features a custom media wall with stone accents and a gas fireplace. A large Pella sliding glass door was added in 2021 to seamlessly connect the living area to the resort-style backyard. The primary bedroom suite offers a peaceful retreat with a large bathroom featuring a walk-in shower, soaking tub, dual vanities, and a generously sized walk-in closet with custom built-ins. The guest bedrooms provide exceptional versatility, including a secondary primary suite with a private bath, walk-in closet, and sitting area. Another bedroom also includes an ensuite bath, while the fourth bedroom is fitted with a California Closets Murphy bed and desk, perfect for dual functionality. The thoughtfully upgraded backyard is truly the highlight of this home, offering the perfect space for both relaxation and entertainment. The heated pool allows for year-round enjoyment, with multiple areas for sunbathing or retreating into the shade. A built-in gas BBQ island adds space for outdoor dining, while a productive citrus grove provides fresh fruit right from your yard. The large, covered patio is equipped with a misting system that will keep you cool during the warmer months. Surrounded by natural desert landscaping and native plants, the space creates a peaceful, serene environment that truly embodies the beauty of the desert. Homes like this don't come up for sale often. Don't miss your chance to make this one yours. Buyers are responsible for verifying the accuracy of all information and should investigate the data themselves or retain appropriate professionals.

3853 N Sidney Street, Buckeye

$699,995
4 Beds 4 Baths 6766030 MLS 2,840 SqFt.
Part of the Modern Living collection, The Darius provides a sophisticated and accommodating ranch-style layout. In addition to a lavish primary suite with a roomy walk-in closet and attached double-sink bath with an upgraded deluxe tile shower-this home includes a second primary suite with an adjacent living room, perfect for multi-generational living. You'll also enjoy a 3-car garage, a study, a great room with an adjacent covered patio-featuring multi-slider doors, two additional bedrooms that share a jack and jill bathroom, and an inviting gourmet kitchen with a generous island, built-in pantry, 42'' white cabinets with brushed nickel pulls, quartz countertops, tile backsplash, GE Plus stainless-steel appliances with chimney hood and 36'' gas cooktop and an adjacent dining nook. There are also additional upper and lower cabinets in the dining nook for additional storage. This home has wood laminate flooring throughout the main areas of the home, 12 x 24 tile flooring in the bathrooms and laundry room and carpet only in the bedrooms. You will also find brushed nickel hardware, lighting and faucet packages throughout, pendant lighting at the kitchen island, and a full wet bar with upper and base cabinets in the guest living room. In addition, 10 ft ceilings, two-tone paint, ceiling fan prewires in the bedrooms, great room, study and covered patio, soft water loop in the garage, laundry sink pre-plumb, garage service door, paver driveway and walkway, front yard landscaping and exterior coach lights are also included. This home is situated on an oversized 17,082 square foot, the second largest in the community!

20289 W Hollyhock Street, Buckeye

$675,000
4 Beds 4 Baths 6764592 MLS 2,974 SqFt.
Welcome to your new home!! This beautiful 4 bedroom, 3.5 bath with a den and casita, Pulte home is a MUST SEE! Stunning curb appeal, a manicured landscape with lush plants, artificial turf, pavers and a cozy porch to sip your morning coffee on. Pride of homeownership shows with this immaculate home and all of the elegant touches throughout! The recently updated gourmet kitchen is a chef's dream with white quartz countertops, white soft close cabinets with hardware and undermount lighting, a new Kitchen Aid gas range, custom hood above range, shelving with upgraded light fixture above, farmhouse sink, backsplash and an island perfect for baking. New wood plank flooring downstairs. The formal dining room is perfect for the holidays and entertaining. The den downstairs makes a great office or playroom for the kids. Relax and unwind in your primary bedroom downstairs that features a newly updated primary bathroom with a double sink vanity with quartz countertops, walk in tiled shower and a separate bathtub with a tiled wall. There is also a half bath downstairs for guests and the laundry room with shelving. Upstairs you will find a nice size loft with built in desks and shelving and a door leading outside to a lovely balcony. 2 other bedrooms are located upstairs and a full-size bathroom with double sinks and shower/tub combo. Escape to the backyard paradise that invites you to take it easy! A covered patio, pavers, artificial turf, a fountain and plenty of beautiful plants. The casita with a separate entrance makes as an ideal space for visitors, in-laws or college student. The casita has a full bath and kitchenette. All 3 AC units were just replaced last year with Trane units. Water Heater was replaced in 2022. Brand new water filter/softener. 2 car garage with one single detached garage. Don't forget that the location of this home is in the highly sought after Verrado community with tree lined streets, golf courses, community pools, 27 parks and so much more. What are you waiting for? Come see this gorgeous home today!

3853 N Springfield Street, Buckeye

$489,415
4 Beds 4 Baths 6764088 MLS 2,712 SqFt.
BEAUTIFUL home IS READY! This home has ALL the space you need!! Need a 4th bedroom with own full bath and walk-in closet downstairs?! Flex room downstairs and half bath for guests too!! Upstairs loft is huge! Large bedrooms and closets, 9' ceilings, laundry up too, square bathroom sinks, comfort height toilets, and it's a Smart Home! Gorgeous interior with 12''x24'' tile and upgraded carpet, matte black finishes! Entertainer's wish come true kitchen with white cabinets, herringbone design backsplash, matte black hardware, and granite countertops. Wait until you see the oversized kitchen island with breakfast bar and single bowl sink. THREE CAR garage, 8' garage door, soft water loop, energy efficient, radiant roof barrier. Great curb appeal. This home is AMAZING!!!

25321 W Bowker Street, Buckeye

$600,000
4 Beds 4 Baths 6762379 MLS 2,467 SqFt.
Be the proud owner of this residence sitting on a 1-acre lot with amazing mountain views! The double custom ironwork doors open to a semi-open layout featuring vaulted ceilings, durable tile flooring, neutral paint, and gorgeous light fixtures. Entertain your guests in the living area or host a feast in the formal dining! The kitchen showcases quartz counters, SS appliances, a stylish backsplash, cabinetry w/crown moulding, and a center island w/breakfast bar. The main bedroom is a true retreat, with its ensuite boasting dual sinks and a walk-in closet. Discover an expansive backyard that provides a covered patio, artificial turf, well-laid pavers, a Ramada w/built-in BBQ, an additional pergola, and a barn/stalls for your horses. This is the one for you! Don't wait!

11620 S 217th Avenue, Buckeye

$675,000
4 Beds 4 Baths 6761611 MLS 2,379 SqFt.
Be excited to see this newly built residence now on the market! With 4 beds, 3.5 baths, and a spacious split 3 car garage, this beautiful home offers style and comfort. The immaculately designed interior highlights a captivating open layout bathed in natural light enhanced with tall ceilings, recessed & chic light fixtures, and sleek wood-look tile flooring. Spotless kitchen is fully equipped with quartz counters, white shaker cabinetry, a walk-in pantry, and an island with a breakfast bar. Retreat to the romantic main suite, showcasing an ensuite and a walk-in closet. On the other end of the home, enjoy an attached in-law suite with just enough privacy. Sliding glass doors open to the expansive backyard with a covered patio overlooking fantastic mountain views. Take advantage of this gem

12826 S 189th Avenue, Buckeye

$850,000
3 Beds 4 Baths 6759769 MLS 2,766 SqFt.
With 3 beds, 3.5 baths, study, versatile sunroom with vaulted ceiling & 3 car garage, this gorgeous NEW home shows open & bright with 10' flat ceilings, 8' doors, huge ENERGY-EFFICIENT windows & large 12' sliding glass door in the family room. An oversized island in the kitchen offers both space to entertain friends & room for your kids finishing their homework. With EXTENSIVE storage, pendant lighting, hood vent, upgraded cabinets, designer-selected tile backsplash & GE stainless appliances, this gourmet kitchen is a dream come true for any want-to-be chefs. Relaxing is easy on the extended outdoor covered living area or inside the Owner's spa-like bath complete with large walk-in custom-tiled shower, tub, dual sinks and his/her walk-in closets. Upgraded tile, carpet and pad throughout

21397 W Hillcrest Boulevard, Buckeye

Copyright 2026 Arizona Regional Multiple Listing Service, All rights reserved. The data relating to real estate for sale on this website comes in part from the Arizona Regional Multiple Listing Service. All information deemed reliable but not guaranteed and should be independently verified. All properties are subject to prior sale, change or withdrawal. Neither listing broker(s) nor Arizona Regional Multiple Listing Service shall be responsible for any typographical errors, misinformation, misprints and shall be held totally harmless.