Refine Search
Sort by
$1,239,000
3 Beds 4 Baths 6968089 MLS 3,191 SqFt.
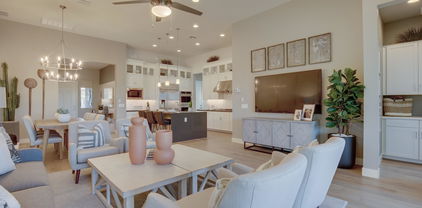
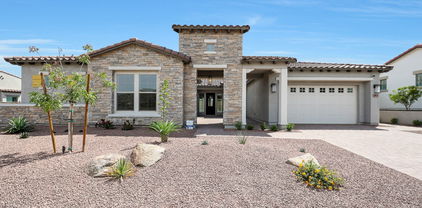
THIS BEAUTIFUL AND HIGHLY UPGRADED 3 BEDROOM, PLUS DEN, HOME OFFICE OR GYM, AND 3.5 BATH HOME, LOCATED IN THE VERADO VICTORY 55+ COMMUNITY, HAS NEVER BEEN LIVED IN AND IS MOVE-IN READY***THIS CORNER LOT IS ADJACENT TO A COMMON AREA WITH BEAUTIFUL MOUNTAIN VIEWS***THIS SALE INCLUDES A HIGH END KITCHEN THERMADOR MASTERPIECE STAINLESS REFRIGERATOR***UPGRADED TILE AND CARPET FLOORING***$283,680 IN UPGRADES (REFER TO THE EXTENSIVE 16 PAGE UPGRADE LISTING IN THE DOCUMENTS TAB)***JUST A FEW OF THE NUMEROUS UPGRADES INCLUDE: IDESIGN INSTALLED FRONT ENTRY AND REAR YARD SECURITY SYSTEM & SLIMLINE DOORBELL WITH TOUCH SCREEN KEYPAD & VOICE ANNUNCIATION; EXTENSIVE IDESIGN (PRE-PAID BY SELLER) INTERIOR AUDIO/VIDEO, LIGHTING, AND SECURITY TO BE TRANSFERRED TO BUYER & INSTALLED AFTER CLOSE OF ESCROW; WALNUT COLORED CEILING BEAMS IN THE DINING ROOM, FAMILY ROOM, AND OWNER'S RETREAT; KITCHEN WATERFALL ISLAND; HIGH END LUXURY KITCHEN APPLIANCES INCLUDING GAS COOKTOP, GE MONOGRAM BEVERAGE CENTER, GAS HOT WATER HEATER; SANITECH WATER SOFTNER; 3 CLEAR GLASS WALK-IN SHOWERS; OAKCRAFT CABINETS THROUGHOUT; EXTENSIVE GARAGE CABINETS; FANTASY BROWN SATIN MARBLE AND CALACATTA MAYWOOD QUARTZ COUNTERTOPS; "ENCLAVE" IRON FRONT DOOR WITH HINGED ACID ETCH GLASS***PLUS $150,000 SHASTA PRIVATE WATERFALL POOL PACKAGE WITH PERGOLA, GAS FIREPLACE, MEDIA WALL, AND SEPARATE LARGE OUTDOOR BBQ SETUP***AND MUCH, MUCH MORE***THIS IS A MUST SEE HOME.

20775 W Rattler Road, Buckeye

$525,000
4 Beds 4 Baths 6967594 MLS 2,933 SqFt.
Rare find! Large home with low maintenance! Step inside this beautifully updated 4-bedroom, 3.5-bathroom home nestled in the heart of Verrado's Heritage District, where small-town charm meets modern living. With nearly 3,000 sq. ft. of thoughtfully designed space, this home offers the perfect blend of comfort, function, and style. Plus a brand new water heater installed March 2026 You'll love the open-concept layout that seamlessly connects the kitchen, dining, and living areas. The kitchen is a showstopper with rich wood cabinetry, granite countertops, a large island perfect for gathering, stainless steel appliances, gas range, and a walk-in pantry. Over-sized sliding doors open to the back patio, bringing in plenty of natural light and creating a perfect indoor-outdoor flow.

20728 W Legend Trail, Buckeye

$459,999
4 Beds 4 Baths 6967360 MLS 2,762 SqFt.
GOURMET KITCHEN W GAS ON A CORNER LOT.*******MOVE IN PACKAGE OF FRIDGE/WASHER/DRYER/BLINDS INCLUDED. Step into modern comfort with the Pacific floorplan by Mattamy Homes, a beautifully designed quick move-in ready home in Arizona. This thoughtfully crafted layout highlights open living spaces that flow seamlessly from the inviting kitchen to the bright great room, perfect for entertaining or relaxing. Designer finishes, stylish cabinetry, and energy-efficient features enhance everyday living, while the private backyard offers a tranquil retreat for outdoor enjoyment. With its blend of functionality and charm, the Lagoon floorplan delivers the lifestyle you've been waiting for—ready for you today.

24191 W Illini Street, Buckeye

$1,351,000
3 Beds 4 Baths 6966876 MLS 2,868 SqFt.
Beautiful FULLY FURNISHED Taylor Morrison Shire floorpan with stunning mountain views on the golf course and a corner lot. Sit in your heated pool or spa and enjoy the view, then cook your dinner on your beautiful built in BBQ while relaxing next to your fire pit. Stand out features are 3 full en-suite bedrooms, shutters, custom fans, speaker system, 3 car garage, floating corner slider upgrade, large den and additional powder room, built-in in the primary suite, custom built ins and a bar, built ins with a sink and fridge in the laundry, epoxy garage, tankless water heater. Enjoy the stunning Victory amenities with workout facility, multiple pools, lap pool, art center, VIC Bar and Grill, pickle ball and more.

5890 N 207th Drive, Buckeye

$1,515,000
4 Beds 4 Baths 6965021 MLS 3,260 SqFt.
Welcome to your new desert mountain retreat! This 2025 never been lived in home is situated directly in front of Verrado's beautiful White Tank Mountain range providing privacy and breathtaking views. This home is located less than a mile from the 18-hole championship golf course, the Founder's Course at Verrado Golf Club and offers great proximity to Main Street for shopping and dining and Heritage Swim Park. The modern, open floorplan transitions seamlessly through the 4 panel multi-slide patio door into the beautifully appointed newly landscaped yard where no expense was spared. The yard boasts a pebble tech pool and in-ground jacuzzi with custom tile, beautiful travertine pavers, an outdoor kitchen, artificial turf and low-maintenance landscaping all with unobstructed mountain views. An outdoor shower is also being added. Inside, the super shower, massive walk-in closets and panoramic views in the primary bedroom are sure to impress. The interior upgrades include modern matte black and gold finishes throughout, premium cabinetry, a drop station off the 4-car garage, plantation shutters and high-end electrical upgrades. This modern gated community is no longer under construction but the David Weekley builder warranties of this home will transfer to the new owners. The HOA maintains gates and private roads, offers access to 77 parks and 24 hiking and biking trails, 3 pools ( one heated year round ), a gym and basketball and pickle ball court.

21336 W Mariposa Street, Buckeye

$489,000
5 Beds 4 Baths 6963958 MLS 4,021 SqFt.
Ready to own this exceptional 5-bedroom, 4-bath home located in the highly desirable Tartesso community. Situated on a spacious corner lot within a quiet cul-de-sac and adjacent to a common area, this home offers privacy, space, and convenience. Features include easy-care landscaping, an RV gate, and a 3-car garage. Step inside to find soaring ceilings and a formal living and dining area, perfect for entertaining. The bright and inviting family room opens seamlessly to the kitchen, creating an ideal space for gatherings. The impressive kitchen boasts built-in appliances, granite countertops, slate backsplash, recessed lighting, a center island, breakfast bar, and a walk-in pantry. Upstairs is a huge loft providing the perfect space for a playroom, media room, or additional living area. All bedrooms are generously sized and feature walk-in closets. The primary suite is accessed through double doors and offers a spa-like ensuite with dual sinks, a separate tub and shower, and a large walk-in closet. Enjoy outdoor living in the expansive backyard, complete with a covered patio and plenty of room for entertaining or relaxing. Ideally located near the elementary school and close to community amenities, including parks, walking trails, tennis courts, splash pad, and basketball and volleyball courts.

4187 N 298th Lane, Buckeye

$913,000
5 Beds 4 Baths 6961251 MLS 4,760 SqFt.
Located in the foothills of the White Tank Mountains, Verrado offers over 21 miles of hiking trails and more than 70 neighborhood parks—an incredible place to live. This highly upgraded home sits on a premium lot and is conveniently located near Luke Air Force Base. If space is what you need, look no further—this home is MASSIVE. Backing to Natural Area Open Space, the outdoor living is exceptional with a heated pool and spa featuring water elements and fire rings, expansive grass areas, and a private pergola tucked into the large side yard. Inside, the completely remodeled kitchen boasts top-tier stainless steel appliances, a huge island, 48'' custom cabinetry, and new ceramic plank flooring throughout. Truly move-in ready.

2247 N Beverly Place, Buckeye

$1,875,000
3 Beds 4 Baths 6960398 MLS 3,927 SqFt.
Luxury finds its address at 4164 N Golf Drive, ideally located in Verrado's iconic Main Street District and perfectly positioned along the 1st hole of the Founders Course at Verrado Golf Club. This exceptional custom residence offers refined luxury, effortless living, and unbeatable walkability-just steps from the clubhouse, dining, shopping, fitness center, and community pools. Nestled at the base of the White Tank Mountains, this nearly 3,927 sq ft Spanish Colonial captures breathtaking golf course and mountain views with stunning sunsets. Meticulously designed and impeccably maintained, the home showcases timeless architecture, superior craftsmanship, modern sophistication, and owned solar for energy efficiency. The open floor plan is ideal for entertaining and everyday comfort, featuring a luxurious primary suite and two oversized guest ensuites, each with a private bath and walk-in closet. The gourmet kitchen offers Wolf and Sub-Zero appliances, custom cabinetry, quartzite countertops, waterfall-edge islands, and a walk-in pantry. A temperature-controlled wine room sits just off the kitchen and Great Room. Multi-panel sliding doors open to a covered patio and private backyard retreat with a pool, spa, and sweeping golf course and mountain views. Additional highlights include a three-car garage, low-maintenance landscaping, artificial turf, mature plantings, and misters. A rare opportunity to enjoy luxury, privacy, and walkable Verrado living.

4164 N Golf Drive, Buckeye

$810,000
3 Beds 4 Baths 6960324 MLS 2,288 SqFt.
~Special CASH Pricing Available $844,990~ This is your opportunity to own a stunning model home at K. Hovnanian's Four Seasons at Victory at Verrado, a premier 55+ community designed for resort-style living. Residents enjoy The Victory Club & Spa, Verrado Golf Club, and the vibrant Main Street District with shopping and dining. This highly upgraded Starling floorplan home offers an open layout filled with designer finishes. The gourmet kitchen showcases Cabrini Grey Velvet quartz counters, White Shaker cabinets with 42-inch uppers, a large island with pendant lighting, and GE Profile stainless-steel appliances. The inviting great room is ideal for hosting or relaxing. Retreat to the luxurious primary suite featuring a spa-inspired bath, expansive shower, and walk-in closet.

20951 W Pasadena Avenue, Buckeye

$555,000
4 Beds 4 Baths 6959382 MLS 2,761 SqFt.
Beautifully upgraded home in the sought-after Sienna Hills community. This property goes far beyond builder standard with major owner improvements, including a 5-ton AC upgrade installed April 2025, fresh interior paint, and brand-new LVP flooring throughout the upstairs and all bedrooms. A standout feature is the added mother-in-law suite, complete with its own kitchen and washer/dryer, offering exceptional flexibility for multi-generational living or guests. Enjoy Arizona living in the saltwater pool added in 2023. Located near parks, schools, growing shopping and dining, with easy freeway access. This is a rare opportunity to own a thoughtfully enhanced home in one of Buckeye's fastest-growing areas. Come visit! for It's certain to make your short list of Best Available Homes.

2490 N 212th Lane, Buckeye

$440,000
5 Beds 4 Baths 6956735 MLS 4,023 SqFt.
Welcome to this lovely home located at 5723 S 236th Dr with a 3 car tandem garage and five bedrooms! The living room sets a warm tone the moment you arrive, framed by fresh interior paint and the crisp look of partial flooring updates that make everyday living feel effortless. An expansive kitchen takes center stage with a generous center island, offering comfortable workspace. One bedroom and full bath downstairs. The spacious primary bedroom enhanced by a generous walk-in closet for streamlined storage. The primary showcasing a separate tub and shower for spa-like relaxation. Outside, a covered patio extends the living space. while the fenced backyard provides a private setting .Come visit now! Included 100-Day Home Warranty with buyer activation.

5723 S 236th Drive, Buckeye

$860,000
4 Beds 4 Baths 6956512 MLS 3,859 SqFt.
Beautifully built in 2023, this stunning home offers a modern open layout with a spacious kitchen featuring granite countertops, an oversized island, walk-in pantry, and a full laundry room. The primary suite includes a spa-style bathroom with a relaxing jacuzzi tub. The living room features an electric fireplace with a custom granite back wall, complete with built-in cinema audio and an integrated sound system for the perfect entertainment space. Enjoy plenty of parking with a 3-car garage plus additional space ideal for a RZR or Can-Am. The office includes a stylish barn door for added privacy. The backyard is ready to design with irrigation already installed, and the garage includes an electric car charging hookup. Truly move-in ready.

629 N Bruner Road, Buckeye

$829,000
4 Beds 4 Baths 6956116 MLS 3,603 SqFt.
Welcome Home! Experience luxury living in this well-crafted two-story home in the desirable Verrado community. Stunning views with a highly functional layout that includes a downstairs office with a half bathroom. You will fall in Love with the Gourmet kitchen that has a Breakfast Nook and large Walk In Pantry.It will be the setting for many wonderful family meals plus it opens up to a HUGE downstairs Family Room perfect for entertaining.Also features a Formal Dining Room,well equiped with a Butlers Pantry. Upstairs features a large BONUS ROOM plus a BIG utility/laundry room.Master Bedroom includes 2 large walk-in closets.Master Bath has a seperate bath & shower also an enclosed toilet room for privacy. Bedrooms 2 & 3 have walk-in closets and share a jack and jill bathroom. Bedrooom 4 also

2709 N Black Rock Road, Buckeye

$455,000
7 Beds 4 Baths 6954306 MLS 3,784 SqFt.
Welcome to your spacious oasis in Sundance! This impressive 2-story home boasts over 3,700 square feet of versatile living space, including 7 bedrooms and a loft, perfect for a growing family or those who love to host. The large primary suite offers a serene retreat with ample space and comfort, ensuring restful nights. The open-concept design seamlessly connects living areas, providing an ideal setting for gatherings. Step outside to a generously-sized backyard, ready for your personal touch, whether it's a garden, play area, or outdoor entertaining space. Conveniently located with easy access to shopping, dining, and the freeway, this home combines tranquility with urban convenience, making daily commutes and errands a breeze. See it today!

23419 W Hopi Street, Buckeye

$439,000
4 Beds 4 Baths 6953834 MLS 2,832 SqFt.
This stunning four-bedroom home offers an abundance of space and versatility, featuring a loft, a dedicated office, and four full bathrooms thoughtfully spread across 2,832 square feet—including a convenient downstairs bedroom with its own full bath. The interior showcases beautiful tile and laminate flooring throughout, while the freshly painted exterior and numerous system upgrades provide peace of mind, including newer HVAC units, a newer water heater, and a whole-home water softener. The expansive primary suite includes a generous walk-in closet and a luxurious bathroom with a separate soaking tub, walk-in shower, and dual vanities. Step outside to a backyard designed for year-round enjoyment. The sparkling pool is currently chlorine but can be easily convertible back to saltwater with on-site equipment. An attached spa and covered patio create the perfect setting for entertaining or relaxing any time of day. Additional highlights include a large upstairs balcony overlooking the peaceful greenbelt, new epoxy flooring in the two-car garage, and a 6,151-square-foot cul-de-sac lot that offers added privacy and tranquility. This home blends comfort, upgrades, and outdoor living in a truly inviting setting.

3327 S 257th Drive, Buckeye

$543,000
5 Beds 4 Baths 6953204 MLS 2,918 SqFt.
FORMER MODEL/POOL/PAID OFF SOLAR 2026 NEW CARPET/WATER HEATER Back on market bc buyer loan denial. 5 Bed, 3.5 bath and a loft. No cost owned solar keeps utility costs low. Formal dining room greets you before entering the Chefs kitchen including staggered cabinets, granite counter tops, workspace island, stainless steel appliances including double ovens, walk-in and butler's pantry with wine fridge. Full length cabinets are a gem in this bright family room. Master Suite downstairs includes separate double door exit, crown molding, separate tub and shower. Upstairs hosts sizeable loft, 4 beds with Jack-N-Jill bath and hall bathrooms. Backyard includes full length covered patio, paver patio, pebble finish play pool and wood burning firepit. water softener and 220 garage charging outlet.

20709 W Delaney Drive, Buckeye

$514,905
5 Beds 4 Baths 6952911 MLS 2,722 SqFt.
Welcome to this stunning two-story home located in the heart of Buckeye with INCLUDED SOLAR! This amazing new home features 5 bedrooms and 4 bathrooms, offering ample space for comfortable living. The 2722 sq ft layout includes a large great room, a modern kitchen with 42'' upper cabs, quartz counters, stainless steel appliance including the refrigerator and tile backsplash. The spacious primary suite boasts a large closet while the additional bedrooms provide plenty of room for family or guest. Step outside to enjoy a large, covered patio on 5430 sq ft lot, perfect for entertaining or relaxing. Additional highlights 9-foot ceilings with 8-foot 2 panel interior doors, soft water loop, washer, dryer, and window coverings.

24146 W Carver Drive, Buckeye

$1,100,000
4 Beds 4 Baths 6951418 MLS 2,713 SqFt.
Stunning Luxury Semi-Custom Home by Toll Brothers. Welcome to your dream residence, a luxurious semi-custom home that exemplifies upscale living. Nestled on a serene trail with breathtaking mountain views, this property features an impressive resort style pool, spa, fire-pit, and an outdoor kitchen perfect for barbecues and entertaining. Set on a generous 14,000+ square foot pie-shaped lot, the beautifully landscaped exterior includes turf and a travertine patio, creating a picturesque outdoor oasis. The exquisite Antigua floor plan boasts 4 spacious bedrooms, a versatile den/office, 3 full bathrooms, and a convenient half bath. The gourmet kitchen is a chef's delight, equipped with professional-grade appliances, a butler pantry, and a large walk-in pantry... all overlooking an expansive gathering space. The home features a stunning 12-foot multi-sliding door that seamlessly connects indoor and outdoor living, making it ideal for family gatherings and pool parties. Every detail of this home has been meticulously designed by Restoration Hardware, showcasing architectural elegance and sophisticated décor. The open floor plan is designed for both entertaining and comfortable living, highlighted by a cozy fireplace and elegant crown molding throughout. With a 3-car garage and countless luxurious amenities, this property is as close to a model home as you can get. Experience resort-like living in your own backyarddon't miss this exceptional opportunity!

20335 W Crescent Drive, Buckeye

$514,900
5 Beds 4 Baths 6951338 MLS 3,201 SqFt.
Beautiful 5-bed, 3.5-bath home in the heart of Verrado, perfectly located across from Tempo Park and steps from the Heritage Pool and schools. Featuring a desirable first-floor primary suite, 3,200 sq ft of living space, a 3-car garage, spacious loft with new luxury vinyl plank flooring, and upstairs Jack-and-Jill bath. The kitchen includes granite counters, a gas 5-burner stove, walk-in pantry, farmhouse sink, breakfast bar, and stainless appliances. Low-maintenance backyard with pavers and turf. Verrado Living: Miles of trails, 78+ parks, community pools, fitness center, golf, restaurants on Main Street, and easy access to I-10. A true small-town feel with modern amenities and stunning mountain views.

2389 N Riley Road, Buckeye

$515,000
6 Beds 4 Baths 6948616 MLS 3,784 SqFt.
If you're looking for a big home with a pool, 3-car garage, RV gate, and owned solar, this is it! This home has it all with 6 bedrooms, 3.5 baths, PLUS 2 den/bonus rooms! Downstairs, you will find a formal living room upon entry which flows into the kitchen, dining area, and family room. There is also a large den/bonus room downstairs. Upstairs, you will find a massive primary suite, primary bath with separate tub and shower, and a walk-in closet. Additionally, there are 5 more bedrooms upstairs plus another den/bonus room! The kitchen features staggered maple cabinetry, tons of counter space, and an island with breakfast bar that overlooks the dining area and family room. This home makes entertaining easy with an expansive covered patio, good sized pool surrounded by travertine decking, and a blank canvass on the other side of the yard, ready for your finishing touches. Pool fencing is included in the sale. Close to tons of shopping and dining on Watson Road and also in Verrado nearby. New Costco on Verrado Way too. Don't forget - this home has owned solar which means cheap electric bills and no solar payment! Seller is also offering a paint credit!

23025 W Hopi Street, Buckeye

$1,275,000
4 Beds 4 Baths 6946795 MLS 4,350 SqFt.
The essence of Arizona Luxury Living in Prestigious Pasqualetti Mountain Ranch. Set on an expansive 1.2-acre private estate surrounded by sweeping mountain views. A massive standalone workshop/RV garage of over1200 sq. ft. Main house 4,350 Sq ft. for a total of 5500+. Whether you envision a hobby space, a dream car collection showroom, or a fully converted apartment/casita, this versatile structure offers unlimited potential to bring your vision to life. Also enjoy the full size & length RV garage. This home delivers the space, privacy, and craftsmanship today's luxury buyers crave. Step inside to find a thoughtfully designed floor plan featuring 4 spacious bedrooms, 3.5 baths, a dedicated office, and an additional den. Not to mention an Ensuite W/separate entrance. (Click on Mor The landscaped backyard showcases fruit trees, vibrant roses, and colorful flowers, creating a peaceful oasis with picturesque views in every direction. And with over an acre of usable space, you'll have room to design the outdoor paradise you've always imagined, whether that's a resort-style pool, pickleball court, or anything else your creativity inspires. Luxury acreage living, unmatched workshop options, and postcard-perfect views, this Pasqualetti Mountain Ranch estate is the kind of home that rarely becomes available. Don't miss your chance to make it yours.

19831 W Clarendon Avenue, Buckeye

$400,000
5 Beds 4 Baths 6945915 MLS 2,361 SqFt.
**REDUCED Beautifully designed single story home featuring 5 bedrooms & 3.1 Bathrooms, including dual primary suites! This spacious floor plan offers an open great room layout with vaulted ceilings, ceramic tile flooring, and elegant Tahoe Cherry cabinetry. The kitchen shines with a large island and brkfst bar, updated stainless steel appliances, and a generous double-door pantry. The primary suite features dual sinks, a soaking tub, and a walk-in closet, with a split-bedroom layout offering added privacy. New Andersen windows & a sliding patio door, while the garage provides built-in cabinets for plenty of extra storage. Step outside to a backyard retreat complete with an extended covered patio, professional landscaping, & a fenced play pool with a boulder-style waterfall. With room fo everyone and a location just steps from the community park, this home is the perfect blend of comfort, space, and Arizona living.

23013 W Pima Street, Buckeye

Copyright 2026 Arizona Regional Multiple Listing Service, All rights reserved. The data relating to real estate for sale on this website comes in part from the Arizona Regional Multiple Listing Service. All information deemed reliable but not guaranteed and should be independently verified. All properties are subject to prior sale, change or withdrawal. Neither listing broker(s) nor Arizona Regional Multiple Listing Service shall be responsible for any typographical errors, misinformation, misprints and shall be held totally harmless.