Refine Search
Sort by
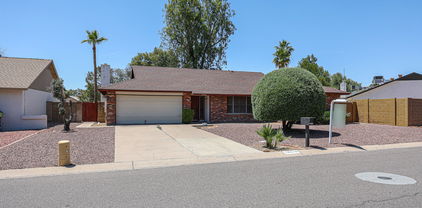
4917 W Marco Polo Road, Glendale
$389,000
2 Beds ⋅ 2 Baths ⋅ 6639936 MLS ⋅ 1,091 SqFt.
Fully upgraded with luxury finishes, light and clean 2 bedroom, 2 bath home with 2 car attached garage in central location just a few minutes from the 101. Luxury quartz countertops throughout the kitchen and bathrooms. Brand new luxury vinyl plank flooring throughout the entire house. Fully upgraded showers and bathrooms with high-end tile work. Vaulted ceilings throughout and new paint. Master suite overlooking back patio, bathroom with double sinks, walk-in closet & linen closet. 2nd bedroom and bath are located on other side of the home. Laundry room off the garage. House is across the street and down a few houses from the community pool & spa, just a 1 minute walk. All appliances included. AC Unit is newer (2019) as well as the hot water heater.

4917 W Marco Polo Road, Glendale

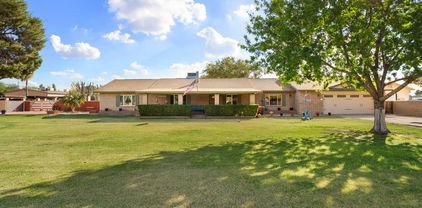
18210 N 44th Avenue, Glendale
$435,000
4 Beds ⋅ 2 Baths ⋅ 6639901 MLS ⋅ 1,915 SqFt.
NEWLY REFRESHED INTERIOR!! Welcome to your blank canvas, nestled along the lush fairways of the Bellair golf in Glendale, AZ. This corner lot offers a wood burning fireplace, large living room, dining room and family room. 2 full baths and a 2 car garage. Only one owner has ever occupied this residence, very strong bones, and the opportunity to personally customize and make your own! The community includes includes 4 pools, 6 tennis courts, pickle ball courts, 3 gated parks, driving range, golf course, and a club house. This community is meticulously maintained, and extremely clean. This timeless property offers a rare opportunity for those with a vision to create their dream home. With easy access to major thoroughfares, you're just a short drive away from the best of Phoenix!

18210 N 44th Avenue, Glendale

18480 N 63rd Drive, Glendale
$655,000
4 Beds ⋅ 2 Baths ⋅ 6639199 MLS ⋅ 2,285 SqFt.
Nestled in the sought-after Arrowhead Valley subdivision, you'll find a harmonious blend of sophistication and practicality with a lifestyle of comfort in this well-appointed residence. As a single-level home, it features a thoughtfully designed split bedroom floor plan with 4 bedrooms and 2 baths, providing a comfortable and private living space. As you step through the front door, you're greeted by a welcoming formal living room and a formal dining room conveniently located just off the entry foyer. The heart of the home lies in the great room, seamlessly connected to the kitchen, creating a central hub for gatherings and entertaining across the quartz topped island. Special feature in the kitchen is the 220 volts installation: separate circuits for double oven range and Advantium. Outside, the backyard unfolds as an oasis with a full-length patio, an above-ground spa, and a built-in BBQ, ideal for al fresco dining and relaxation. The synthetic grass and mature vegetation contribute to a inviting outdoor environment. An additional private patio, adorned with a pergola, adds a touch of tranquility to the outdoor spaces. This property is not only aesthetically pleasing but also practical, featuring a 3-car garage equipped with both natural gas and electric outlets for car charging, offering unparalleled convenience. The garage also comes complete with its own HVAC system for cooling. Positioned strategically across the street from Skunk Creek Trail, residents enjoy easy and direct access to multi-use paths and open spaces, providing a serene backdrop for outdoor activities. The property is also close to Sunset Vista Park and Foothills Recreation and Aquatic Center. You'll also appreciate the Tuff Shed storage in the backyard as well as the pre-wired surround sound and you'll have a smart home with control via voice assistant such as Alexa when you connect to your app. Recent upgrades include a roof replacement in 2021.

18480 N 63rd Drive, Glendale

17846 N 45th Avenue, Glendale
$347,000
2 Beds ⋅ 2 Baths ⋅ 6638508 MLS ⋅ 1,256 SqFt.
Welcome Home. Beautifully updated townhouse in the Bellair Golf community! Walk inside to find vaulted ceilings, open living spaces, and neutral tile flooring throughout main areas. The large living room has a fireplace and door that opens to one of the two patios. Dining area has sliding glass doors leading to a covered patio . Kitchen showcases built-in upgraded appliances, quartz counters, grey alder cabinetry, backsplash and a breakfast bar. Inside laundry room off the kitchen. Main bedroom features 2 walk-in closets, private office and large bathroom with upgraded shower and dual sinks. Other bedroom is spacious and bathroom has been updated with wood tile shower. .Great community with 4 pools and access to public golfing, close to shopping and easy access to highways.

17846 N 45th Avenue, Glendale

4947 W Mindy Lane, Glendale
$421,000
3 Beds ⋅ 2 Baths ⋅ 6638083 MLS ⋅ 1,308 SqFt.
The search is finally over! Welcome to this lovely 3-bed, 2-bath home in Arrowhead Sunrise! A low-care landscape & a 2-car garage are just the beginning. Discover an inviting living room with vaulted ceilings! Natural light filled the interior, complemented by half-moon windows, a neutral palette, & tile flooring in common areas. The eat-in kitchen boasts SS appliances, granite counters, recessed lighting, wood cabinetry, and a center island. Soft carpet adds comfort to the bedrooms! Main bedroom offers a full bathroom with dual sinks & two closets - one of which is a walk-in. Check out the backyard to find a patio for al fresco dining, a storage shed, & ample space to create your own outdoor oasis! Conveniently located near schools, bus stops, & golf courses. Don't miss this opportunity!

4947 W Mindy Lane, Glendale

4125 W Villa Rita Drive, Glendale
$355,000
4 Beds ⋅ 2 Baths ⋅ 6635940 MLS ⋅ 1,873 SqFt.
Investor opportunity and AS IS. Take advantage of this charming 4-bedroom property with no HOA; the perfect house flipping project! Featuring a low-care front yard, a mature shade tree, an RV gate, and a 2-car garage with an extended driveway. Discover a welcoming living/dining room and a sizable family room. The kitchen is equipped with built-in appliances, ample wood cabinetry, ample counter space, a peninsula with a breakfast bar, a breakfast room. You'll also find a well-sized primary retreat offering plush carpet, outdoor access, a walk-in closet, and a private bathroom. The vast backyard includes a full-length covered patio and a diving pool! Home is being sold AS IS, but with some TLC, this is sure to be a true gem! Don't miss out!

4125 W Villa Rita Drive, Glendale

4604 W Lindner Drive, Glendale
$410,500
4 Beds ⋅ 2 Baths ⋅ 6635608 MLS ⋅ 2,096 SqFt.
Fantastic refaced split floor plan home on a quiet street in Bellair only a one-minute walk around the corner to Bellair Elementary. This property feels like home as you walk through the red clay colored front door, one is greeted by a large family room and formal dining room to the left, and straight ahead, a nice kitchen with tons of cabinets and plenty of counter space. The master bedroom is substantially larger than normal and has an oversized walk-in closet to match. Guest rooms on opposite end of home for privacy. The entire home, both inside and out, has been repainted with cool tones. All new carpet. Roof replaced in 2011 is in excellent shape and the AC is only 4 years old. Back yard is blank canvas for the new owner.

4604 W Lindner Drive, Glendale

4309 W Sandra Circle, Glendale
$405,000
4 Beds ⋅ 2 Baths ⋅ 6634959 MLS ⋅ 1,730 SqFt.
Embrace the epitome of spacious living in this captivating 4-bedroom masterpiece, nestled on an expansive 10,952-square-foot lot. This stunning residence exudes elegance and sophistication, featuring a cozy family room that provides an ideal space for relaxation and quality family time. Step outside to discover a tranquil oasis, complete with a spacious backyard perfect for hosting unforgettable gatherings or simply enjoying the serenity of nature. The expansive lot offers endless possibilities for outdoor activities and relaxation, while the charming community provides a welcoming atmosphere and a plethora of amenities. This exceptional home is not just a place to live; it's a sanctuary where you can unwind, entertain, and create lasting memories.

4309 W Sandra Circle, Glendale

4625 W Kimberly Way, Glendale
$430,000
4 Beds ⋅ 3 Baths ⋅ 6634469 MLS ⋅ 1,572 SqFt.
Seller is offering $2000 in concessions! This beautiful 4-bedroom home is situated on a large cul-de-sac lot with NO HOA, providing ample opportunities for outdoor activities and customization. The home is located near Midwestern University, making it an ideal location for students or faculty. The home has been recently updated with a new A/C in 2022, new tile in 2021, new vanities in the bathrooms in 2021, and new carpets in 2021. The kitchen has been upgraded with a new dishwasher and refrigerator, and the laundry room has a new washer and dryer. The home also has a new water heater and a new garage door. The home is within walking distance of both elementary and high schools! With tons of upgrades and an excellent location, this home is perfect for anyone looking for a fresh start!

4625 W Kimberly Way, Glendale

4442 W Oraibi Drive, Glendale
$400,000
3 Beds ⋅ 3 Baths ⋅ 6634340 MLS ⋅ 1,504 SqFt.
Envision a life of effortless and modern living in this captivating 3 bedroom + family room, two-story residence. Bathed in an abundance of natural light, this exceptional home seamlessly blends comfort, style, and functionality. The spacious kitchen, equipped with ample oak cabinetry and top-of-the-line stainless steel appliances, is a haven for culinary enthusiasts. Gather with loved ones in the inviting family room and in the back patio, an oasis of tranquility amidst your own backyard retreat. With a two-car garage providing ample parking space, this residence caters to your every need. Embrace a lifestyle of luxury and convenience in this exceptional home, where dreams of modern living seamlessly intertwine with reality!

4442 W Oraibi Drive, Glendale

5175 W Karen Drive, Glendale
$690,000
5 Beds ⋅ 4 Baths ⋅ 6633678 MLS ⋅ 3,365 SqFt.
Gorgeous residence featuring a spacious 3-car garage in West Glen is the one you've been waiting for! Prepare to be impressed by an enchanting interior offering gleaming wood-look floor, soothing color palette, & plantation shutters. The Professional designed and remodeled, stunning chef's kitchen is a cook's delight featuring white cabinetry, quartz counters, dazzling light fixtures, wall oven, SS appliances, Wolf 6 burner range, chic tile backsplash, & an island equipped w/a breakfast bar. Double doors open to the main retreat comprised of soft carpet throughout, a private bathroom with dual sinks, & a walk-in closet. You'll love hosting memorable gatherings in the fabulous backyard, including a covered patio & a sparkling swimming pool! This gem won't disappoint. Mother-in-law suite downstairs, with separate garage, entry and Full bath. The upgraded kitchen is truly a chefs dream. SS Cafe appliances, Wolf Range, under cabinet lighting, Electric blind above the 36 inch farmhouse sink. This kitchen has it all.

5175 W Karen Drive, Glendale

5539 W John Cabot Road, Glendale
$409,000
4 Beds ⋅ 2 Baths ⋅ 6632897 MLS ⋅ 1,480 SqFt.
Home, sweet home! Welcome to this inviting 4-bed, 2-bath residence in Glendale! Featuring 2-car garage and an RV gate for added convenience. The open layout welcomes you with a neutral palette, wood-look flooring, and a wood-burning fireplace—an ideal space for relaxation and gatherings. Immaculate kitchen boasts quartz counters, white shaker cabinets, SS appliances, and a center island with a breakfast bar for meal preparation and casual dining. Double doors lead to the main bedroom, offering ample closet space and a private bathroom with a designer's shower. Venture outside to the desert-style backyard, where you'll find a covered patio for al fresco dining. Experience comfortable living in this gem!

5539 W John Cabot Road, Glendale

4911 W Escuda Drive, Glendale
$395,000
3 Beds ⋅ 3 Baths ⋅ 6632761 MLS ⋅ 1,509 SqFt.
Look no further... Location loacation location! These do not hit the market very often. Private community close to EVERYTHING! Fresh carpet and paint just completed 11/2023. Great room open to kitchen & dining area. Kitchen features breakfast bar, upgraded cabinets, over-sink window with mountain views, pantry & a refrigerator. All bedrooms are upstairs. Principal bedroom is spacious and has a double vanity and big walk-in closet. Other 2 bedrooms are good size and have a Jack-n-Jill bathroom with lots of storage. Separate little loft is perfect for your home office, homework area or reading nook. Back yard has gravel and is ready for your imagination. 2-car garage has built-in cabinets and garage door opener. Trane a/c 5 years new. Close to restaurants, shopping, etc. Don't miss out.

4911 W Escuda Drive, Glendale

4139 W Wahalla Lane, Glendale
$585,000
5 Beds ⋅ 3 Baths ⋅ 6632081 MLS ⋅ 2,836 SqFt.
Spacious 5 bedroom home with modern updates, large backyard, RV gate and NO HOA! The main level showcases a convenient downstairs bedroom, providing flexibility for guests or multigenerational living arrangements. Outside, a sprawling backyard awaits with its sparkling private pool. One of the remarkable features of this property is the RV gate allowing for easy storage and access, further enhancing the home's functionality and versatility. Located in a desirable neighborhood, this residence is situated to provide not only comfort but also convenience. Don't miss the chance to make this impressive residence your own. With its spacious layout, modern updates, and expansive backyard, this home is a true gem!

4139 W Wahalla Lane, Glendale

19014 N 46th Avenue, Glendale
$380,000
2 Beds ⋅ 2 Baths ⋅ 6630370 MLS ⋅ 952 SqFt.
Welcome to this stunning property for sale, boasting a natural color palette that creates a warm and inviting atmosphere throughout. This home offers plenty of other rooms for flexible living space, allowing you to customize and adapt to your lifestyle needs. The primary bathroom includes good under sink storage, ensuring all your essentials are neatly organized. Outside, you'll find a fenced-in backyard, providing privacy and security for your loved ones and pets. Additionally, there is a covered sitting area in the backyard, allowing you to relax and entertain guests in all weather conditions. With fresh interior paint, this residence is move-in ready and waiting for you to make it your own. Don't miss this incredible opportunity

19014 N 46th Avenue, Glendale

7021 W Risner Road, Glendale
$975,000
6 Beds ⋅ 4 Baths ⋅ 6629223 MLS ⋅ 3,951 SqFt.
Stunning Remodeled Custom Home in Arrowhead Estates. No HOA. 6 Bedrooms and 4 baths. Meticulously landscaped, complete with a striking circular driveway plus RV Gated Parking. 12' ceilings and wood-look tile. Natural light and large windows. Formal Dining and Living rooms, and the Great-Room is the heart of this home with the Chef's Dream Kitchen. An impressive 8' x 10' granite island and Thermidor appliances: Induction stove w/pot-fill, 2 Dishwashers, Double Oven, 72-inch Refrigerator/Freezer, and 2 wine fridges. Custom Medallion Cabinetry. The spacious primary suite has woodburning fireplace, jetted tub and walk in shower and closet. All bathrooms are remodeled. Garage is epoxied. Huge covered patio, synthetic lawn, Gazebo, HVAC (2021 and 2017). Finished shed w/AC. See Features List.

7021 W Risner Road, Glendale

7101 W Beardsley Road Unit 442, Glendale
$315,000
2 Beds ⋅ 2 Baths ⋅ 6628915 MLS ⋅ 1,066 SqFt.
Lovely waterfront condo with relaxing golf course view! This is your chance to become the proud owner of this charming 2-bedroom home nestled in Arrowhead Lakes! Discover a bright and breezy interior showcasing striking vaulted ceilings, tile flooring, soothing palette, plantation shutters, and a cozy two-way fireplace. The well-appointed kitchen offers wood cabinetry, neutral granite counters, a pantry, built-in appliances, modern recessed lighting, and a pass-through window equipped with a breakfast bar. Primary bedroom features an immaculate ensuite, spacious walk-in closet, and access to the fabulous balcony providing mesmerizing lake views! What are you waiting for? A deal like this won't last long!

7101 W Beardsley Road Unit 442, Glendale

4505 W Kristal Way, Glendale
$465,000
3 Beds ⋅ 2 Baths ⋅ 6628639 MLS ⋅ 1,560 SqFt.
Tastefully remodeled 3-bed, 2-bath residence with upgrades at every turn! Popular split floor plan with primary bedroom on one side of the home. New carpet and modern luxury vinyl plank wood-look floors, fresh interior and exterior paint with designer colors. Kitchen is open and bright with high-end quartz countertops, popular Evergreen Fog cabinet color, SS appliances, and recessed lighting. Walk in pantry!! Huge vaulted ceilings and lots of windows allow for abundant natural light. Both bathrooms include new vanities and tile. The primary bath has a new spa-like shower. The primary bedroom with walk in closet has a sliding glass door that invites you outside. Expansive covered patio, beautiful grassy back yard with a pool. As we approach our beautiful AZ winter season, cozy up to the fireplace. Easy access to the 101, close to shopping and dining. See list of all upgrades including: partial roof, cool deck, floors, newer windows, paint, tile, lights, fans, fixtures.

4505 W Kristal Way, Glendale

6119 W Kimberly Way, Glendale
$650,000
4 Beds ⋅ 3 Baths ⋅ 6628490 MLS ⋅ 2,745 SqFt.
Location/Location! Plus a Single Level Home W/4 Bedrms/2.5 Baths/3 Car Garage & Pool!!! Just What You Are Looking For!Add in a Private Corner Lot/Split Floor Plan/Roof New in 2021/AC New in 2020-Plus Radiant Barrier in the Attic for Lower Energy Costs!Plantation Shutters & Fans Thru-out!Whole House Water System!Open Flowing Floor Plan!Lots of Natural Light!Master Bedrm is Large/Master Bath Remodeled in 2019 w/Step in Jetted Tub & Large Separate Shower! 3 Secondary Bedrms all Well Sized!Jack & Jill Bath Updated 2018! Freshly Painted interior(Nov 2023)Exterior Painted 2021!Spacious FamilyRm Open to Kitchen w/Tons of Cabinets & Granite Counter Space/Island W/Breakfast Bar!Outside EZ Care!Cool Pool!Xtended Covered Patio-Plus Auto SunShade!Pellet Wood Grill! So much more!Come See this Now!

6119 W Kimberly Way, Glendale

Copyright 2026 Arizona Regional Multiple Listing Service, All rights reserved. The data relating to real estate for sale on this website comes in part from the Arizona Regional Multiple Listing Service. All information deemed reliable but not guaranteed and should be independently verified. All properties are subject to prior sale, change or withdrawal. Neither listing broker(s) nor Arizona Regional Multiple Listing Service shall be responsible for any typographical errors, misinformation, misprints and shall be held totally harmless.

How much is your home worth?

Get instant property value now!