Refine Search
Sort by
$640,000
5 Beds 3 Baths 6930503 MLS 2,678 SqFt.
Your dream home awaits! This enchanting 5-bedroom gem adorned w/ paid off solar offers the perfect blend of comfort, style, & functionality. Discover a spacious living room w/plush carpet, vaulted ceilings, neutral tone, & ceiling fans throughout. Just off the living room, a bright dining area opens to the back patio. The kitchen comes w/track lighting, plenty of cabinets, a walk-in pantry, & SS appliances, making everyday cooking a breeze. Venture to the serene main retreat, showcasing a fireplace, an ensuite w/dual sinks, a soaking tub, & a walk-in closet. Finished basement expands your living space w/a HUGE family room & additional bedrooms. Outdoors, enjoy the generous size backyard, providing a covered patio, pergola, storage shed, & a heated pool. A deal like this won't last.

22038 W Hilton Avenue, Buckeye

$3,250,000
4 Beds 5 Baths 6930310 MLS 5,948 SqFt.
Timeless Luxury in Verrado's Exclusive Granite Ridge Enclave. Tucked away on a secluded cul-de-sac at the base of the White Tank Mountains, this exceptional 4-bedroom, 4.5 bath, 5,948-square-foot Spanish Colonial estate offers the perfect blend of privacy, elegance, and breathtaking views. Set on a sprawling ¾-acre custom homesite overlooking the 14th green of Verrado's Founders Course, the home is a true showcase of craftsmanship and refined desert living. Designed and crafted by some of the industry's most respected professionals, this residence exudes timeless sophistication with meticulous attention to detail throughout. Authentic architectural elements are paired with luxurious natural materials, including hand-hewn wood floors, solid wood ceiling beams,natural travertine stone tile, cantera stone accents, and custom wrought ironworkall of which enhance the home's classic character and enduring quality. From its iconic exterior to its thoughtfully curated interiors, every element reflects pride of ownership and elevated design. Created for seamless indoor-outdoor living, the home offers a variety of inviting spaces perfect for entertaining or relaxing in total tranquility. Multiple courtyards and serene patios lead to an outdoor retreat unlike any otherhighlighted by a fully glass-tiled pool and spa. This show-stopping centerpiece shimmers with elegance and invites you to unwind in style. Adjacent to the pool, you'll discover an intimate covered patio anchored by one of the home's four fireplacesan ideal setting for open-air gatherings. It's complemented by a built-in BBQ just off the kitchen and a tranquil Zen garden, all set against panoramic mountain and golf course views. Inside, the home features a bright, airy palette and sophisticated finishes throughout. The chef's kitchen is a culinary dream, outfitted with top-of-the-line Sub-Zero and Wolf appliances, a spacious walk-in pantry, and a well-appointed butler's pantry. This classic designed layout flows effortlessly into the living and dining areas, making the home as functional as it is beautiful. The expansive primary suite is a true retreat, complete with its own fireplace, a peaceful sitting area, dual walk-in closets with stacked laundry, a private fitness room, and spa-inspired finishes. Three additional en-suite guest bedrooms ensure comfort and privacy for family and visitors alike. For added lifestyle and entertainment, the home features a dedicated theater room for immersive movie nights and a spacious game room, perfect for gatherings and recreational enjoyment. An oversized five-car garage with built-in cabinetry and ample storage solutions provides flexibility for car enthusiasts, hobbies, or extra space needs. Located in one of Verrado's most coveted neighborhoods, this extraordinary estate is more than just a homeit's a lifestyle statement, where timeless design, natural materials, and elevated desert living converge.

21606 W Palo Brea Circle, Buckeye

$410,000
4 Beds 3 Baths 6929970 MLS 2,511 SqFt.
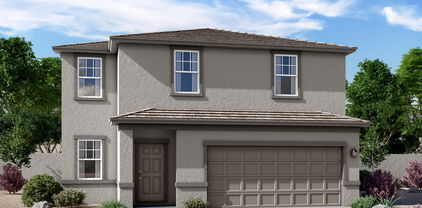
PRICED TO SELL!! . Save $60,000+ buy buying this property instead of a new build direct from the builder. . Why wait for new construction when you can move into this nearly new home today—less than six months old and still under full builder warranty! . This spacious 4-bedroom, 3-bath floor plan includes a versatile downstairs flex room perfect for a home office or guest suite. Enjoy modern finishes throughout, high ceilings, an oversized kitchen island with stylish backsplash and stainless appliances. . With comparable models still priced above $460k by the builder, this home offers incredible value, turnkey convenience, and flexible financing options. . Book an appointment to view today before it's gone!! . Unlike the builder's current inventory, this home is already completeno waiting, no upgrade fees, and no hidden costs. With comparable models still priced higher by the builder, this home offers incredible value, turnkey convenience, and flexible financing options that make homeownership more affordable today.

25327 W Bowker Street, Buckeye

$745,000
4 Beds 3 Baths 6929675 MLS 3,073 SqFt.
$65,000+ BELOW SELLER COST. Seller bought this home in 2022 for $644,000 and has put about $200,000 in upgrades. Their loss - your gain. So..........when only the best will do....welcome to your new home! Nestled on a premium lot with common area on 2 sides, this is ultimate privacy in sought after Sienna Hills, you'll notice the upgrades as soon as you pull up. Professional landscaping with night time lighting, extended and pavered front porch, pavered drive, even a custom designed Iron front door. Inside, you'll find a true gourmet kitchen, with stainless steel Cafe appliances, a 5 burner gas range, double ovens and double stacked cabinets, with under cabinet lighting, in both the kitchen and butler's pantry, for all the storage you dream of. The island has been expanded is made for entertaining, is and is fully trimmed. Of course, there is upgraded flooring and lighting, chandeliers and pendants throughout. In the living room you'll notice the built in speakers, and a premium electric fireplace trimmed with hand carved imported travertine mantle. The primary suite features barn doors, powered cellular window shades and wall sconces. The ensuite bath offers upgraded cabinets and a center tower. The master closet even has custom his and hers shoe racks. In one of the guest bedrooms, there is a king size Murphy bed with side bookcases and drawers. Stepping outside, you'll notice how private this back yard is, with common area on two sides. There's a pavered, covered patio (2 grill units do not convey) a custom waterfall feature, and a heated gazebo with lighting. Of course there is outdoor lighting in front and back, for that perfect evening ambience. What could be better? How about solar panels that result in almost no APS Bill. Or a 3 car garage? No expense has been spared in this home. Don't wait...this is a true bargain, and there's only ONE like it!

21122 W Edgemont Avenue, Buckeye

$599,000
3 Beds 3 Baths 6929483 MLS 2,519 SqFt.
Absolutely stunning Journey plan showcasing luxury, comfort & thoughtful design! This beautifully crafted 3 Bedroom, 2.5 Bath home includes a versatile Flex Room with elegant Glass French Doors, perfect for a private office, den, or creative space. The Gourmet Kitchen features rich Granite Countertops, Butler's Pantry, Café Dining Area, Soft Close Cabinets & premium KitchenAid Stainless Steel Appliances. Entertain in style under the Extended Covered Patio with Built-in Fireplace Wall & Pergola, or unwind in the peaceful, Fully Enclosed View-Fenced Backyard. Additional highlights include Plantation Shutters throughout, Pre-Wired Surround Sound, Paver Driveway, Private Paver Courtyard & a Climate-Controlled 3rd Garage -- ideal for hobbies, storage or your prized car.

26439 W Covey Lane, Buckeye

$970,000
3 Beds 3 Baths 6929222 MLS 2,563 SqFt.
Welcome to your desert retreat in Verrado's Victory District where resort living meets David Weekley quality. This 3 bed 2.5 bath home sits on a 10,400 sf golf course lot w/mountain views & a sparkling saltwater pool. Enjoy seamless indoor outdoor living w/retractable patio screens, travertine deck, gas firepit, & hookups for grilling or outdoor heating. The open floor plan features a gourmet kitchen with a massive granite island, stainless appliances, & energy efficient design throughout. Split bedrooms provide privacy, & the primary suite offers a spa-like bath w/soaking tub, glass shower, & walk-in closet. A 3 car tandem garage adds space for a golf cart or workshop. A 55+ community w/golf, pickleball, pools, & clubhouse amenities. Luxury, efficiency, & Comfort come together here.

20945 W Hillcrest Boulevard, Buckeye

$955,000
5 Beds 4 Baths 6929153 MLS 3,971 SqFt.
Welcome to our home in the heart of Verrado's Main Street District. This home has been filled with love, laughter, and countless memories, and now it's ready for the next lucky owner to create new ones. What we've loved most about living here is the lifestyle Verrado offers: Strolling to the Sunday Farmers Market, watching our kids walk to school with their friends, bike rides on the endless neighborhood trails with stunning White Tank Mountain views. Parks and playgrounds just around the corner, where our kids played and made new friends. Even the convenience of hopping on a golf cart for school pickup or grabbing last-minute groceries at Bashas. Inside you will find 5 spacious bedrooms, which gave us the comfort and retreat every family dreams of. The heart of the home is the backyard.. From gathering around the fire pit, to picking fresh grapefruit for homemade juice, to endless fun in the saltwater pool. My personal favorite has been unwinding in the saltwater hot tub after a round of golf on one of Verrado's two beautiful courses. For our love of the game, we even added a private putting green right in the backyard. This home has been our sanctuary, our retreat, and our happy place. Now, it's time for us to pass the keys on and let the next owners experience the same joy, relaxation, and community that has meant so much to us. Welcome to Verrado's Main Street Living.

4051 N Founder Circle, Buckeye

$520,000
5 Beds 3 Baths 6928969 MLS 3,923 SqFt.
Welcome to this stunning 5-bedroom, 3-bath Buckeye home in Tartesso! PAID OFF SOLAR!!! This spacious floor plan features a gourmet kitchen with quartz countertops, stainless steel appliances, large island, and walk-in pantry. The open layout flows into the dining and living areas, perfect for entertaining. The private primary suite offers dual sinks, a soaking tub, separate shower, and walk-in closet and a balcony with great mountain views. Upstairs includes two more bedrooms plus a loft for office or flex space. Enjoy Arizona living in the backyard with a covered patio and plenty of space for gatherings. Located near parks, trails, and easy freeway access, this home combines comfort, style, and convenience. Get in touch with us today for your private tour.

4118 N 304th Lane, Buckeye

$375,000
4 Beds 3 Baths 6928617 MLS 2,267 SqFt.
This move-in ready gem sits on a desirable PREMIUM corner lot right next to lush green field perfect for playing catch and a playground - STEPS FROM THE GOLF COURSE. Inside, you'll love the convenience of a bedroom and full bath downstairs, plus peace of mind with TWO NEWER HVAC units (2023), updated appliances and the bonus of solar for energy saving - HIGHEST summer bill was $74.10!! Step out back to a fully landscaped retreat featuring turf, a cozy sitting area and a covered patio - perfect for relaxing or entertaining. All this nestled in a quiet subdivision known for its welcoming neighbors and 18 hole GOLF COURSE designed by Greg Nash! Minutes from Verrado, dining, shopping, easy freeway access, the new Buckeye Commons and Costco.

22815 W Cantilever Street, Buckeye

$1,500,000
4 Beds 4 Baths 6928557 MLS 2,631 SqFt.
A perfect pairing of rural residential living + future opportunity on 4.11 fully fenced acres! A beautiful homestead property with a City of Buckeye General Commerce zoning, located in the scenic Palo Verde area of Buckeye. Ideal location with acreage, ranch-style home, detached 3-bay metal insulated shop, swimming pool & an on-site well. Easy access to I-10. The tri-level SFR includes 4 bedrooms, 3+1/2 baths, vaulted ceilings, abundant natural light & cozy fireplaces in both main living room and lower-level family room. This property benefits from current residential use under its GC zoning—an ideal setup for flexibility in use or future development. Two parcels 504-38-021B + 022K. A portion of property has a first right of refusal. Please allow 4 days for Seller's response The primary suite is a true retreat, boasting a walk-in closet and a spa-inspired bathroom with dual sinks, quartz counters, a glass-enclosed shower, and a freestanding soaking tub. A bonus room with skylights offers flexibility for a home office, studio, or game room. Outdoors, the fun continues with a sparkling diving pool, spacious covered patio, and endless views of the mountains. With room to spread out and modern comforts at every turn, this home offers a unique blend of luxury, charm, and space to breathe. This one has it all! Come experience it for yourself!

6901 S Palo Verde Road, Buckeye

$1,260,000
4 Beds 4 Baths 6928242 MLS 4,827 SqFt.
Fully remodeled luxury home on the golf course in Verrado with pool, spa & stunning views. Front entrance has a covered patio & a large custom black wrought iron door. First floor has two potential offices, plus a bedroom with full bath down, dining & sitting room with private courtyard & side yard. This home features authentic real wood floors, a chef's kitchen with a 3-slab granite island, Café appliances & French doors to the pool. Living room has a brick fireplace & remodeled 1/2 bath. Home has fresh interior/exterior paint, a large laundry room with two sets of washers & dryers upstairs plus a loft. Oversized master bedroom has a stunning view of the mountains with a balcony, beverage fridge/counter area & fully remodeled bath with new tile, tub & walk in shower. Plus a 4 car garage!

3428 N Park Street, Buckeye

$425,000
5 Beds 3 Baths 6927892 MLS 2,267 SqFt.
Discover the perfect blend of comfort, convenience, and resort-style living in this spacious 5-bedroom, 3-bathroom home located just moments from the highly anticipated Buckeye Commons, the upcoming premier power center of the West Valley. Soon, shopping, dining, and everyday conveniences will be just a quick golf-cart ride away. Inside, the home offers an expansive layout designed for relaxation and entertaining, featuring generous living spaces, a well-appointed kitchen, and a full bedroom and bathroom on the main floor, ideal for guests or multi-generational living. Step into your own backyard oasis where a sparkling pool overlooks the massive golf course, creating a serene space for morning coffee or sunset barbecue gatherings. With its unbeatable location, spacious floor plan, and golf course views, this home delivers the lifestyle you've been waiting for, just in time for Buckeye's exciting new growth. Welcome home!

76 S 226th Lane, Buckeye

$760,000
2 Beds 3 Baths 6927596 MLS 2,538 SqFt.
Discover your desert oasis on Lakes Hole #5 of the Troon Copper Canyon Golf Course. This 2,538 sq ft Endeavor on a quiet residential street shines with fresh 2024 upgrades. New interior paint, two-tone accents, 5'' baseboards, central vacuum, Delta touch-faucet and more. Elegant finishes include crown molding, coffered ceilings, hardwood plank flooring, plantation shutters, and an open concept kitchen with granite, butler pantry, wine fridge, and upgraded KitchenAid appliances. Outdoors, a travertine patio with fire pit frames golf and water views. Energy efficiency abounds with owned solar, whole-house soft water, and an EXTENDED, INSULATED, TEMPERATURE CONTROLLED-2 car garage with epoxy floors, cabinets, sink, plus separate golf cart garage. This is a desert oasis of comfort and style.

21293 N 266th Avenue, Buckeye

$745,000
4 Beds 3 Baths 6927380 MLS 2,458 SqFt.
Welcome to this beautiful Taylor Morrison home in the highly desirable Sienna Hills community of Buckeye, AZ, located near the White Tank Mountains with unobstructed views. Situated on a premium lot with neighbors on only one side, this home offers added privacy. Featuring 4 spacious bedrooms, 3 full bathrooms, and a private enclosed study, the layout is ideal for comfort and functionality. The Tuscan-inspired elevation is complemented by a three-car garage with service doors. Inside, enjoy an open floor plan with 10' ceilings and brand new Stainmaster Luxury Vinyl Flooring in the main living areas and primary bedroom. The charming courtyard entry features custom iron French gate doors. A great opportunity in a sought-after community with scenic surroundings and mountain ambiance. Step inside, the open floor plan with 10' ceilings showcasing bright living areas flowing into the chef's kitchen with high end gourmet GE monogram appliances, Kohler hands-free faucet and prolific sink, reverse osmosis system, with upgraded 42" kitchen cabinets with 2" crown, large pantry, and a spacious granite island- ideal for entertaining. Retreat into the spacious primary bedroom and private bath with dual vanities and walk-in closet, while secondary bedrooms (two with walk in closets) provide flexibility for family, guests, or an office. All bedrooms, primary bath, living room and kitchen dining areas include ceiling fans, 8'-6 panel doors with upgraded door handles. all bathrooms have raised vanities and upgraded cabinet hardware. The walls have smooth finishes with square corners and 5" base boards. High performance features include but are not limited to blown insulation in all interior walls, tankless water heater and water softener system, low flow toilets, dual pane windows, antibacterial room fans in all bathrooms, solar landscaping lighting, and touchscreen thermostats with WiFi. Step outside into your private backyard oasis featuring a large covered patio with plenty of added electrical outlets for an outdoor TV and gadgets, custom security privacy screens, travertine floors and steps that lead to sparkling salt water pool that features a pebble basin and automatic in-floor pool cleaning system, table, sitting areas on both sides with a relaxing water feature, landscaped grounds, Alumnawood Pergola 14x14 with ceiling fan and extra electric outlet, all perfect with ample space for alfresco dining, relaxing or hosting gatherings. Both the front and backyard are low maintenance, that includes artificial turf, rock landscaping, desert plants with irrigation and lighting, extra barrier along view fencing, rain gutters, extended front driveway with pavers for extra parking next to RV double gate, pavers on each side of home leading to the backyard, and an extra single gate on opposite side of house. Enjoy both privacy and all the Verrado amenities including parks, hiking and walking trails, golf, local restaurants, shopping, nearby schools, access to healthcare, and community pool just minutes away!

21198 W Edgemont Avenue, Buckeye

$415,000
4 Beds 3 Baths 6927254 MLS 2,684 SqFt.
Welcome to this spacious, original-owner gem located on an oversized homesite backing a serene desert wash, offering 4 bedrooms and 3 baths within 2,684 sq ft of well-designed living space. The open floor plan boasts a great room with an inviting electric fireplace, a formal dining area, & a charming den framed by stylish barn doors. The gourmet kitchen dazzles with two-tone cabinetry, granite countertops, subway tile backsplash, stainless steel appliances, a walk-in pantry, and a center island with breakfast bar and pendant lighting-perfect for entertaining. Expansive multi-panel sliding doors seamlessly connect to a pergola-covered patio & a generous backyard featuring an outdoor kitchen, above-ground spa, a fully wired ''she-shed,'' low-maintenance landscaping, stunning mountain views, and complete privacy with no backyard neighbors. The oversized primary suite impresses with a custom barn door entry, dual sink vanity, separate tub and shower, and an expansive walk-in closet, while a secondary bedroom offers its own private en-suite bathideal for guests. Additional highlights include elegant stone exterior elevation, an RV gate, a 2-car garage with epoxy flooring, and leased solar panels that provide valuable utility savings. All this just a short stroll from the vibrant Tartesso Sports Park, combining comfort, style, and location in one irresistible package.

3375 N Brooklyn Drive, Buckeye

$400,000
4 Beds 3 Baths 6927029 MLS 2,684 SqFt.
Welcome to this beautiful 4-bedroom, 3-bath home offering the perfect combination of comfort and functionality! The inviting open-concept floor plan with soaring 9-foot ceilings creates an open, airy feel throughout. A versatile flex room, dedicated dining area, and spacious eat-in kitchen make this home both stylish and practical. The kitchen showcases white cabinetry, stunning countertops, a gas stove, farmhouse-style sink, and a large center island—perfect for meal prep, casual dining, or entertaining guests. The primary suite provides a true retreat with its large walk-in closet, separate tub and shower, and abundant natural light. Two secondary bedrooms also feature walk-in closets for plenty of storage, while an additional private ensuite bedroom offers an ideal setup for guests.. or multi-generational living. Throughout the home you'll find wood-style tile flooring, ceiling fans in every room, and wood blinds on the windows for both style and efficiency. Refrigerator, washer, and dryer are all included for added convenience. Enjoy seamless indoor-outdoor living with a large sliding glass door that opens to the landscaped backyard. This outdoor retreat features a covered patio and extended paver area, perfect for barbecues, entertaining friends, or relaxing at the end of the day while taking in the evening sunsets. Sitting on a desirable corner lot, the home offers extra space and curb appeal, with landscaping already complete and ready to enjoy. Pride of ownership shines throughoutthis is an original-owner home that has been carefully maintained. Located in Tartesso, a vibrant community that offers multiple parks, sports courts, playgrounds, and bike trails, and conveniently close to the local school, this home combines modern living with a welcoming neighborhood atmosphere.

30327 W Whitton Avenue, Buckeye

$1,100,000
5 Beds 4 Baths 6926580 MLS 4,150 SqFt.
Discover the charm of Arizona living in this exquisite Southwest-style estate, located in the prestigious custom home community of Pasqualetti Mountain Ranch. Nestled on a spacious 1.3-acre corner lot at the base of the scenic White Tank Mtns, this home is a true celebration of desert beauty and craftsmanship. Step inside the main residence to find 4 generously sized bedrooms and 2.5 luxurious baths, designed with comfort and elegance in mind - including an expansive, oversized master suite that offers a serene retreat, complete with ample space for a sitting area and abundant natural lighting. A private guest casita, located just off the expansive front courtyard, offers an additional bedroom, full bath, and walk-in closet, perfect for visitors, multigenerational living, , or a private office space. Throughout the home, hand-hewn exposed vigas create stunning visual interest in the Courtyard, Great Room, Kitchen,and expansive covered patio. Rich travertine tile flows seamlessly through every room, enhancing the warmth and timeless character of the space. At the heart of the home is the gourmet Kitchen, featuring high-end appliances, granite countertops, and thoughtful design for effortless entertaining. The attached 3-car garage comes complete with built-in storage, while a separate detached 2-car garage - with its own mini-split AC system, offers extra space for a workshop, toys, or hobbies. If you're seeking privacy, space, and a bit of breathing room, this oversized lot provides ample opportunity to customize your outdoor lifestyle, whether it's adding a pool, a garden, or simply enjoying wide-open views. Experience the best of the Southwest in this stunning custom home. Plan your private tour today and make this desert dream your reality.

19911 W Clarendon Avenue, Buckeye

$737,500
4 Beds 3 Baths 6926529 MLS 2,604 SqFt.
Very well appointed Multi Generational Next Gen Home complete with full and separate Bedroom, bath, kitchen/living area (approx 600 square feet) and 3 additional bedrooms in the main home. Amazing 42' RV garage with sewer clean out and 220 volt connection. Heated, self cleaning, jetted Pebble tec pool, turf, outdoor kitchen, 2 paver patios, Pergola, fire pit and nice landscaping. Inside you will find appealing on trend accent wall in living room with electric fireplace, gorgeous gourmet kitchen with upgraded appliances, tile backsplash, large kitchen island and a dedicated dining area overlooking the lush back yard.. Generously sized primary suite features upgraded step in tile shower, dual vanity and walk in closet. This is an exceptional home that has everything you are looking for.

3025 N 200th Avenue, Buckeye

$655,000
4 Beds 3 Baths 6926166 MLS 2,253 SqFt.
There is so much to love about this amazing custom home. Sitting on an acre lot this gem has all the privacy you could ask for and room for your toys, vehicles, and pets. Wall to wall gorgeous tile flooring. There are 4 spacious bedrooms all pre-wired for ceiling fans. Formal dining room and huge living room. Your new kitchen has granite countertops, breakfast bar, stainless steel appliances, pantry, recessed lighting, and contemporary cabinets with lots of storage space. Primary bath offers walk in closet, garden tub, separate shower, private toilet room, and double sink vanity. Immaculately clean from ceiling to floor. Covered patio in the backyard and a clean slate to landscape however you can imagine. Come take a look at your new home!

22538 W Pecan Road, Buckeye

$780,000
3 Beds 2 Baths 6926113 MLS 2,519 SqFt.
Luxury Model Home in Gated Verrado Community with Pool & Mountain Views! Experience resort-style living in this stunning single-level model home located in a private gated community within the award-winning Verrado master-planned community in Buckeye, Arizona. Designed with 12-foot ceilings and custom finishes throughout, this home offers an open-concept layout featuring a chef's kitchen, large center island, and an expansive great room, perfect for entertaining or everyday living. The split floor plan provides comfort and privacy, while every detail showcases exceptional craftsmanship and modern design. Step outside to your resort-inspired backyard complete with a sparkling pool, custom pergola, covered patio, and breathtaking mountain views. Located in the heart of Verrado, residents enjoy access to dozens of parks, miles of hiking and biking trails, two golf courses, top-rated schools, and the charming Main Street district with dining, shops, and community events. If you're searching for a luxury home for sale in Verrado with mountain views, a pool, and gated privacy, this designer retreat offers the perfect blend of sophistication, space, and Arizona lifestyle.

4702 N 212th Avenue, Buckeye

$975,000
3 Beds 3 Baths 6925646 MLS 2,544 SqFt.
*GOLF COURSE LOT* Allow me to introduce myself—I'm an elegant home positioned within the exclusive 55+ Victory at Verrado community, nestled at the base of the majestic White Tank Mountains, where discerning residents appreciate sophistication and quality. From my coveted golf course lot, I offer commanding mountain views that provide a daily backdrop of natural grandeur. My approach sets the tone for what lies within—paver driveway, private courtyard entrance, and two-car garage that speaks to refined living. Beyond my threshold, you'll discover thoughtfully designed spaces that flow seamlessly together. Wood-look tile extends throughout, while plantation shutters frame those stunning vistas and integrated surround sound creates the perfect ambiance. My expansive multi- sliding doors create a sophisticated transition between interior elegance and the Arizona landscape. For entertaining, I offer a sleek dry bar and spacious great room that welcomes both intimate gatherings and larger celebrations. My gourmet kitchen features granite countertops, custom white staggered cabinetry, generous walk-in pantry, and an impressive island with breakfast bar- spaces where culinary artistry meets daily luxury. The versatile den adapts to your lifestyle as executive office or private retreat, while plush new carpet adds warmth to the bedrooms. My primary suite serves as a personal sanctuary with dual vanities and an expansive walk-in closet. The backyard represents my crowning achievement- a resort-style retreat featuring elegant travertine, view-preserving fencing, private putting green, fire pit for evening relaxation, spa, professional-grade synthetic turf, and built-in barbecue kitchen beneath a beautiful pergola. Here, mountain vistas transform into a glittering tapestry of city lights as day turns to night. Our community amenities include championship golf, resort pools, fitness facilities, tennis and pickleball courts, plus an active social calendar designed for sophisticated living.

5189 N 206th Drive, Buckeye

$640,000
5 Beds 4 Baths 6925532 MLS 3,718 SqFt.
Located in Main Street District, home is walking distance to schools, variety of restaurants, shops, and community amenities, including nearby golf courses and seasonal events that celebrate the area's small-town charm. The backyard boasts grass, a built-in barbecue, and expansive views of the White Tank Mountains, perfect for entertaining or relaxing. Outdoor spaces include a front porch, private courtyard, and walk-out deck ideal for stargazing. The primary suite upstairs features desert views, a cozy fireplace, a luxurious bath, and a generous walk-in closet. Downstairs offers an extra bedroom or home office w/full bath. Kitchen includes large island and stainless-steel appliances, and elegant tile. Large laundry w/storage. New interior paint throughout. Owned Solar. Exceptional Value!

21064 W Sage Hill Road, Buckeye

$735,000
2 Beds 3 Baths 6925268 MLS 2,536 SqFt.
Stunning Endeavor model on the 6th hole of Sun City Festival's Mountain course. This east-facing backyard captures both golf and mountain views and includes a putting green, water feature and BBQ area. Enjoy the views and the vibrant Sun City Festival 55+ lifestyle! This 2-bed, 2.5-bath, plus den floorplan includes a 32-panel owned solar system. The home is filled with numerous upgrades and special features. The kitchen includes staggered coconut-colored cabinetry with under cabinet lighting, full overlay doors, soft-close drawers with roll-out trays, granite countertops, SS KitchenAid appliances with gas cooktop, tile backsplash and dual basin Blanco sink with reverse osmosis. An elegant wet bar with cabinets, counter seating and wine fridge adds to the home's entertainment value With wood-look tile flooring throughout the home, you'll also enjoy an extension at the back of the home, AV Built-In, den with French Doors, surround sound system, can lighting, custom fans and pendant lighting and pre-wired security system. The owner's suite is spacious and includes a soaking tub and separate frameless glass tiled shower and dual vanities with granite counters. The guest bedroom features a separate bath with shower. The laundry includes the washer & dryer and overhead cabinets. There's also a soft water system and golf cart garage.

18913 N 260th Lane, Buckeye

$1,225,000
3 Beds 4 Baths 6925068 MLS 3,173 SqFt.
OUTSTANDING Home with GORGEOUS Outdoor spaces & views to mountains. Popular Serendipity floor plan upgraded thruout in luxury living. Kitchen features high end Thermador appliances - multiple ovens, chef's range, built-in refrigerator, wine refrigerator; prep sink, upgrade cabinetry w/furniture finishes, drawer storage & specialty storage. Expansive great room w/linear fireplace feature wall. View from back of home is breathtaking, great for entertaining - on the extended covered patio, the sun & view patios or the outdoor kitchen under the pergola. Owners' retreat w/scenic views, lux bath, large closet open to laundry room. Two guest suites w/ensuite baths & walk-in closets. Office/den perfectly sized for work or hobby, with double doors. 3-Car garage w/epoxy & cabinets. MANY $Upgrade$

5052 N 205th Glen, Buckeye

Copyright 2026 Arizona Regional Multiple Listing Service, All rights reserved. The data relating to real estate for sale on this website comes in part from the Arizona Regional Multiple Listing Service. All information deemed reliable but not guaranteed and should be independently verified. All properties are subject to prior sale, change or withdrawal. Neither listing broker(s) nor Arizona Regional Multiple Listing Service shall be responsible for any typographical errors, misinformation, misprints and shall be held totally harmless.