Refine Search
Sort by
$810,000
5 Beds 5 Baths 6652487 MLS 3,670 SqFt.
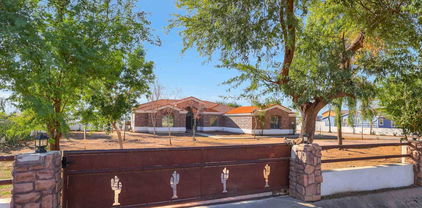
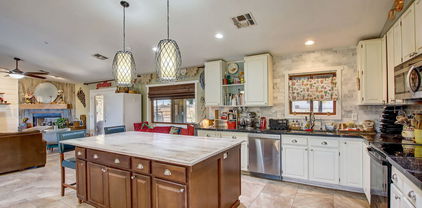
This captivating estate is an ideal home nestling on over an acre in a prime location. The tri-level main house comprises 5 bedrooms and 4.5 bathrooms, featuring an open floor plan perfect for gatherings. The kitchen boasts white cabinets with open and glass door shelving, along with a sizable custom island. Noteworthy details include a tile backsplash and a charming window seat. Ship lap feature walls grace the stairs, leading either to the Master suite and two bedrooms or down to two expansive bedrooms with a Jack/Jill bath. The property also includes an 575-square-foot guest house with a full bath. In addition is a 380-sqft storage located on-site. For enthusiasts of Arizona Sunsets, outdoor living, gardening and entertaining, this estate is the ultimate choice. This inviting residence comes complete with a rejuvenating spa, lush garden beds for green enthusiasts, efficient attic fans ensuring year-round comfort, and the added charm of fruit trees adorning the outdoor landscape. See this today!

19235 W Indian School Road, Litchfield Park

$755,000
5 Beds 4 Baths 6645984 MLS 4,464 SqFt.
Amazing residence in the exclusive Estates at Dreaming Summit! This impressive 5-bed, 3.5-bath home sits on one of the largest lots of the block in a premium corner. Exquisite curb appeal w/a low-maintenance landscape, a spacious 3-car garage w/extended driveway, and an RV gate are just the beginning. Bright & airy interior boasts a split floor plan w/clean lines that favor a sleek & functional design. The large living room w/a soaring ceiling is filled w/natural light thanks to the many windows & the perfectly design glass-block wall, which is accentuated w/a 3-sided glass fireplace. The dining room is ideal for hosting a feast on the holidays. Continue into the magazine cover kitchen showcasing understated elegance & subtle modernity with its stacked white shaker cabine shimmering SS appliances, contrasting granite counters, and island. Soft palette, beautiful wood-look flooring, and recessed lighting are features that can't be left unsaid. The family room is perfect for entertaining, thanks to the wet bar & direct access to the backyard. The downstairs bedroom has its own bathroom. Massive loft w/balcony is ideal for a game/entertainment area. The owner's suite has a balcony, a walk-in closet, a two-way fireplace, and a lavish ensuite w/a large dual sink vanity, a step-in shower, and a freestanding tub. The Expansive backyard is a resort-like oasis offering a full-length covered patio, artificial turf, a relaxing spa, and a sparkling pool w/water & fire features. This gem truly has all the bells & whistles! Must see!

13414 W Solano Drive, Litchfield Park
$995,000
5 Beds 5 Baths 6643673 MLS 4,017 SqFt.
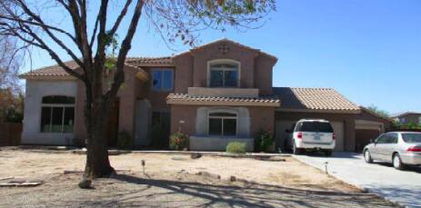
Discover the essence of upscale living in this magnificent 5-bedroom, 4.5-bathroom home with a den and private casita spanning across the split floorpan designed for both comfort and entertainment. Enjoy the grandeur of 12-foot ceilings throughout. Need 2 master suites? No problem a private bathroom is in the secondary bedroom where as the other 2 rooms have a jack-n-jill bathroom. The casita has a private entrance from outside and inside the main home. The heart of this home is the gourmet kitchen, boasting a huge kitchen island that serves as a focal point for culinary and social gatherings. You'll feel like you are living at a resort when you step into your outdoor oasis that features a heated pool & spa and outdoor kitchen, providing year-round entertainment for family & friends.

13834 W Bloomington Street, Litchfield Park

$659,990
5 Beds 3 Baths 6643353 MLS 2,626 SqFt.
Up to 2% of total purchase price towards closing costs incentive offer. Additional eligibility and limited time restrictions apply. MLS#6643353 May Completion! The 55-RV3 floor plan at Allen Ranch Fiesta is a captivating two-story design, featuring 2,626 sq. ft., 5 bedrooms, 3 bathrooms, a 3-car tandem garage, an RV garage. This splendid home has a guest bedroom downstairs and 4 bedrooms on the upper level, ensuring privacy for you, your family, and guests. The expansive gathering room seamlessly connects to the dining and kitchen area, with an adjoining outdoor living space that enhances the overall indoor/outdoor living experience. The owner's suite boasts a spacious walk-in closet and double sinks, oversized shower, adding to the home's allure. Design upgrades feature appliances, cabinetry, countertops and flooring. Structural options added include: Bed 5 in place of flex room, extended covered patio , RV garage rear door, HVAC prewire and cleanout.

17764 W Oregon Avenue, Litchfield Park

$785,000
5 Beds 4 Baths 6642520 MLS 4,624 SqFt.
Stunning 4,624 square foot Residence nestled within a Secure Gated Community. Situated on an expansive 1/3 Acre lot, allowing you the perfect blend of Indoor and Outdoor Living with a full-length Covered Patio, offering a desirable North/South exposure. The heart of the Home features a Gourmet Kitchen equipped with top-of-the-line Jen Air appliances and Upgraded Maple cabinets, creating a stylish and functional space for culinary enthusiasts. This spacious abode encompasses 5 bedrooms, 3.5 bathrooms, and a rare 4-car garage with the fourth stall extended and a convenient service door. The open design of the home facilitates a seamless flow between living spaces, making it ideal for both everyday living and entertaining. SEE MORE The first-floor master suite provides a private retreat, while a large game room adds an extra layer of leisure and entertainment options. The fourth bedroom features a balcony, adding a charming outdoor element to the living space. Noteworthy upgrades include premium tile, electrical fixtures, lighting and a cozy fireplace, enhancing the overall ambiance of the home. For added convenience and peace of mind, the property is equipped with security and sound systems, ensuring a secure and comfortable living environment. This residence is a perfect blend of luxury, functionality, and meticulous attention to detail.

13314 W Colter Street, Litchfield Park

$575,000
5 Beds 3 Baths 6642276 MLS 3,223 SqFt.
Welcome to this stunning 5-bedroom + den, 2.5-bath home with N/S exposure! Boasting a captivating open concept, the heart of this home is its masterfully designed kitchen. Revel in the beauty of staggered kitchen cabinets harmonizing with quartz countertops, a spacious island, and a pantry. The kitchen's allure is enhanced by a chic glass backsplash and stainless steel appliances, Every detail in this residence was meticulously chosen. Each bedroom is a sanctuary, featuring walk-in closets and generous living space. The backyard is a haven for relaxation and entertainment, featuring a delightful play pool for cooling off on sunny days! The patio and ramada provide the perfect setting for outdoor gatherings, making this home a true retreat. to the buyer with a strong offer.

5621 N Rattler Way, Litchfield Park

$544,245
5 Beds 3 Baths 6640857 MLS 2,961 SqFt.
Up to 3% of total purchase price towards closing costs incentive offer. Additional eligibility and limited time restrictions apply. MLS# 6640857 May Completion. Discover the spacious Wedgewood floor plan at Allen Ranches Discovery Collection. This 2,961 sq. ft. home features 5 bedrooms, 3 bathrooms, and a 3-car tandem garage. The inviting porch leads to a foyer, revealing a formal dining room, a secondary bedroom, and a full bathroom. The open kitchen, casual dining, and great room create a welcoming atmosphere. Upstairs, find 4 bedrooms and a loft. The primary suite boasts a walk-in closet and two sinks. Consider the Wedgewood for your next move—it combines comfort and functionality. Structural options include: paver front porch and walkway, extended covered outdoor living, study in lieu of dining, 8' interior doors, and soft water loop.

17629 W Colter Street, Litchfield Park

$430,000
5 Beds 3 Baths 6640624 MLS 2,272 SqFt.
Welcome to this impressive 5-BEDROOM home on a large corner lot featuring an RV gate and 2-car garage.Home is freshly-painted and includes a new HVAC with both SOLAR and security systems to be paid off at close of escrow. Flooring boasts a luxurious combination of marble, wood tile and new carpeting.The kitchen features custom refinished cabinets and GRANITE countertops, seamlessly connecting to the living area and a spacious Great room.The MASTER BEDROOM offers a private sanctuary with its own en-suite bathroom, complete with a private toilet room, and a large walk-in closet.The backyard is a haven for relaxation and entertainment, featuring a covered patio, pavers, perfect for families and social gatherings.Enjoy the convenience of being close to everything.See this today!

5707 N 124th Lane, Litchfield Park

$623,487
5 Beds 4 Baths 6635744 MLS 3,475 SqFt.
BE IN THIS BEAUTIFUL NEW HOME MARCH / APRIL 2024. This amazing 5 Bedroom, 4 bath home with a 3-car garage home is on a large lot with a large, covered patio and plenty room for a wonderful pool and more. It has a highly sought after full bedroom & bath downstairs, with 4 bedrooms, 3 baths & loft upstairs. Gourmet Kitchen has a beautiful large island with Quartz countertops and a custom backsplash, walk in pantry & butler's pantry. Kitchen is open to a large Great Room and has a formal dining that could also serve as a den. All bedrooms are spacious and have walk in closets and connected with a wonderful upstairs loft. Master suite has his & her closets, separate tub & shower along with separate vanities. Come see us. PHOTOS ARE OF THE MODEL HOME WITH SIMILAR SELECTIONS!

19220 W Missouri Avenue, Litchfield Park

$699,699
5 Beds 5 Baths 6632675 MLS 3,607 SqFt.
New home ready for move-in in Litchfield Park area. Spanish-style exterior elevation. 4-car tandem garage. Casita with full bath with private entry from front courtyard. Expansive single-story Marlow plan offering 5 bedrooms, 4 baths. Great room plus dining room spaces offer lots of flexibility. Private Owner's Suite features a walk-in shower with tile surrounds and mudset tile shower floor. Large walk-in closet. Chef's kitchen package with Stainless Steel appliances with double wall ovens and built-in microwave, decorative hood vent, gas cooktop and dishwasher. 12' center slide glass door leads out to the covered back patio. 8' interior doors and 10' ceilings. 75-gallon water heater. Home warranty included. Ask about Builder incentives.

18148 W Oregon Court, Litchfield Park

$750,000
5 Beds 4 Baths 6632609 MLS 4,200 SqFt.
**2.99% assumable VA Loan!** All the UPGRADES are already DONE!! Relax in your gorgeous, heated swimming pool and spa, take-in a sunset over the White Tank mountains from your private balcony, create a delicious meal in your outdoor kitchen, enjoy a movie-night in your Media room, extend your living room w/large sliding glass doors leading to your spacious patio, that's fully screened-in with the push of a button! Beautiful primary bedroom with fireplace, huge bath and custom-designed closet! This Smart Home has top-tier sound, security, and lighting features! The only Loredo model in the community. 4200 sq ft, 5 bedrooms, 4 full baths, den, media and game rooms. And that's not all! Come see for yourself! Amazing community located just minutes to I-10 or SR-303.

5125 N 189th Drive, Litchfield Park

$557,691
5 Beds 4 Baths 6630103 MLS 2,718 SqFt.
Up to 3% of total purchase price towards closing costs incentive offer. Additional eligibility and limited time restrictions apply. MLS#6630103~ January Completion - The Adelaide at Allen Ranches Expedition is a 1-story floor plan with 5 bedrooms, 4 bathrooms, 3-car garage, dining room, and a casita complete with an ensuite bathroom and sitting room. Step into the epitome of open-concept living. You can be sure you never miss the big game, or a riveting conversation while preparing your favorite meals and hosting loved ones. The primary suite is split from the secondary bedrooms, creating your own oasis right in your own home. T Design highlights include: 36'' and 42'' staggered cabinets, backsplash, whole house Quartz, gourmet gas cooktop and more. Structural options include: RV gate, casita with sitting room, ensuite bathroom with walk in shower in lieu of tub/shower combo, interior doors at sitting room in casita, pavers at front porch, holiday light package, and gas line future outdoor kitchen.

17823 W Colter Street, Litchfield Park

$1,666,660
5 Beds 5 Baths 6629680 MLS 3,820 SqFt.
NEW CONSTRUCTION!!! This is a beautiful custom home located inside the gated community of Russell Ranch. 3/4 acre premium lot in a cul-de-sac very low traffic and amazing mountain views. The home offers 4bed/4bath, a game room, a beautiful dinning room and a large kitchen with custom cabinets and high end appliances. 4 car garage, and a attached casita that has a bedroom, full bath, kitchen and laundry. The casita has access through the main house and through the front so its perfect for guest. The RV garage has a private full bath and bedroom/gym/shop. The gated driveway has capacity for 8 vehicles. Large backyard perfect for a pool/basketball court/gazebo. This property is very unique and it's a must see!!

18116 W Palo Verde Court, Litchfield Park

$669,999
5 Beds 3 Baths 6625524 MLS 3,923 SqFt.
Introducing a stunning and spacious home in beautiful Litchfield Park! With fully PAID Solar Panels, and BRAND NEW A/C UNIT! This remarkable property boasts 5 bedrooms, 3 baths. Step inside to discover a thoughtfully designed layout with high ceilings, exquisite tile flooring, and a recently remodeled interior that leaves a lasting impression. The kitchen is a truly beautiful, featuring white cabinets, quartz countertops, stainless steel appliances, and a wine fridge. The bathrooms have also been fully remodeled, including a luxurious master suite with balcony access, a shower, and a bathtub. Step outside to an entertainer's paradise with a pool that has been recently remodeled. BBQ grill area. Ready to host all your gatherings! The expansive backyard and three-car garage with an RV gate provide plenty of space. This home is an absolute gem, showcasing both style and practicality. Don't miss the opportunity to make this beautiful property your own. Take a tour and experience the true essence of comfortable and spacious living!

13316 W Berridge Lane, Litchfield Park

$665,000
5 Beds 3 Baths 6622436 MLS 3,634 SqFt.
Amazing opportunity in the RV friendly neighborhood of Savannah, in growing Litchfield Park! This 3634 sq ft open floor plan gorgeous home is on an over sized 11.700 sq ft lot. w/split 3 car garage & oversize RV garage (22' X 50') w/front & rear doors & 220 Amp-room for all your toys! Plus 1 year old spa. Meticulously maintained by the original owner, this home offers luxurious space inside w/ 5 bedrooms & 2.5 baths. Gourmet kitchen features upgraded cabinetry w/crown molding, granite, pull out shelves & spice rack, double ovens, gas stove-all SS appliances. 2 pantries, one walk & Butler's pantry. Bedroom & half bath downstairs as well as formal dining. Huge loft upstairs that could be a game room or den/office. All upstairs bedrooms have walk-in closets & the primary suite features separate shower & tub, double sinks and a large walk in closet with a window. Don't miss out on this unique opportunity!

18534 W Denton Avenue, Litchfield Park

$624,700
5 Beds 3 Baths 6620863 MLS 3,477 SqFt.
Welcome to your dream home where space and comfort meet in perfect harmony. This magnificent two-story residence offers an impressive 3,477 square feet of living space, providing an abundance of room for your family to grow and thrive. As you step through the door, you'll be greeted by two areas that are currently serving as offices. As you continue to enter the home you will find a spacious and inviting open-concept living area. The natural light cascades through large windows, highlighting the beautiful flooring and creating a warm and welcoming ambiance. The heart of this home is undoubtedly the gourmet kitchen. It features high-end stainless steel appliances, granite countertops, a center island, and ample cabinet space. This kitchen is a chef's paradise, perfect for preparing delicious meals and entertaining guests. There is also a butler's pantry area that is perfect for prepping before a large family meal. The five generously sized bedrooms offer plenty of space for family members or guests. Each bedroom is thoughtfully designed with attention to detail and ample closet space, ensuring comfort and privacy for everyone. There is one bedroom on the main floor and the other 4 bedrooms are conveniently located upstairs.With three well-appointed bathrooms (one downstairs and two upstairs), you'll enjoy the convenience and luxury of spa-like features. The master bathroom boasts a soaking tub, a separate shower, and dual vanities, creating a private retreat within your own home. Upstairs, you'll find a large loft area that can be transformed into a playroom, home office, or additional living space. This versatile space offers endless possibilities to suit your family's needs. Car enthusiasts and those in need of ample storage space will appreciate the convenience of the three-car garage, providing plenty of room for vehicles, tools, and equipment. Currently the single car garage is being used as a gym. Step outside into your backyard paradise with a covered patio and features minimal maintenance faux grass that remains lush and green all year round. The highlight of the backyard is the professionally designed putting green, perfect for honing your golf skills or enjoying friendly competitions with friends and family. Nestled in a tranquil neighborhood of Dreaming Summit, this home is conveniently located near top-rated schools, shopping centers, parks, Luke Air Force Base and major commuter routes, making it an ideal place to call home for families and professionals alike.

13568 W Montebello Avenue, Litchfield Park

$999,900
5 Beds 4 Baths 6620206 MLS 4,100 SqFt.
BEAUTIFUL custom single-story home in the exclusive, private gated Russell Ranch community. This meticulously maintained property features soaring ceilings throughout, open family room w/gas fireplace set in a custom stone wall, gourmet kitchen,spacious covered patio with built-in BBQ, visible through the expansive picture window in the living room. Split master has large soaking tub, walk in shower, 2 walk-in closets, and private access to the patio. SO MANY UPGRADES! Gorgeous pool installed in 2014 with in-ground cleaning, water feature, variable speed pump & raised patio deck for a stunning mountain view. So much more including wood shutters, turf front and back, & fogger misting system. This resort style home with oversized rooms is an entertainer's dream. This home has it all!

18212 W Montebello Court, Litchfield Park

$534,999
5 Beds 3 Baths 6619435 MLS 2,757 SqFt.
Up to 3% of total purchase price towards closing costs incentive offer. Additional eligibility and limited time restrictions apply. MLS#6619435 March 2024 Completion! The Winsor in the Discovery Collection at Verrado is a stylish 2-story design inside and out offering 5 bedrooms, 3 baths, an attached 2-car garage, and 2757 square feet of living space. The expansive common area has wonderful natural lighting and holds a gathering room, casual dining, and kitchen with island that seamlessly connect. Perfect for entertaining family and friends! A private guest bedroom and shared full bath tucked in the back for privacy and has views to the outdoor living area. Just off the foyer is a dining room and butler's pantry. Structural options include: paver front porch, driveway and walkways, dining room and butler's pantry in lieu of study, 8' interior doors, and soft water loop.

20219 W Campbell Avenue, Litchfield Park

$480,000
5 Beds 3 Baths 6618992 MLS 2,630 SqFt.
Discover this beautiful Moonstone home. Included features: a well-planned kitchen boasting an alternate layout, 42'' upper cabinets, quartz countertops, stainless-steel appliances, an island, pantry and an inviting dining room; an impressive great room; a main-floor bedroom and full bath in lieu of study and powder room; a loft; a lavish primary suite showcasing an oversized walk-in closet and a private bath; three secondary bedrooms with a full shared bath; an upstairs laundry; a welcoming covered patio and a 2-car garage. This home also offers 7'' x 22'' stone tile flooring, cultured marble bath countertops, ceiling fan prewiring in select rooms, coach lights, front yard landscaping and concrete pavers at the driveway and walkway. Available January 2024.

12470 W Marlette Avenue, Litchfield Park

$618,468
5 Beds 4 Baths 6618535 MLS 2,718 SqFt.
Up to 3% of total purchase price towards closing costs incentive offer. Additional eligibility and limited time restrictions apply; details available from Selling Agent. MLS#6618535 ~ December Completion. The Adelaide at Allen Ranches Expedition is a 1-story floor plan with 5 bedrooms, 4 bathrooms, 3-car garage, dining room, and a casita complete with an ensuite bathroom and sitting room. Step into the epitome of open-concept living. You can be sure you never miss the big game, or a riveting conversation while preparing your favorite meals and hosting loved ones. The primary suite is split from the secondary bedrooms, creating your own oasis right in your own home Structural options include: garage service door, RV gate, casita with sitting room, ensuite bathroom and 1 car garage.

17835 W Colter Street, Litchfield Park

Copyright 2026 Arizona Regional Multiple Listing Service, All rights reserved. The data relating to real estate for sale on this website comes in part from the Arizona Regional Multiple Listing Service. All information deemed reliable but not guaranteed and should be independently verified. All properties are subject to prior sale, change or withdrawal. Neither listing broker(s) nor Arizona Regional Multiple Listing Service shall be responsible for any typographical errors, misinformation, misprints and shall be held totally harmless.