Refine Search
Sort by
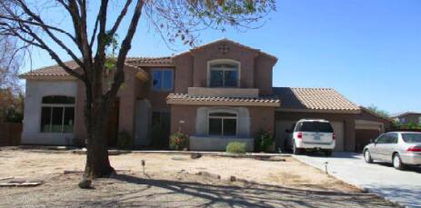
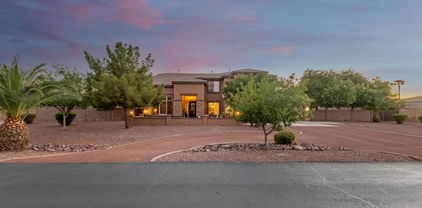
17823 W Colter Street, Litchfield Park
$557,691
5 Beds ⋅ 4 Baths ⋅ 6630103 MLS ⋅ 2,718 SqFt.
Up to 3% of total purchase price towards closing costs incentive offer. Additional eligibility and limited time restrictions apply. MLS#6630103~ January Completion - The Adelaide at Allen Ranches Expedition is a 1-story floor plan with 5 bedrooms, 4 bathrooms, 3-car garage, dining room, and a casita complete with an ensuite bathroom and sitting room. Step into the epitome of open-concept living. You can be sure you never miss the big game, or a riveting conversation while preparing your favorite meals and hosting loved ones. The primary suite is split from the secondary bedrooms, creating your own oasis right in your own home. T Design highlights include: 36'' and 42'' staggered cabinets, backsplash, whole house Quartz, gourmet gas cooktop and more. Structural options include: RV gate, casita with sitting room, ensuite bathroom with walk in shower in lieu of tub/shower combo, interior doors at sitting room in casita, pavers at front porch, holiday light package, and gas line future outdoor kitchen.

17823 W Colter Street, Litchfield Park
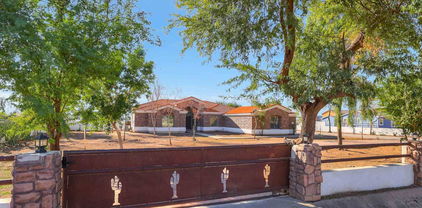
18116 W Palo Verde Court, Litchfield Park
$1,666,660
5 Beds ⋅ 5 Baths ⋅ 6629680 MLS ⋅ 3,820 SqFt.
NEW CONSTRUCTION!!! This is a beautiful custom home located inside the gated community of Russell Ranch. 3/4 acre premium lot in a cul-de-sac very low traffic and amazing mountain views. The home offers 4bed/4bath, a game room, a beautiful dinning room and a large kitchen with custom cabinets and high end appliances. 4 car garage, and a attached casita that has a bedroom, full bath, kitchen and laundry. The casita has access through the main house and through the front so its perfect for guest. The RV garage has a private full bath and bedroom/gym/shop. The gated driveway has capacity for 8 vehicles. Large backyard perfect for a pool/basketball court/gazebo. This property is very unique and it's a must see!!

18116 W Palo Verde Court, Litchfield Park

13316 W Berridge Lane, Litchfield Park
$669,999
5 Beds ⋅ 3 Baths ⋅ 6625524 MLS ⋅ 3,923 SqFt.
Introducing a stunning and spacious home in beautiful Litchfield Park! With fully PAID Solar Panels, and BRAND NEW A/C UNIT! This remarkable property boasts 5 bedrooms, 3 baths. Step inside to discover a thoughtfully designed layout with high ceilings, exquisite tile flooring, and a recently remodeled interior that leaves a lasting impression. The kitchen is a truly beautiful, featuring white cabinets, quartz countertops, stainless steel appliances, and a wine fridge. The bathrooms have also been fully remodeled, including a luxurious master suite with balcony access, a shower, and a bathtub. Step outside to an entertainer's paradise with a pool that has been recently remodeled. BBQ grill area. Ready to host all your gatherings! The expansive backyard and three-car garage with an RV gate provide plenty of space. This home is an absolute gem, showcasing both style and practicality. Don't miss the opportunity to make this beautiful property your own. Take a tour and experience the true essence of comfortable and spacious living!

13316 W Berridge Lane, Litchfield Park

18534 W Denton Avenue, Litchfield Park
$665,000
5 Beds ⋅ 3 Baths ⋅ 6622436 MLS ⋅ 3,634 SqFt.
Amazing opportunity in the RV friendly neighborhood of Savannah, in growing Litchfield Park! This 3634 sq ft open floor plan gorgeous home is on an over sized 11.700 sq ft lot. w/split 3 car garage & oversize RV garage (22' X 50') w/front & rear doors & 220 Amp-room for all your toys! Plus 1 year old spa. Meticulously maintained by the original owner, this home offers luxurious space inside w/ 5 bedrooms & 2.5 baths. Gourmet kitchen features upgraded cabinetry w/crown molding, granite, pull out shelves & spice rack, double ovens, gas stove-all SS appliances. 2 pantries, one walk & Butler's pantry. Bedroom & half bath downstairs as well as formal dining. Huge loft upstairs that could be a game room or den/office. All upstairs bedrooms have walk-in closets & the primary suite features separate shower & tub, double sinks and a large walk in closet with a window. Don't miss out on this unique opportunity!

18534 W Denton Avenue, Litchfield Park

13568 W Montebello Avenue, Litchfield Park
$624,700
5 Beds ⋅ 3 Baths ⋅ 6620863 MLS ⋅ 3,477 SqFt.
Welcome to your dream home where space and comfort meet in perfect harmony. This magnificent two-story residence offers an impressive 3,477 square feet of living space, providing an abundance of room for your family to grow and thrive. As you step through the door, you'll be greeted by two areas that are currently serving as offices. As you continue to enter the home you will find a spacious and inviting open-concept living area. The natural light cascades through large windows, highlighting the beautiful flooring and creating a warm and welcoming ambiance. The heart of this home is undoubtedly the gourmet kitchen. It features high-end stainless steel appliances, granite countertops, a center island, and ample cabinet space. This kitchen is a chef's paradise, perfect for preparing delicious meals and entertaining guests. There is also a butler's pantry area that is perfect for prepping before a large family meal. The five generously sized bedrooms offer plenty of space for family members or guests. Each bedroom is thoughtfully designed with attention to detail and ample closet space, ensuring comfort and privacy for everyone. There is one bedroom on the main floor and the other 4 bedrooms are conveniently located upstairs.With three well-appointed bathrooms (one downstairs and two upstairs), you'll enjoy the convenience and luxury of spa-like features. The master bathroom boasts a soaking tub, a separate shower, and dual vanities, creating a private retreat within your own home. Upstairs, you'll find a large loft area that can be transformed into a playroom, home office, or additional living space. This versatile space offers endless possibilities to suit your family's needs. Car enthusiasts and those in need of ample storage space will appreciate the convenience of the three-car garage, providing plenty of room for vehicles, tools, and equipment. Currently the single car garage is being used as a gym. Step outside into your backyard paradise with a covered patio and features minimal maintenance faux grass that remains lush and green all year round. The highlight of the backyard is the professionally designed putting green, perfect for honing your golf skills or enjoying friendly competitions with friends and family. Nestled in a tranquil neighborhood of Dreaming Summit, this home is conveniently located near top-rated schools, shopping centers, parks, Luke Air Force Base and major commuter routes, making it an ideal place to call home for families and professionals alike.

13568 W Montebello Avenue, Litchfield Park

18212 W Montebello Court, Litchfield Park
$999,900
5 Beds ⋅ 4 Baths ⋅ 6620206 MLS ⋅ 4,100 SqFt.
BEAUTIFUL custom single-story home in the exclusive, private gated Russell Ranch community. This meticulously maintained property features soaring ceilings throughout, open family room w/gas fireplace set in a custom stone wall, gourmet kitchen,spacious covered patio with built-in BBQ, visible through the expansive picture window in the living room. Split master has large soaking tub, walk in shower, 2 walk-in closets, and private access to the patio. SO MANY UPGRADES! Gorgeous pool installed in 2014 with in-ground cleaning, water feature, variable speed pump & raised patio deck for a stunning mountain view. So much more including wood shutters, turf front and back, & fogger misting system. This resort style home with oversized rooms is an entertainer's dream. This home has it all!

18212 W Montebello Court, Litchfield Park

20219 W Campbell Avenue, Litchfield Park
$534,999
5 Beds ⋅ 3 Baths ⋅ 6619435 MLS ⋅ 2,757 SqFt.
Up to 3% of total purchase price towards closing costs incentive offer. Additional eligibility and limited time restrictions apply. MLS#6619435 March 2024 Completion! The Winsor in the Discovery Collection at Verrado is a stylish 2-story design inside and out offering 5 bedrooms, 3 baths, an attached 2-car garage, and 2757 square feet of living space. The expansive common area has wonderful natural lighting and holds a gathering room, casual dining, and kitchen with island that seamlessly connect. Perfect for entertaining family and friends! A private guest bedroom and shared full bath tucked in the back for privacy and has views to the outdoor living area. Just off the foyer is a dining room and butler's pantry. Structural options include: paver front porch, driveway and walkways, dining room and butler's pantry in lieu of study, 8' interior doors, and soft water loop.

20219 W Campbell Avenue, Litchfield Park

12470 W Marlette Avenue, Litchfield Park
$480,000
5 Beds ⋅ 3 Baths ⋅ 6618992 MLS ⋅ 2,630 SqFt.
Discover this beautiful Moonstone home. Included features: a well-planned kitchen boasting an alternate layout, 42'' upper cabinets, quartz countertops, stainless-steel appliances, an island, pantry and an inviting dining room; an impressive great room; a main-floor bedroom and full bath in lieu of study and powder room; a loft; a lavish primary suite showcasing an oversized walk-in closet and a private bath; three secondary bedrooms with a full shared bath; an upstairs laundry; a welcoming covered patio and a 2-car garage. This home also offers 7'' x 22'' stone tile flooring, cultured marble bath countertops, ceiling fan prewiring in select rooms, coach lights, front yard landscaping and concrete pavers at the driveway and walkway. Available January 2024.

12470 W Marlette Avenue, Litchfield Park

17835 W Colter Street, Litchfield Park
$618,468
5 Beds ⋅ 4 Baths ⋅ 6618535 MLS ⋅ 2,718 SqFt.
Up to 3% of total purchase price towards closing costs incentive offer. Additional eligibility and limited time restrictions apply; details available from Selling Agent. MLS#6618535 ~ December Completion. The Adelaide at Allen Ranches Expedition is a 1-story floor plan with 5 bedrooms, 4 bathrooms, 3-car garage, dining room, and a casita complete with an ensuite bathroom and sitting room. Step into the epitome of open-concept living. You can be sure you never miss the big game, or a riveting conversation while preparing your favorite meals and hosting loved ones. The primary suite is split from the secondary bedrooms, creating your own oasis right in your own home Structural options include: garage service door, RV gate, casita with sitting room, ensuite bathroom and 1 car garage.

17835 W Colter Street, Litchfield Park

5613 N 131st Drive, Litchfield Park
$830,000
5 Beds ⋅ 4 Baths ⋅ 6615323 MLS ⋅ 3,749 SqFt.
Discover the extraordinary in this stunning property! Occupying over half an acre within a secure, gated community, this residence has been expertly upgraded by the current owners. The master suite is impressively spacious, featuring a walk-in closet of substantial proportions. Key features include a solar-powered water heater, an epoxy-coated garage, a custom pool table, an RV gate, a pebble tec swimming pool, and even a horseshoe pit. Each bedroom is fitted with a TV mount and concealed behind-the-wall wiring for a sleek look. The guest bathroom offers a spa-like experience with a rainfall shower head and multiple shower jets. In the vast backyard, a newly added concrete path elegantly leads to the far end of the property, offering a blank canvas for your landscaping dreams. The kitchen, with its roomy walk-in pantry and gas stove, adopts an open concept design, seamlessly connecting to the living room. It's rare to find a home that emanates such a profound sense of pride in ownership. This property is a must-see opportunity!

5613 N 131st Drive, Litchfield Park

13014 W Llano Drive, Litchfield Park
$661,000
5 Beds ⋅ 4 Baths ⋅ 6611359 MLS ⋅ 4,457 SqFt.
NEW ROOF November 2023! This spacious Meritage-built home is priced to sell with amazing potential. Providing 5 beds, 3.5 baths, and a 4-car garage. Discover a highly desired floor plan showcasing an inviting family room, formal dining room, and a welcoming living room w/fireplace & grand ceilings! The gourmet kitchen boasts SS double ovens, gas stove, dishwasher, & refrigerator. It also features plenty of cabinetry, granite counters, & an island w/breakfast bar. One bedroom, full bath & closets for guests, and office complete the downstairs. HUGE loft, 3 large bedrooms, & additional full bath upstairs! Oversized main bedroom has two walk-in closets and an ensuite w/all the must-haves. Enjoy the backyard oasis with a full-length covered patio, built-in BBQ, and a sparkling pool! Visit now

13014 W Llano Drive, Litchfield Park

12863 W Campbell Avenue, Litchfield Park
$565,000
5 Beds ⋅ 3 Baths ⋅ 6610833 MLS ⋅ 2,494 SqFt.
CONCESSIONS AVAILABLE WITH FULL PRICE OFFER!! Welcome to this pristine Litchfield Park home ready to make it your own! This home boasts pride of ownership inside & out and it shows!! This spacious 5 bedroom, 3 bath home has been beautifully remodeled in 2021, with tile throughout, 5'' baseboards, inviting color scheme, inviting kitchen with stainless steel appliances & beautiful backsplash. The exterior was also painted in 2022, The 3 car garage is has an epoxy finished floor & is climate controlled with its own A/C unit. There is plenty of parking space behind the RV gate w/ a nice finished concrete slab for your toys/ trailers or a basketball hoop. The low maintenance landscape was complete in 2022. Lastly, the sparkling pools surface was refinished in 2024.

12863 W Campbell Avenue, Litchfield Park

13621 W Windsor Boulevard, Litchfield Park
$728,000
5 Beds ⋅ 4 Baths ⋅ 6606904 MLS ⋅ 4,624 SqFt.
Discover the epitome of suburban luxury living in the highly desirable gated community of Veranda. Nestled on an oversized lot with meticulously landscaped grounds & mature trees, this exquisite 5-bedroom, 3.5-bathroom home offers both elegance & spaciousness. As you step inside, the grandeur of this home is immediately apparent. Tall ceilings & expansive windows flood the interior with natural light. The primary suite, conveniently located downstairs, provides a private retreat. Upstairs, you'll find four additional bedrooms & two more bathrooms, making this layout perfect for a growing family or accommodating guests. A large loft upstairs not only adds to the living space but also offers a closet & access to a spacious balcony overlooking the city. Litchfield Park, just north of Interstate 10, offers easy access to metropolitan Phoenix. You'll be mere minutes away from shopping, dining, & activities at the renowned Wigwam Resort, which boasts award-winning dining experiences, a luxurious spa, tennis, & world-class golf, White Tank Mountains & Estrella Mountain Regional Park. Easy access to major highways including the 303, 101 and I-10.

13621 W Windsor Boulevard, Litchfield Park

3208 N Mansfield Drive, Litchfield Park
$1,165,000
5 Beds ⋅ 4 Baths ⋅ 6602825 MLS ⋅ 4,141 SqFt.
Welcome to Litchfield Farms, where resort-style luxury living meets country charm. Exclusive gated community with 1 acre homesites provide privacy & amazing mountain views! Impeccably maintained, this 4141 sq ft sanctuary offers an abundance of space & comfort. Dramatic soaring ceilings greet you in the entry & formal living area. Marble tile leads you to the heart of the home, the open concept great room with gas fireplace & large chef's kitchen! Perfect for entertaining, the kitchen boasts a center island with ample bar seating, granite counters, staggered cabinets, gas cook top, convection wall oven & pantry. Upstairs, the loft makes a great game or teen room. Split from other bedrooms, French doors open to the spacious master suite with vaulted ceilings complete with a cozy fireplace. spa-like master bathroom features dual vanities, soaking tub, separate shower & double walk-in closets. It's a true retreat with a private balcony to enjoy your gorgeous views with your morning coffee or desert sunsets. Den could easily be converted to 6th bedroom. Downstairs has 2 bedrooms, 1 is a full guest ensuite. The true beauty of this residence lies beyond its walls. Step into the beautifully manicured backyard & immerse yourself in a haven of relaxation & entertainment with mature landscaping that includes many citrus trees, saltwater heated pool & spa, sport court, covered ramada, fireplace, fire pit, outdoor kitchen with built in grill, side burner, sink & fridge. The fenced off side yard has chicken coop, RV gate, HOA approved RV parking and plenty of room for all of your toys. Other features include the 3 car garage with extra storage space, circular driveway & ample parking. Large Laundry room with built-in cabinets. Plush carpeting, marble tile and plantation shutters throughout. Your dream home is move in ready & includes 3 full size refrigerators, 8 mounted TV's & 1 Year Home Warranty. New AC Unit 2021. Plenty of space to add a workshop, RV garage or casita. Conveniently located less than 5 minutes from the I-10 & 303 with easy access to shopping, dining & golf courses. Top rated school districts.

3208 N Mansfield Drive, Litchfield Park

13309 W Annika Drive, Litchfield Park
$716,000
5 Beds ⋅ 4 Baths ⋅ 6599178 MLS ⋅ 4,633 SqFt.
Wow! Located in the sought-after neighborhood of Dreaming Summit, this impressive 5-bed, 3.5-bath home is complemented by a 3-car garage and a meticulously curated landscape. The living room captivates with soaring vaulted ceilings, tile flooring, and a charming fireplace, creating a welcoming atmosphere. Adjacent, the family room showcases abundant natural light and an additional fireplace that ensures cozy moments during cold evenings. The formal dining room is poised to host memorable dinners and special occasions. The eat-in kitchen boasts a breakfast nook, gleaming granite counters, raised panel cabinets, recessed lighting, matching appliances, and an island with a breakfast bar. You'll also find a sizeable loft ideal for an entertainment hub or an office. The main bedroom offers direct backyard access for seamless indoor-outdoor living and an ensuite with dual sinks, a raindrop shower, and a walk-in closet. The additional bedroom upstairs has plush carpeting and access to the balcony. Enjoy breathtaking sunsets in the backyard, featuring a full-length covered patio, a built-in BBQ for weekend grilling sessions, pristine artificial turf, and a lovely gazebo, perfect for afternoon tea. This gem is a rare find! Act now before it's gone!

13309 W Annika Drive, Litchfield Park

20243 W Rancho Drive, Litchfield Park
$528,990
5 Beds ⋅ 3 Baths ⋅ 6592940 MLS ⋅ 2,552 SqFt.
Brand new, energy-efficient home ready NOW! Each of the five bedrooms in this floorplan features a spacious walk-in closet. White cabinets with white granite countertops, and modern gray tile flooring in our Distinct package. Canyon Views is now open in Litchfield Park. This master planned community provides quick access to I-10 and Loop 303. Your family will love the amenities including sports courts, walking trails, playgrounds and ramadas. We also build each home with innovative, energy-efficient features that cut down on utility bills so you can afford to do more living.* Visit Canyon Views today. Each of our homes is built with innovative, energy-efficient features designed to help you enjoy more savings, better health, real comfort and peace of mind.

20243 W Rancho Drive, Litchfield Park

18230 W San Miguel Court, Litchfield Park
$1,450,000
5 Beds ⋅ 4 Baths ⋅ 6592092 MLS ⋅ 3,422 SqFt.
RESORT-STYLE LIVING! Located in the exclusive gated Community of Russell Ranch, this stunning home captures the essence of sophisticated living. Tucked gracefully on a half-acre lot of a quiet cul-de-sac. Providing 5 bedrooms, 4 bathrooms, RV gate, and an oversized 4-car garage. The exterior displays an excellent curb appeal highlighted by stone accents on the façade, paver driveway & pathway, and a delightful landscape with artificial turf. Discover a realm of luxury: a formal dining area sets the tone, while a desirable open floor plan accommodates both leisurely moments and celebratory gatherings. At the heart of this abode lies the gourmet kitchen—every chef's dream! Featuring high-end appliances, a plethora of cabinetry, a walk-in pantry, an island w/breakfast bar, and a lovely noo Enhancing the welcoming atmosphere, the interior comes with neutral paint, wood-look tile flooring, elegant light fixtures, and abundant natural light flowing throughout. PLUS! Pre-wired surround sound for the ultimate audio experience. A sanctuary of peace, the primary bedroom boasts two walk-in closets and a lavish ensuite with all the must-haves. Laundry room with a pet wash, sink, custom laundry cubbies, and upper cabinets for extra storage. Venture outside, and a haven unfolds! Yes, it's the backyard that truly astonishes. Dive into the azure pool, let the spa's soothing waters rejuvenate you, or gather warmth and memories around the inviting firepits. For golf enthusiasts, the putting green awaits you! The covered patio, play area, storage shed, and additional seating areas further amplify the outdoor living experience. This residence goes beyond mere living, presenting an unparalleled lifestyle experience. You'll LOVE this place!

18230 W San Miguel Court, Litchfield Park

18143 W Pasadena Avenue, Litchfield Park
$599,258
5 Beds ⋅ 5 Baths ⋅ 6584265 MLS ⋅ 3,182 SqFt.
Large single level home with an open concept flow! The front bedroom has a private bathroom while the other 2 secondary bedrooms share an adjoining bathroom and a powder room for guests. The Gourmet Kitchen overlooks the breakfast nook and spacious great room and features stainless steel kitchenAid appliances, large island, huge walk-in pantry, White and black Shaker cabinets complimented by a satin finish granite countertop! Faux wood plank tile throughout the living spaces and carpet at the bedrooms. Primary bath has a walk-in shower with tile surround, double vanity, huge linen closet and walk in closet. Home warranty included. Convenient location with close access to I-10 and Loop 303. Ask about special financing incentives with preferred lender.

18143 W Pasadena Avenue, Litchfield Park

18223 W Georgia Court, Litchfield Park
$679,999
5 Beds ⋅ 4 Baths ⋅ 6583189 MLS ⋅ 3,179 SqFt.
NEW HOME. MOVE IN AUGUST! Very spacious SINGLE LEVEL Avendale plan! Come through a private courtyard into the open floorplan with an abundance of storage! The spacious kitchen boasts a Chef's kitchen package with built-in double oven, gas cooktop and decorative hood, a massive island, a huge walk-in pantry and an additional double door pantry! White shaker cabinets complimented by a beautiful quartz countertop and backsplash. Upgraded wood plank tile floors throughout with carpet at the bedrooms. The owner's sweet features double sinks, oversized soaking tub, walk-in shower and large walk-in closet! Enjoy the Arizona weather under the oversized extended covered patio and plenty of room left for your outdoor dream pool and entertainment! Ask about our Home Warranty

18223 W Georgia Court, Litchfield Park

18222 W Pasadena Avenue, Litchfield Park
$665,000
5 Beds ⋅ 4 Baths ⋅ 6581914 MLS ⋅ 3,219 SqFt.
Move-in ready now! New Construction Home. Popular Castleton plan with 5 bedrooms, 3.5 baths and 2.5-car garage! Enjoy a large courtyard at the entrance as well as two large flex areas that can be used as living/dining or office space. The upgraded Gourmet kitchen features 2-tone Shaker Cabinets in white & black, beautiful quartz countertops with gray accents, including large island, and huge walk-in pantry. New stainless steel appliances include wall oven, built-in microwave, decorative hood vent over the gas cooktop and dishwasher. 12' center slide glass door. Private owner's suite with oversized walk-in shower with tile surround, double-vanities and walk-in closet. Wood look tile throughout in all the right places! Builder incentives may be available. Home warranty included.

18222 W Pasadena Avenue, Litchfield Park

17620 W Colter Street, Litchfield Park
$523,988
5 Beds ⋅ 3 Baths ⋅ 6578512 MLS ⋅ 2,757 SqFt.
Up to 3% of total purchase price towards closing costs incentive offer. Additional eligibility and limited time restrictions apply. MLS#6578512 November Completion. The Winsor is a 2-story floor plan that comes standard with 2,757 sq. ft., 5 bedrooms, 3 bathrooms, 2-car garage, study, and a loft. This is the second largest of the Discovery floor plans that is offered at Allen Ranches, and it will not disappoint. The study is at the front of the house, which will provide ample natural light for you to work in. The kitchen, casual dining, and great room is all open, so invite your friends and family over for entertaining. You will have the perfect space for hosting. There's one bedroom downstairs, and the rest are upstairs along with a loft. Use the loft area however you please! Structural options include: Standard front yard landscaping, and garage service door.

17620 W Colter Street, Litchfield Park

Copyright 2026 Arizona Regional Multiple Listing Service, All rights reserved. The data relating to real estate for sale on this website comes in part from the Arizona Regional Multiple Listing Service. All information deemed reliable but not guaranteed and should be independently verified. All properties are subject to prior sale, change or withdrawal. Neither listing broker(s) nor Arizona Regional Multiple Listing Service shall be responsible for any typographical errors, misinformation, misprints and shall be held totally harmless.

How much is your home worth?

Get instant property value now!