Refine Search
Sort by
19633 W Valle Vista Way, Litchfield Park
$484,000
3 Beds ⋅ 2 Baths ⋅ 6680750 MLS ⋅ 1,760 SqFt.
Welcome to your beautiful new home on a cul-de-sac street with gorgeous MOUNTAIN VIEWS & a beautiful POOL! This 3 bed 2 bath home has the perfect open floor plan with tile throughout the main living areas & new carpet (3/19). The spacious kitchen has a large island, quartz, gas stove, under cabinet outlets & walk in pantry. Open concept living includes a 12ft sliding door, upgraded 8ft interiors doors & ample storage. The split bedroom floor plan includes a primary suite with built in desk/vanity, double sinks, walk in closet & large shower. Your backyard oasis is the perfect spot to entertain with real grass & mountain views from your amazing pool! This area is growing quick-new restaurants, shopping & easy access to the 303. You can be relaxing in your new pool before the summer heat!

19633 W Valle Vista Way, Litchfield Park

20096 W Palo Verde Drive, Litchfield Park
$450,990
4 Beds ⋅ 3 Baths ⋅ 6680714 MLS ⋅ 1,912 SqFt.
Come experience this Beautiful BRAND NEW Home in a highly desirable West valley location. Featuring countless upgrades such as 9' ceilings, Shaw tile flooring, Granite countertops in the kitchen. Whirlpool Stainless steel appliances including the refrigerator. White Shaker cabinets. Energy-efficient features throughout, programmable thermostat, gas water heater, gas range, Whirlpool washer & dryer. Spacious walk-in closet in primary suite. Front yard landscaping, covered patio in the backyard. Spectacular Mountain Views! Minutes from Verrado in a master-planned community featuring walking trails, greenbelts, neighborhood park with playground, soccer field, and volleyball court. Conveniently located near the I-10 and 303, top-rated schools, shopping and dining!

20096 W Palo Verde Drive, Litchfield Park

5944 N 201st Drive, Litchfield Park
$538,990
5 Beds ⋅ 5 Baths ⋅ 6680706 MLS ⋅ 3,131 SqFt.
Come experience this Beautiful BRAND NEW Home in a highly desirable West Valley location. Prime Corner Lot backing the White Tank Mountains! Featuring countless upgrades such as 9' ceilings, Shaw tile flooring, Granite countertops in the kitchen. Whirlpool Stainless steel appliances including the refrigerator. White Shaker cabinets. Energy-efficient features throughout, programmable thermostat, gas water heater, gas range, Whirlpool washer & dryer. Spacious walk-in closet in primary suite. Front yard landscaping, covered patio in the backyard. Spectacular Mountain Views! Minutes from Verrado in a master-planned community featuring walking trails, greenbelts, neighborhood park with playground, soccer field, and volleyball court. Conveniently located near the I-10 and 303, top-rated schools

5944 N 201st Drive, Litchfield Park

20002 W Palo Verde Drive, Litchfield Park
$488,490
5 Beds ⋅ 3 Baths ⋅ 6680703 MLS ⋅ 2,668 SqFt.
Beautiful BRAND NEW Home in a highly desirable West Valley location. Prime Oversized Interior Corner Lot backing State Trust Land with Stunning Views of the White Tank Mountains! Featuring countless upgrades such as 9' ceilings, Shaw tile flooring, Granite countertops in the kitchen. Whirlpool Stainless steel appliances including the refrigerator. White Shaker cabinets. Energy-efficient features throughout, WIFI Thermostat, gas water heater, gas range, Whirlpool washer & dryer. Spacious walk-in closet in primary suite. Front yard landscaping, covered patio in the backyard. Spectacular Mountain Views! Minutes from Verrado in a master-planned community featuring walking trails, greenbelts, neighborhood park with playground, soccer field, and volleyball court.

20002 W Palo Verde Drive, Litchfield Park

20061 W Palo Verde Drive, Litchfield Park
$414,990
3 Beds ⋅ 2 Baths ⋅ 6680697 MLS ⋅ 1,662 SqFt.
Come experience this Beautiful BRAND NEW Home in a highly desirable West Valley location. Featuring countless upgrades such as 9' ceilings, Shaw tile flooring, Granite countertops in the kitchen. Whirlpool Stainless steel appliances including the refrigerator. White Shaker cabinets. Energy-efficient features throughout, programmable thermostat, gas water heater, gas range, Whirlpool washer & dryer. Spacious walk-in closet in primary suite. Front yard landscaping, covered patio in the backyard. Spectacular Mountain Views! Minutes from Verrado in a master-planned community featuring walking trails, greenbelts, neighborhood park with playground, soccer field, and volleyball court. Conveniently located near the I-10 and 303, top-rated schools, shopping and dining!

20061 W Palo Verde Drive, Litchfield Park

20109 W Palo Verde Drive, Litchfield Park
$393,990
3 Beds ⋅ 2 Baths ⋅ 6680688 MLS ⋅ 1,402 SqFt.
Come experience this Beautiful BRAND NEW Home in a highly desirable West valley location. Featuring countless upgrades such as 9' ceilings, Shaw tile flooring, Granite countertops in the kitchen. Whirlpool Stainless steel appliances including the refrigerator. White Shaker cabinets. Energy-efficient features throughout, programmable thermostat, gas water heater, gas range, Whirlpool washer & dryer. Spacious walk-in closet in owners suite. Front yard landscaping, covered patio in the backyard. Spectacular Mountain Views! Minutes from Verrado in a master-planned community featuring walking trails, greenbelts, neighborhood park with playground, soccer field, and volleyball court. Conveniently located near the I-10 and 303, top rated schools, shopping and dining!

20109 W Palo Verde Drive, Litchfield Park

18814 W Marissa Drive, Litchfield Park
$525,000
5 Beds ⋅ 4 Baths ⋅ 6679757 MLS ⋅ 2,793 SqFt.
Great Home!! Great Price!! No need to wait for new construction when this one HAS IT ALL including top quality front and back yard landscaping. You do not want to miss this home, where modern elegance meets everyday convenience. This meticulously maintained two-year-old home is ready to embrace its next chapter with you. As you approach, the charming front porch invites you in, flanked by lush turf, sleek pavers, and stylish stone accents, setting the stage for the sophistication that awaits inside. As you step through the front door, you discover luxury, starting with the custom herringbone tile flooring that greets you at the entryway. The heart of the home is the gourmet eat-in kitchen, boasting a walk-in pantry and an abundance of cabinets with beautiful gold fixtures. Indulge your inner chef with top-of-the-line appliances including a gas cooktop and wall oven, set amidst granite counters and an expansive 8-foot island, all complemented by a chic tile backsplash. Entertaining is a breeze with the seamless flow from the spacious entryway foyer, through the home office/5th bedroom and dining area, into the inviting living room. The main level also hosts the luxurious primary bedroom and ensuite bathroom, providing a serene retreat and privacy for ultimate relaxation. Step outside to your backyard oasis, complete with a gazebo, stone pavers, and vibrant green turf, perfect for outdoor gatherings and minimal upkeep. Upstairs, discover a spacious loft, three additional bedrooms, and two full bathrooms, including a junior suite with its own ensuite bathroom. Nestled in the sought-after Zanjero Masterplan Community, this home offers access to scenic walking paths and stunning views of the White Tank Mountains. Enjoy the convenience of being minutes away from the Prasada Shopping Center, Canyon View High School, Luke Air Force Base, and Interstate Route 303. Don't let this opportunity slip away, come experience the epitome of modern, comfortable, convenient, living for yourself.

18814 W Marissa Drive, Litchfield Park

202 W Sonoma Drive, Litchfield Park
$750,000
5 Beds ⋅ 2 Baths ⋅ 6679468 MLS ⋅ 2,346 SqFt.
PRICED BELOW APPRAISAL! NEW ROOF! HUGE LOT on Cul-de-sac! .35ac! Potential for a pool and tennis court! Lush landscaping, new redwood deck, backyard patio, 2 car garage and outdoor large shed for extra storage. Many new upgrades! Be drawn into the charming tree-lined streets of Litchfield Park. Made of sturdy slump block this dual energy home boasts gleaming hardwood floors, new white paint throughout, AZ room with wall of Anderson windows & extra dining, kitchen with maple cabinets and granite, new bathroom fixtures and cabinet doors, new carpet in bedrooms. Use as 5 bedrooms or 4 Community has amenities galore! A short distance to the Wigwam Resort, world class golfing, dining, tennis, swimming and many walking/biking paths. See more for upgrade list. See more... Concrete pad in backyard to store smaller RVs (like popup tent trailer, quads, small boat, etc.) that don't exceed the height of wall. Seller has done many recent updates! Inactive HOA. New Upgrades: New roof! New main sewer line New redwood deck New exterior paint (painted areas) Rewired and labeled main electrical panel New interior paint, drywall repairs and texture New paint on interior doors and hardware New toilets, faucets, (bathrooms) New vanity doors and hardware (both bathrooms) New carpet and pad (carpeted areas, 4 bedrooms) New smoke detectors New carbon monoxide detector New window treatments throughout Most lighting fixtures are new Existing upgrades: Back patio with pavers Side patio with paver Storage shed Kitchen with granite counters, tile backsplash, maple cabinetry with soft close drawers, pull-out shelves and spice rack.

202 W Sonoma Drive, Litchfield Park

5162 N 176th Lane, Litchfield Park
$493,240
4 Beds ⋅ 3 Baths ⋅ 6679006 MLS ⋅ 2,358 SqFt.
MLS#6679006 Introducing the Paisley, a captivating 2-story floor plan spanning 2,358 sq. ft., offering 4 bedrooms, 3 bathrooms, a 2-car garage, and a loft. This stunning residence features a first-floor bedroom, ensuring privacy and convenience for your guests. The expansive open great room, casual dining, and kitchen area provide ample space, seamlessly flowing into an outdoor living area for delightful indoor/outdoor living experiences. Upstairs, the loft serves as a versatile space, ideal for a play area, study, or secondary living area. The owner's suite offers a retreat with a walk-in closet and double sinks, combining comfort and functionality. Structural options added include: Gourmet kitchen, super shower at owner's bath, and soft water loop.

5162 N 176th Lane, Litchfield Park

17633 W Colter Street, Litchfield Park
$485,183
4 Beds ⋅ 3 Baths ⋅ 6678990 MLS ⋅ 2,358 SqFt.
MLS#6678990 ! The Paisley is a 2-story floor plan that comes standard with 2,358 sq. ft., 4 bedrooms, 3 bathrooms, 2-car garage, and a loft. This gorgeous home has a bedroom on the first floor, which provides privacy and convenience for your guests. The open great room, casual dining, and kitchen area is spacious and has an outdoor living area right off it to provide wonderful indoor/outdoor livability. The open great room, casual dining, and kitchen area is spacious and has an outdoor living area right off it to provide wonderful indoor/outdoor livability. The upstairs loft makes for an excellent play area, study, or secondary living area. The owner's suite has a walk-in closet and double sinks. We think you are going to love it here. Stuctural options added: Pavers at front porch, driveway and entry walks and soft water loop.

17633 W Colter Street, Litchfield Park

705 W Village Parkway, Litchfield Park
$470,000
3 Beds ⋅ 3 Baths ⋅ 6678968 MLS ⋅ 1,955 SqFt.
This gently-lived in single family home in the Village at Litchfield Park has been meticulously maintained by the original owners, and offers 3 bedrooms and 2.5 baths in 1955 SqFt. Nicely upgraded throughout, the spacious kitchen offers an abundance of raised panel ''Cranberry'' maple cabinetry, granite countertops, center island, and stainless appliances. The primary bedroom is on the main floor and has access to the patio, and an en-suite bath with dual sink vanity, separate tub and shower, and walk-in closet. Upstairs is a charming loft area with access to the balcony, and two secondary bedrooms that share a Jack & Jill bath. Recent updates include a Trane 14-SEER A/C unit with warranty, new soft water and R/O system, new smoke/CO2 detectors, newer Zone Board, and much more! Other * upgrades include a premium homesite siding the greenbelt, surround sound pre-wire with speakers, upgraded carpet and 18x18 tile floors, window coverings throughout, and a 2 car garage. Refrigerator, washer, and dryer are included, making this home move-in ready for you! With just a short walk to the pool, spa and playground, multiple grocery/drug stores, schools, churches, etc. within walking distance; and a short drive to Wigwam and Palm Valley golf courses, this house is a must see. See today!

705 W Village Parkway, Litchfield Park

18712 W Georgia Avenue, Litchfield Park
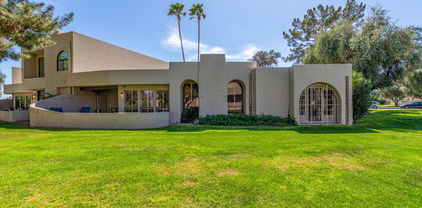
$450,000
3 Beds ⋅ 3 Baths ⋅ 6678570 MLS ⋅ 2,140 SqFt.
Welcome to the beautiful community of Zanjero Trails, featuring real grass, parks and trees, top schools zoning, with easy access to the I-10 or 303. Close to Grocery, gas, dining, coffee shops and more. As you step inside, the spacious entryway with tray ceilings and Luxury Vinyl Plank Flooring are sure to impress. Enjoy the open concept living with grand living room, dining off kitchen where you'll love the massive 10' Island, custom tile backsplash, and quartz counters. A custom accent wall adds charm, while the nearby office with French doors offers a quiet workspace. The owner's suite boasts dual square sinks, a garden tub, and a large shower. Every bedroom includes a walk-in closet for ample storage and ceiling fans. Step out into your finished backyard, north facing for ample shade with an oversized covered patio, completed with custom turf and pavers, gazebo, firepit, mountain views and a 4' side gate creating extra space between your only neighbor as you are on the coveted corner lot. You'll love the 3-car tandem garage for all your toys, bikes and golf cart, plus overhear storage for seasonal items and luggage in between your worldly travels .

18712 W Georgia Avenue, Litchfield Park

5729 N 193rd Lane, Litchfield Park
$429,990
3 Beds ⋅ 2 Baths ⋅ 6677963 MLS ⋅ 1,680 SqFt.
We're building this home in the beautiful community of IronWing in Litchfield Park. Our Bluebell has plenty of storage space. 3 bedrooms, 2 baths. Multi slide door that leads out to the covered patio. Pavers at drive, walk and entry. Barnett Duraform ''Espresso'' cabinets throughout the home and 42'' kitchen uppers. Pull out trash drawer. Stainless steel gas appliance package and stainless steel under mount single bowl sink. AZT White Sand granite countertop in kitchen with EMS Casino Ice Matte 3x6 herringbone pattern back splash. 8' tall Masonite Oakcraft ''Riverside'' interior door. Upgrade DT Koncrete Prime Gray 18x18 tile in all areas of the home except bedrooms and closets. Interior two tone ''Whiskers''' paint throughout the home. Completed this summer.

5729 N 193rd Lane, Litchfield Park

14842 W Luna Drive S, Litchfield Park
$612,000
3 Beds ⋅ 2 Baths ⋅ 6677696 MLS ⋅ 2,285 SqFt.
Welcome home! You will feel right at home from the moment you enter this beautiful Litchfield Park home. A custom iron front door brings you into this warm and inviting home. Media center with stone accents and electric fireplace anchor the great room and creates a relaxing ambiance. The home's neutral color palette and tile flooring set a serene tone throughout. A large den and formal dining area add to the flexible living space's appeal. The spacious main bedroom is a serene retreat, complete with an ensuite that boasts dual vessel sinks, a soothing tub, and a walk-in closet with built-in shelving. Your guests have their own wing for ideal privacy. North facing backyard with raised patio for optimal sun set views. Move in ready!

14842 W Luna Drive S, Litchfield Park

19466 W Badgett Lane, Litchfield Park
$439,990
3 Beds ⋅ 2 Baths ⋅ 6677685 MLS ⋅ 1,680 SqFt.
It's the Bluebell in the beautiful community of IronWing w/stunning mountain views. Multi slide door off the covered patio. Pavers at drive, walk and entry. Stainless steel gas appliance pkge. Espresso Downing Duraform cabinets with 42'' kitchen uppers. Pull out trash drawer two two bins. AZT white sand granite countertops in kitchen with backsplash EMS Casino ice Matt 3x6 in herringbone pattern. Stainless steel undermount single bowl kitchen sink. Upgrade flooring includes DT Koncrete Prime Gray 18x18 tile in all areas of the home except beds/closets. Pre-plumb for soft water, gas stub for future BBQ. Interior two tone paint in Moth Gray. 8' tall garage door with opener and two remotes. Garage service door for easy access into the back yard and so much more. Completed in Summer.

19466 W Badgett Lane, Litchfield Park

19454 W Badgett Lane, Litchfield Park
$409,990
3 Beds ⋅ 2 Baths ⋅ 6677628 MLS ⋅ 1,486 SqFt.
It's the charming Acacia floor plan with 3 bedrooms, 2 baths. Stainless steel gas appliance package. Barnett Duraform ''Linen-off white'' cabinets with 42'' uppers in the kitchen and pull out trash drawer and two bins. Silver Falls granite countertops in kitchen and owner's suite. Stainless steel single bowl undermount sink. 8' tall interior ''Riverside'' doors. Prewire for pendant lights and additional recessed can lights. Upgrade flooring EMS Cabo II 18x18 Ocean flooring in all areas of the home except bedrooms and closets. 5'' baseboards and 3 1/4'' door casings throughout. Interior two tone paint ''Whiskers''. Stub out for future BBQ and soft water loop. 8' tall garage door with automatic opener and 2 remotes. Estimated completion August.

19454 W Badgett Lane, Litchfield Park

4713 N Brookview Terrace, Litchfield Park
$440,000
3 Beds ⋅ 2 Baths ⋅ 6677348 MLS ⋅ 1,885 SqFt.
Nestled in the picturesque Litchfield Green gated community, this stunning property offers the perfect blend of comfort and tranquility. Boasting 3 bedrooms, 2 baths, and spanning across 1885 square feet of living space. Spacious and bright interior with an open floor plan, ideal for entertaining guests or relaxing with family. Well-appointed kitchen featuring ample cabinet space, and a convenient breakfast bar. Luxurious primary suite with a private ensuite bathroom and generous closet space. Two additional bedrooms provide versatility for guests, a home office, or a hobby room. Step outside to your own private oasis and unwind on the patio overlooking the tranquil brook. Enjoy the perks of living in the esteemed Litchfield Green community.

4713 N Brookview Terrace, Litchfield Park

5671 N 199th Drive, Litchfield Park
$1,299,000
4 Beds ⋅ 4 Baths ⋅ 6676152 MLS ⋅ 3,162 SqFt.
POOL AND RV garage! Single level 3,147 square feet, 4 bedrooms, 3.5 bath, a large study with double French doors for elegancy and privacy. Garage galore with the 3 car tandem PLUS an attached 50' RV garage giving you 1,518 square feet for your toys! Impressive 12' ceiling at the great room with built-in gas fireplace, 12' multi-slide door at the great room will lead you to a large, extended covered patio with another built-in fireplace. Walk-in butler pantry, gourmet kitchen with Cafe appliances and built-in gas cooktop, Monogram beverage center. This home is beautifully appointed with upgraded cabinets, countertops, flooring, custom sound in the great room, prewired for sound on the patio and more

5671 N 199th Drive, Litchfield Park

20207 W Badgett Lane, Litchfield Park
$399,990
3 Beds ⋅ 2 Baths ⋅ 6675869 MLS ⋅ 1,568 SqFt.
Brand new, energy-efficient home available by Apr 2024! Enjoy a large laundry room and walk-in closet in the Leslie. Umber cabinets with white/grey granite countertops, wood-look tile flooring with multi-tone carpet in our Elemental package. This master planned community provides quick access to I-10 and Loop 303. Your family will love the amenities including sports courts, walking trails, playgrounds and ramadas. We also build each home with innovative, energy-efficient features that cut down on utility bills so you can afford to do more living.* Visit Canyon Views today. Each of our homes is built with innovative, energy-efficient features designed to help you enjoy more savings, better health, real comfort and peace of mind.

20207 W Badgett Lane, Litchfield Park

19007 W Solano Drive, Litchfield Park
$624,000
4 Beds ⋅ 3 Baths ⋅ 6675579 MLS ⋅ 2,627 SqFt.
Enjoy the mountain views from your home in Zanjero Trails! Why wait for a new build with a dirt lot when this beauty is here? Walk into an airy open floor plan with tall ceilings and plenty of natural lighting. Enjoy the flexibility of the den or flex space, ideal for work or relaxation. The primary bedroom has its own private door to the desert beauty that is the backyard. Step outside to your private oasis with a custom cactus garden, pool-spa combo and travertine deck, seamlessly accessible from the main living area. Custom light fixtures illuminate the kitchen with its deep single-bowl sink. Pavers throughout add elegance, including a paved sitting area and walkway to the backyard. Why buy new without $70k in upgrades in the backyard alone, when you can own this?

19007 W Solano Drive, Litchfield Park

12628 W Denton Street, Litchfield Park
$495,000
3 Beds ⋅ 3 Baths ⋅ 6675300 MLS ⋅ 2,288 SqFt.
Stop the tape! You'll wanna lock this house away. Don't just stand there- operate on writing an offer as soon as possible! You do not want to miss out on this opportunity to own one of the prized jewels in the incredibly popular west valley neighborhood known as Wigwam Creek North! Just moments away from the loop 101 or 303! Like literally right smack in between. You've got the number of bedrooms you have to have, the spacious living room and with tall ceilings you love, the 3-car garage you need, & the backyard to make your friends envious! Just imagine those warm summer nights nestled by the fire in your backyard. Most importantly, there's 2 new Carrier AC units. As my Grandpa used to say, ''Carrier is the Cadillac of AC units'' Admit it, this is the home you have been waiting for. This is your moment. If you had one shot, or one opportunity to seize that one house that you've always ever wanted... would you capture it or just let it slip?

12628 W Denton Street, Litchfield Park

6227 N Litchfield Road Unit 19, Litchfield Park
$120,000
3 Beds ⋅ 2 Baths ⋅ 6675110 MLS ⋅ 1,792 SqFt.
Beautifully updated 3 beds 2 full bathrooms home in a gated community! Highly desired split floor plan with large bedrooms provides more privacy! The vaulted ceilings add to the airy feel and spacious feel of this home. Newer A/C central air and water heater. Updated kitchen with trending granite countertops. The private master bathroom includes a new shower surround and vanity! Freshly painted both inside and outside! Convenient inside laundry with attached cabinetry. Plenty of parking in the large carport area and a lovely spacious front porch. This safe & gated community features a remodeled pool, clubhouse with kitchen, BBQ area, & more! Located in the highly rated LESD school district! FINANCING IS AVAILABLE! Don't miss this opportunity to join the highly desired Litchfield Park!

6227 N Litchfield Road Unit 19, Litchfield Park

Copyright 2026 Arizona Regional Multiple Listing Service, All rights reserved. The data relating to real estate for sale on this website comes in part from the Arizona Regional Multiple Listing Service. All information deemed reliable but not guaranteed and should be independently verified. All properties are subject to prior sale, change or withdrawal. Neither listing broker(s) nor Arizona Regional Multiple Listing Service shall be responsible for any typographical errors, misinformation, misprints and shall be held totally harmless.

How much is your home worth?

Get instant property value now!