Refine Search
Sort by
12526 W Modesto Drive, Litchfield Park
$543,000
5 Beds ⋅ 3 Baths ⋅ 6675098 MLS ⋅ 2,506 SqFt.
Spacious family home in a very sought after area in Litchfield Park. Located in a highly desirable school district, it features an ''Oasis in the desert'' back yard. 5 bed, 2.75 bath with main floor room that can also be used as a mother-in law quarters, with its own bathroom. Huge kitchen with island and gorgeous view of the heated pool, with built-in spa & water fall feature in the back yard, perfect for kids, family and entertainment. Stainless kitchen appliances, pantry, eating space in an open plan family room setting. Living room features 20' ceilings with clerestory windows and a well designed stone wall on the living room staircase. House painted in 2020. Large master bedroom with travertine shower, jetted garden tub, double sinks, separate toilet closet.

12526 W Modesto Drive, Litchfield Park

4908 N 126th Drive, Litchfield Park
$415,000
4 Beds ⋅ 2 Baths ⋅ 6674555 MLS ⋅ 1,678 SqFt.
Discover this charming single-level home with four bedrooms and two baths, perfectly situated on a corner lot. The spacious great room features elevated flat ceilings and flows seamlessly into the newly renovated kitchen with breakfast bar, and adjacent eat-in dining area. The island features a new quartz waterfall countertop. The master suite provides a comfortable retreat with a sizable walk-in closet, full master bath, and a separate entryway to the backyard. Both Bathrooms have quartz countertops. Additional highlights include a two-car garage, a beautifully landscaped front yard, new exterior & interior paint, new carpeting, HVAC installed in 2022 and newer water heater. This inviting property is a must-see!

4908 N 126th Drive, Litchfield Park

12524 W Rancho Court, Litchfield Park
$565,000
4 Beds ⋅ 3 Baths ⋅ 6674550 MLS ⋅ 3,222 SqFt.
Wonderful neighborhood in Litchfield Park! Beautiful home in a cul de sac, large pie shape lot with no neighbors behind. Large family room in front as you enter. Half bathroom and laundry room downstairs. Large formal dining room off the kitchen area. Amazing kitchen with beautiful cabinets and granite countertops. Large center island to eat at and additional dining in kitchen. Kitchen has stainless steel appliances and dual wall ovens. Kitchen is open to the great room with a fireplace to keep you warm on the chilly nights. Upstairs you have the loft area and 4 bedrooms. The master bedroom has a walk in closet and large master bath and patio doors that lead to upstairs balcony. Downstairs patio has gas hookup for grill and pool is in. The pool has a slide and waterfall with a cave.

12524 W Rancho Court, Litchfield Park

18763 W San Juan Avenue, Litchfield Park
$560,000
4 Beds ⋅ 3 Baths ⋅ 6674210 MLS ⋅ 2,522 SqFt.
Corner lot beauty! Step into an inviting hallway with oversized rooms to your right, all with walk-in closets, a spacious laundry room to your left and a 3 car garage with 16 ft of cabinets! The bonus room is perfect for an office, game room, 5th bedroom or anything else your family desires. You will fall in love with this kitchen featuring an oversized island, granite countertops, butlers pantry, walk-in pantry and plenty of room for entertaining friends and family. The master suite is so spacious and offers an amazing walk in shower with a waterfall shower head, relaxing bathtub, double sinks, and a huge walk in closet. Step outside and enjoy your beautiful backyard with synthetic grass and perfectly placed pavers. Providing you with all of the necessities, and none of the maintenance.

18763 W San Juan Avenue, Litchfield Park

14200 W Village Parkway Unit 2289, Litchfield Park
$675,000
2 Beds ⋅ 3 Baths ⋅ 6673961 MLS ⋅ 2,049 SqFt.
Perfectly nestled in Cachet at the Wigwam, this beautifully upgraded single-family detached home is ready for you. This home boasts a split Master Bedroom floor plan, each with ensuite bathrooms and walk in closets. The kitchen has a large island, breakfast bar with 2 built-in wine fridges, walk-in pantry, upgraded appliances and beautiful quartz countertops. Enjoy the AZ sunsets in your own personal backyard oasis with over $75,000 in upgrades. Take your golf cart for a spin down to the community pool and gym or go out for a round of golf at the Wigwam and take in all the resort amenities less than a few miles away from home. You will see that no expense was spared on this home. Do not miss out on all this home and community have to offer!

14200 W Village Parkway Unit 2289, Litchfield Park

13011 W Vista Paseo Drive, Litchfield Park
$570,000
4 Beds ⋅ 3 Baths ⋅ 6673698 MLS ⋅ 3,378 SqFt.
This spacious home in the sought after community of Wigwam Creek South features a grand foyer with custom wood banister, a spacious kitchen with stainless steel appliances, a breakfast bar at the island and large pantry, a cozy fireplace at the family room, a home theater room, a bonus room that opens to a huge balcony overlooking the lush backyard, a den with built-in custom desk, a 3 car garage with a large secure storage room, a huge storage area on the side of the home with an RV gate and full concrete pad. Your massive primary suite includes two separate walk-in closets, dual sinks, a separate tub and shower, private toilet room and a cupboard for linens. The resort style backyard is a dream with the huge covered patio, pool, spa, firepit and lawn area.

13011 W Vista Paseo Drive, Litchfield Park

19139 W San Miguel Avenue, Litchfield Park
$440,000
4 Beds ⋅ 3 Baths ⋅ 6673444 MLS ⋅ 1,943 SqFt.
Surrounded by the White Tank Mountains and featuring a front porch perfect for taking in the breathtaking views. An open-concept kitchen includes ample countertop space, a center island, and an expansive walk-in pantry. The true heart of the home is the open-concept great room, amazing for your next movie or game night. Granite kitchen countertops, a powder room addition, soft water loop with drain, upgraded interior doors, and a tile kitchen backsplash are just some of the additional highlights. Located within the IronWing masterplan offers breathtaking mountain views and top-notch amenities. Our homeowners enjoy walking trails, a community park and a BBQ gathering area. This home is finished and ready for you to move in! Seller will pay 6% of base price to buyer for closing costs.

19139 W San Miguel Avenue, Litchfield Park

5708 N 191st Drive, Litchfield Park
$400,000
4 Beds ⋅ 2 Baths ⋅ 6673427 MLS ⋅ 1,842 SqFt.
Located on a corner homesite surrounded by single story neighbors with no neighbors to the right and steps from the community park, creating your perfect cozy oasis. The Pinehurst features walk-in closets designed for easy movement between shelves and optimal hanging and storage space. A center island with an integrated sink created for easy food prep and a place for your family to snack or spend time together. Featuring an additional 4th bedroom, gas kitchen package, granite kitchen countertops, upgraded interior paint, and so much more! Located within the IronWing masterplan offering breathtaking mountain views and top-notch amenities. Our homeowners enjoy walking trails, a community park and a BBQ gathering area. Home complete. Self-guided tours available.

5708 N 191st Drive, Litchfield Park

18831 W Windsor Boulevard, Litchfield Park
$523,000
5 Beds ⋅ 4 Baths ⋅ 6673313 MLS ⋅ 2,973 SqFt.
GREAT HOME! GREAT PRICE! Seller Credit of $5,000!!! Why wait for a new build? It's HERE! NEWer 5-bed, 3.5-baths, PLUS Office in the desirable A+ Rated School district Litchfield Park! This gem comes with TWO primary bedrooms, each with a walk-in closet & full bathroom: One upstairs, One downstairs! Interior showcases a semi-open layout paired with a formal Dining Room, Neutral palette, Abundant natural light, Tasteful flooring: Tile & soft carpet t/out. The Gourmet Kitchen boasts sleek SS appliances, Quartz counters, Recessed & Pendant lighting, Cabinetry w/crown molding, and a prep island w/breakfast bar! Added perks are is the versatile loft and Tandem Garage! The backyard is a blank canvas for your creative ideas! Great size covered patio for relaxation. Nice low-care front yard landscape, Paver front porch, and driveway.! Ask for RATE "BUY DOWN" or Backyard Landscape Credit!

18831 W Windsor Boulevard, Litchfield Park

14922 W Aldea Drive N, Litchfield Park
$885,000
4 Beds ⋅ 3 Baths ⋅ 6672610 MLS ⋅ 2,833 SqFt.
Nestled within the highly coveted neighborhood of The Village at Litchfield Park, this home boasts an enviable position on one of the select corner lots, offering panoramic sunset views and optimal N/S exposure. Crafted by Shea Homes, the split floor plan accentuates an open-concept design, seamlessly merging the great room, dining area and expansive kitchen. As you enter, the meticulously curated sophistication of each space becomes immediately evident. The kitchen serves as a culinary haven, completely remodeled and expanded in 2020 to include GE Café appliances, expansive cabinetry, double ovens and wine fridge. With 4 bedrooms plus an office there is room for everyone. Additional features include custom closets, four car temperature controlled garage and sparkling pool.

14922 W Aldea Drive N, Litchfield Park

451 E Cascada Road, Litchfield Park
$475,000
5 Beds ⋅ 2 Baths ⋅ 6672491 MLS ⋅ 2,016 SqFt.
Location location location... This 5 bedroom 2 bath home is in the highly sought-after community of Litchfield Park. The block home is situated on a generous lot adorned with beautiful citrus trees and lush landscaping, creating a serene and inviting atmosphere. The backyard has a large covered patio with a pergola providing the blend of outdoor comfort and shade. The thoughtful layout of the home places the master bedroom at one end, with a den office or bedroom offering a private retreat, while three additional bedrooms are conveniently located on the opposite side for optimal privacy. This home is a very short distance to Litchfield Elementary, the lake, The Wigwam and the city center. It truly is the perfect location.

451 E Cascada Road, Litchfield Park

20050 W Luke Avenue W, Litchfield Park
$544,500
3 Beds ⋅ 3 Baths ⋅ 6671229 MLS ⋅ 2,224 SqFt.
It's the very popular Crimson floor plan. Multi slide door off the great room that leads out to the extended covered patio. Pavers at drive, walk and entry. Stainless steel gas appliance package with a 36'' cooktop/wall oven and canopy hood. Tahoe Maple ''Slate - Gray'' cabinets throughout with pull out trash drawer, 3 drawers ILO cabinets in kitchen. AZT Della Terra Quartz ''Linen - off white'' countertops in kitchen with a stainless steel undermount sink. Large walk in shower with tile surrounds at owner's bath. Upgrade flooring includes EMS Riverside Firenza 20x20 tile in all areas of the home except bedrooms/closets. Interior two tone paint ''Whiskers'' and so much more. Estimated completion May.

20050 W Luke Avenue W, Litchfield Park

5125 N 194th Drive, Litchfield Park
$700,000
4 Beds ⋅ 3 Baths ⋅ 6670658 MLS ⋅ 3,005 SqFt.
Welcome to your dream home, an oasis, which is a perfect blend of elegance, comfort, and convenience. The living spaces offer the perfect balance of functionality and elegance, ideal for both intimate gatherings and grand entertaining. The gourmet kitchen is a culinary enthusiast's delight, featuring top-of-the-line appliances, custom cabinetry, and a spacious island, creating a perfect setting for culinary adventures. Outside, an oasis awaits, tastefully landscaped backyard, a sparkling pool, and a spacious patio area, perfect for alfresco dining and relaxation. Whether you're hosting a spring soirée or enjoying a quiet evening under the stars, this outdoor paradise provides endless opportunities for enjoyment and relaxation. Also including a wonderful backyard w/a covered patio, lush natural turf, and a sparkling blue pool, this home has it all! Act now before it's gone!

5125 N 194th Drive, Litchfield Park

19725 W Roma Avenue, Litchfield Park
$418,000
4 Beds ⋅ 2 Baths ⋅ 6670062 MLS ⋅ 1,965 SqFt.
Better than new home in Verrado that's less than 3 years old! Finished backyard with covered patio & large turf area for easy maintenance. Front screen door to enjoy those fresh breezes! Multiple accent walls & personal touches. Garage has 2 large storage racks & side service door. Open entertaining / living space with chef's kitchen including gas range, wall oven and microwave, plus reverse osmosis and large walk in pantry! This model features 4 full bedrooms in lieu of 3 bedroom version with optional den space. Making it ideal for those needing 4 bedrooms or a home office with door. Large Master Bedroom includes walk in closet, separate toilet room, double sinks & linen closet too. Verrado features hiking, parks, dining, pools and too much more to list it all. Come fall in love today!

19725 W Roma Avenue, Litchfield Park

12943 W Modesto Drive, Litchfield Park
$740,000
5 Beds ⋅ 4 Baths ⋅ 6669569 MLS ⋅ 4,457 SqFt.
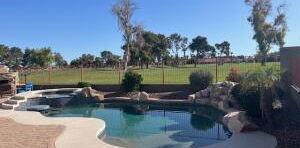
Get ready for summer! You will fall in love with the large backyard and pool with slide and waterfall grotto. The backyard also features mature landscape and a sport court. Solar panels have been installed to help with energy savings. Every room in this home is super spacious including the 4 car garage, the family room with a wet bar, the extra large loft area, and all the bedrooms including the primary suite. The spotless kitchen features stainless steel appliances, cabinets adorned with crown moulding, granite counters, recessed lighting, a prep island with a breakfast bar, and a breakfast nook. Addt'l features include newer AC units, shutters, RO system and softer water. Ideal location in Gated Litchfield Park community close to shopping, entertainment, eateries and more! Double doors reveal the oversized main retreat, complete with plush carpet, walk-in closets, and an ensuite comprised of dual sinks, soaking tub, and an enclosed glass shower. Finally, the delightful backyard highlights a full-length covered patio, pergola, and a shimmering pool with a rock waterfall. This rare find is the one you've ever dreamed of!

12943 W Modesto Drive, Litchfield Park

19947 W Rancho Drive, Litchfield Park
$522,000
4 Beds ⋅ 3 Baths ⋅ 6669295 MLS ⋅ 2,049 SqFt.
$10K BELOW APPRAISAL! This exquisite 4-bedroom, 3-bath residence boasts a 2-car garage, paver driveway, and charming stone accents. Discover a great room with high ceilings, efficient recessed lighting, and tile flooring. The kitchen features granite counters, wood shaker cabinets with crown molding, SS appliances, chic pendant lighting, a pantry, and an island with breakfast bar. There is a secondary bedroom complete with en-suite bathroom. You'll also find a den perfect for an office. The cozy main bedroom is complete with plush carpeting, a walk-in closet, and a private bathroom with dual sinks. Enjoy breathtaking mountain views in the backyard, offering a covered patio, low-maintenance artificial turf, and a refreshing pool for cooling down on hot summer days. There are no neighbors directly behind you and you can enjoy the pool year round with the heater! Incredible views of the White Tank Mountains nearby are incredible as well! Make this gem yours today!

19947 W Rancho Drive, Litchfield Park

20228 W Badgett Lane, Litchfield Park
$441,290
4 Beds ⋅ 2 Baths ⋅ 6669048 MLS ⋅ 1,832 SqFt.
Brand NEW energy-efficient home ready NOW! The expansive great room of the Mason is perfect for movie nights with friends. White cabinets with white granite countertops, and greyish brown carpet in our Distinct package. The Mason plan in Litchfield Park Arizona is a single level home with an expansive great room perfect for movie nights. Offers 4 bedrooms, 2 bathrooms, and a 2-car garage. White cabinets, Himalayan grey/white/cream granite, oversized tile in all the right places. Last chance to own at Canyon Views in Litchfield Park. This master planned community provides quick access to I-10 and Loop 303. Your family will love the amenities including sports courts, walking trails, playgrounds and ramadas. Each of our homes is built with innovative, energy-efficient features.

20228 W Badgett Lane, Litchfield Park

909 W Sycamore Lane, Litchfield Park
$720,000
5 Beds ⋅ 4 Baths ⋅ 6669034 MLS ⋅ 3,368 SqFt.
Welcome to the ''Village At Litchfield Park!'' Within walking distance of top performing schools. Exquisite curb appeal with a well-maintained front yard, 3-car split garage, built-in basketball hoop, solar panels, private courtyard, & inviting front porch. Spacious living room, wood-style flooring, soaring ceilings, graceful archways, plus tons of natural light. The spacious open layout is filled with recessed & chic light fixtures, pre-wired surround sound, and custom stone-wall fireplace. Gourmet kitchen is fully equipped with gas cooktop, double wall ovens, tile backsplash, gorgeous wood cabinetry with crown molding, walk-in pantry, and large island with a breakfast bar. PRE-PAID SOLAR LEASE ! Enjoy the private backyard with heated pool and spa installed 4 years ago.

909 W Sycamore Lane, Litchfield Park

Copyright 2026 Arizona Regional Multiple Listing Service, All rights reserved. The data relating to real estate for sale on this website comes in part from the Arizona Regional Multiple Listing Service. All information deemed reliable but not guaranteed and should be independently verified. All properties are subject to prior sale, change or withdrawal. Neither listing broker(s) nor Arizona Regional Multiple Listing Service shall be responsible for any typographical errors, misinformation, misprints and shall be held totally harmless.

How much is your home worth?

Get instant property value now!