Refine Search
Sort by
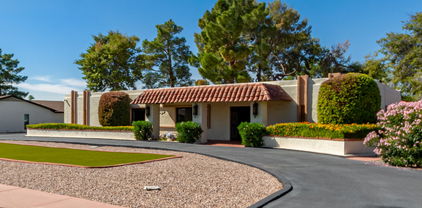
$900,000
3 Beds 3 Baths 6624531 MLS 3,419 SqFt.
Stunning FORMER model home where luxury and elegance meet. Inviting floor plan features 3 bedrooms, 3 bathrooms, 3 car garage with den and teen room that provides versatile spaces that can be customized to suit your specific needs. The kitchen is a true centerpiece of this home, w/ top of the line appliances, white cabinets, granite countertops, walk-in panty and a massive kitchen island. The open layout allows perfect entertaining between kitchen, great room, dining room and resort style backyard. Perfect for entertaining. Master retreat has tray ceiling, spa-like bath w/ dual granite topped vanities, oversized tile shower and walk in closet. Secondary bedrooms offer jack and Jill bathroom. Upgrades are too numerous to to list! Backyard is a private oasis perfect to relax in.

5066 N 146th Drive, Litchfield Park

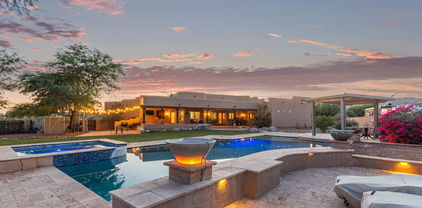
$665,000
5 Beds 3 Baths 6622436 MLS 3,634 SqFt.
Amazing opportunity in the RV friendly neighborhood of Savannah, in growing Litchfield Park! This 3634 sq ft open floor plan gorgeous home is on an over sized 11.700 sq ft lot. w/split 3 car garage & oversize RV garage (22' X 50') w/front & rear doors & 220 Amp-room for all your toys! Plus 1 year old spa. Meticulously maintained by the original owner, this home offers luxurious space inside w/ 5 bedrooms & 2.5 baths. Gourmet kitchen features upgraded cabinetry w/crown molding, granite, pull out shelves & spice rack, double ovens, gas stove-all SS appliances. 2 pantries, one walk & Butler's pantry. Bedroom & half bath downstairs as well as formal dining. Huge loft upstairs that could be a game room or den/office. All upstairs bedrooms have walk-in closets & the primary suite features separate shower & tub, double sinks and a large walk in closet with a window. Don't miss out on this unique opportunity!

18534 W Denton Avenue, Litchfield Park

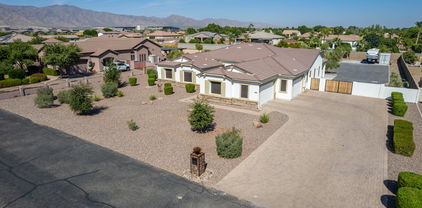
$624,700
5 Beds 3 Baths 6620863 MLS 3,477 SqFt.
Welcome to your dream home where space and comfort meet in perfect harmony. This magnificent two-story residence offers an impressive 3,477 square feet of living space, providing an abundance of room for your family to grow and thrive. As you step through the door, you'll be greeted by two areas that are currently serving as offices. As you continue to enter the home you will find a spacious and inviting open-concept living area. The natural light cascades through large windows, highlighting the beautiful flooring and creating a warm and welcoming ambiance. The heart of this home is undoubtedly the gourmet kitchen. It features high-end stainless steel appliances, granite countertops, a center island, and ample cabinet space. This kitchen is a chef's paradise, perfect for preparing delicious meals and entertaining guests. There is also a butler's pantry area that is perfect for prepping before a large family meal. The five generously sized bedrooms offer plenty of space for family members or guests. Each bedroom is thoughtfully designed with attention to detail and ample closet space, ensuring comfort and privacy for everyone. There is one bedroom on the main floor and the other 4 bedrooms are conveniently located upstairs.With three well-appointed bathrooms (one downstairs and two upstairs), you'll enjoy the convenience and luxury of spa-like features. The master bathroom boasts a soaking tub, a separate shower, and dual vanities, creating a private retreat within your own home. Upstairs, you'll find a large loft area that can be transformed into a playroom, home office, or additional living space. This versatile space offers endless possibilities to suit your family's needs. Car enthusiasts and those in need of ample storage space will appreciate the convenience of the three-car garage, providing plenty of room for vehicles, tools, and equipment. Currently the single car garage is being used as a gym. Step outside into your backyard paradise with a covered patio and features minimal maintenance faux grass that remains lush and green all year round. The highlight of the backyard is the professionally designed putting green, perfect for honing your golf skills or enjoying friendly competitions with friends and family. Nestled in a tranquil neighborhood of Dreaming Summit, this home is conveniently located near top-rated schools, shopping centers, parks, Luke Air Force Base and major commuter routes, making it an ideal place to call home for families and professionals alike.

13568 W Montebello Avenue, Litchfield Park

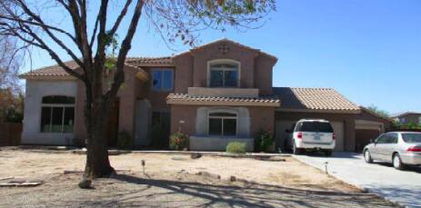
$1,200,000
4 Beds 4 Baths 6620843 MLS 3,735 SqFt.
RARE BIRD LANE BEAUTY is artistic mid century modern living in 3100 sq ft located in the highly desired heart of Old Litchfield. Boasting unbeatable location and a myriad of amenities, this home is a true gem waiting to be yours. Features: LOCATION-enjoy the convenience of being close to highly rated schools, parks, shopping and dining. FLEXIBLE LIVING SPACE- this home offers 3 bedrooms, or 2 bedrooms with a generously sized exercise room or office that comes with its own entrance and private patio. Versatility meets comfort! GOURMET KITCHEN-the fully renovated kitchen is a chef's dream come true. Revel in the beauty of a large functional butcher block island, elegant granite, and top of the line stainless steel Wolf and Sub Zero appliances The built in wine refrigerator and glass rack, cast iron pot wall, self closing drawers and spacious pantry add the perfect finishing touches. RESORT STYLE POOL-cool off in the luxury and ease of a perfectly sized play pool renovated in 2022. Sparkling pebble tec finish, copper waterfall scuppers, and surrounded by travertine, it is your stunning private oasis. INCOME POTENTIAL- the detached 1-bedroom guest house with french doors facing the pool is not only a charming addition with multiple uses, but also an income producing opportunity. OUTDOOR PARADISE-entertain guests effortlessly with a full outdoor kitchen, ideal for hosting unforgettable outdoor gatherings. The meticulously landscaped front yard showcases lush plants and greenery while the clean and modern desert back offers a low maintenance yet sophisticated retreat. THREE CAR GARAGE-a spacious garage with built in cabinets, windows, electric car charging outlet and AC cooled completes the package. ENERGY-EFFICIENT-embrace sustainability with water filtration system and tankless water heaters in both the main and guest houses. This property is a rare fine, combining style, functionality, space (1/2 acre!) and the convenience of an unbeatable location. Don't miss the chance to make this house your dream home!

140 E Bird Lane, Litchfield Park

$805,000
4 Beds 4 Baths 6620647 MLS 3,091 SqFt.
Perfectly nestled in the coveted Village at Litchfield Park community you will this charming 4-bedroom, 3.5-bathroom home. Offering an exquisite blend of comfort and eco-friendliness. So many features/improvements and not enough space to list them all! Gorgeous Italian Porcelain tile throughout the entire home. Dual Master bedrooms w/ensuite bathrooms in a split floor-plan. New Water heater (2022), Zone 1 New Amana 16 Seer A/C unit (2019), 8 Tesla OWNED solar panels, Presidential 31.5' long play pool (salt) and so much more! (Click on the document tab to view the entire feature list of this gorgeous home.) This home offers an ideal blend of modern living, comfort, and environmental responsibility, making it a must-see for those seeking the perfect Arizona residence.

4727 N Aldea Road E, Litchfield Park

$750,000
3 Beds 2 Baths 6620475 MLS 3,053 SqFt.
This historic home in ''Old Litchfield'' is situated on a prime golf course lot overlooking the prestigious Wigwam ''Gold'' course. The possibilities are endless as to what you can do with this home to make it your own. Cozy beehive fireplace and convenient wet bar are great for entertaining your guests! The well-appointed kitchen boasts wood cabinets w/crown molding, tile backsplash, built-in appliances, granite counters. Main retreat features an ADA roll-in shower and large walk-in closet. Whether you're sipping your morning coffee or hosting fun gatherings, this Arizona room will be the perfect spot. Large, fenced backyard offers plenty of room for pets and kids to play. You don't want to miss this opportunity to renovate a home on the golf course!

1160 N Villa Nueva Drive, Litchfield Park

$760,000
3 Beds 3 Baths 6620418 MLS 2,956 SqFt.
Elegant Home at 5301 N Tuthill Rd, Litchfield Park, AZ - A Desert Oasis! Step into this spectacular property situated in the serene landscapes of Litchfield Park, renowned for tranquil surroundings and luxurious estates. Tucked away from city noise yet close to essential amenities, this home offers an ideal mix of seclusion and convenience. Experience Litchfield's charm, marked by lush golf courses, exclusive resorts, scenic lakes, and a cohesive community vibe. While basking in peaceful living, you're still moments away from upscale dining, shopping, entertainment, and premier schools, thanks to easy highway access. Litchfield Park is a hub for annual events and endless recreation, ensuring you always have activities to indulge in. The home's showstopper is the grand pool and spa, perfect for both relaxation and entertainment. Picture lounging by shimmering waters or unwinding in the bubbling spa under a canopy of stars. Every nook of this house radiates sophistication; spacious bedrooms to vast living areas, all meticulously designed for comfort and panache. Outfitted with cutting-edge appliances and fixtures, the home isn't just visually appealingit functions impeccably. In essence, 5301 N Tuthill Rd isn't merely a residenceit's a statement of opulent living. For those chasing luxury in Litchfield Park, your search might just end here.

5301 N Tuthill Road, Litchfield Park

$999,900
5 Beds 4 Baths 6620206 MLS 4,100 SqFt.
BEAUTIFUL custom single-story home in the exclusive, private gated Russell Ranch community. This meticulously maintained property features soaring ceilings throughout, open family room w/gas fireplace set in a custom stone wall, gourmet kitchen,spacious covered patio with built-in BBQ, visible through the expansive picture window in the living room. Split master has large soaking tub, walk in shower, 2 walk-in closets, and private access to the patio. SO MANY UPGRADES! Gorgeous pool installed in 2014 with in-ground cleaning, water feature, variable speed pump & raised patio deck for a stunning mountain view. So much more including wood shutters, turf front and back, & fogger misting system. This resort style home with oversized rooms is an entertainer's dream. This home has it all!

18212 W Montebello Court, Litchfield Park

$534,999
5 Beds 3 Baths 6619435 MLS 2,757 SqFt.
Up to 3% of total purchase price towards closing costs incentive offer. Additional eligibility and limited time restrictions apply. MLS#6619435 March 2024 Completion! The Winsor in the Discovery Collection at Verrado is a stylish 2-story design inside and out offering 5 bedrooms, 3 baths, an attached 2-car garage, and 2757 square feet of living space. The expansive common area has wonderful natural lighting and holds a gathering room, casual dining, and kitchen with island that seamlessly connect. Perfect for entertaining family and friends! A private guest bedroom and shared full bath tucked in the back for privacy and has views to the outdoor living area. Just off the foyer is a dining room and butler's pantry. Structural options include: paver front porch, driveway and walkways, dining room and butler's pantry in lieu of study, 8' interior doors, and soft water loop.

20219 W Campbell Avenue, Litchfield Park

$574,000
4 Beds 3 Baths 6619012 MLS 2,956 SqFt.
Welcome to this gorgeous home in the highly sought-after community of Azure Canyon in Litchfield Park, this spacious and stylish home offers the perfect blend of comfort and luxury. It boasts four bedrooms plus a bonus room, 2.5 bathrooms, and an immaculate interior with neutral tones, wood-look tile flooring, and window shutters that add a touch of elegance. The heart of the home, the kitchen, is a chef's dream with its granite countertops, gas cook-top, and high-end stainless-steel wall appliances. White cabinets with crown molding extend seamlessly into the dining area, providing ample storage space. The kitchen also features recessed canned lighting and a stylish tile backsplash, centered around a kitchen island with a breakfast bar finished with pendant lights. The great room is a a comfortable and inviting space with a modern ceiling fan and a multi-panel sliding door that leads to the outdoor area. The primary suite offers a private retreat with a ceiling fan, a lavish ensuite bathroom featuring a dual sink vanity, a tiled shower, and a generously sized walk-in closet. Bedrooms 2 and 3 are well-appointed and share a jack-and-jill bathroom, each complete with ceiling fans and shutters. The fourth bedroom is oversized and move-in ready. The laundry room is efficiently designed with upper and lower cabinets and a sink for added convenience. Moving to the backyard, you'll find a blank slate, perfect for creating your dream outdoor space. A curbed area is ideal for planting grass, and the covered patio offers a spacious paved dining area, perfect for outdoor entertaining. This home is a dream! Nestled in Litchfield Park, Azure Canyon community offers breathtaking mountain views, convenient freeway access, and proximity to a myriad of recreational opportunities such as hiking and golfing. Residents here relish a lifestyle that seamlessly blends outdoor adventures with indoor entertainment options, not to mention a diverse array of dining and shopping experiences just a stone's throw away.

5150 N 185th Lane, Litchfield Park

$850,000
4 Beds 3 Baths 6619006 MLS 2,869 SqFt.
A golf lover's dream in a gated community! Do not miss this stunning home with a gorgeous backyard oasis! The house features a 3 car garage, soaring ceilings, beautiful wood tile & carpet flooring and window shutters throughout. The kitchen features loads of updated cabinetry, an oversized island, granite countertops, gas cooktop, double wall ovens, built-in microwave, wine/beverage refrigerator(s), under cabinet lighting and breakfast area. The family room features a two-way gas fireplace, another built-in wine/beverage refrigerator and built-in cabinets. The formal living & dining area (currently used as a billiards/sitting room) also features the two-way fireplace and ample space. The primary bedroom includes a private exit to the backyard, a huge walk-in closet, and a a private ensuite bathroom with custom mirrors, updated cabinetry & hardware, granite countertops, a relaxing soaking tub and walk-in shower. There is also a small powder room for guests as well a full hall bathroom that also features updated cabinetry, hardware and granite countertops. The hall to guest rooms also includes built-in cabinetry for extra storage. The front of the house features beautiful low maintenance landscape with turf and a circular drive for extra parking. The backyard is an entertainer's dream with an oversized covered patio with ceiling fans, a built-in kitchen/BBQ area, a pergola with lighting for extra shade, a putting green and additional turf area, a gas firepit, travertine pavers, landscape lighting, built-in speakers and an in-ground, heated pool and spa with custom LED lighting. You will never want to leave this backyard!

4905 N Greentree Drive W, Litchfield Park

$960,000
4 Beds 4 Baths 6618325 MLS 3,489 SqFt.
Come and check out this immaculate 4 bedroom plus den and 3.5 bathroom home in the highly sought-after gated neighborhood of Cottonwood Estates. Bring all of your toys because this home is situated on a 1+ acre lot with RV parking, an extended RV gate, a four-car epoxied garage, two of the garages are extended length for your larger vehicles/toys, an RV cleanout in the backyard, 400 amp upgraded electrical, 12+ car driveway parking and an additional 140+ feet of asphalt and 40.5x30 slab behind the RV gate. The slab is 5 inches thick with rebar and fiber mesh for strength. There is a 40x60 space ready to build a steel structure on the East side of the yard. New exterior Rhino Shield Paint and has a transferable guaranteed no cracks for 25 years.

18546 W Solano Drive, Litchfield Park

$915,000
4 Beds 3 Baths 6618255 MLS 2,864 SqFt.
Beautiful 2014 home located in the desired Old Litchfield area. The backyard is an entertainer's paradise, with a heated Pebbletec pool and spa, travertine pavers throughout, artificial turf, and a gazebo with built in grill and counter area. Inside you will find an open kitchen and living area, perfect for gatherings. The kitchen boasts granite counters, a gas cooktop, built in oven and microwave, with plenty of cabinet space. The dining area has beautiful glass door cabinetry. The master bedroom has a large walk in closet with built in shelving and drawers. The master bath has a walk in shower. 1 guest bedroom has an ensuite full bathroom and walk in closet. 2 add'l bedrooms also have walk in closets. Walk to The Wigwam, schools and restaurants. *Option to buy furnished. Owner/Agent

431 E Wigwam Boulevard, Litchfield Park

$1,300,000
4 Beds 6 Baths 6616431 MLS 5,642 SqFt.
WELCOME TO PARADISE - This is a luxury Toll Brothers former model home located in The Village at Litchfield Park, Tuscan style, 5642sqft, 4 bdrm, 5.5 bath on oversized 0.4 acre lot. Grand double door entrance with screened security door opens to travertine floors leading to separate living room and formal dining areas with 22 ft ceilings and wood floors. Den/office with wood floors, built-in bookcase and dry bar with granite counter, cabinets, and a built-in wine refrigerator. Formal dining room with wood floor, wall sconces and large windows. Travertine floors continue into the guest half-bath adjoining the den and throughout the open main floor family room, kitchen area, breakfast nook and hallway leading to the laundry room, and the main floor bedroom with ensuite full bath & much more

14786 W Escondido Place N, Litchfield Park

$830,000
5 Beds 4 Baths 6615323 MLS 3,749 SqFt.
Discover the extraordinary in this stunning property! Occupying over half an acre within a secure, gated community, this residence has been expertly upgraded by the current owners. The master suite is impressively spacious, featuring a walk-in closet of substantial proportions. Key features include a solar-powered water heater, an epoxy-coated garage, a custom pool table, an RV gate, a pebble tec swimming pool, and even a horseshoe pit. Each bedroom is fitted with a TV mount and concealed behind-the-wall wiring for a sleek look. The guest bathroom offers a spa-like experience with a rainfall shower head and multiple shower jets. In the vast backyard, a newly added concrete path elegantly leads to the far end of the property, offering a blank canvas for your landscaping dreams. The kitchen, with its roomy walk-in pantry and gas stove, adopts an open concept design, seamlessly connecting to the living room. It's rare to find a home that emanates such a profound sense of pride in ownership. This property is a must-see opportunity!

5613 N 131st Drive, Litchfield Park

$648,500
4 Beds 4 Baths 6614301 MLS 3,018 SqFt.
Motivated Seller. Big corner lot showcasing a Great single story 4 bed, 3.5 bath home Owner's suite has bay windows, hardwood flooring and an incredible walk-in closet. Bedroom two has its own bathroom while beds 3 & 4 share a Jack-and-Jill bath. Tile and hardwood flooring throughout the rest of the home, kitchen has large island, granite countertops, lots of storage with 42'' staggered cabinets with crown molding and enormous walk-in pantry. Out back you will find a great place for entertaining with a private pebble-tec pool, large covered patio wired for surround sound and speakers, gazebo with beautiful mountain views, a built in horseshoe pit and an RV gate with parking allowed. Don't forget the owned solar panels and the bonus room also wired for surround sound and speaker Even the garage has great features with its own split A/C unit, shelving and tankless water heater. This one is a gem!

18628 W Oregon Avenue, Litchfield Park

$1,200,000
4 Beds 4 Baths 6612359 MLS 4,044 SqFt.
Located in the rare & prestigious twenty-four home gated community of Barrington Estates, This Tuscan-style home offers both sophistication and comfort. With 4 bedrooms and 3 1/2 baths, the warm and inviting interior, features beautiful stone accents throughout. Ideal for entertaining, the home features four fireplaces, three enchanting water features, and four wet bars. The spacious kitchen includes double ovens, cherry cabinetry, granite countertops, and a cozy breakfast area. Step outside to a resort-style backyard, complete with tropical landscaping, a chlorine-free pool and spa, and two flagstone outdoor kitchens. Situated on a premium (over 1/2 acre) lot within a quiet cul-de-sac, the home includes a four-car garage and a luxurious front entry. Just minutes away from top-notch schools, shopping destinations, resorts, sports venues, and local dining spots, this home offers both elegance and convenience. This highly sought after luxury community provides a secluded environment with oversized lots ranging from over 1/2 acre to 1 acre.

13202 W Denton Street, Litchfield Park

$661,000
5 Beds 4 Baths 6611359 MLS 4,457 SqFt.
NEW ROOF November 2023! This spacious Meritage-built home is priced to sell with amazing potential. Providing 5 beds, 3.5 baths, and a 4-car garage. Discover a highly desired floor plan showcasing an inviting family room, formal dining room, and a welcoming living room w/fireplace & grand ceilings! The gourmet kitchen boasts SS double ovens, gas stove, dishwasher, & refrigerator. It also features plenty of cabinetry, granite counters, & an island w/breakfast bar. One bedroom, full bath & closets for guests, and office complete the downstairs. HUGE loft, 3 large bedrooms, & additional full bath upstairs! Oversized main bedroom has two walk-in closets and an ensuite w/all the must-haves. Enjoy the backyard oasis with a full-length covered patio, built-in BBQ, and a sparkling pool! Visit now

13014 W Llano Drive, Litchfield Park
$700,000
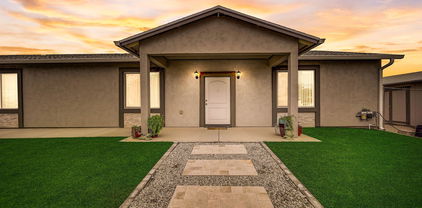
4 Beds 4 Baths 6611199 MLS 3,022 SqFt.
Welcome Home!!! This Gorgeous 4 bedroom 3.5 bath home at the desirable Palm Valley in Litchfield Park is living at its finest. As soon as you step into this home, you can see the Pride of Ownership with all that has been done. Sparing no expense, this home has tiled flooring throughout this open concept floor plan. This elegant kitchen offers stainless steel appliances, beautiful crown molding cabinetry, granite counter tops, custom mosaic tiled backsplashes, filtered water & a large island/breakfast bar for extra prep & storage. The spacious master suite offers a plethora of natural light, a large walk in closet, dual vanity, as well as a custom tiled walk in shower and soaking tub to relax in. This stunning home also offers plantation shutters throughout, upgraded lighting, a dry bar, a Jack & Jill bathroom, along with a front paved courtyard, a 2 car garage with cabinets for extra storage & a water softener, as well as another 1 car extended garage for additional storage. This backyard was designed for entertaining. Your backyard oasis offers a covered patio, travertine decking, an outdoor bbq & pergola, an outdoor Sonos sound system, & a sparkling heated pebble tech pool & spa to enjoy all year round. This Gem in the desert is a Great Buy & a Must See!!! **Furniture is available on a separate bill of sale.

5215 N 145th Drive, Litchfield Park

$750,000
4 Beds 3 Baths 6611182 MLS 2,955 SqFt.
This spacious 1 acre estate offers the perfect blend of rural tranquility and modern comfort. The main house is 1,888 sqft (built 2018) with 3 bedrooms & 2 baths. The kitchen features granite countertops, dark walnut cabinets, & walk in pantry including walk in closets in each of the 3 bedrooms. Property features a 1 bedroom Guest House (1067 sq feet of living space) with a full kitchen & bathroom on separate septic. Enjoy extra parking with 3 garage stalls with steel rollup doors, RV carport, additional 2 carports for RV, toys, trailers, and 2 additional sheds for all of your storage needs. The property has beautiful new front yard landscaping, mature citrus trees and screened in back porch to enjoy the gorgeous mountain views & sunset One of the standout features of this property is the separate guest house, offering a private retreat for visitors or the potential for rental income. Whether you need extra space for family and friends or an additional source of revenue, this guest house is a valuable addition. Don't miss your opportunity to own this rare gem that combines spacious living, horse privileges, and the charm of Arizona's rural living. Make this your new home sweet home!

19305 W Earll Drive, Litchfield Park

$728,000
5 Beds 4 Baths 6606904 MLS 4,624 SqFt.
Discover the epitome of suburban luxury living in the highly desirable gated community of Veranda. Nestled on an oversized lot with meticulously landscaped grounds & mature trees, this exquisite 5-bedroom, 3.5-bathroom home offers both elegance & spaciousness. As you step inside, the grandeur of this home is immediately apparent. Tall ceilings & expansive windows flood the interior with natural light. The primary suite, conveniently located downstairs, provides a private retreat. Upstairs, you'll find four additional bedrooms & two more bathrooms, making this layout perfect for a growing family or accommodating guests. A large loft upstairs not only adds to the living space but also offers a closet & access to a spacious balcony overlooking the city. Litchfield Park, just north of Interstate 10, offers easy access to metropolitan Phoenix. You'll be mere minutes away from shopping, dining, & activities at the renowned Wigwam Resort, which boasts award-winning dining experiences, a luxurious spa, tennis, & world-class golf, White Tank Mountains & Estrella Mountain Regional Park. Easy access to major highways including the 303, 101 and I-10.

13621 W Windsor Boulevard, Litchfield Park
$1,165,000

5 Beds 4 Baths 6602825 MLS 4,141 SqFt.
Welcome to Litchfield Farms, where resort-style luxury living meets country charm. Exclusive gated community with 1 acre homesites provide privacy & amazing mountain views! Impeccably maintained, this 4141 sq ft sanctuary offers an abundance of space & comfort. Dramatic soaring ceilings greet you in the entry & formal living area. Marble tile leads you to the heart of the home, the open concept great room with gas fireplace & large chef's kitchen! Perfect for entertaining, the kitchen boasts a center island with ample bar seating, granite counters, staggered cabinets, gas cook top, convection wall oven & pantry. Upstairs, the loft makes a great game or teen room. Split from other bedrooms, French doors open to the spacious master suite with vaulted ceilings complete with a cozy fireplace. spa-like master bathroom features dual vanities, soaking tub, separate shower & double walk-in closets. It's a true retreat with a private balcony to enjoy your gorgeous views with your morning coffee or desert sunsets. Den could easily be converted to 6th bedroom. Downstairs has 2 bedrooms, 1 is a full guest ensuite. The true beauty of this residence lies beyond its walls. Step into the beautifully manicured backyard & immerse yourself in a haven of relaxation & entertainment with mature landscaping that includes many citrus trees, saltwater heated pool & spa, sport court, covered ramada, fireplace, fire pit, outdoor kitchen with built in grill, side burner, sink & fridge. The fenced off side yard has chicken coop, RV gate, HOA approved RV parking and plenty of room for all of your toys. Other features include the 3 car garage with extra storage space, circular driveway & ample parking. Large Laundry room with built-in cabinets. Plush carpeting, marble tile and plantation shutters throughout. Your dream home is move in ready & includes 3 full size refrigerators, 8 mounted TV's & 1 Year Home Warranty. New AC Unit 2021. Plenty of space to add a workshop, RV garage or casita. Conveniently located less than 5 minutes from the I-10 & 303 with easy access to shopping, dining & golf courses. Top rated school districts.

3208 N Mansfield Drive, Litchfield Park

$770,000
4 Beds 3 Baths 6602433 MLS 2,849 SqFt.
Don't miss the chance to come see this beautiful 4 bed, 2.5 bath, 3 car garage home located in the highly sought after city of Litchfield Park. As a former Toll Brothers model home, you'll enjoy plenty of entertainment space, including the gated courtyard entry with a fireplace. Inside you'll find a gourmet kitchen with granite counters, ample prep space, walk-in pantry & a wet bar. The backyard might be where you spend all of your time either poolside or enjoying the outdoor kitchen & fireplace. Both AC units & hot water heater were replaced in 2022. You'll fall in love with all the upscale amenities in Litchfield Park like the A+ schools, award winning Wigwam Resort, restaurants, golf courses & shops.

4856 N Escondido Place, Litchfield Park

$1,780,000
6 Beds 5 Baths 6601462 MLS 4,607 SqFt.
2023 New Build 4 Bed 3.5 bath, 4 car garage in main home with a 2 bed 1 bath guest house connected to a 17'x45' RV garage on almost a full acre lot! Upgraded 2x6 construction home with energy efficient spray foamed walls and ceilings, low maintenance desert/turf front and back yard landscaping, gourmet kitchen with built in custom appliances, oversized gas range with double ovens, custom designer range hood, luxury quartz counters in kitchens and bathrooms, oversized kitchen island with extra storage, butler style panty with custom shelving, quartz counters/wet bar area, oversized tile throughout main home and guest house, designer tiled bathrooms with elegant hardware, upgraded lighting throughout, ceiling fans, custom shutters, full pavered driveway, large covered patios for outdoor entertaining, spacious open floor plan, and move in ready!!

17927 W Medlock Drive, Litchfield Park

$632,500
4 Beds 4 Baths 6599775 MLS 2,851 SqFt.
**VOTED BEST ON TOUR** Beautifully renovated, this single level home in Litchfield Park is picture perfect and move-in ready. The large, split floorplan has brand new luxury plank flooring throughout, tall ceilings, large picture windows, brand new kitchen with new premium appliances, quartz countertops, new cabinets, oversized quartz island and a breakfast nook. The primary suite is large in size and has abundant natural light. The newly renovated bathroom features dual vanities with quartz countertops, new standalone soaking tub, large tile and glass shower with a fully custom HUGE walk-in closet. Two more bedrooms share a newly renovated bathroom while the fourth bedroom is fully en-suite with its own newly renovated bathroom. The guest wing of the house has separate exterior access. The backyard has new artificial grass, covered patio and sparkling pool. All this along with low energy bills with two new A/C units, brand new water heater and free solar through the APS Solar Partner program. View the Motion Video and visit today!

13014 W Alegre Drive, Litchfield Park

Copyright 2026 Arizona Regional Multiple Listing Service, All rights reserved. The data relating to real estate for sale on this website comes in part from the Arizona Regional Multiple Listing Service. All information deemed reliable but not guaranteed and should be independently verified. All properties are subject to prior sale, change or withdrawal. Neither listing broker(s) nor Arizona Regional Multiple Listing Service shall be responsible for any typographical errors, misinformation, misprints and shall be held totally harmless.