Refine Search
Sort by
$716,000
5 Beds 4 Baths 6599178 MLS 4,633 SqFt.
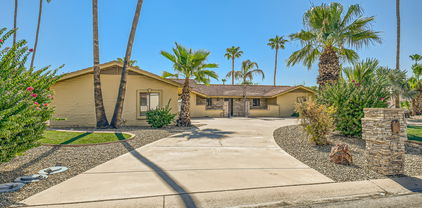
Wow! Located in the sought-after neighborhood of Dreaming Summit, this impressive 5-bed, 3.5-bath home is complemented by a 3-car garage and a meticulously curated landscape. The living room captivates with soaring vaulted ceilings, tile flooring, and a charming fireplace, creating a welcoming atmosphere. Adjacent, the family room showcases abundant natural light and an additional fireplace that ensures cozy moments during cold evenings. The formal dining room is poised to host memorable dinners and special occasions. The eat-in kitchen boasts a breakfast nook, gleaming granite counters, raised panel cabinets, recessed lighting, matching appliances, and an island with a breakfast bar. You'll also find a sizeable loft ideal for an entertainment hub or an office. The main bedroom offers direct backyard access for seamless indoor-outdoor living and an ensuite with dual sinks, a raindrop shower, and a walk-in closet. The additional bedroom upstairs has plush carpeting and access to the balcony. Enjoy breathtaking sunsets in the backyard, featuring a full-length covered patio, a built-in BBQ for weekend grilling sessions, pristine artificial turf, and a lovely gazebo, perfect for afternoon tea. This gem is a rare find! Act now before it's gone!

13309 W Annika Drive, Litchfield Park

$975,000
4 Beds 3 Baths 6599053 MLS 3,511 SqFt.
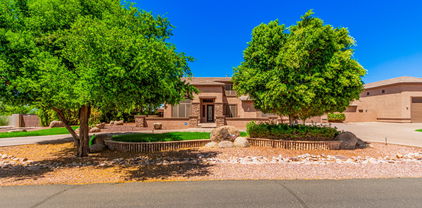
Lovely Custom Home on the 13th fairway of Wigwam's Gold Golf Course. Tastefully remodeled without spoiling its Old Litchfield Park charm. The circular driveway offers entry through a custom iron gate and front courtyard. The spacious open floor plan frames the 180-degree views of the golf course! The kitchen boasts SS Kitchen Aid appliances, granite counters, cabinetry with crown molding, pull-outs/deep drawers, a walk-in pantry, and a massive Island with bar seating and tons of storage. The Great Room is enhanced by the stacked stone fireplace and French doors to the backyard covered patio. The wood flooring travels through the Great Room, Kitchen, Formal Dining, and Living Room. The Arizona Room creates additional family and entertaining space with lovely travertine tile and expansive windows allowing natural light and capturing the golf course views. The windows feature 3 sets of screens (Interior/Exterior) with manual controls. The Primary Suite features two walk-in custom closets & a spacious spa retreat with deep soaker jet tub, walk-in shower with cultured marble surround and stone tile flooring; plus, a two sink vanity with Kohler sinks and dove-tail drawers. Three large additional bedrooms ~ two are en-suite! Additional features include shutters, 5-inch baseboards, laundry room with upper/lower cabinets & 3-car garage. Three NEW HVAC Systems (2023), Water Heater, Soft Water System, Dishwasher & Kitchen Sink Water Filter(2022). All this within walking distance to the Wigwam Resort, Clubhouse, Restaurants & more!

1099 N Oro Vista --, Litchfield Park

$1,150,000
8 Beds 6 Baths 6594502 MLS 5,563 SqFt.
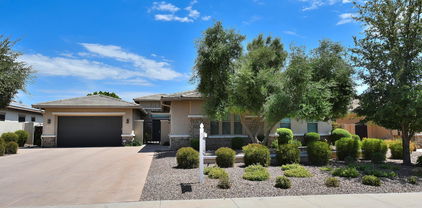
Wow! This spectacular residence nestled in Litchfield Farms will leave you in awe! This property is a car or RV enthusiast's dream, with abundant parking space, an RV gate, & a specially designed RV garage. Prepare to be impressed by an exquisite interior featuring tile flooring, dazzling light fixtures, neutral color palette, formal dining area, & a cozy fireplace that becomes the room's focal point on chilly evenings. The stunning chef's kitchen offers staggered cabinets with crown moulding, SS appliances, double wall oven, mosaic backsplash, granite counters, a pantry, & a center island with a breakfast bar. Versatile loft with endless possibilities! Main bedroom showcases a contemporary fireplace, an immaculate ensuite with dual sinks, a walk-in closet, & private access to balcony. For your guests or rental opportunities, you'll find 2 fully equipped guest houses! The backyard is an entertainer's paradise. Whether you're lounging under the covered patio, challenging someone to a jump-off on the in-ground trampoline, grilling up a feast at the built-in BBQ, or simply soaking in the warmth by the outdoor fireplace - there's something for everyone. And when the summer heat strikes, dive into the sparkling pool, complete with a spa & an amazing waterslide! This gem won't disappoint!!

3510 N Mansfield Drive, Litchfield Park

$915,000
4 Beds 3 Baths 6593720 MLS 3,795 SqFt.
This stunning, remodeled home sits on 1/2 acre in the serene neighborhood of Savannah in Litchfield Park. It features 4 BR, 3 bath on 3795 sq ft of well-designed living space with a perfect split floor plan. The interior has been thoughtfully updated with a remodeled, now more open kitchen complete with new cabinets, granite countertops, a butcher block island, travertine backsplash, butler's pantry and gorgeous new SS appliances including an amazing gas Viking range and hood vent. The bathrooms and laundry room have been transformed as well with beautiful cabinetry and abundant storage. Fresh paint and new carpeting create a light and bright space. Step outside and experience resort-style living in your own backyard. Enjoy the saltwater pool with a soothing water feature, along with a delightful splash pad for fun. The expansive covered patio is perfect for hosting and enjoying sunsets in the shade. A gazebo with a fire pit provide an additional outdoor retreat. There is a double RV gate with tons of space to park your RV. Also enjoy pomegranate, citrus trees and gorgeous mountain views! Solar panels reduce your utility bill. This exceptional home is an oasis of comfort, style and modern amenities. Don't miss the chance to make it yours and enjoy a lifestyle of luxury and relaxation.

18413 W Montebello Avenue, Litchfield Park

$650,000
3 Beds 3 Baths 6592110 MLS 2,845 SqFt.
PREPAID SOLAR LEASE! This highly sought after townhome in the exclusive gated community of Cachet at the Wigwam boasts a custom iron door inviting you into a grand foyer. Your gourmet kitchen w/ high end Wolf cook top, opulent back splash & quartz counters leads you into an open concept living/dining room w/ large multi panel sliders w/ electric/remote controlled window coverings. The 1st floor primary & ensuite displays dual Kohler sink vanities, quartz counters, walk in closet, water closet w/ bidet, & glass enclosed, newly tiled shower. The second floor offers a loft w/ 2nd set of multi panel sliding doors that lead to a large balcony. Two more bedrooms & a 3/4 bathroom w/ remodeled shower expand the living space. Newly covered travertine patio, turf, mature plants = a backyard oasi

14200 W Village Parkway Unit 2130, Litchfield Park

$1,450,000
5 Beds 4 Baths 6592092 MLS 3,422 SqFt.
RESORT-STYLE LIVING! Located in the exclusive gated Community of Russell Ranch, this stunning home captures the essence of sophisticated living. Tucked gracefully on a half-acre lot of a quiet cul-de-sac. Providing 5 bedrooms, 4 bathrooms, RV gate, and an oversized 4-car garage. The exterior displays an excellent curb appeal highlighted by stone accents on the façade, paver driveway & pathway, and a delightful landscape with artificial turf. Discover a realm of luxury: a formal dining area sets the tone, while a desirable open floor plan accommodates both leisurely moments and celebratory gatherings. At the heart of this abode lies the gourmet kitchen—every chef's dream! Featuring high-end appliances, a plethora of cabinetry, a walk-in pantry, an island w/breakfast bar, and a lovely nook. Enhancing the welcoming atmosphere, the interior comes with neutral paint, wood-look tile flooring, elegant light fixtures, and abundant natural light flowing throughout. PLUS! Pre-wired surround sound for the ultimate audio experience. A sanctuary of peace, the primary bedroom boasts two walk-in closets and a lavish ensuite with all the must-haves. Laundry room with a pet wash, sink, custom laundry cubbies, and upper cabinets for extra storage. Venture outside, and a haven unfolds! Yes, it's the backyard that truly astonishes. Dive into the azure pool, let the spa's soothing waters rejuvenate you, or gather warmth and memories around the inviting firepits. For golf enthusiasts, the putting green awaits you! The covered patio, play area, storage shed, and additional seating areas further amplify the outdoor living experience. This residence goes beyond mere living, presenting an unparalleled lifestyle experience. You'll LOVE this place!

18230 W San Miguel Court, Litchfield Park

$550,000
4 Beds 3 Baths 6591211 MLS 2,816 SqFt.
Beautiful home in Litchfield Park! Large split floorpan and upgrades that everyone will love. Recently updated kitchen with high end granite counters, upgraded cabinets, and SS appliances. Great size bedrooms and open living areas. Tasteful private backyard with modern pavers, grass, and an in ground spa to relax and enjoy. Big 3 car garage for all your toys that has epoxy floors and built in cabinets. Close to everything that makes Litchfield Park the most desired place to live in the valley- Schools, entertainment, and the Wigwam. Homes in this pocket of Dreaming Summit do not come around often. New carpet placed 8/25/2023 Loan assumable to VA buyer only. Property eligible for CRA incentive that gives 2.5% additional towards buyer closing cost/interest rate buy down. Info in docs tab

13218 W Peck Drive, Litchfield Park

$1,500,000
4 Beds 5 Baths 6590751 MLS 4,253 SqFt.
$50K PRICE REDUCTION! STUNNING 4200+ SQ FT GOLF COURSE HOME on 4th hole of Wigwam's Red Golf Course! 4BR+Den, 4.5BA, 4.5 car gar, SE lot w/stunning views & backyard featuring an elegant heated play pool w/water features, travertine deck, 2 covered patios, mature trees & artificial grass! This richly appointed truly magnificent showplace home has a sound system t/o interior & exterior & Smart home wired t/o interior & exterior as well. HUGE great room off designer kitchen featuring Quartz counters, large island, highend cab's, selfclosing drawers, double wall ovens, 2 bev drawers, microwave drawer, 5 gas burner Wolf cooktop, Subzero fridge, walkin pantry & gorgeous tile backspash! Formal dining room, Butlers pantry, sep in-law suite w/small living room, kitchenette and separate exit to courtyard w/fountain as well as seance 2-car garage. Designer carpeting, Marble MBR bathroom, automatic sun shades in great room & den, hidden pocket screen doors in formal dining rm & in-law suite. W/D/Fridge all convey. Large laundry room w/sink & walk-in pantry for smart home & sound system electronics (pre-wired).

14481 W Mountain View Drive, Litchfield Park

$551,990
4 Beds 3 Baths 6588554 MLS 2,961 SqFt.
MLS#6588554 February Completion 2024! The Wedgewood in the Discovery Collection at Verrado is a stylish 2-story design inside and out offering 5 bedrooms, 3 bathrooms, an attached 3-car tandem. The expansive common area holds a gathering room, kitchen with island, and casual dining nook. A beautiful formal dining room opens onto the main living area. A private guest bedroom and shared full bath are near the foyer and a flex room near the owner's entry from the garage makes a great space for a private office or quiet study room. Explore the upstairs and relax in the owner's suite and bath with dual sinks, shower, and large walk-in closet. Three secondary bedrooms, a shared full bath, and loft complete this amazing home. Structural options include: Extended covered patio, garden tub at owner's bath, gourmet kitchen and mission style stair railing.

20245 W Campbell Avenue, Litchfield Park

$576,999
4 Beds 3 Baths 6588326 MLS 3,046 SqFt.
Brand new home, ready for move-in now. Spanish-style exterior. This home has a large courtyard at the entrance as well as two large flex areas that can be used as living/dining or office space. The upgraded Gourmet kitchen features White Shaker Cabinets with Matte Black hardware, beautiful quartz countertops and upgraded all-new stainless steel appliances including wall oven, built-in microwave, decorative hood vent over the gas cooktop and dishwasher. The private owner's suite offers a tiled walk-in shower, double-bowl vanity and walk-in closet. Wood look tile throughout in all the right places! Ask about Builder incentives for Closing Costs and Interest rate buydown programs. Home warranty included.

18223 W Reade Avenue, Litchfield Park

$550,000
4 Beds 3 Baths 6587347 MLS 2,948 SqFt.
Beautiful new home in Litchfield Park area. Craftsman-style exterior elevation. This home has a large courtyard at the entrance as well as two large flex areas that can be used as living/dining or office space. The upgraded Chef's Gourmet kitchen features White Shaker Cabinets with Matte Black hardware, beautiful quartz countertops and upgraded Stainless Steel appliances including built-in double wall oven, built-in microwave, decorative hood vent over the gas cooktop and dishwasher. The private owner's suite offers a tiled walk-in shower, double-bowl vanity and walk-in closet. Faux wood plank tile throughout in all the right places! Ask about builder incentives to assist with closing costs or rate buydown. Home warranty included.

18229 W Reade Avenue, Litchfield Park

$529,999
4 Beds 3 Baths 6587117 MLS 2,832 SqFt.
Move-in ready home on a large, pool-sized homesite. The Bellwood offers a unique entertaining space with a Great Room and secondary combined living/dining area. The gourmet kitchen features a large island, Chocolate cabinets, decorative backsplash, a white/speckled quartz countertop, Stainless Steel appliances including a built-in wall oven and microwave, gas cooktop, dishwasher and decorative hood vent. Light tan wood plank tile throughout all the living spaces and neutral colored carpet at bedrooms! The Owner's Suite features an upgraded super shower at the private bath with decorative tile work. Extended center-meet sliding glass door at the Great Room and 8ft interior doors are featured throughout. Ask about builder incentives for closing costs or rate buy down. Home warranty included

5069 N 181st Drive, Litchfield Park

$1,210,000
3 Beds 4 Baths 6584996 MLS 3,407 SqFt.
For those who are particular but not pretentious, who want well-appointed, practical & private...and lots of garage! All the right details have been attended to on this remarkable compound with fully owned solar. Main home has soaring ceilings, no wasted space. Beautiful kitchen w/Thermidor Pro gas range, Jen-Air Exhaust and built-in Monogram fridge anchors the home. Split master w/ large bath, huge dressing room and private exit to pool. Enormous game room with fireplace + wet bar. Palm-lined pool w/ waterfall off covered deck w/ speakers/TV hookup, built-in BBQ, roof deck. 3-car attached garage. 2-car RV garage w/ vehicle lift, A/C and FULL BATH (gym? casita?) + additional 2-car garage! Storage shed, central vac, security system, NEW roof... So many places to escape to right here! LOT 0.82 acres, fully fenced Gated courtyard Mature saguaros and palm trees Circular drive RV gate Slab parking (for a dozen or more vehicles!) Pool with baja step and natural rock waterfall Putting green Natural gas firepit MAIN HOME *Systems 11 kW Owned Tesla solar system (offsets most of the power usage) Newly coated roof (2022) Two 5-ton Trane HVACs Programmable thermostat Central vacuum system Soft water system RO system Security system Built-in audio system Sunscreens Plantation shutters Great-room style split floorpan Soaring 12'-14' ceilings 20" neutral tile in all living areas *Spacious Kitchen / Great Room Expansive granite counters Bar seating for six people High-end cabinets Pullout pantry shelves & trash/recycle Deep drawers and pullouts for pots Island w/ prep sink & beverage fridge Built-in Monogram 48-inch refrigerator Thermidor Professional gas stove w/ center griddle JennAir exhaust with halogen lighting + warming lights Thermidor wall oven w/ warming drawer Under-cabinet lighting Dining nook with built-in cabinets In-ceiling speakers Lighted entertainment center French doors to covered patio/pool *Entertainment Room Huge space (can accommodate billiard table) Wet bar with seating for four people Ice maker Beverage fridge Natural gas fireplace Entertainment niches for audio/visual equipment / game storage French doors to breezy side patio Plantation shutters Powder room *Office Abundant built-in lighted cabinets Keyboard tray, file drawers, pullout for printer. *Primary Bedroom French doors to patio/pool East-facing to catch morning sunlight Bathroom with separate sinks Snail shower with dual shower heads Jetted soaking tub Dressing room with built-ins and fold-down ironing board Berber carpeting *Split Additional Sleeping Quarters Two additional bedrooms Plantation shutters TV mounts Bath w/ twin sinks + exit to pool/patio Hall linen cabinets Berber carpeting *Laundry Expansive counters Laundry sink Storage closet Fold-down ironing board Gas dryer hookup Washer & dryer *Main Covered Patio TV hook-up In-ceiling speakers Under-stair storage for easy access to yard/pool supplies Built-in natural gas barbecue *Roofdeck Built-in lighting Electrical outlets Mountain and city views *Attached Garage 24.5' deep x 32.5' wide x 10.5' high 7'10.5'-high opening Undivided 3-car Storage cabinets Window with plantation shutters Utility sink Epoxy floor Insulated doors Auxiliary refrigerator SHOP / RV GARAGE Great for gym, studio, shop, casita? Air-conditioned (dedicated 3-ton Heil) Full bath 10' x 18' opening Insulated door 12'4" high ceiling 29' deep x 23.5' wide Epoxy floor Large storage closet Built-in cabinets Plumbed for air compressor Wall-mounted speakers Landline AUXILLIARY 2-CAR GARAGE *Metal Storage Shed (5' x 10') on concrete pad *NOTE Much of the equipment and furnishings are available for sale on a separate bill. Please ask if you have interest. ASK LISTING AGENT FOR VIDEO WALKTHROUGH

5519 N 128th Drive, Litchfield Park

$599,258
5 Beds 5 Baths 6584265 MLS 3,182 SqFt.
Large single level home with an open concept flow! The front bedroom has a private bathroom while the other 2 secondary bedrooms share an adjoining bathroom and a powder room for guests. The Gourmet Kitchen overlooks the breakfast nook and spacious great room and features stainless steel kitchenAid appliances, large island, huge walk-in pantry, White and black Shaker cabinets complimented by a satin finish granite countertop! Faux wood plank tile throughout the living spaces and carpet at the bedrooms. Primary bath has a walk-in shower with tile surround, double vanity, huge linen closet and walk in closet. Home warranty included. Convenient location with close access to I-10 and Loop 303. Ask about special financing incentives with preferred lender.

18143 W Pasadena Avenue, Litchfield Park

$910,000
4 Beds 3 Baths 6583232 MLS 3,514 SqFt.
2.625% Assumable VA LOAN! This meticulously maintained home has a newly built HEATED pool & spa + outdoor kitchen + 2 fountains! AND a huge patio to enjoy your highly upgraded backyard. Inside feels so much larger with 12 ft ceilings in living areas. Office in the front of the home has built in cabinetry. Open great room plan w/fireplace & multi-slide door. Gourmet kitchen has gas cooktop & separate double ovens, breakfast bar + an island w/prep sink, expansive countertops & a walk in pantry. Split mast plan has door to the patio, double sided fireplace & newer carpet. 2 more bdr's split share a jacknjill bath & 1 more bdr split w/it's own bathroom & patio exit. Extended length 3 car garage is extra deep & has cabinets. More upgrades incl soft water, central vac..see the upgrades list!

18025 W Denton Avenue, Litchfield Park

$679,999
5 Beds 4 Baths 6583189 MLS 3,179 SqFt.
NEW HOME. MOVE IN AUGUST! Very spacious SINGLE LEVEL Avendale plan! Come through a private courtyard into the open floorplan with an abundance of storage! The spacious kitchen boasts a Chef's kitchen package with built-in double oven, gas cooktop and decorative hood, a massive island, a huge walk-in pantry and an additional double door pantry! White shaker cabinets complimented by a beautiful quartz countertop and backsplash. Upgraded wood plank tile floors throughout with carpet at the bedrooms. The owner's sweet features double sinks, oversized soaking tub, walk-in shower and large walk-in closet! Enjoy the Arizona weather under the oversized extended covered patio and plenty of room left for your outdoor dream pool and entertainment! Ask about our Home Warranty

18223 W Georgia Court, Litchfield Park

$665,000
5 Beds 4 Baths 6581914 MLS 3,219 SqFt.
Move-in ready now! New Construction Home. Popular Castleton plan with 5 bedrooms, 3.5 baths and 2.5-car garage! Enjoy a large courtyard at the entrance as well as two large flex areas that can be used as living/dining or office space. The upgraded Gourmet kitchen features 2-tone Shaker Cabinets in white & black, beautiful quartz countertops with gray accents, including large island, and huge walk-in pantry. New stainless steel appliances include wall oven, built-in microwave, decorative hood vent over the gas cooktop and dishwasher. 12' center slide glass door. Private owner's suite with oversized walk-in shower with tile surround, double-vanities and walk-in closet. Wood look tile throughout in all the right places! Builder incentives may be available. Home warranty included.

18222 W Pasadena Avenue, Litchfield Park

$648,000
5 Beds 4 Baths 6580790 MLS 3,735 SqFt.
SIGNIFICANT PRICE REDUCTION!!!! Do not miss the opportunity to own this beautiful property in the coveted LITCHFIELD PARK. No HOA!! Cul-de-sac, corner lot. 5 bedrooms, 4 baths, with an office! Great-sized home!! Displaying a desert front yard, 2-car garage with an extended driveway, and RV gate. Covered back patio to enjoy AZ sunsets. Built in BBQ with room to entertain a crowd. Gas firepit. Mature citrus. Plenty of space for a pool or other improvements! THREE WORLD CLASS GOLF COURSES nearby and this home boasts walking distance to one of them. Also, within walking distance to Litchfield Elementary school, parks, a lake and a variety of local restaurants. A Must-See in a desirable community. Make this home yours.

677 E Fairway Drive, Litchfield Park

$523,988
5 Beds 3 Baths 6578512 MLS 2,757 SqFt.
Up to 3% of total purchase price towards closing costs incentive offer. Additional eligibility and limited time restrictions apply. MLS#6578512 November Completion. The Winsor is a 2-story floor plan that comes standard with 2,757 sq. ft., 5 bedrooms, 3 bathrooms, 2-car garage, study, and a loft. This is the second largest of the Discovery floor plans that is offered at Allen Ranches, and it will not disappoint. The study is at the front of the house, which will provide ample natural light for you to work in. The kitchen, casual dining, and great room is all open, so invite your friends and family over for entertaining. You will have the perfect space for hosting. There's one bedroom downstairs, and the rest are upstairs along with a loft. Use the loft area however you please! Structural options include: Standard front yard landscaping, and garage service door.

17620 W Colter Street, Litchfield Park

$675,000
5 Beds 4 Baths 6576601 MLS 3,607 SqFt.
MOVE IN READY! Brand new home. The Marlow floorplan offers great flexibility in a single-story layout with 3,607 square feet of living space. From the 4-car tandem garage to the picturesque courtyard, you can enter the attached-but-separate casita with its own full bath and walk-in-closet — or step through the porch into a foyer leading to bedrooms 2 and 3 w/ shared bathroom, a flex room and the rest of the house. Large living and dining rooms join the Great Room, breakfast area and kitchen with breakfast island and walk-in pantry as well as a covered patio. Completing the thoughtfully planned living space of this floorplan is the owner's suite, owner's bath and spacious walk-in closet. Ask about Builder's incentives. Home warranty included.

18239 W Georgia Court, Litchfield Park

$839,000
5 Beds 4 Baths 6576059 MLS 3,749 SqFt.
WOW! MUST SEE! This property has it all! Gated community, single level & over-sized lot with a 3 car garage, spacious driveway and a true RV gate! PLUS MORE! Gated courtyard leads you up to the front entry way, once inside you will be WOWed! Formal living & dining room with custom tile design, vaulted ceiling, decorative shelving, niches and more! Large picture window looks out to the back yard! Kitchen is gorgeous with a large breakfast bar, staggered cabinets, granite counter tops, stainless steel appliances, walk-in pantry and breakfast area which opens to a large family room with entertainment niche! Beautiful staggered tile, canned lighting and lots of windows for natural lightening. Very spacious other bedrooms & custom tile work in guest bathrooms! Large laundry room with cabinets.

5513 N 131st Drive, Litchfield Park

$650,000
4 Beds 3 Baths 6573380 MLS 2,840 SqFt.
Welcome to this beautiful 4 bedroom, 3 bathroom owned solar residence in Litchfield Park! You'll love the 3-car tandem garage & RV gate, perfect for bringing all your vehicles. Inside, the bright living spaces offer tile flooring, neutral palette, arched doorways, recessed lighting, plantation shutters, & a charming fireplace. The stylish chef's kitchen features granite counters, wall oven, stainless steel appliances, wood cabinetry with crown moulding, & an island complete with a breakfast bar. Home also features a solar water heater. Primary bedroom enjoys a private ensuite with double vanities & a walk-in closet. The gorgeous backyard is an entertainer's dream showcasing a covered patio, built-in BBQ, putting green, bocce ball court, & a cozy fireplace! A deal like this won't last!

14806 W Luna Drive, Litchfield Park

Copyright 2026 Arizona Regional Multiple Listing Service, All rights reserved. The data relating to real estate for sale on this website comes in part from the Arizona Regional Multiple Listing Service. All information deemed reliable but not guaranteed and should be independently verified. All properties are subject to prior sale, change or withdrawal. Neither listing broker(s) nor Arizona Regional Multiple Listing Service shall be responsible for any typographical errors, misinformation, misprints and shall be held totally harmless.