Refine Search
Sort by
$604,965
5 Beds 5 Baths 6837611 MLS 2,715 SqFt.
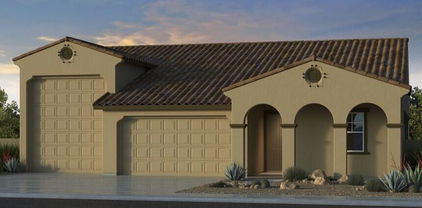
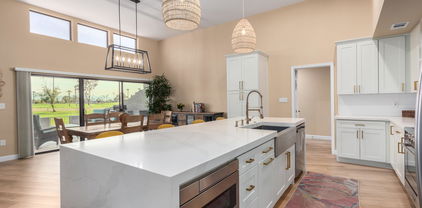
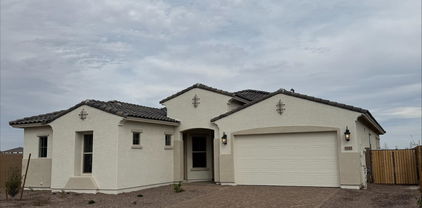
MLS#6837611 New Construction - Ready Now! The Adelaide at Allen Ranches sits on a premium large, corner lot and offers an exceptional blend of space and style with 2,715 sq. ft., 5 bedrooms, 5 bathrooms, a 2-car garage, and a private casita with a sitting room. Designed for seamless open-concept living, this floor plan keeps you connected—whether you're cooking up a feast or catching up with loved ones. The kitchen is a chef's dream, featuring 42'' upper cabinets, soft-close drawers, and plenty of storage. The split primary suite provides a peaceful retreat, while the spacious secondary bedrooms are perfect for family or guests. A standout feature, the casita includes its own sitting area, full bath, and walk-in closet, adding extra flexibility to your home. Structural options added include: RV gate, Casita with sitting room, corner multi-slide at gathering room, interior door at sitting room in Casita.

5147 N 177th Lane, Litchfield Park

$640,000
4 Beds 4 Baths 6837405 MLS 3,838 SqFt.
This SPACIOUS home is located in the HIGHLY DESIRABLE Litchfield area with MOUNTAIN VIEWS and a lush GREENSPACE park next door! The QUIET neighborhood is near the WHITE TANK mountains, new developments and SHOPPING, restaurants and COZY parks! The LUXURIOUS rod iron FRONT DOOR opens to the spacious front rooms with 10 FOOT CEILINGS! As you enter the GREAT ROOM a WALL of WINDOWS completely draws your eyes to the LUSH, GREEN backyard with the raised PERGOLA set on TRAVERTINE and surrounded with FICUS and citrus trees to complete the RESORT STYLE space. The 2 newer Trane ACs and solar will keep you COOL and SAVE MONEY! The OPEN KITCHEN features a HUGE walk-in PANTRY, extra cabinets with GRANITE, RO system and MORE! Huge Primary room, Large LOFT, and MORE! Truly a LARGE AFFORDABLE BEAUTY!

19137 W Pasadena Avenue, Litchfield Park

$650,000
3 Beds 3 Baths 6836255 MLS 2,408 SqFt.
This immaculate turn-key home is loaded with upgrades and now features a newer backyard oasis! Enjoy a sparkling heated pool with a built-in heated spa, custom putting green, and built-in BBQ—ideal for entertaining. Inside, the gourmet kitchen boasts granite countertops, mosaic tile backsplash, stainless steel appliances, gas range with stainless hood, and a soft water system. The spa-like primary suite offers a tiled shower, soaking tub, double vanities, and a spacious walk-in closet with solar tubes. Additional highlights include an in-ceiling surround sound system in the living room, game room, and primary bedroom, ceramic tile flooring, 3'' baseboards, and a large laundry room with cabinets, countertop, and a picture window.

14906 W Luna Drive N, Litchfield Park

$585,000
4 Beds 3 Baths 6834835 MLS 2,525 SqFt.
This stunning single-story home offers 180-degree mountain views and sits on a serene park. Designed for modern living, it features Lennar's Next Gen® suite with a private entrance, living area, and bedroom. The open-concept layout seamlessly connects the kitchen to the spacious living and dining areas, featuring 42'' cabinets, granite countertops, wood-look tile floors, shutters, and upgraded doors. High-end Thermador appliances elevate the space, while leased solar boosts energy efficiency. Outdoor living shines with an extended pergola, Hot Springs spa, pavers, artificial turf, and a charming garden playhouse. It also includes two washers, two dryers, and owned soft water and reverse osmosis systems. A luxurious owner's suite is tucked away, with two bedrooms near the entry.

5831 N 196th Lane, Litchfield Park

$684,788
3 Beds 3 Baths 6831903 MLS 2,394 SqFt.
MLS#6831903 New Construction - Ready Now! The 55-RV2 floor plan at Allen Ranches is designed for effortless living, offering 2,394 square feet of well-planned space. This single-story home features 3 bedrooms, 3 baths, and a versatile flex room, giving you plenty of room to personalize. With a 2.5-car garage plus an RV garage, storage is never an issue. The open-concept kitchen, gathering room, and dining area flow together seamlessly, creating a bright and inviting space for entertaining or unwinding. A covered patio extends your living area outdoors, perfect for enjoying fresh air year-round. In the spacious primary suite, you'll find a walk-in closet and a spa-like bath with dual sinks—your own private retreat. Structural options include: outdoor living extension, RV cleanout with hose bib and drain, RV garage prewire for HVAC mini split, gourmet kitchen, 8' interior doors, and super shower at primary bath.

5651 N 178th Drive, Litchfield Park

$655,000
3 Beds 3 Baths 6830242 MLS 2,675 SqFt.
Our Preferred Lender is offering a 1-0 buy down on this property for qualified buyers! Experience luxury living in this exquisite single-level David Weekly home, ideally situated in a serene neighborhood with the White Tank Mountains as a breathtaking backdrop. Your private oasis awaits with a beautifully landscaped backyard featuring a sparkling pool and generous space for outdoor gatherings.The gourmet kitchen is a culinary delight, featuring sleek quartz countertops with glass tile backsplash, stainless appliances, abundant storage, and a convenient breakfast bar with pendant lighting for casual meals. The spacious owner's suite includes a large walk-in shower and walk-in closet, offering comfort and style. Extended covered patio, 3 car garage & this home is in impeccable shape.

18938 W Luke Avenue, Litchfield Park

$630,000
3 Beds 3 Baths 6829870 MLS 2,507 SqFt.
Stunning home for sale in Litchfield Park's Savannah neighborhood! Spanning 2,507 sq. ft., this spacious single-level home offers an open floor plan designed for both comfort and fun. The gourmet kitchen, features granite countertops, stainless steel appliances, walk-in pantry, large island, a butler's pantry, and more! Enjoy a cozy flex room, 3 generously sized bedrooms, and 3 beautifully appointed bathrooms. The primary suite is a retreat of its own, boasting a deluxe bath, bay windows, and a massive walk-in closet. A dedicated laundry room with cabinets and a sink adds extra convenience. Unwind in the brand-new sparkling pool, perfect for warm Arizona evenings. This 1/3-acre property is a dream for outdoor enthusiasts, featuring a 40' x 32' expanded RV garage ideal for boats, toy haulers, and more. The RV gate leads to an expansive concrete parking area, plus a 3-car attached garage, offering over 10 concrete slab spaces and a total of 7 covered garage spaces. This exceptional home won't last long! Experience this for yourself!

18542 W Luke Avenue, Litchfield Park

$635,000
4 Beds 4 Baths 6826344 MLS 3,022 SqFt.
REDUCED PRICE! Discover an unparalleled blend of elegance, comfort & functionality in this thoughtfully designed single-story home nestled in the prestigious Estate Section of Palm Valley North. From the moment you arrive, sophistication greets you. Paver driveway leads to grand, gated courtyard entry crowned by stately turret, setting the tone for the luxury that awaits inside. Step through the open foyer into flexible space, perfectly suited for a formal dining room, game room or additional living area, all framed by serene backyard views. Towering 12-foot ceilings throughout enhances the home's grandeur. The heart of this light-filled home is a chef's dream, impeccably designed gourmet kitchen featuring an expansive granite island with barstool seating, white cabinetry accented by glass-front doors & under-cabinet lighting, granite countertops & wood-framed range hood over 5-burner gas cooktop, double wall-mounted stainless steel ovens & built-in microwave. There is a generous walk-in pantry, laundry room & custom drop zone for seamless organization. Kitchen flows effortlessly into oversized great room, this space is designed for both relaxation & entertainment, highlighted by a stunning 3-panel sliding glass door with transom windows & a second set of double sliders leading to the covered paver patio. Indulge in the luxury of the oversized primary suite, where a private double sliding door invites you to step out onto the patio. The spa-like en-suite bath is a masterpiece, featuring a walk-in, tile-surround shower with dry-off platform, garden soaking tub for ultimate relaxation, dual split vanities with custom cabinetry, makeup station, designer mirrors & a spacious walk-in closet professionally designed & organized with custom shelving & drawers. Planned for privacy & comfort, the secondary bedroom wing offers two spacious bedrooms sharing Jack-&-Jill bath with double sinks as well as a private guest suite with full en-suite bath. There is also a versatile den/home office with double doors & courtyard views. Set on a sprawling estate-sized lot with no immediate rear neighbors, this home offers a private backyard oasis perfect for entertaining or unwinding. Enjoy a raised, hardscaped gas fire pit surrounded by lush artificial turf & paver decking & a covered patio with an elegant spiral staircase leading to an observation deck, perfect for enjoying Arizona's breathtaking sunsets & White Tank mountain views. For those with a passion for cars, toys or projects, the home offers a 2-car garage plus a separate single-car garage with built-in cabinetry & workbench. A double RV gate with extended paver parking pad is ideal for trailers, recreational vehicles or extra storage. This exceptional residence blends modern luxury with thoughtful design, offering an incomparable lifestyle in one of Litchfield Park's prized neighborhoods. Close to schools, shopping, dining, freeway access, golf courses, entertainment & sporting events.

14562 W Georgia Avenue, Litchfield Park

$600,000
3 Beds 2 Baths 6818983 MLS 1,800 SqFt.
*** MOTIVATED SELLER *** Welcome to Luxury Living in an Exclusive Gated Community. Come view your dream home in the heart of the VERY desired, Litchfield Park. This beautifully remodeled home features modern updates such as Spanish Porcelain flooring throughout, a Butler's Pantry, Iron French doors that open up to the backyard and so much more! As you step inside, you'll feel the love that was put into this home as it carries a cozy, warm feeling while still upholding a very modern and elegant interior. This home is the IDEAL location being just minutes away from the upcoming Litchfield Square and relaxing Wigwam Resort! Don't miss out on this amazing opportunity to make this house, your home!

14132 W Bent Tree Circle S, Litchfield Park

$621,700
4 Beds 2 Baths 6817236 MLS 1,772 SqFt.
Experience the Litchfield Park lifestyle in this stunning 4-bed, 2-bath golf course home in The Village. Located on the prestigious Wigwam Golf Course within a serene cul-de-sac, this residence offers luxury & comfort. A private, gated entrance welcomes you to a picturesque courtyard, ideal for relaxation. Inside, a spacious, well-designed floor plan features an upgraded fireplace & golf views throughout. The owner's suite boasts a designer closet & spa like walk in tub & shower. The 2-car garage has ample cabinetry providing generous storage. The backyard oasis is an entertainer's dream, complete with a extended patio perfect for al fresco dining, built-in BBQ area, & beautifully landscaped side & backyard. Minutes from popular local restaurants, & the new Litchfield Park City Center.

800 W Palo Brea Drive, Litchfield Park

$689,700
4 Beds 3 Baths 6815579 MLS 2,904 SqFt.
Spacious & beautifully designed, this 4-bedroom home plus flex space offers separate living, dining, and family rooms, all on one level! Situated on a generous lot, it features an RV gate, an oversized 3-car garage with extra storage, & incredible backyard oasis complete with sparkling pool with water feature & Baja shelf, relaxing spa, travertine pavers, & lush turf! Thoughtfully updated with quartz countertops in all the right places, soaring ceilings, & no carpet. The kitchen is a dream! Gas cooktop, massive island, plenty of storage & counter space. Popular split floorplan includes 3 full bathrooms plus a large laundry room with sink & extra room to store all your essentials! Both HVAC systems recently replaced & under warranty! Soft Water! High demand schools near by! Make this HOME!

12743 W Highland Avenue, Litchfield Park

$635,000
4 Beds 3 Baths 6813158 MLS 2,585 SqFt.
*HIGHLY MOTIVATED SELLER* Welcome to this gorgeous open floor plan home, featuring 4 bedrooms, 3 bathrooms, and a spacious 3-car garage. This floor plan is perfect for separate children's living space or mother in law quarters. Designed for entertaining, this home boasts a sparkling pool, a built-in BBQ, and a state-of-the-art TV arm that extends to the pool, BBQ, and sitting area—perfect for enjoying Arizona's beautiful weather. Outdoor Oasis • Resort-style pool with a heater/cooler, cleaning jets, and an automatic chlorinator • Fully landscaped backyard with a low-maintenance design • All-aluminum pergola with an insulated roof, ceiling fan, and lighting ( • Outdoor granite kitchen with a grill, flattop, and beverage refrigerator ( " Outdoor granite kitchen with a grill, flattop, and beverage refrigerator ( "Electric sunscreen on backyard portico Interior Highlights " Spacious and open layout with woodgrain porcelain tile throughout the Main living areas & bathrooms " Ceiling fans in all rooms (5) for energy efficiency and comfort " Custom upgrades throughout, including: " Electric blinds in the master bedroom " Custom glass shower door & barn door in the master bath " Under-cabinet lighting in the kitchen " Recessed lighting & above-sink lighting in primary bath Smart & Functional Features " Reverse Osmosis water treatment system " Water softener " Tankless water heater for efficiency " Ring Doorbell & wireless access point for security and convenience " Surround sound ready in the family room " Media locker included for organized entertainment setup Garage & Additional Features " Garage shelving for extra storage " Gas stove & electric dryer connection " Drip irrigation system & Low-E windows for energy efficiency This home is the perfect blend of luxury, functionality, and comfortoffering incredible indoor and outdoor living spaces. Don't miss out on this entertainer's dream!

19886 W Glenrosa Avenue, Litchfield Park

$660,000
4 Beds 4 Baths 6812443 MLS 3,430 SqFt.
You'll love this highly upgraded original owner home on a large homesite in Azure Canyon that offers 4 bedrooms & 3.5 baths in 3430 SqFt. This floor plan offers a spacious great room with a formal dining/sitting room, home office with double doors, and a teen room. The gourmet kitchen features an abundance of 42'' dark grey cabinetry, high-end granite countertops, tile backsplash, stainless Whirlpool appliances including a gas cooktop and wall ovens, a large island with breakfast bar & pendant lighting, a butler's pantry, and a walk-in pantry. Sliding glass doors lead out to the covered patio with ceiling fan, and a low maintenance backyard with artificial turf, travertine pavers, a gas firepit, and only single-story neighbors. The primary bedroom has an exit to the patio, and an en-suite bath with dual vanities, oversized tiled shower with multiple shower heads, and a walk-in closet. Two secondary bedrooms share a Jack & Jill bath, and another bedroom has an en-suite bath, perfect for guests. The teen room has tile floors and sliding doors out to a side patio. Other features include a whole house water softener, R/O system, security system, solar panels, stone exterior elevation, custom iron front door, and 3 car tandem garage with storage cabinets

5080 N 184th Lane, Litchfield Park

$665,000
3 Beds 3 Baths 6808296 MLS 2,392 SqFt.
MLS#6808296 New Construction - Ready Now! The 55-RV2 floor plan is designed for effortless living, offering 2,392 sq. ft. of smartly designed space. This single-story home features 3 bedrooms, 3 bathrooms, a flex room, and plenty of storage with a 2.5-car garage plus an RV garage. The open-concept kitchen, gathering room, and dining area create a bright and welcoming space—perfect for entertaining or relaxing. Step outside to the covered patio, where you can extend your living area for even more enjoyment. The spacious primary suite offers a walk-in closet and a spa-like bath with dual sinks, giving you a private retreat to unwind. Thoughtful details and modern design make this home a perfect fit for your lifestyle. Photos are virtually staged and for representative purposes only. The spacious owner's suite offers a generous walk-in closet and a bathroom with double sinks, providing a luxurious retreat at the end of the day. This thoughtfully designed home is everything you've been dreaming of, offering both functionality and elegance for modern living.

17815 W Denton Avenue, Litchfield Park

$670,000
4 Beds 3 Baths 6807823 MLS 2,649 SqFt.
This unique multigenerational home features Main home and a PRIVATE NEXT GEN Suite ! Two separate living spaces under one roof ! It's ideal for an extended family or rental income. Each home has its own private entrance, it's own garage & it's own laundry hookups .Modern & luxurious upgrades included in the two beautiful kitchens with granite counters, backsplash tiles, & stainless steel Frigidaire Gallery appliances. Smart home features: Water softener, R/O system, smart water monitors, ring doorbells, smart garage door openers and energy efficient solar system. Resort style outdoor living & NO waiting for pool construction-enjoy swimming NOW ! Artificial turf in front & backyard with breath taking mountain views ! Prime location in community as the home backs to a community path ( space between you and the neighbors behind you allows for more privacy & backyard/outdoor enjoyment) , take the path to the large community playground just steps away ! Move in now to this STUNNING 2023 NEXT GEN home ! It's a model-like residence with premium upgrades. A full blown home inspection report from March 2024 is available and a SPARKLING pool ready for you to jump into ! Why buy new? This is one of the few NEW communities that even feature NEXT GEN homes! Go look at your choices. Look at the rest and come see the BEST! For a complete list of features, see document page.

19202 W Coolidge Street, Litchfield Park

$623,922
5 Beds 4 Baths 6807475 MLS 2,718 SqFt.
MLS#6807475 New Construction - April Completion! The Adelaide plan is a thoughtfully designed, single-story living to Allen Ranches Expedition Collection. With five bedrooms, four bathrooms including a casita with sitting room, and a three-car split garage, this home has space for everyone — and everything. The open-concept layout keeps you connected from the kitchen to the dining and gathering areas, perfect for hosting or relaxing. Your primary suite is a peaceful retreat, privately tucked away from the secondary bedrooms. Stylish details like shaker cabinets in Rye, whole-house quartz countertops, a striking kitchen waterfall island, wood-look tile floors, and included blinds add the perfect finishing touches. Structural options added include: double gate, casita with sitting room, garage service door.

17809 W Medlock Drive, Litchfield Park

$685,000
4 Beds 3 Baths 6803558 MLS 2,904 SqFt.
Welcome to your VERY OWN PRIVATE RESORT ! This outdoor Living space has it ALL ! There is a LARGE PRIVATE POOL, w/ BUILT-IN SPA and WATERFALL feature * A COVERED RAMADA with a Built in Grill, Drink Cooler, and Prep area to ENTERTAIN IN STYLE ! The STUNNING OUTDOOR ''KIVA'' FIREPLACE w/ BUILT-IN SEATING, Beckons you to STARGAZE * The Oversized COVERED PATIO can accommodate Large Gatherings * Outdoor TV also * Step Inside to a SPACIOUS HOME of 2,904 Sq. Ft., with 4 Bedrooms, PLUS a Large HOME OFFICE, and 3 Baths. * The Kitchen is OPEN to the LIVING ROOM + DINING AREA, w/ A LARGE ISLAND Too ! There is a BONUS ROOM which can be a GAME ROOM or 2nd LIVING Room,* The Exterior of the Home has STONE ACCENTS, PAVERED ENTRY, and IMPECCABLE LANDSCAPING ! The 3 CAR Garage is DEEP, and there's MORE.. This Home is Located in a GATED Neighborhood of ALL SINGLE LEVEL HOMES. * The POOL has been updated with a Refinished Interior, Pool Heater and Pool Pump * Get Ready to RELAX or ENTERTAIN in Your own BACKYARD OASIS !

12762 W Vista Paseo Drive, Litchfield Park

$650,000
3 Beds 2 Baths 6801056 MLS 2,342 SqFt.
Welcome to Savannah, a community that is perfectly situated on the West end of Litchfield Park, right outside of Verrado, offering residents the best of both community's lifestyles, all while being able to have all of your favorite motorized vehicles, right in your back yard. Inside you'll find an open-concept layout with 3 bedrooms plus a den, and two bathrooms, all with hard-surface tile floors throughout. The kitchen features beautiful Alderwood cabinetry complimented by granite counters and stainless appliances. You'll also find all-new modern lighting fixtures and a split master bedroom and bathroom with two walk-in closets. Out back is a stunning oasis with a brand-new pool with top-of-the-line equipment including a UV sterilizer, fiber optic lighting, and travertine decking!

18305 W Georgia Avenue, Litchfield Park

$625,000
5 Beds 3 Baths 6797072 MLS 3,923 SqFt.
Nestled in the heart of Dreaming Summit, this exceptional home is a blend of luxury and versatility. With two climate-control systems, including recently updated A/C and heating units, comfort is guaranteed no matter the season.The thoughtfully designed floor plan includes a private guest bedroom with an attached full bath on the main floor, a flex room ideal as a home office, hobby space, or den, and two additional bedrooms upstairs. The highlight is the expansive owner's suite, complete with breathtaking views and ample space to unwind.The main living areas shine with elegance, from the formal dining and sitting rooms to the open-concept kitchen featuring a large island, stainless steel gas appliances, and a casual dining nook. Adjacent is a spacious family room complete with a built-in wet bar, perfect for entertaining. An upstairs loft adds even more versatility to the layout. Step outside and enjoy the serenity of mountain and park vistas, whether from the private balcony, the shaded patio, or while relaxing poolside in your own backyard retreat. This home is designed for those who crave both comfort and sophistication.

13328 W Berridge Lane, Litchfield Park

$650,000
2 Beds 2 Baths 6788618 MLS 1,800 SqFt.
Recently remodeled 2 bedroom Townhome with Spectacular golf course views from your back patio & main living areas. Perfect for relaxing or entertaining against the serene golf course backdrop. Open-concept light filled living space with premium flooring, fixtures, and lighting. Modern finishes & thoughtful upgrades throughout. Gourmet kitchen featuring stainless steel appliances, quartz countertops, & custom cabinetry. Spacious primary suite with a beautifully updated bathroom, walk in shower with designer tile & luxury finishes. Attached two-car garage with storage for golf gear & more. Prime location near the prestigious Wigwam Golf Course featuring 54 holes of golf, dining & scenic community parks. Community pool/spa, tennis, pickleball. Tankless hot water & soft water tank!

1017 N Vista Verde Drive, Litchfield Park

$639,200
4 Beds 3 Baths 6787857 MLS 3,022 SqFt.
Welcome to this exquisite Modern Farmhouse-style Toll Brothers home, nestled in the highly sought-after community of Verrado. With breathtaking mountain views, this 4-bedroom, 2.5-bathroom residence boasts unparalleled craftsmanship and design. As you step inside, you're greeted by soaring ceilings and a grand entryway with a custom banister that immediately sets the tone for the open and airy layout. The heart of the home is the chef-inspired kitchen, featuring upgraded 42'' upper cabinets, a double convection oven, white apron sink, and a spacious quartz countertop. Custom two-tone cabinetry, a convenient trash slide-out, and a stylish tile backsplash add to the kitchen's charm. Complete with top-of-the-line KitchenAid appliances and pendant lighting, this kitchen is a dream for both cooking and entertaining. The open-concept floor plan seamlessly flows into the living areas, highlighted by luxury vinyl plank flooring and ceiling fans throughout. Large windows and a triple pocket sliding door lead to the expansive backyard, perfect for enjoying Arizona's stunning sunsets and mountain views. The 3-car garage includes a utility sink and plenty of storage space, making it a practical yet functional addition to this incredible home. Faux wood blinds throughout offer both style and privacy. Located on a coveted CORNER lot adjacent to a park in the prestigious Verrado community, this home offers more than just beautiful design, it offers a lifestyle. Enjoy nearby parks, walking trails, golf courses, and charming downtown Verrado. This home is a true masterpiece, combining modern luxury with the natural beauty of the Arizona desert.

19793 W Turney Avenue, Litchfield Park

$625,000
4 Beds 3 Baths 6787228 MLS 2,985 SqFt.
*STOP SCROLLING-THIS IS IT!* *ASSUMABLE VA LOAN just 3.25% *Only $1861/mo *Sparkling Newer POOL with Baja Shelf *4 Car Tandem Garage *RV Gate *PRIME Cul-de-Sac Location only neighbors on one side *Over 1/4 Acre Lot *Next to a Greenbelt *Fully Loaded with SMART HOME Features *TONS of Upgrades! Your dream home is move in ready, why wait for a new build with no landscaping or pool when you can have it all right now? Hot Tub, and TV on the Patio stay! Step inside this sprawling single-level gem boasting 4 spacious bedrooms, a separate office, and a flexible space for a formal dining room, game room, or den. The Owner's Suite is a private retreat with a walk-in shower, raised dual vanity, and oversized walk-in closet. The open kitchen flows beautifully with room to entertain indoors or out!

5344 N Crestland Court, Litchfield Park

Copyright 2026 Arizona Regional Multiple Listing Service, All rights reserved. The data relating to real estate for sale on this website comes in part from the Arizona Regional Multiple Listing Service. All information deemed reliable but not guaranteed and should be independently verified. All properties are subject to prior sale, change or withdrawal. Neither listing broker(s) nor Arizona Regional Multiple Listing Service shall be responsible for any typographical errors, misinformation, misprints and shall be held totally harmless.