Refine Search
Sort by
$634,500
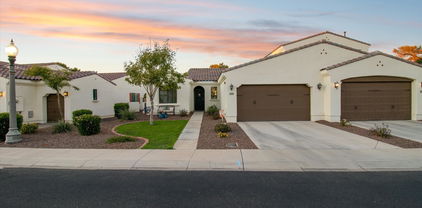
3 Beds 4 Baths 6783595 MLS 2,382 SqFt.
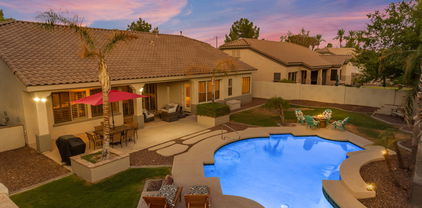
Welcoming and immaculate 3 bed, 3.5 bath single family home, located in the gated community of Cachet at Wigwam. Great curb appeal on a large a corner lot, 2 car + golf cart garage, long driveway and front porch! Discover a spacious living room and formal dining area w/high ceilings, elegant tile flooring, graceful archways, plantation shutters, a dry bar w/beverage frig and a neutral color pallet throughout. Fabulous eat-in kitchen features 42-inch espresso cabinets w/crown molding, granite counters, subway tile backsplash, stainless steel appliances, pendant lighting, and an oversized island. The primary bath showcases dual sinks and a large walk-in shower and closet. This perfect floor plan features 2 large ensuite guest rooms, hallway half bath, and spacious laundry room with ample storage and sink. Private backyard with faux grass, travertine pavers, built in BBQ and pergola. Community resort style pool and work out facility, just steps away from your front door! Walk to the AAA+ rated schools, the Wigwam Resort/Golf Course and Downtown Litchfield Park in less than 15 minutes.

14200 W Village Parkway Unit 2050, Litchfield Park

$650,000
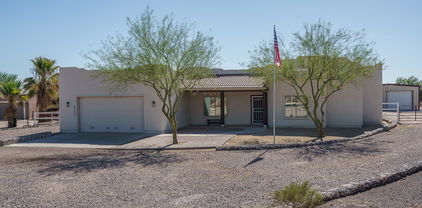
5 Beds 3 Baths 6782013 MLS 2,925 SqFt.
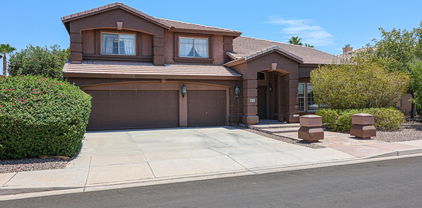
THIS LIKE-NEW 2022 BUILT HOME SHOWS LIKE A MODEL HOME! Contemporary features & upgrades rarely found: NEW Pebbletech pool, Lush green front & backyard landscaping & paver patio, porch, sidewalk, steps & pad($90,000), Sleek front door w/glass, Modern ceiling fans & lighting, 3-tone paint & tall baseboard, Modish feature walls includes vertical fireplace with heat. Builder upgrades include Farmhouse/stone elevation, Gourmet kitchen w/high-end wall ovens & separate gas cooktop/canopy hood + 42'' shaker cabinets with crown molding + Kashmire granite + subway backsplash + satin nickel finishes, Wood-look tile & upgraded carpet, Double slider & oversized patio, Deco stair rail, 10 ft ceilings + 8 ft doors t/o, Soaking tub & shower tile with herringbone inlay. MORE...some warranties still exist Highly desirable floorplan: 5 Bedrooms and 3 Full Baths including a Bedroom and Bath downstairs, PLUS Loft. Huge Greatroom wide open to Kitchen and 2 Dining spaces. All non-primary Bedrooms larger than average! Storage is above expectations with an oversized Walk-In Pantry and under the stairs Walk-in Closet, and extra hall cabinets, as well as Walk-in Closets in Master and spare Bedroom. Enjoy sweeping White Tank mountain views from upstairs front rooms. 3 Lush community parks/playgrounds within mere blocks of this home 9 minute walk to well-rated Canyon View High School 5 minute drive to Belen Soto Elementary School 6 miles to renowned Verrado with hiking trails, golf and popular restaurants Less than 3 miles to multiple freeways This area is very up-and-coming with new shopping, restaurants, etc being built or in the planning!

18825 W Solano Drive, Litchfield Park
$680,000
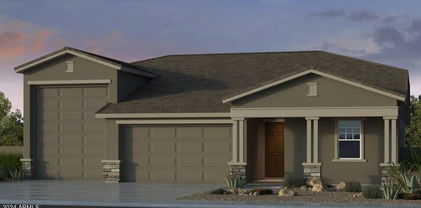
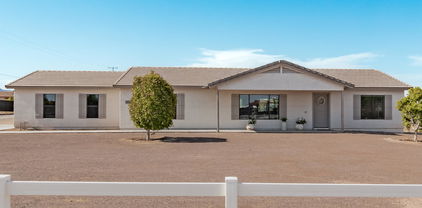
4 Beds 3 Baths 6781944 MLS 2,830 SqFt.
Introducing a METICULOUSLY MAINTAINED Shea Homes masterpiece with the most breathtaking backyard retreat revamped in 2017 with unobstructed MOUNTAIN VIEWS capturing dreamy sunsets year-round! This resort style oasis is equipped with a NEW PEBBLE TEC HEATED POOL and SPA with fountain and overspill, plus new pool equipment all in 2017 and pool heater installed in 2023! Note the double French doors to the covered patio, pergola, inviting built in gas grill and bar with convenient sink, custom professional pavers, palm trees, plants and landscape lighting all added in 2017. This spacious 4-bedroom residence PLUS office with OPPORTUNITY FOR 5TH BEDROOM, features a thoughtful SPLIT STYLE FLOOR PLAN, perfectly crafted for comfort and functionality. Home had NEW EXTERIOR PAINT in 2024 and fresh interior paint in 2021, new AC unit in 2023, new hot water tank in 2018. Reach out for our "Upgrades and Features" document to see all the improvements and pride of ownership! The 10 ft ceilings, oversized doors, crown moulding paired with an open concept chef's kitchen fully loaded with oversized island, 2.5'' granite countertops, 42'' cabinetry running the full length of the wall, built in stainless steel appliances, REVERSE OSMOSIS water purification system and a walk in pantry. Massive homeowner's suite with his/her vanities AND walk in closets, soaking tub and walk in shower. Enjoy low electric bills with SOLAR PANELS already installed in 2017 and TWO GARAGES! The air-conditioned 3-CAR tandem garage, plus the separate single car garage is a dream for projects as a workshop, for car lovers, or extra storage. Appreciate the longer driveway and additional street parking plus NO NEIGHBORS IN FRONT, allowing privacy and spectacular, unobstructed MOUNTAIN VIEWS. Designed with refined luxury and privacy in mind, this gently lived in home is an absolute rarity and the ultimate retreat! Come see for yourself!

19312 W Colter Street, Litchfield Park
$635,000
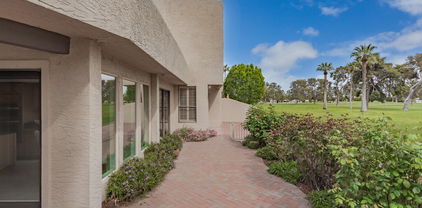
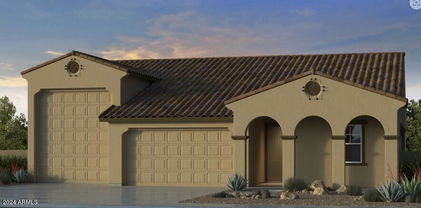
2 Beds 2 Baths 6781698 MLS 1,723 SqFt.
Ready to tee off into the ultimate lifestyle? Cachet at the Wigwam offers an unbeatable value, perfectly located on the 10th hole of the Red Course with stunning golf course views. Step inside to find elegant flooring, soft neutral tones, and a versatile den that offers endless possibilities. The stylish kitchen features large cabinets with crown molding, a tile backsplash, quartz countertops, matching appliances, and a breakfast bar. The primary suite includes a tiled shower, dual sinks, and a spacious walk-in closet. Unwind on the covered patio, taking in the beautiful Arizona evenings under the firepit and breathtaking scenery. Fantastic amenities include a pool, clubhouse, and fitness center. This is AZ outdoor/indoor living at its finest!

14200 W Village Parkway Unit 2254, Litchfield Park

$615,000
4 Beds 3 Baths 6780462 MLS 2,961 SqFt.
Welcome to Luxury Living. Move-in ready NOW - NO waiting on construction delays or dealing w/the dust/noise, and the enormous expense of Professional Landscaping & Costly Builder upgrades. Ready to Enjoy today & Priced Competitively to Sell. This home checks every one of your boxes on your wish list: Custom Sparkling Pool w/Calming Sheer decent water feature, Gas Fire Pit w/ seating area, Low maintenance Lush Extensive/Expensive/inviting landscape w/Mountain Views on a 1/4 acre lot! 3000 sqft, Single level, 3 car-garage on a quiet/friendly corner cul-de-sac lot. Split floorplan, Great Room living for Family & Entertaining Friends. Upgraded Kitchen w/Gas cooking, Extended/Upgraded Cabinetry. HUGE Primary bedroom en-suite that includes His/Her Closets, soaking tub & Walk in Snail shower

5418 N Annie Court, Litchfield Park

$640,000
3 Beds 2 Baths 6776214 MLS 1,987 SqFt.
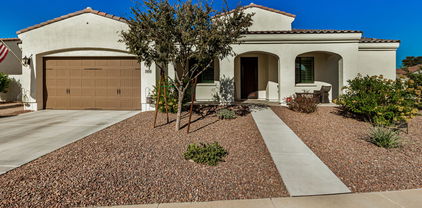
Welcome to this beautiful home on over an acre of land! Enjoy mountain views from your front patio and a new AC unit replaced this year! This home features 3 bedrooms, 2 bathrooms, updates throughout, and an open great room layout. You will love this stunning kitchen with granite countertops, stainless steel appliances, and a kitchen island with a breakfast bar. The soft neutral tones and elegant wood-look flooring throughout the home create a clean, cohesive aesthetic .The primary suite is spacious with an ensuite featuring dual sinks, a soaking corner tub, a separate shower, and a huge walk-in closet! The remaining 2 bedrooms have walk-in closets and ceiling fans. The laundry room has added upper cabinets for additional storage! The private backyard is fenced and offers an extensive covered patio with extensions. Enjoy easy care landscape with artificial grass. Beyond the back gate you will find a huge yard with plenty of room for horses and a 24X35 Insulated metal workshop/garage generator attached! Additional features include lifetime sunscreen film applied, insulated garage, gutters, Security doors on both patio doors, and pull-out shelves in kitchen. Do not miss out on this home!

20051 W Pasadena Avenue, Litchfield Park

$664,526
3 Beds 3 Baths 6774401 MLS 2,392 SqFt.
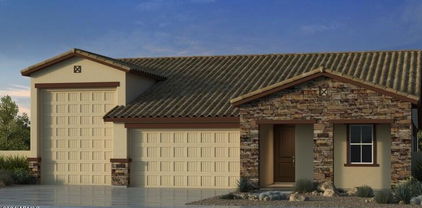
MLS#6774401 January 2025 Completion! The 55-RV2 is a thoughtfully designed single-story floor plan, offering 2,392 sq. ft. of living space with 3 bedrooms, 3 bathrooms, a 2.5-car garage, an RV garage, and a versatile flex room. With plenty of garage space, this home ensures you have all the room you need for vehicles and outdoor gear. The open-concept kitchen, gathering room, and dining area create a warm, inviting space perfect for cooking, entertaining, and family time. Enjoy seamless indoor-outdoor living with a covered outdoor area. The owner's suite features a generous walk-in closet and double sinks in the bathroom, offering both comfort and convenience. Your dream home is waiting here. Structural options include: extended covered patio, 16 foot slider at gathering, prewire for HVAC mini split at RV garage, garage service door.

17813 W Georgia Avenue, Litchfield Park

$660,000
4 Beds 4 Baths 6772884 MLS 3,430 SqFt.
Stunning Single-Family Home in Litchfield Park.This beautifully designed 4-bedroom, 3.5-bathroom home includes a private office and flex room, combining modern elegance with comfort in the heart of Litchfield Park. The open-concept living area offers natural light, showcasing high ceilings and premium finishes. The upgraded gourmet kitchen features quartz countertops, expresso cabinets, a generous island and walk-in pantry—perfect for both cooking and entertaining.The master suite offers a luxurious ensuite bathroom, complete with dual sinks, a spacious walk-in shower and walk-in closet. Each of the additional bedrooms provide ample space and comfort for family or guests.Step outside to your backyard sanctuary, fully landscaped with upgraded turf and pavers, ideal for relaxation or gatherings. Take advantage of nearby parks and recreational areas that Litchfield Park is known for. Conveniently located close to shopping, dining, and top-rated schools.

5107 N 185th Avenue, Litchfield Park

$619,990
4 Beds 4 Baths 6769605 MLS 2,640 SqFt.
Looking for a new home that is move in ready? You've found it! This beautiful 4 bed, 3.5 bath residence in Canyon Views boasts over 165K in upgrades, it has great curb appeal, paid off Solar, Gourmet Kitchen, 2nd ensuite, Surround Sound, Pool, Large Lot, EV Charging station & Double Gates. Discover a spacious open floor plan w/elegant wood-look tile flooring and neutral palette throughout. The gourmet kitchen is comprised of upgraded cabinetry w/quartz counters, a pantry, tile backsplash, stainless steel appliances, pendant lighting, and an island complete w/a breakfast bar. You'll love the primary bedroom, showcasing soft carpet, a walk-in closet, and a pristine ensuite w/dual sinks. You'll also find a large den ideal for an office or reading nook! Lastly, the spacious backyard includes a covered patio with built in BBQ Grill, exterior double fridge, artificial turf and a refreshing pool with water feature.

19611 W Marshall Avenue, Litchfield Park

$619,900
4 Beds 3 Baths 6762312 MLS 2,691 SqFt.
****SELLER OFFERING $15,000 SELLER CONCESSION, WITH ACCEPTED OFFER***** This impressive single-level home in Litchfield Park boasts 2,691 square feet of living space on an expansive 11,051 square foot lot. Featuring a split floor plan with four oversized bedrooms, each with large walk-in closets, and 2.5 bathrooms. The home is designed for both comfort and functionality with vaulted ceilings and custom window treatments. The massive primary suite includes a remodeled bathroom with a stand-alone tub and a spacious walk-in closet. The 3-car tandem garage has vaulted ceilings for extra storage, plus added electrical outlets perfect for welders and power tools. An oversized RV gate provides paved RV parking with a power connection, ideal for boats, RVs, and UTVs. The remodeled gourmet kitchen is equipped with granite countertops and a large walk-in pantry. The backyard offers an extended patio, mature landscaping and a large storage shed. With close access to the 303 and I-10 freeways, this meticulously maintained home combines convenience with exceptional features for everyday living. Check this one out today!

18607 W Oregon Avenue, Litchfield Park

$600,000
3 Beds 3 Baths 6760766 MLS 2,804 SqFt.
Nestled amidst the scenic beauty of the Wigwam Patriot Golf Course, this exquisite home offers a lifestyle of luxury and serenity. Upon entering, you will be greeted by breathtaking views that span across the lush green fairways, tranquil lake, & majestic mountains. Enter a world of charm & elegance as you explore this meticulously crafted home. The spacious floor plan boasts 2.5 baths & 3 oversized bds ensuring ample space for relaxation and entertainment. Enjoy sweeping vistas from every corner of the home. 1st floor main suite features a large walk-in closet, a luxurious step-in shower, and a rejuvenating soaking tub. Upstairs bedrooms offer walk-out balconies, providing the perfect setting for watching stunning sunsets. Experience the ultimate in golf course living! The bright and cheery kitchen is a chef's delight, adorned with granite counters and custom cabinets. Prepare delicious meals while taking in the scenic beauty that surrounds you. Revel in the timeless elegance of hardwood floors, plantation shutters, and a cozy fireplace. Recent updates include neutral interior paint and the removal of all popcorn ceilings, ensuring a modern and inviting ambiance throughout. Whether you're an avid golfer or simply seeking a serene retreat, this home offers the perfect backdrop for living your dream!

1039 N Vista Verde Circle, Litchfield Park

$670,000
4 Beds 3 Baths 6755197 MLS 2,912 SqFt.
Welcome to your dream home in the exclusive gated community of Wigwam South Vintage. This stunning single-level residence offers the perfect blend of elegance and comfort, featuring 4 spacious bedrooms and 3 beautifully appointed full baths. As you step inside, you'll be greeted by a seamless flow of sophisticated living spaces, highlighted by all-new gorgeous granite countertops in both the kitchen and baths. The kitchen is a chef's delight, boasting ample counter space, modern appliances, and a stylish design that makes cooking and entertaining a pleasure. The expansive living areas are designed to impress, with high ceilings and large windows that fill the space with natural light. The bedrooms and closets are spacious as are the living room and office/den area.

4910 N 128th Lane, Litchfield Park

$605,000
3 Beds 2 Baths 6753893 MLS 1,987 SqFt.
This is your chance to own a fantastic 3-bed, 2-bath horse property sits on an oversized lot! Its charm starts with a cozy front porch, 2 RV gates, & a 2-car garage w/extended driveway. Inviting interior features abundant natural light, high ceilings, a two-tone palette, and tile flooring w/soft carpet in bedrooms. You'll love the spacious open floor plan paired with French doors to the back! The impressive kitchen boasts SS appliances, granite counters, ample wood cabinetry, a pantry, recessed lighting, and an island w/breakfast bar. All bedrooms with walk-in closets! Main bedroom also has outdoor access and an ensuite with dual sinks & a separate tub/shower. HUGE! Unlimited potential can be explored in the backyard with a covered patio to relax. Enjoy beautiful mountain views! Just WOW!

20021 W Pasadena Avenue, Litchfield Park

$665,000
2 Beds 2 Baths 6753192 MLS 1,929 SqFt.
An exquisite townhome, nestled within the prestigious Peninsula community of Old Litchfield Park, overlooking the 14th Hole of the Wigwam Resort's renowned Gold Golf Course. This exclusive residence embodies sophistication & elegance, offering views of the meticulously manicured golf course, a heated pool, rejuvenating spa, pickle ball, tennis courts, & lush landscaped grounds all with the ease of a maintenance-free lifestyle. You will be captivated by the impeccable craftsmanship & attention to detail that permeates this home. The interiors are bathed in natural light, courtesy of expansive walls of glass that harmoniously blend the indoors w/ the picturesque outdoor scenery. The soft, inviting tones create a serene ambiance, while the gleaming 20x20 marble tiled floors add a touch of timeless elegance. The gourmet kitchen is a chef's paradise, featuring pristine quartz countertops, state-of-the-art Wolf appliances, and an induction cooktop that combines cutting-edge technology with culinary precision. Custom window treatments and remote-controlled shades enhance the home's luxurious feel offering both privacy and effortless style. The expansive primary suite is a sanctuary of comfort, with a private exit to the travertine patio areas, perfect for morning coffee or evening relaxation. The spa-like ensuite bath is a haven of tranquility & designed to pamper. The second bedroom is equally impressive, featuring custom shelving and a built-in desk, making it an ideal retreat for guests or a sophisticated home office. The outdoor living offers multiple travertine patio areas providing versatile spaces for dining, lounging, and soaking in the Arizona sun. Whether hosting an alfresco dinner party or simply unwinding with a good book, you'll relish the seamless blend of indoor and outdoor living that defines this home and embrace the enchanting Arizona lifestyle.

1132 E Acacia Circle, Litchfield Park

$705,000
5 Beds 4 Baths 6749803 MLS 4,659 SqFt.
This impressive 5-bedroom, 3.5-bathroom two-story home is located in an exclusive gated community and sits on a sprawling 11,200 sq ft lot. Offering an expansive 4,659 sq ft of living space, the home features two fireplaces, a family room, and a great room, and an in-law/guest suite. Recent upgrades include brand-new flooring in 2024, a new HVAC system in 2018 and hot water heater in 2022. The completely remodeled kitchen is equipped with all new appliances in 2024 and includes pull-outs in cabinets and a kitchen island. The primary bedroom has a double sided fireplace, cozy sitting area, full length balcony and an extra-large double sided bathroom with split walk-in closet. Upstairs, there is a large loft that overlooks the great room and front entryway. The home is filled with natural light through dual-pane windows and is enhanced by vaulted ceilings, adding to the inviting ambiance. The property also includes a 4-car garage with Added storage space in garage with built-in cabinets. Don't miss your chance to own this stunning home!

12931 W Luchana Drive, Litchfield Park

$594,000
3 Beds 3 Baths 6747811 MLS 2,231 SqFt.
Live the Verrado life in modern farmhouse style! This stunning 3-bedroom, 2.5-bath beauty sits on a quiet cul-de-sac st. It features a 3-car garage and impeccable style in 2231sf. You'll find upgrades galore including 4ft great room & patio extension, pocket slider patio door for indoor/outdoor living, EV charger outlet, utility sink, H20 softener, plantation shutters, and attractive wood-look flooring. The gourmet kitchen features quartz counters, tons of white shaker cabinets, a large island with pendant lighting, SS appliances, and the perfect pantry. The cozy den is ideal for an office or lounge. Large main bedroom with ensuite, and a walk-in closet. Backyard is complete with extended covered patio, artificial turf, a charming gazebo, pavers, and a built-in BBQ for weekend gathering

19748 W Turney Avenue, Litchfield Park

$645,000
3 Beds 3 Baths 6741640 MLS 2,536 SqFt.
Welcome to your slice of paradise in the prestigious gated community of Wigwam Creek South! This stunning residence offers the perfect blend of elegance and comfort, boasting a bright, open floor plan that invites natural light to fill every corner. With soaring 12' vaulted ceilings, the space feels both expansive and inviting. The common areas feature beautiful travertine tile, while the living areas have been upgraded with sleek new wood laminate flooring, creating a warm and welcoming atmosphere. The kitchen is a showstopper with its sparkling new Q-LUXE Quartz countertops and 42'' cherry cabinets with pullouts, making both cooking and storage a breeze. Whether you're a culinary master or a takeout connoisseur, this kitchen will inspire you. Step outside to your personal oasis - a lush backyard complete with a play pool and tranquil water feature. The covered patio is perfect for entertaining or simply relaxing, while the home's unique location borders a serene common area with no neighbors to the west or north, offering unparalleled privacy. The primary bedroom is a true retreat, offering an En Suite bathroom, a spacious walk-in closet, and peaceful views of the backyard. You'll love having your own private exit to the patio, making it easy to enjoy your morning coffee or unwind under the stars. This home offers plenty of room for everyone, with two additional bedrooms and a versatile den that can be used as a home office, study, or playroom. The large front room is ideal for entertaining or simply relaxing, while the cozy family room provides the perfect spot for movie nights or quiet evenings at home. Storage will never be an issue with the three-car garage, which includes built-in storage for all your treasures. Recent upgrades include fresh paint inside and out in 2024, a new HVAC system in 2021, a water heater installed in 2023, and brand-new underlayment on the front half of the roof in 2024. This home is not just a place to live - it's a place to love. Don't miss the opportunity to make it yours!

4720 N 129th Avenue, Litchfield Park

$669,000
4 Beds 3 Baths 6737830 MLS 2,392 SqFt.
MLS#6737830 August Completion! The 55-RV2 floor plan features a single-story layout with 2,392 sq. ft. of living space, 4 bedrooms, 3 bathrooms, a 2.5-car garage, and an RV garage. The generous garage space ensures ample room for all your storage needs. The open kitchen, gathering room, and dining area create a welcoming environment for cooking, entertaining, and family time. The covered outdoor living area enhances indoor/outdoor livability. The owner's suite includes a spacious walk-in closet and double sinks in the bathroom. Your dream home awaits here. Structural options include: rv garage mini split pre-wire, extended outdoor covered patio, 16 foot slider, bed 4 in lieu of flex, garage service door. Design upgrades include: upgraded maple cabinets throughout home, quartz countertops, wood look tile, led under cabinet lights in kitchen, recycle center in island, subway tiled backsplash, 8 foot interior doors.

17815 W Oregon Avenue, Litchfield Park

$599,000
3 Beds 3 Baths 6737362 MLS 2,638 SqFt.
Welcome to this beautifully maintained gem nestled in the heart of Litchfield Park. Built in 2015, this spacious home features 3 bedrooms, 2.5 bathrooms, and a versatile enclosed office perfect for remote work or a quiet retreat. Curb appeal is perfection with Lucious landscaping, papered driveway and an enclosed front courtyard! Step inside to discover a modern open floor plan that seamlessly integrates the living, dining, and kitchen areas, creating a perfect setting for entertaining and family gatherings. Gourmet kitchen boasts an abundance of cabinetry and counter-space, built in appliances including double ovens and stove top! Natural light floods the space, highlighting the elegant finishes and contemporary design. Master Suite is large with Trey ceilings that are 10 feet. Bathroom is equipped with a Shower, Tub, Dual vanities and large walk-in closet! The two additional bedrooms are separated by a Jack and Jill bathroom for ultimate convenience. Outside, your private oasis awaits. The meticulously designed backyard boasts a sparkling pool, ideal for cooling off on hot summer days. A charming pergola offers a shaded spot for relaxation or outdoor dining, while the inviting fire pit provides a cozy ambiance for cooler evenings. With no neighbors behind you, you can enjoy unobstructed views and complete privacy. This home offers the perfect blend of modern convenience and serene outdoor living, all within a desirable community setting. Don't miss the opportunity to make this exceptional property your own!

5208 N 148th Avenue, Litchfield Park

$630,000
5 Beds 4 Baths 6732968 MLS 4,623 SqFt.
This palatial estate in the exclusive Bel Fleur gated community is a must see! Within the 4,623 sq ft of this vast home, you will find 5 bedrooms, 3.5 bathrooms, a luxurious open kitchen, separate formal living and dining spaces, a sizable family room, and a spacious loft. The home features ample natural light, soaring ceilings, 3 fireplaces, new A/C units in 2023, and tasteful touches throughout. The primary suite is located downstairs, with double sinks and separate tub/shower in the bathroom, and an expansive walk-in closet. The 3 car garage has abundant space. The home backs to common area and offers a quiet retreat from the city while still being just a short drive to the Wigwam, golf, restaurants, parks, schools, and everything that Litchfield Park has to offer. Priced to sell now!

4323 N 129th Drive, Litchfield Park

$695,000
4 Beds 3 Baths 6732774 MLS 2,065 SqFt.
Beautiful property nestled on over 1 acre of land in Litchfield Park is the one you've been looking for! Prepare to be impressed by an enchanting open layout showcasing neutral tile flooring, vaulted ceilings, a soothing color palette, and plenty of natural light. The spotless kitchen boasts white shaker cabinets, quartz counters, recessed lighting, stainless steel appliances, and a peninsula with a breakfast bar. The primary bedroom features a walk-in closet and a private bathroom for your convenience. You will also find a charming guest house perfect for visitors or rental income that includes a full kitchen, bathroom and its own bedroom! The oversized backyard is a blank canvas waiting for you to get creative and make it your own. What are you waiting for? This value won't disappoint!

19244 W Clarendon Avenue, Litchfield Park

$638,528
3 Beds 3 Baths 6731453 MLS 2,392 SqFt.
Up to 2% of total purchase price towards closing costs incentive offer. Additional eligibility and limited time restrictions apply. MLS#6731453 August Completion! The 55-RV2 layout at Allen Ranches is a one-level design featuring 2,392 sq. ft. with 3 bedrooms, 3 bathrooms, a 2.5-car garage, and a dedicated RV garage for ample storage of all your vehicles and gear. The design emphasizes an open-concept kitchen, gathering area, and dining space, perfect for family meals and entertaining. It also offers a covered outdoor living space, with an option to extend, enhancing the indoor/outdoor lifestyle. The master suite includes a large walk-in closet and a bathroom with dual sinks. This floor plan is designed to be your ideal home. Structural options include: paver front porch, garage service door, outdoor living extension, RV garage prewire for HHVA mini split, soft close cabinets, two tone egg shell paint, 2" faux wood blinds, and super shower.

17814 W Georgia Avenue, Litchfield Park

$628,000
4 Beds 3 Baths 6731242 MLS 2,948 SqFt.
This charming house, just a short 15-minute drive from Luke Air Force Base, offers an assumable 4.625% VA loan, making it the perfect choice for military families. It is located on a lovely ''corner'' lot (bordering a common area, not a street) and offers low-maintenance landscaping, a 4-car split garage, and a cozy courtyard by the front door. Step into a warm, inviting interior with designer paint, ample natural light, modern fixtures, and beautiful staggered tile flooring in the main living areas. The formal dining room is perfect for hosting special gatherings, while the spacious great room seamlessly connects to the gourmet kitchen for easy entertaining... The kitchen features quartz countertops, white shaker cabinets, a huge walk-in pantry, a large island with a breakfast bar, and stainless steel appliances including a gas cooktop and wall ovens. The main bedroom includes two walk-in closets, an ensuite with dual sinks, a tiled step-in shower, and a large linen closet. Bedrooms 2, 3, and 4 are on the opposite side of the house for maximum privacy, and they share a full bath with double sinks and a shower/tub combo. There's also a versatile den, ideal for an office or game room. Located right across the street from the community park, close to schools, and with easy access to freeways, dining, and shopping, this home truly has it all!

5106 N 184th Lane, Litchfield Park

$640,000
4 Beds 3 Baths 6729418 MLS 2,522 SqFt.
ENJOY YOUR AMAZING ARIZONA MOUNTAIN/SUNSET VIEW HOME While Relaxing in Your Resort Style Backyard**Large Pool w/ Water Features, Travertine Surround/Patio,Stone Gas FirePit, Extended Paver Patio, Artificial Turf**OWNED//PAID SOLAR for super low Energy Cost$$ **3 Car Tandam Garage**Paver Extended Driveway**Dramatic Iron//Glass Entry Door**Dining Room Can be Den/Office**4 BED/3 FULL BATH**Tray Ceilings, Plank Tile Floors*Ceiling Fans**Tinted Windows**Cabinets Galore in Kitchen that Includes Large Pantry, Amazing Island, Granite, Stainless Steel/Gas Appliances**Huge Owner's Suite (Split From Other Bedrooms) Offers Large Soaking Tub, Separate Sink/Vanity Areas, Walk-in Closet & Private Toilet area*This Model-Like Home is Located near Golf Community Verrado and Near 303 & I10 Highways*

5526 N 188th Lane, Litchfield Park

$670,000
4 Beds 4 Baths 6715424 MLS 3,430 SqFt.
Take a look at this gorgeous 4-bedroom residence located on a PRIME corner lot in Azure Canyon! Inside, the harmonious great room sets the tone for a delightful living experience, complemented by wood-look tile flooring, surround sound, & wide sliding glass doors to the back patio. You'll also find a living room, formal dining room, & a bonus room ideal for a reading nook. Well-appointed kitchen showcases ample cabinets & cupboards with crown moulding, subway tile backsplash, recessed & pendant lighting, SS appliances, a walk-in pantry, quartz counters, butler's service area, a prep island with a breakfast bar, & a breakfast nook. Romantic owner's retreat boasts plush carpet, an ensuite with two vanities, & a walk-in closet. PLUS! 2nd main bedroom has a bathroom perfect for your guests. Be amazed by the large backyard equipped with a covered patio and a crystal-clear pool for year-round enjoyment. Act now!

5156 N 185th Avenue, Litchfield Park

$614,900
5 Beds 2 Baths 6710424 MLS 2,016 SqFt.
NEW LOWER PRICE! In ''The Park'' in Litchfield Park, a beautiful, remodeled residence featuring 5 spacious bedrooms. The inviting living room, complete with wood-look floors and neutral colors, it sets a welcoming tone. Create memories in the cozy family room. Galley kitchen is a chef's delight, boasting a tray ceiling, mosaic tile backsplash, stainless steel appliances, granite counters, recessed lighting, and beautiful white cabinets. Enjoy calm nights in the main bedroom which includes plush carpeting, direct backyard access, and a private bathroom with dual sinks and a walk-in closet. A backyard for relaxation and entertaining, featuring a covered patio, attached Ramada, a storage shed, and ample space for lively barbecues. With no HOA this home is a true gem, ready to be yours

451 E Cascada Road, Litchfield Park

Copyright 2026 Arizona Regional Multiple Listing Service, All rights reserved. The data relating to real estate for sale on this website comes in part from the Arizona Regional Multiple Listing Service. All information deemed reliable but not guaranteed and should be independently verified. All properties are subject to prior sale, change or withdrawal. Neither listing broker(s) nor Arizona Regional Multiple Listing Service shall be responsible for any typographical errors, misinformation, misprints and shall be held totally harmless.