Refine Search
Sort by
$1,650,000
4 Beds 4 Baths 6959941 MLS 3,622 SqFt.
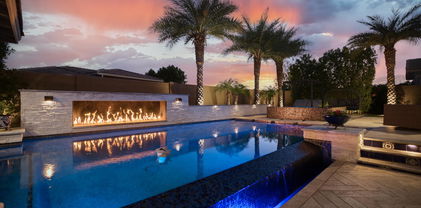
To help make this home your own, the seller is offering either an interior paint credit and garage epoxy credit, or will repaint the interior in the buyer's color of choice. Nestled within the prestigious Estates at Litchfield Park, this stunning custom residence offers luxury living in an exclusive, private gated community of only 28 homes. Situated on a beautifully landscaped lot, the home welcomes you with lush green grass, elegant horseshoe pavers, and a spacious three-car garage. Boasting 4 bedrooms, 3.5 bathrooms, and approximately 3,600 sq ft, this thoughtfully designed home features tile flooring throughout, an open-concept layout, and an abundance of natural light from expansive windows. The gourmet living spaces flow seamlessly, showcasing marble finishes. The oversized primary suite is a true retreat, complete with three closets, a spa-like bathroom, and a large walk-in shower. On the opposite wing of the home, two generously sized bedrooms share a Jack-and-Jill bathroom, offering both comfort and privacy. Step into the resort-style backyard, perfect for entertaining year-round. Enjoy a newly remodeled pool and spa, outdoor kitchen, gazebo, fire pit, and low-maintenance synthetic turf. A convenient poolside half bathroom completes this exceptional outdoor space. Located in the heart of Litchfield Park, this home offers elegance, privacy, and community charm truly a rare opportunity in one of the area's most desirable gated neighborhoods.

330 N Cloverfield Circle, Litchfield Park

$1,400,000
4 Beds 6 Baths 6957394 MLS 4,498 SqFt.
Welcome to one of Litchfield Park's most distinctive custom estates. Situated on a fully gated one-acre lot with horse privileges and no HOA, this exceptional property delivers the rare combination of luxury living, privacy, flexibility, and serious garage space. The main residence offers over 3,000 square feet of thoughtfully designed living space filled with natural light, upgraded finishes, and timeless style. Inside, you'll find 3 bedrooms, a dedicated den with custom built-ins, a bonus room near the secondary bedrooms, formal dining room, butler's pantry, and abundant storage throughout. The spacious great room features a fireplace and custom built-ins, creating a warm and inviting gathering space. The chef's kitchen was built to impress, featuring wall ovens, pot filler, cookto granite countertops, custom cabinetry, and an oversized island ideal for entertaining. The expansive primary suite offers a luxurious retreat with jetted tub, separate shower, dual sinks, and generous walk-in closet. Secondary bedrooms are connected by a convenient Jack-and-Jill bath. Step outside and enjoy true Arizona living with two covered patios, mountain views, and an outdoor kitchen complete with BBQ, TV, and seating area designed for relaxing evenings or hosting guests. What truly sets this property apart is the detached guest house of over 1,200 square feet. This is not your typical casita. With upgraded finishes, full kitchen, laundry room, fireplace, guest bath, private patio, oversized pantry, and impressive closet space, it lives like a second home. Perfect for multigenerational living, long-term guests, private office space, or flexible lifestyle needs. Car collectors, hobbyists, and RV owners will appreciate the massive 42x48 RV garage/shop with room for five additional vehicles, its own bathroom, 400 square foot loft, 50-amp interior and exterior RV hookups, air compressor plumbing, spray foam insulated roof, two mini-split AC units, and 16+ foot vaulted ceilings. Additional RV parking with cleanout adds even more convenience. With motorized gated entry, expansive parking, premium amenities, and a feature set rarely found in today's market, this Litchfield Park estate offers the kind of opportunity that seldom becomes available. Luxury, function, and freedom all in one remarkable property.

19737 W Mariposa Drive, Litchfield Park

$1,210,000
4 Beds 3 Baths 6954046 MLS 2,350 SqFt.
EASY TO SHOW .... COME SEE IT TODAY FULLY remodeled in 2023 4 bedroom 3 bathroom home on a 1/2 acre lot with heated pool in a cul-de-sac in historical Litchfield Park. Home offers a desirable split floor plan with open concept new large kitchen SS appliances and a fireplace. Large primary suite with a beautifully remodeled ensuite bathroom walk in shower all new fixtures. 3 additional large bedrooms provide flexible space for family, guests or home office. All bathrooms have been fully remodeled with all new plumbing through out the entire house. The backyard offers a private retreat with a pool and new heater. Large covered paver patio with matures trees and landscape. Backyard is spacious with enough room to add a casita/ guest house, sport court or outdoor kitchen.

140 E Cercado Lane, Litchfield Park

$1,034,000
4 Beds 5 Baths 6947231 MLS 3,691 SqFt.
Incredibly landscaped 1 acre single level property has everything you're looking for and haven't found! 2781 SF main house, 910 SF newer guest house, pool, detached RV garage with lift, mini split & bath plus attached 3 car garage! Brand new interior paint and wood tile flooring too! Inside find separate formal dining & living areas along with den w/barn doors. Chef's kitchen comes equipped w/extensive white cabinetry, granite counters w/large island and high end Bosch appliances. Spacious split primary suite retreat includes slider to patio and showcases a remodeled bath w/2 sinks and tiled walk in shower. The impressive backyard includes a huge covered patio with pergola, separate private gazebo wired for hot tub, sparkling pool w/fire bowls & outdoor kitchen for year round enjoyment! The large guest house was built in 2019 and includes full kitchen, family room, bedroom, bath with large tiled shower and separate laundry. This property is ideal for multi generational living!

3612 N Brindley Avenue, Litchfield Park

$1,000,000
4 Beds 3 Baths 6946427 MLS 2,757 SqFt.
$100K price reduction!! You will not be disappointed with this one of a kind custom home in this price range. It's not your ordinary custom home, but a resort style retreat you always wanted and thought was out of reach. Pass through the artisan gate into your private courtyard to the front door. Leading into the well-appointed foyer overlooking the great room with its gas fireplace and high ceilings which will make you feel at home instantly. An open kitchen with generous designed island and exquisite granite countertops centers the home and offers you an efficient cooking environment that features dual ovens, an electric cook top and a pot filler for the professional feel. Take note of the stained wood finishes for all the solid wood 8 ft doors and tall baseboards. The home has a split floorplan for ultimate privacy; presenting 3 bedrooms, all with walk-in closets and 1 1/2 bathrooms, on one side of the home and the main Suite located on the opposite side which exudes comfort and relaxation. Its on-suite bathroom offers two separate vanities, an opulent shower and separate garden tub for those restful "get yourself lost" in evenings. Wake up to the views of the resort style backyard where the owner spared little expense to provide a mini paradise. The pool is framed with perfectly placed palm trees next to an oversized Tiki hut (Gazebo) lush green grass and an additional Palapa to take in the views of the White Tank Mountains to the northwest or sit on the substantial sized covered patio with a heated spa for a calm soothing experience. For the days of enjoying an indoor gathering to watch sporting events or just have some family fun you need to check out the extra 4 car garage that doubles as the entertainment center with epoxy finished floor, shiplap walls and two Mini-split A/C units fitted with surround sound and projection screen TV. That is in addition to the oversized 3 car garage and let's not forget the RV gate and parking with dumping station and power hook up on the side of the home. There is so much it doesn't even all fit in this description, you simply owe it to yourself to check it out in person.

19528 W Georgia Avenue, Litchfield Park

$1,850,000
4 Beds 5 Baths 6916035 MLS 5,148 SqFt.
A unique Litchfield Park ranch estate nestled on rare half-acre cul-de-sac lot along the prestigious Wigwam Gold Course! Featuring soaring 10-ft ceilings, primary Spa Suite, 3 additional oversized bedrooms each with ensuite, and a chef's kitchen flowing into an entertainer's ideal dining and living spaces. Unwind by the oasis-style pool and enjoy one of the finest golf course sunset views in the valley! Miles of nearby walking paths, 8 city parks, the Wigwam Resort, fine dining, and upscale amenities just minutes away. WHERE FORM MEETS FUNCTION: Special combination that seamlessly blends architectural features, a premium lot and stunning views with small-town charm, community spirit, and nearby upscale amenities not found anywhere else in this coveted neighborhood.

1153 N Oro Vista, Litchfield Park

$1,550,000
4 Beds 5 Baths 6907658 MLS 3,986 SqFt.
Stunning Custom Home in Gated Russell Ranch! Welcome to this beautifully designed custom home located in the highly sought-after gated community of Russell Ranch. Recently built and well maintained, this residence offers the perfect blend of luxury, comfort, and functionality. Boasting 4 spacious bedrooms all en suites and 4.5 bathrooms, the open-concept layout is filled with high-end finishes throughout. Enjoy custom cabinetry, quartz countertops, marble-tiled showers, and stylish tile flooring across the home. The chef's kitchen is a true centerpiece, featuring a massive 14-foot island, stainless steel appliances, gas range, and designer RH pendant lighting. The inviting living room is anchored by an elegant electric fireplace and a stunning 10x20 pocket sliding door that seamlessly opens to the backyard oasis. The expansive primary suite includes a spa-like marble bathroom and direct access to the beautifully landscaped backyard and sparkling pool. From the thoughtfully curated design to the premium finishes, this home is a must-see in one of the West Valley's premier communities.

18147 W San Juan Court, Litchfield Park

$1,100,000
6 Beds 4 Baths 6899972 MLS 4,553 SqFt.
Beyond the gates of Dreaming Summit, on a quiet cul-de-sac where desert skies stretch endlessly, sits a home designed to hold a lifetime of moments. With over 4,800 sq ft of living space on a private lot of more than an acre, this residence is not just measured in size but in the living experience it offers. The heart of the home beats in the kitchen, where Viking ovens, a Sub-Zero fridge, and generous wraparound counters are ready to host everything from Sunday pancakes to holiday feasts. Two expansive living areas filled with natural light create spaces where memories are waiting to be made. Step outside to a backyard that feels like an escape. An RV gate opens to endless space for toys and adventures, while a sparkling pool, sport court, and built-in BBQ under the gazebo set the stage for gatherings that stretch into the night. An air-conditioned playhouse and playground add to the magic. With six bedrooms, a large office with private front entrance, an expansive loft, and a cozy flex room perfect for homework or an AV space, this home offers room to breathe and room to grow. Four garage spaces, a sprawling driveway, and immaculate landscaping complete the picture of a place where you can move in and immediately relax. This is not just a house. It is where life happens, in big moments and small, and it is ready for the next chapter to be written.

5312 N Sierra Hermosa Court, Litchfield Park

$1,495,000
3 Beds 3 Baths 6890950 MLS 4,148 SqFt.
Awe-inspiring remodel $72,000 below Appraisal. Excellent cul-de-sac location in the Gated Community Below appraised value. 5 car garage, extra-long paver driveway, & RV gate/parking with multiple Electrical hook up. Full Remodel in 2020 with an amazing chefs kitchen with 72'' refrigerator, 48'' gas range, 2 farmhouse sinks, custom back lit oversized cabinets and a huge island. Formal Livingroom includes a custom bar and stone gas fireplace, wall of windows to the huge backyard a custom beamed ceiling. The great room has a fireplace in the family area, breakfast nook and an open kitchen. The huge backyard has a newer pool installed in 2022, with an outdoor kitchen. The property also includes an out building with room for 2 cars and a lot more. Flood irrigation available for the back yar

18346 W Rancho Court, Litchfield Park

$1,312,000
5 Beds 4 Baths 6884889 MLS 2,931 SqFt.
This home delivers on every detail, inside and out. Built with precision craftsmanship, no expense was spared. The gourmet kitchen includes two-tone cabinetry, a custom range hood, arabesque tile backsplash, farmhouse sink, and high-end finishes. 12' beamed ceilings and wide plank flooring carry through the main living areas and primary suite. Plantation shutters and designer fixtures add elegance throughout. Step outside to a custom Sonoran backyard retreat. Enjoy a resort-style pool and spa with commercial-grade equipment, including a high-speed ETI 400 heater. Features include imported beach pebble, lighted bubblers, baja steps, fire pit, and ambient lighting—all designed to elevate your outdoor living. SEE MORE The 880 sq ft RV-style shop is fully insulated and climate controlled with 14' ceilings, epoxy floors, a 10k lb BendPak lift, 200/30 amp outlets, built-in speakers, and an oversized commercial fan. The extended 3-car garage (1,152 sq ft) offers additional space and storage. No detail was overlookedthis is a home that exceeds expectations.

5618 N 180th Lane, Litchfield Park

$1,600,000
4 Beds 3 Baths 6875799 MLS 2,211 SqFt.
Horse lover's dream on over 4 irrigated acres—this move-in-ready property blends comfort, space, and a true equestrian lifestyle. The renovated 4-bed, 3-bath home offers an open layout, fresh flooring and paint, and a cozy wood-burning fireplace for relaxed nights in. Step onto the large covered patio and enjoy the lush, tree-filled, irrigated lawn—perfect for gatherings, quiet mornings, and sunset views. Owned solar with a transferable loan delivers real savings with seller credits nearly every month. 29Kw over $120,000 system is fully paid off. Horse amenities include 24 permitted covered stalls, no-climb fencing, multiple wash racks, an A/C tack room with lockers, irrigated pastures, a 250' x 170' riding arena, and parking for trailers and RVs—turnkey and ready to enjoy.

7425 N Alsup Avenue, Litchfield Park

$1,100,000
5 Beds 5 Baths 6869037 MLS 3,607 SqFt.
Stunning Home with Casita, Pool, and RV Garage! This recently built 5 bedroom, 5 bathroom residence is situated on a premium culd-a-sac corner lot backing a serene walking trail with mountain views! Step inside to an open concept split floor-plan, featuring a chef's kitchen outfitted with SS appliances, granite countertops, gas cooktop, walk-in pantry, and an oversized island! The expansive corner multi-slide opens to an extended covered patio with built-in speakers, and low-maintenance resort-style backyard, blending indoor and outdoor living. Enjoy your private oasis with a heated pool that features a 20ft fire and waterfall feature, spa, and basketball court. The temperature-controlled RV garage includes its own private bathroom, kitchenette, extended 16ft door, built-in speakers, and is ready for all your toys and travel gear. The luxurious primary suite boasts private access to the backyard and a spa-inspired en-suite bath with an oversized, floor-to-ceiling tiled walk-in shower. An attached casita with its own entrance offers an ideal space for guests, extended family, or a private office. So many additional upgrades including built-in speakers in the living room, 75 gallon hot water heater, large walk-in closets, and soft water system!

18139 W Oregon Court, Litchfield Park

$1,300,000
4 Beds 5 Baths 6866205 MLS 3,862 SqFt.
Executive semi-custom home with prime Litchfield Park location on the Wigwam Red Golf Course in the Village at Litchfield Park! Home boasts a sun-filled floor plan, open to an expansive courtyard & patios, which bring the light and golf course views inside . You are greeted with an entry gate into the private front courtyard, which has a relaxing front covered patio with a fireplace, TV and an 9x8 bifold door leading to the dining room. There is also access to the next-gen suite through the front courtyard as well for additional privacy. The interior is richly appointed with 3,861sq/ft of spacious living,4bd,4.5ba. includes a next generation suite w/walk-in closet, living room, full bath & kitchenette! Additionally, this home has a den, central private courtyard, 3 fire features & a large backyard patio. The kitchen features Bianco Antico granite with 5/8" top bevel edge detail, full Eclipse Espresso Backsplash with Travertine Vino Noce trim & large island w/ eating bar, stainless appliance, gas cooktop and wall ovens open to dining & great room. The Open great room with a fireplace and extended wet bar is situated at the rear of the home where 20x8 ft multi-slide pocket doors disappear into the wall creating a seamless flow to the large rear covered patio with TV and Fireplace and electric roller shades. The primary wing has an open office area and large primary suite containing a large bedroom with patio access and golf course views and spacious ensuite bathroom featuring a freestanding soaking tub as a focal feature and his and hers vanity's, expansive walk-in closet, and fully tiled walk in shower. The guest wing has a next gen suite as well as 2 guest bedrooms with their own ensuite bathrooms. The rear guestroom has patio access, and its ensuite bathroom opens to the rear yard for easy access from the swimming pool. The rear yard has a heated pool with water feature, extensive decking and a freestanding hot tub. There is a pergola which can be used to BBQ. All of this overlooking the setting sun on the 16th fairway of Wigwam. There is an extended depth 2 car garage and a single garage with passthrough providing ample storage. The latest in energy efficient features and technology capabilities abound throughout as well. This home has the original owner and has been a seasonal winter home since new. The surrounding community provides social and physical activities, such as year-round golf at the Wigwam public course, many walking paths and parks. Pro-sports arenas (Cardinals, Coyotes, & Spring Training), shopping and dining are all within a short drive.

4822 N Barranco Drive, Litchfield Park

$1,250,000
4 Beds 3 Baths 6859527 MLS 3,044 SqFt.
Incredible Opportunity with Features Rarely Found! Enjoy huge savings with OWNED SOLAR!! 34x56 Block-constructed RV Garage, 210 sq ft casita, 30-amp RV hookup. 2-RV Gates with concrete/gravel pads on both sides. Room for EVERYTHING and EVERYONE w/10 slab parking spaces, circular front drive and a 3-car side-entry garage with built-in cabinets. The extended front courtyard includes pavers and stained concrete and is anchored by a striking 8'x5' 2021 custom iron and glass entry door. Step inside to a beautifully 4-bedrooms, 2-full baths, 2-half baths an open formal living and dining room, an appointed kitchen featuring staggered soft-close cabinets w/slide-outs, granite countertops and backsplash, 2025 five-burner gas cooktop, walk-in pantry, wall oven, and a built-in GE Monogram side-by-side refrigerator andbreakfast bar seating for four and Eat-In Kitchen Area with Bay Windows offering views of the stunning backyard. Family room with gas fireplace, stained concrete, tile and 4" wood baseboard throughout. A fully outfitted laundry room with upper/lower cabinets, granite countertop and a utility sink. Primary suite boasts dual walk-in closets including a custom-designed "her" closet with elegant Nordstrom's racks and a spa-inspired bath with executive-height double vanity, large tiled walk-in shower, custom glass enclosure, and dual shower heads. The resort-style backyard is an entertainer's dream, boasting a 10-ft deep pool with cave slide, lighted rock grotto waterfall, and heated in-ground spa all surrounded by custom block and iron fencing with a gated entry. Recent updates include: 2024 Pool remodel, 2025 HP Pool Pump, 2021 Cool Decking, Color LED Lighting and a 12x12 Gazebo with electricity. The 2022 custom outdoor kitchen bar is a true entertainer's dream with a built-in gas BBQ, double burners, beverage fridge, sink, marble countertops, ice chest, and bar-height seating for eight all with stainless steel soft-close drawers and cabinets. Lush backyard landscaping with a large grass area, gravel stone accents, and beautiful curb appeal. Prime location just minutes from I-10, Loop 101, and Loop 303 with convenient access to State Farm Stadium, Phoenix Raceway, Luke Air Force Base, and Northern Parkway. Enjoy nearby recreation at White Tank Mountain Regional Park offering miles of hiking, mountain biking, and walking trails. Owner/Agent - What's not to love?

5511 N 128th Drive, Litchfield Park

$1,300,000
4 Beds 5 Baths 6856882 MLS 3,656 SqFt.
Welcome to elevated living in this beautifully reimagined 3,656 sq ft custom estate, perfectly nestled on a generous 19,327 sq ft lot overlooking the 6th Green of the Wigwam Red Course. Located within the highly coveted gates of Litchfield Greens, this 2024 renovation masterfully fuses timeless sophistication with state-of-the-art enhancements. Enjoy panoramic golf course views from the expansive Great Room, Kitchen, Dining and Primary Suite. This estate is designed with both everyday comfort and upscale entertaining in mind. Enter into a grand first impression, this circular foyer welcomes you with soaring ceilings that create a breathtaking sense of space and light. The architectural curves guide your eye upward, drawing attention to the expansive height and setting a tone of timeless elegance. The entry leads to an open living room where the heart of the space is a sleek, modern gas fireplace, seamlessly embedded in a show-stopping wood feature wall. This custom-crafted backdrop is a work of art. Transition into a stunning great room, where your eyes are immediately drawn to the custom Pella windows perfectly placed to flood the room with natural light. Through them, your very first view of the 6th green is nothing short of breathtaking. The chef's kitchen is masterfully designed with new top-tier Wolf Subzero appliances including an induction cooktop, built-in refrigerator and wine fridge, drawer microwave, dual traditional and convention steam ovens, two beverage refrigerators, Scotsman ice machine, and a Miele dishwasher. The elegant oversized island is the centerpiece of this spectacular culinary haven adding sophistication along with additional storage and seating. Behind this kitchen is an elegant custom library with built-in shelving creating a flexible space for a home office, den, or easily converted formal dining room. The Primary Suite is a luxurious retreat, complete with automated blackout shades, high-end wool carpeting, and a private gym. The spa-inspired bath boasts a Mr. Steam shower, built-in custom closet with ample storage, and a private water closet featuring a Toto heated, auto-lid bidet. Designed as a true split floor plan offering privacy for guests or family with three additional bedrooms, each with their own en-suite bath, and an extra guest powder room. No detail was overlooked in the full 2024 renovation including: New roof and dual Lennox HVAC systems, Low-E Pella fiberglass windows, 2 Rinnai tankless water heaters with circulation pump, whole house water softener & carbon filtration system, luxury vinyl flooring, custom tile work, a full Shasta pool remodel with all new automated equipment and heater plus extended honed marble patio, new outdoor kitchen and landscaping updates. Enjoy exceptional energy efficiency and independence with a fully owned 15.39 kW Tesla Solar System paired with a 40.5 kWh Powerwall keeping utility costs low and eliminating peak usage concerns. A rare offering for the most discerning buyer combining polished luxury, advanced efficiency, and a magnificent golf course setting we invite you to experience one of Litchfield Park's finest custom homes.

14123 W Greentree Drive S, Litchfield Park

$1,025,000
4 Beds 5 Baths 6847335 MLS 3,823 SqFt.
EXQUISITE 5-BEDROOM LUXURY HOME WITH RESORT-STYLE BACKYARD! This beautifully upgraded home features 4 spacious bedrooms with private baths for ultimate convenience and comfort. With the 5th bedroom converted into a stunning home theater, this home has a total of 4.5 baths , soaring 12-foot ceilings, and a game room! It's perfect for luxury living. Enjoy high-end appliances, custom finishes, and attention to detail throughout. Step outside to your private resort-style backyard with an infinity-edge pool, heated spa, sunken BBQ area, and cozy outdoor fireplace—ideal for entertaining. Solar panels provide energy efficiency. Solar Panels system to be paid off at Close of Escrow. Move-in ready and waiting to be your forever home. A must see!

14585 W Oregon Avenue, Litchfield Park

$1,050,000
4 Beds 5 Baths 6844689 MLS 3,354 SqFt.
With a resort style backyard, this 2016 single story home sits on the most desirable tree-lined street in the coveted Village at Litchfield Park. This 4 bedroom, 4.5 bathroom home features amazing upgrades including a chef's kitchen with stainless steel appliances, a pot filler as well as a custom wine station. In addition, your primary suite has a sitting room, and separate exit to the backyard. This home is perfect for entertaining as you relax in your beautiful backyard complete with a spa that spills into your diving pool, surround sound and outdoor TV, mature landscaping with fruit trees and artificial turf. With an extended garage as well as a separate air conditioned storage area you will have plenty of space for your vehicles as well as a workout space.

14626 W Village Parkway, Litchfield Park

$1,450,000
4 Beds 5 Baths 6843423 MLS 3,800 SqFt.
This amazing home sits on a quiet cul-de-sac in HIGHLY sought after Old Litchfield Park! It's full of charm, character and features that make it one of a kind. The era-unique Great Room with beautiful wood floors, 12-foot ceilings, a wall of south-facing windows and an inviting gas fireplace is an excellent place to entertain. The spacious kitchen has a sunroom-like eat-in area overlooking the crystal blue pool diving pool. All 4 bedrooms are ensuites, there's a half bath for guests, a huge recreation room, and a separate office/library with built-in bookshelves. Outside you'll enjoy a huge circle drive, a shaded front porch with opposing swings, a spa, an outdoor shower, a built-in grill, custom kids' playhouse, a citrus grove, large grassy area and two raised garden beds. This isn't just an amazing family home, it's a lifestyle!!! The locals will tell you Old Litchfield Park is special. Old Litchfield Park offers fantastic walking and biking and is also golf cart friendly. You'll enjoy five parks, youth sports leagues, a beautiful fishing pond, several walkable local restaurants and the historic Wigwam Resort with three unique 18-hole championship golf courses! There are also art festivals, beer & wine festivals, and concerts in "The Park". You'll have ample school options including Litchfield's "A" rated public schools and several private and charter schools in the area. All the potential headaches of an older, charming home have been eliminated. The kitchen has been updated. The dishwasher (2020), cooktop (2024), microwave (2025), and reverse osmosis filters (2025) have all been replaced. The water softener was replaced in 2022. The bathrooms have been remodeled (2017/2020/2022). NEW interior and exterior paint. NEW dual pane windows. The pool has a NEW pebble mini surface. All three HVAC units are very NEW with parts & labor warranties. The easy to maintain flat roof was recoated in 2020. The home has all copper wiring and all ABS sewer lines. All you need to do is ENJOY! Here are some additional details that make this home special. There is classic saltillo tile in the entry and office/library. There is a fantastic drop zone just off the garage with storage for shoes and jackets. The kitchen has a large walk-in pantry. There are 7 skylights. All the doors are solid wood and seven of them are pocket doors. All bedrooms have ceiling fans, and two bedrooms have blackout shutters. There are two massive, covered patios on the back of the house (one overlooks the grassy area, and one overlooks the pool). There are seven patio doors offering easy access to the backyard for indoor/outdoor living. The garage is lined with storage cabinets and there are three build-in storage cabinets on the pool patio. There is a grapefruit tree, 2 orange trees, two clementine trees and a lemon tree.

265 E Estero Lane, Litchfield Park

$1,575,000
4 Beds 4 Baths 6842452 MLS 3,778 SqFt.
~Golf Course Luxury in Prestigious Old Litchfield Park~ A stunning golf course estate situated on the 13th hole of the renowned Wigwam Blue Golf Course. Nestled on a rare 0.57-acre lot along one of the most prestigious streets in Old Litchfield Park, this 3,778 sq. ft. home offers four spacious bedrooms and a timeless design that blends elegance with comfort. Enjoy breathtaking golf course views from your expansive backyard, perfect for entertaining. This home's generous layout provides endless possibilities for customization, all while being located in a community known for its charm, mature landscaping, and proximity to top-tier amenities. Don't miss this rare opportunity to own a premier property in one of Litchfield Park's most coveted locations!

1013 E Acacia Circle, Litchfield Park

$1,050,000
4 Beds 3 Baths 6841578 MLS 2,918 SqFt.
For the first time ever, this stunning home in Old Litchfield Park is hitting the market. Lovingly cared for by its original owners, the property sits on a spacious half-acre lot and has been thoughtfully updated over the years. Boasting an open and bright layout, the home features a large kitchen, vaulted ceilings, stone fireplace and charming wood beams. The oversized primary suite, with a private backyard exit, is separate from the three additional bedrooms. A two-car garage with built-in cabinets and a paver circle driveway add convenience, while the expansive backyard offers ample space for entertaining, gardening, or future expansion. Ideally situated just a short walk or golf cart ride from the Wigwam Resort, Litchfield Elementary School, The Litchfield Square and much more!

460 E Estero Lane, Litchfield Park

$1,640,000
4 Beds 3 Baths 6839957 MLS 3,327 SqFt.
COMING SOON - An Unmatched Opportunity in Old Litchfield Park! Prepare to embrace the ultimate Arizona lifestyle with this extraordinary chance to own a home on the coveted Bird Lane in the prestigious, highly sought-after neighborhood of Old Litchfield Park. This exceptional 4-bedroom, 3-bath home sits on over 1.25 acres (a vast 55,091 sqft - the second largest lot in all of Litchfield Park!) on the 2nd tee of the Wigwam Gold Course, offering stunning views of the #1 green, #2 tee, #3 green, and #4 tee. Properties like this come around only once every generation, making this an exciting and unique opportunity that's not to be missed. Situated on one of the most desirable lots in the area, this home is just a short walk or golf cart ride to the main street filled with dining, local attractions, and home to future commercial development. Stroll along palm-lined streets and become part of this welcoming, vibrant community. Picture yourself unwinding in your backyard, taking in the breathtaking sunset, and enjoying a BBQ with family and friends. The lifestyle here is second to none, combining tranquility with easy access to everything you need. This home offers endless potential and has been thoughtfully updated to blend modern comforts with timeless rustic charm. With 4 spacious bedrooms and 3 beautifully appointed baths, it's ready to become your dream home. Living the Wigwam lifestyle in The Park offers the very best of Arizona, with exclusive access to world-class amenities at the Wigwam Resort. Whether you're hitting the golf course, enjoying fine dining, or simply relaxing in your serene surroundings, this is the life you've always dreamed of. Don't miss your chance to own this one-of-a-kind property on Bird Lane!

105 E Bird Lane, Litchfield Park

$1,525,000
7 Beds 5 Baths 6828383 MLS 2,100 SqFt.
🏇 One-of-a-Kind 5-Acre Performance Ranch in Litchfield Park! 🏇 Opportunities like this don't come around often! This irrigated 5-acre equestrian estate is a rare gem in the Valley, offering state-of-the-art horse facilities, a charming Western-style home, and an unbeatable location. Whether you're a professional horse trainer, competitor, or simply an equine enthusiast, this ranch has everything you need to operate at the highest level. The 5-bedroom, 2-bathroom manufactured home is absolutely darling, with a warm Western feel that makes you feel right at home the moment you step inside. The owners' pride in the property is evident, from the inviting and open floor plan to the spacious country kitchen, perfect for gatherings of all types. With a formal dining room and break bar there is plenty of room for entertaining, and the layout is designed for comfort and function. What truly sets this property apart is its exceptional equestrian facilities, designed with both convenience and performance in mind. The ranch is fully lit for nighttime events and features a 150x300 lighted team roping and cow horse arena, a 100x100 lighted cutting pen, and a 75ft round pen, ensuring you can train and compete any time of day. The multiple barns and mare motels provide a total of 35 stalls, most of which are equipped with automatic lighting, automatic waterers, and a fly spray system. Additional amenities include a catch pen, steer pens with feed bunks, wash bays, two tack rooms, a feed room, a shaving bay, and a hay shelter, making daily operations seamless. For those looking for turnkey living quarters, this ranch offers two casitas, each featuring a kitchen, living area, bedroom, and bath, perfect for guests, trainers, or ranch hands. The barn office ensures you can handle business on-site, while the barn bathroom, shower, and laundry room add extra convenience. The entire property is designed for efficiency, comfort, and top-tier equestrian performance. Beyond the incredible facilities, this prime Litchfield Park location puts you right in the middle of the action. With easy access to the Loop 303 and US-60, you're just a short drive from Wickenburg, the ultimate destination for roping events and horse competitions. The area is booming, with the Desert Diamond Casino, Wildlife World Zoo, and exciting new developments along the 303 corridor making this one of the most desirable places to be in the West Valley. Finding a property like this with irrigation, world-class equestrian amenities, and a prime location is nearly impossible these days. If you've been searching for the perfect performance ranch that checks every box, this is it. Don't miss out on this one-of-a-kind opportunity.

16016 W Orangewood Avenue, Litchfield Park
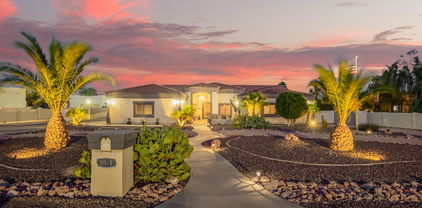
$1,122,860
5 Beds 4 Baths 6828244 MLS 3,525 SqFt.
BRAND NEW Construction in an incredible location! NO HOA - Stunning Modern Farmhouse on a 1 ACRE FENCED LOT w/ Horse Privileges. 4 Car Side Entry Garage, Guest Living w/ Separate Entry and 10ft ceilings throughout. Gourmet Kitchen with high-end Cabinets w/ 42'' uppers, White Quartz Countertops, WOLF appliances, and Wood Plank tile Floors. Stunning Master Bathroom with Freestanding Soaking Tub, BEACH Entry Glass Shower and Beautiful Double Vanities. Exceptional Energy Efficiency - boasting Spray Foam Insulation, Premium Trane 14 seer AC units & High-end Windows. Superior Construction and Craftmanship includes Premium Roofing System, Premium Synthetic Stucco & much more! ESTIMATED COMPLETION DATE is August/Sept.

20277 W Highland Avenue, Litchfield Park

$1,126,110
5 Beds 4 Baths 6828243 MLS 3,525 SqFt.
BRAND NEW Construction in an incredible location! NO HOA - Stunning Modern Farm Home on a 1 ACRE w/ Horse Privileges. 4 Car Side Entry Garage, and Guest Living w/ Separate Entry. Gourmet Kitchen with high-end Cabinets w/ 42'' uppers, White Quartz Countertops, WOLF appliances, and Wood Plank tile Floors. Stunning Master Bathroom with Freestanding Soaking Tub, BEACH Entry Glass Shower and Beautiful Double Vanities. Exceptional Energy Efficient - boasting Spray Foam Insulation, Premium Trane 14 seer AC units & High-end Windows. Superior Construction and Craftmanship includes Premium Roofing System, Premium Synthetic Stucco & much more! $5,000 to Buyer at Close of Escrow which shall be used towards Buyer installing a water filtration system. MOVE IN ready around July/August.

20274 W Highland Avenue, Litchfield Park

Copyright 2026 Arizona Regional Multiple Listing Service, All rights reserved. The data relating to real estate for sale on this website comes in part from the Arizona Regional Multiple Listing Service. All information deemed reliable but not guaranteed and should be independently verified. All properties are subject to prior sale, change or withdrawal. Neither listing broker(s) nor Arizona Regional Multiple Listing Service shall be responsible for any typographical errors, misinformation, misprints and shall be held totally harmless.