Refine Search
Sort by
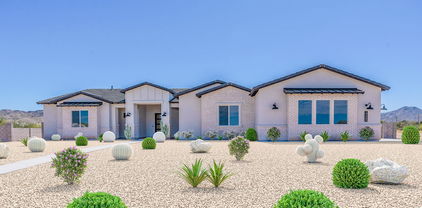
16016 W Orangewood Avenue, Litchfield Park
$1,525,000
7 Beds ⋅ 5 Baths ⋅ 6828383 MLS ⋅ 2,100 SqFt.
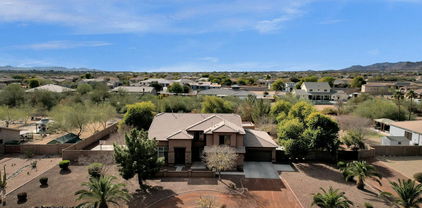
🏇 One-of-a-Kind 5-Acre Performance Ranch in Litchfield Park! 🏇 Opportunities like this don't come around often! This irrigated 5-acre equestrian estate is a rare gem in the Valley, offering state-of-the-art horse facilities, a charming Western-style home, and an unbeatable location. Whether you're a professional horse trainer, competitor, or simply an equine enthusiast, this ranch has everything you need to operate at the highest level. The 5-bedroom, 2-bathroom manufactured home is absolutely darling, with a warm Western feel that makes you feel right at home the moment you step inside. The owners' pride in the property is evident, from the inviting and open floor plan to the spacious country kitchen, perfect for gatherings of all types. With a formal dining room and break bar there is plenty of room for entertaining, and the layout is designed for comfort and function. What truly sets this property apart is its exceptional equestrian facilities, designed with both convenience and performance in mind. The ranch is fully lit for nighttime events and features a 150x300 lighted team roping and cow horse arena, a 100x100 lighted cutting pen, and a 75ft round pen, ensuring you can train and compete any time of day. The multiple barns and mare motels provide a total of 35 stalls, most of which are equipped with automatic lighting, automatic waterers, and a fly spray system. Additional amenities include a catch pen, steer pens with feed bunks, wash bays, two tack rooms, a feed room, a shaving bay, and a hay shelter, making daily operations seamless. For those looking for turnkey living quarters, this ranch offers two casitas, each featuring a kitchen, living area, bedroom, and bath, perfect for guests, trainers, or ranch hands. The barn office ensures you can handle business on-site, while the barn bathroom, shower, and laundry room add extra convenience. The entire property is designed for efficiency, comfort, and top-tier equestrian performance. Beyond the incredible facilities, this prime Litchfield Park location puts you right in the middle of the action. With easy access to the Loop 303 and US-60, you're just a short drive from Wickenburg, the ultimate destination for roping events and horse competitions. The area is booming, with the Desert Diamond Casino, Wildlife World Zoo, and exciting new developments along the 303 corridor making this one of the most desirable places to be in the West Valley. Finding a property like this with irrigation, world-class equestrian amenities, and a prime location is nearly impossible these days. If you've been searching for the perfect performance ranch that checks every box, this is it. Don't miss out on this one-of-a-kind opportunity.

16016 W Orangewood Avenue, Litchfield Park

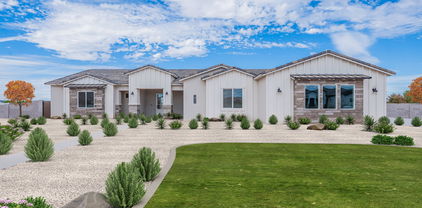
20277 W Highland Avenue, Litchfield Park
$1,122,860
5 Beds ⋅ 4 Baths ⋅ 6828244 MLS ⋅ 3,525 SqFt.
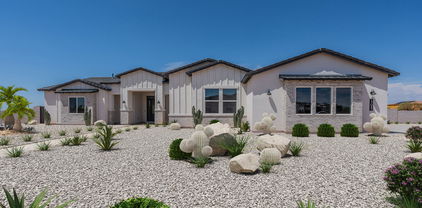
BRAND NEW Construction in an incredible location! NO HOA - Stunning Modern Farmhouse on a 1 ACRE FENCED LOT w/ Horse Privileges. 4 Car Side Entry Garage, Guest Living w/ Separate Entry and 10ft ceilings throughout. Gourmet Kitchen with high-end Cabinets w/ 42'' uppers, White Quartz Countertops, WOLF appliances, and Wood Plank tile Floors. Stunning Master Bathroom with Freestanding Soaking Tub, BEACH Entry Glass Shower and Beautiful Double Vanities. Exceptional Energy Efficiency - boasting Spray Foam Insulation, Premium Trane 14 seer AC units & High-end Windows. Superior Construction and Craftmanship includes Premium Roofing System, Premium Synthetic Stucco & much more! ESTIMATED COMPLETION DATE is August/Sept.

20277 W Highland Avenue, Litchfield Park

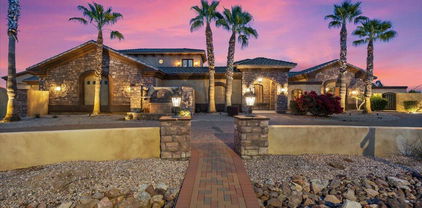
20274 W Highland Avenue, Litchfield Park
$1,126,110
5 Beds ⋅ 4 Baths ⋅ 6828243 MLS ⋅ 3,525 SqFt.
BRAND NEW Construction in an incredible location! NO HOA - Stunning Modern Farm Home on a 1 ACRE w/ Horse Privileges. 4 Car Side Entry Garage, and Guest Living w/ Separate Entry. Gourmet Kitchen with high-end Cabinets w/ 42'' uppers, White Quartz Countertops, WOLF appliances, and Wood Plank tile Floors. Stunning Master Bathroom with Freestanding Soaking Tub, BEACH Entry Glass Shower and Beautiful Double Vanities. Exceptional Energy Efficient - boasting Spray Foam Insulation, Premium Trane 14 seer AC units & High-end Windows. Superior Construction and Craftmanship includes Premium Roofing System, Premium Synthetic Stucco & much more! $5,000 to Buyer at Close of Escrow which shall be used towards Buyer installing a water filtration system. MOVE IN ready around July/August.

20274 W Highland Avenue, Litchfield Park

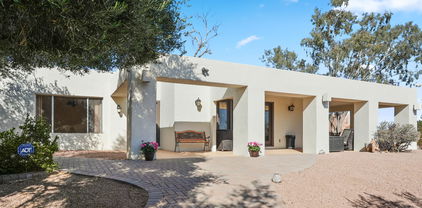
18919 W Verde Lane, Litchfield Park
$1,200,000
4 Beds ⋅ 4 Baths ⋅ 6825897 MLS ⋅ 4,130 SqFt.
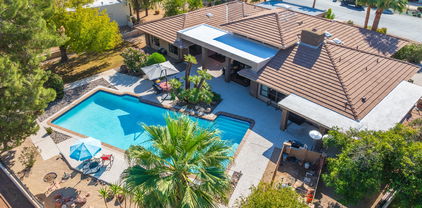
BEAUTIFUL BASEMENT HOME! This stunning, craftsman-style, one-owner, custom-built home is located in the highly sought-after Litchfield Farms gated community. Nestled on just over 1-acre, this rare find offers 4 bedrooms and 4 bathrooms with a thoughtfully designed layout that includes a fully finished basement with a theater room, family room, wet bar, and full bath. The kitchen features granite countertops, a gas cooktop, double dishwashers, pendant lighting, under cabinet lighting, and a walk-in, professionally installed pantry. This home includes a multitude of recent high end upgrades including a $60,000 primary bath remodel! Secondary bathrooms have also been renovated. Custom-designed closets. Plantation shutters and LED light inserts throughout. Step outside to your private backyard oasis completely renovated in 2021. The outdoor space is designed for indoor/outdoor living year-round, with a sparkling solar-heated pool, in-ground fire pit, Alfresco brand pizza oven, bar, outdoor kitchen with a fireplace, large oversized pergola, an industrial-grade Mist America 360 misting system, a 42", 6 burner Grand Turbo grill, and plenty of room for entertaining on the expansive travertine patio and sun deck! The front of the home features fantastic curb appeal with a circular driveway, a wrap-around porch, and stunning views of the White Tank Mountains. The oversized drive-through 4 car garage can actually fit 5 vehicles. EV charger already installed. There is also an RV gate that leads to the lush backyard.

18919 W Verde Lane, Litchfield Park

5203 N 179th Drive, Litchfield Park
$2,600,000
6 Beds ⋅ 9 Baths ⋅ 6820659 MLS ⋅ 10,080 SqFt.
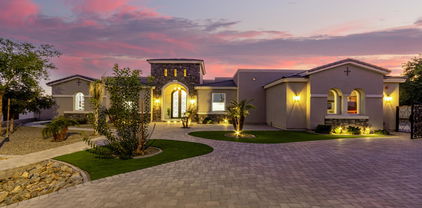
Luxurious 10,000 Sq. Ft. Estate with Resort-Style Backyard & Stunning Mountain Views Step into unparalleled luxury with this stunning 10,000 sq. ft. estate, where designer details and modern upgrades elevate every corner. A paver half-moon driveway, complemented by new landscape lighting and front irrigation, sets the tone for this grand residence. Inside, custom stone veneer accents, fresh upgraded paint, and handcrafted black metal lighting create a sophisticated ambiance. The chef's kitchen is a masterpiece, featuring a 6-burner gas cooktop, brand-new Bosch dishwasher, and stone veneer accents. Entertain effortlessly with a walk-in wine cooler that holds 3,000 bottles, a private movie theater with a 130-inch screen and plush reclining chairs. Amazing game room with a bar area, wainscoting details throughout, bathroom,...the game room can be converted back to a bedroom, has its own HVAC... makes it a perfect guest quarters. The primary suite is a sanctuary, offering a sitting area, a three-way fireplace, expansive walk-in closets, and direct access to the backyard oasis. Each of the 6 bedrooms is an ensuite, ensuring comfort and privacy, plus two additional half baths. THE 6TH BEDROOM IS BY THE FRONT DOOR. HAS BEEN CONVERTED TO THE GAME ROOM Outdoor living reaches new heights with a resort-style pool featuring a Baja step, fire bowls, tranquil courtyards, multiple water features, and balconies showcasing breathtaking mountain views. A dedicated workout area, executive office with built-ins, and an impressive 12-car garage with RV storage complete this one-of-a-kind estate. This home is truly a must-seean extraordinary blend of elegance, comfort, and entertainment

5203 N 179th Drive, Litchfield Park

12808 W San Miguel Road, Litchfield Park
$1,000,000
5 Beds ⋅ 3 Baths ⋅ 6817898 MLS ⋅ 2,857 SqFt.
Discover an unparalleled sanctuary in the prestigious Litchfield Park area. This rare 3.4 acre estate offers a once-in-a lifetime opportunity to create your dream desert compound. Enjoy unmatched privacy with NO HOA and four contigous parcels ensuring absolute seclusion. The existing family home, set back from the street for ultimate seclusion is nestled amidst the natural desert beauty, and provides a secure and spacious haven, perfect for entertaining with it's expansive patio. Imagine breathtaking sunrises and sunsets from your private oasis. With the potential to personalize and expand, this property offers a unique canvas for your vision. With 3.4 acres you have the flexibility to create two additional buildable parcels.

12808 W San Miguel Road, Litchfield Park

4914 N Valley Glen, Litchfield Park
$1,150,000
4 Beds ⋅ 4 Baths ⋅ 6816621 MLS ⋅ 3,572 SqFt.
Next to the historic Wigwam, in highly desirable Guard-Gated Litchfield Greens! Custom home perfectly situated on a lush 1/2 acre lot, complete with sparkling pool. Beautifull landscaping and your own private paradise. Recently refreshed with new exterior and interior paint, Gourmet chef's kitchen complete with gorgeous granite countertops, double ovens, and a Wolf gas cooktop—perfect for entertaining friends and family. The spacious primary suite offers a serene retreat with a luxurious bath and a cozy sitting area. Walking distance to charming shops, restaurants of historic downtown Litchfield Park and iconic Wigwam Resort & Golf Club. Extensive amount in updates, included a raised garage to fit your Truck or SUV. SELLER HAS UPGRADED HOME SIGNIFICATLY SINCE PURCHASE.

4914 N Valley Glen, Litchfield Park

19711 W Georgia Avenue, Litchfield Park
$1,400,000
6 Beds ⋅ 4 Baths ⋅ 6811940 MLS ⋅ 3,971 SqFt.
TWO HOMES ON ONE PROPERTY | NO HOA | NEARLY 1 ACRE. Rare opportunity to own a private Litchfield Park compound featuring TWO SEPARATE RESIDENCES on a fully fenced lot. Includes a 3,051 SF Custom Main Home AND a NEW 2024 High-End 920 SF ADU/Guest House. The main residence offers 4 beds, 2.5 baths, den, & 14-ft vaulted ceilings. The 2-bed, 1-bath guest house is a modern masterpiece w/ full kitchen, tankless water heater, laundry, & 12-ft high garage (lift-ready!). Total 5 garage spaces + massive RV/Trailer parking. Outdoor Oasis: Sparkling pool w/ waterfall, spa, Baja step, & grand gazebo. Perfect for multi-gen living, rental income, or a home studio. An incredible value that cannot be built at this price! This estate offers the ultimate in versatility and privacy.

19711 W Georgia Avenue, Litchfield Park

260 E Estero Lane, Litchfield Park
$1,345,000
4 Beds ⋅ 3 Baths ⋅ 6810017 MLS ⋅ 3,275 SqFt.
NEW ROOF JUST INSTALLED! Situated in the highly sought-after Old Litchfield Park on a cul-de-sac, this meticulous, updated custom home on half acre lot w/ an exquisite backyard oasis. Spanning 3275 sq ft, home has 4 bedrooms plus a bonus room & office next to the Primary Suite. Extra special Pantry & ample storage throughout. Access the extraordinary back yard private oasis from the Primary Suite, Living Room, Kitchen and Guest Suite. All new pool deck, pebble tech surface & Grotto resurfacing just completed. Entertain in a resort fashion on the spacious back patio utilizing your built-in BBQ & fridge, fireplace, spa, outdoor shower & refinished pool. Experience tranquility the moment you enter this charming home in the distinctive Village of Old Litchfield Park. in the distinctive Village of Old Litchfield Park. There is an assumable VA Loan at 3.25% for a Veteran Buyer. Dining Set & Hutch in Formal Dining Room & Entry Console convey with the house. The Bar Storage Cabinet in the Living Room & Corner Closet Storage in Guest Suite will also convey.

260 E Estero Lane, Litchfield Park

18145 W Rancho Drive, Litchfield Park
$1,510,000
4 Beds ⋅ 4 Baths ⋅ 6803471 MLS ⋅ 4,101 SqFt.
Experience luxurious living at its finest in this stunning 4-bedroom, 4-bathroom home, where every bedroom is a private retreat with its own en suite. A dedicated office and versatile bonus room make it perfect for work and relaxation. The gourmet kitchen, featuring custom cabinetry and premium appliances, flows seamlessly into a spacious living area designed for entertaining. Step outside to your private oasis with a sparkling pool, a fully equipped summer kitchen, and ample space for hosting or unwinding. Nestled in a prestigious gated community, this home offers exclusivity, tranquility, and proximity to upscale amenities. With a three-car garage and impeccable craftsmanship, this gem won't last long!

18145 W Rancho Drive, Litchfield Park

18232 W Rancho Court, Litchfield Park
$2,050,000
5 Beds ⋅ 6 Baths ⋅ 6796833 MLS ⋅ 5,406 SqFt.
Stunning estate featuring 5 spacious bedrooms and 6 luxurious bathrooms, ideal for entertaining. Enjoy the ultimate outdoor oasis with a resort-style pool, spa, slide, and waterfall, plus a convenient pool bathroom. The home boasts a sunken fireplace, oversized kitchen island, and built-in appliances perfect for gourmet cooking. The outdoor kitchen includes a pergola, bar, BBQ, and smoker area. Additional amenities include a game room, pool table room, theater, basketball court, and a 20x44 RV garage. With 14' ceilings in common areas and 12' ceilings in bedrooms, this home offers ample space and a grand atmosphere. The master suite includes a large walk-in closet, and permanent outdoor holiday lights add a festive touch year-round.

18232 W Rancho Court, Litchfield Park

4599 N Village Parkway, Litchfield Park
$1,790,000
5 Beds ⋅ 5 Baths ⋅ 6794584 MLS ⋅ 4,452 SqFt.
This impressive, energy-efficient property captivates with its stone-accented facade, circular driveway, 3-car garage, and RV gate/parking. Inside, you'll find an inviting blend of style and comfort, with tile flooring, plantation shutters, and surround sound enhancing the ambiance. A versatile den with double doors serves perfectly as a home office, while the sizable great room offers a cozy gas fireplace, wet bar, and a custom wall niches for a refined touch. With the convenience of Control4 Smart Home System, the homeowner can control nearly every device and system in the house in ways that are easy and fun to use. The sleek kitchen is a chef's delight, boasting stainless steel appliances, including wall ovens, granite counters, a mosaic tile backsplash, white cabinetry, a walk-in pantry, and a large center island with a breakfast bar. The primary retreat is a luxurious escape, complete with a sitting area, private backyard access, and an opulent ensuite bathroom featuring dual vanities, a soaking tub, and a spacious dual walk-in closets. The additional bedrooms offer mirrored closet doors for added elegance. Step outside to your private backyard oasis! The expansive space is perfect for entertaining, showcasing a covered patio, Ramada, sunken sitting area with a built-in BBQ, spa, basketball court, storage shed, and a sparkling pool with enchanting water features. Guest Casita with additional bedroom and bathroom features direct exterior entry.This property truly has it all. Don't miss the chance to make this gem your forever home. Come and experience its allure for yourself!

4599 N Village Parkway, Litchfield Park

18233 W Palo Verde Court, Litchfield Park
$1,265,000
4 Beds ⋅ 6 Baths ⋅ 6794294 MLS ⋅ 3,733 SqFt.
Wow! Experience luxurious living at its finest. A unique house & guest qtrs. Perfectly situated on a PRIME cul-de-sac lot w/in the gated Community of Russell Ranch! Thoughtfully designed w/elegance & style, this 4-bedroom masterpiece is packed w/extraordinary attributes you'll adore. Starting w/an exquisite curb appeal, RV gate, a 3-car side garage, & timeless stone accents. Enter into a world of sophistication w/the impressive open floor plan, complemented by tile flooring t/o, a wall-mounted fireplace, & multi-sliding glass doors to the back patio. Gourmet kitchen offers recessed & pendant lighting, ample white cabinets & cupboards adorned w/crown moulding, a walk-in pantry, tile backsplash, a custom island w/a breakfast bar, top-of-the-range stainless steel appliances, & granite counte Owner's retreat is your personal sanctuary, showcasing a lavish ensuite w/dual sinks, make-up desk, garden tub, floor-to-ceiling tiled shower, & a walk-in closet. Additional standout features include a den/office, a bonus/media room, & a fully equipped guest's quarter that ensures comfort & privacy for visitors. The outdoor oasis is an entertainer's dream! A covered patio, gazebo w/an exterior fireplace, built-in BBQ, fire pit, play area, putting green, & a refreshing pool & spa complete this paradise. Words don't make it justice. Act now before it's gone!

18233 W Palo Verde Court, Litchfield Park

1066 N Oro Vista, Litchfield Park
$1,680,000
5 Beds ⋅ 4 Baths ⋅ 6792351 MLS ⋅ 3,615 SqFt.
A charming remodeled home on the Gold course of the legendary Wigwam Resort is waiting to become your dream home with its views of multiple fairways, greens, water and breathtaking sunsets. This home boasts 3693 sq.ft. of well maintained living space with 5 Bedrooms, 4 Baths, Living Room w.Fireplace, large island kitchen with lots cabinet space, Dining area with custom built in shelves, multiple beverage fridges, wet bar and tasteful brick Fireplace, and a bonus den/office. Large Laundry rooms with an abundance of cabinets, counter and sink, 3 car expansive garage w/a storage room. The backyard has an expansive amount of travertine hardscape, multiple covered patios, gazebo, and large pool with plenty of area to entertain. Lastly fire pit area takes advantage of more amazing views!

1066 N Oro Vista, Litchfield Park

945 W Elm Street, Litchfield Park
$1,021,000
6 Beds ⋅ 5 Baths ⋅ 6789505 MLS ⋅ 5,079 SqFt.
Welcome to Your Dream Basement Home with a detached guest casita. Step into this meticulously maintained BASEMENT home located in the heart of charming Litchfield Park. With too many upgrades to list, this is truly a must-see property, offering a perfect blend of elegance, comfort, and thoughtful design for the ultimate lifestyle experience. Features & Upgrades You'll Love: Gourmet Kitchen: - Pot faucet for the gourmet - Custom-built pantry for seamless organization - Beautiful backsplash and under-cabinet lighting - Brand-new refrigerator and dishwasher Luxurious Master Retreat: - Updated master bath with new tile, sinks, and a luxurious steam shower - California Closets-designed master closet, maximizing storage -Black out shades for quality sleep Entertainer's Dream: - Custom entertainment center and a wall of cabinets with under-cabinet lighting in the family room - Basement with a custom-built entertainment center - the ultimate space for hosting or relaxing Thoughtful Design Throughout: - Beautiful wood and wrought iron staircase - Upstairs features 3 spacious bedrooms with custom closets, two with built-in bookshelves - Added loft above the dining area - perfect for an office, library, or exercise room -Wood shutters throughout -App controlled alarm, thermostats, cameras, garage doors, and doors Garage and Outdoor Upgrades: - Epoxy flooring and built-in storage cabinets in the garage - Backyard Oasis: - Recently added saltwater pool with gas heater, app-controlled lights, and a fountain - Gas firepit overlooking a lush greenbelt - perfect for sunsets and stargazing - Remodeled casita with new tile, paint, updated bathroom, mini-split system, and built-in Murphy bed -Gutters -Exteroir paint completed September 2024. This home was designed for living the "good life", with spaces to entertain, relax, and create memories. Located in a quiet neighborhood close to top-rated schools, parks, shopping, and dining, it's everything you've been looking for. Act Now! Homes like this don't come around often. Schedule your private tour today and make 945 W Elm Street your own! Call now to book your showing - this gem won't last long!

945 W Elm Street, Litchfield Park

901 Torreon Drive E, Litchfield Park
$1,300,000
3 Beds ⋅ 3 Baths ⋅ 6786456 MLS ⋅ 2,439 SqFt.
Welcome to a one-of-a-kind STUNNER in old Litchfield Park! This gem was built from the ground up in 2013. In 2023 it was extensively remodeled with a curated design and high-end finishes! The travertine path separating the lush green lawn guides you to your front courtyards. The grand foyer sets the stage for the open floorplan and bright views thru the 12' multi-slide. Tall ceilings and 8' custom doors accent the luxurious feel. Your dream kitchen boasts top-of-the-line Sub Zero, Wolf & Cove appliances consisting of 30''column refrigerator/freezer, 48'' range, hood liner, microwave, ice machine, 42 wine bottle refrigerator and dishwasher. Warm rift white oak custom cabinetry and paneled appliances enhance your cooking experience. The kitchen island is proportioned perfectly in the room and allows for 4 guests comfortably as well as ample working space while entertaining. The exquisite honed marble countertops compliment the vision. The dining room offers a spectacular 80 wine bottle glass lit display. The laundry room has an integrated dog crate, lockers for extra storage as well as drawers for shoes. The primary wing consists of a spacious bedroom, a luxurious bathroom, custom closet system as well as an adjacent den with fireplace. The secondary bedrooms are spacious as well with walk-in closets. The secondary bathroom is light, bright and has a creative tile design! The pool bath adjacent to the kitchen has direct access to the pool. 9 ½" French oak wood flooring adorns all the living areas for extra warmth. In the backyard you will find a 4 hole putting green, huge diving pool, lawn for playing, fruit trees & raised garden bed. The 3 car garage will accommodate your cars & toys perfectly. The additional storage cabinets are a bonus. Enjoy the benefits of a newer constructed home in this mature sought after community. This home blends elegance and modern convenience for a truly exceptional living experience! Seize this opportunity!

901 Torreon Drive E, Litchfield Park

4584 N 192nd Drive, Litchfield Park
$1,055,300
5 Beds ⋅ 4 Baths ⋅ 6784385 MLS ⋅ 3,525 SqFt.
Public Remarks: BRAND NEW Constructionwith NO HOA! Stunning Modern Farmhouse on a 1 ACRE LOT w/ Horse Privileges. 4 Car Side Entry Garage and GUEST LIVING w/ Separate Entry. Gourmet Kitchen with WOLF APPLIANCES, high-end Cabinets w/ 42'' uppers, White Quartz Countertops, 36'' Cooktop, Built-in Stainless Steel Microwave Drawer and Wood Plank tile Floors. Stunning Master Bathroom with Freestanding Soaking Tub, BEACH ENTRY Modern Glass Shower and Beautiful Double Vanities. Exceptional Energy Efficient - boasting Spray Foam Insulation, Premium Trane 14 seer AC units & High-end Windows. Superior Construction and Craftmanship includes Premium Roofing System, Premium Synthetic Stucco & much more! Close to hiking and horseback riding trails in San Tan Mtns. ESTIMATED COMPLETION DATE April/May.

4584 N 192nd Drive, Litchfield Park

3308 N 190th Drive, Litchfield Park
$1,014,900
5 Beds ⋅ 4 Baths ⋅ 6777544 MLS ⋅ 3,520 SqFt.
OWNED SOLAR & TWO BALCONIES with MOUNTAIN VIEWS nestled on a quiet cul-de-sac in the gated Litchfield Farms Community. This 5-bed 3.5-bath home offers over an acre of stunning views & versatility! FEATURING a separate 1,800 sqft garage shop with a 450 sqft guest quarter casita with separate AC/Heat, sink & full bath. Two large bay doors are controlled by a smart garage door system & camera. The property includes 40+ ft of gated RV parking & additional RV parking with hookups. The interior features tile & wood flooring throughout. The master suite offers a jetted tub, stone-tiled shower, & dual walk-in closets. Includes a Theater Room with Surround Sound, Billiards Room & Sauna Room. Lushly landscaped backyard with Putting Green, Pool, Jacuzzi, built-in BBQ, & fire pit—your paradise await The garage workshop is equipped with a dedicated 200-amp electrical panel and 220V connections, providing ample power for all your tools and equipment. The home features $50,000 worth of high-quality triple-pane Pella windows with integrated automatic blinds, offering both comfort and energy efficiency. Enjoy peace of mind with a brand-new water softener, water heater, and a whole-home reverse osmosis (RO) system for purified water throughout. The back patio is enhanced with Somfy remote-controlled power shades, adding convenience and style to your outdoor space.

3308 N 190th Drive, Litchfield Park

18140 W Oregon Court, Litchfield Park
$1,125,000
4 Beds ⋅ 5 Baths ⋅ 6776173 MLS ⋅ 3,180 SqFt.
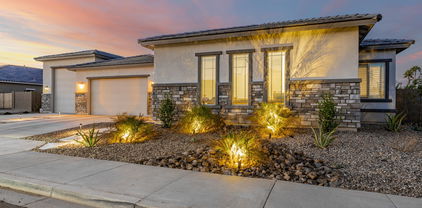
Discover your desert retreat in this beautifully designed single-story home, where elegance meets comfort! Impressive curb appeal is highlighted by a low-maintenance desert landscape, modern stepping stones, stylish stone accents and outdoor lighting for that welcoming atmosphere. Step inside to discover an inviting open concept layout, accentuated by modern tray ceilings, recessed lighting and modern shiplap accent walls. This home features a neutral paint scheme that complements the crisp white plantation shutters. Warm wood-look tile floors provide a seamless flow throughout. Selling points include a culinary paradise in this stunning kitchen with a true butlers pantry, generous island with stylish pendant lighting, a gas cooktop, ample cabinet space, tile backsplash and modern hood. The primary bedroom showpieces a spacious walk-in closet with custom built-ins, while the ensuite offers a true spa retreat! An added distinction here is the attached RV garage which will accommodate all your adventures! This stunning residence features a serene backyard oasis with a glistening pool, a stack stone gas fireplace, and a fully equipped covered outdoor kitchen. You'll find this beautifully designed space creates the perfect sanctuary for year-round enjoyment!

18140 W Oregon Court, Litchfield Park

1022 E Acacia Circle, Litchfield Park
$1,500,000
4 Beds ⋅ 4 Baths ⋅ 6775156 MLS ⋅ 3,527 SqFt.
Multiple offers received. This Amazing Old Litchfield Park estate sits on the 15th fairway of the Wigwams' Gold golf course in Litchfield Park. With over 3500 sq ft of living space on a .43 acre lot, this home boasts a large 800 sq ft pool and stunning golf course views. Featuring 4 bedrooms, 3.5 bathrooms, a separate office, and a great room with floor to ceiling windows, this home is perfect for entertaining. A beautiful double-sided rock gas fireplace. in the dining room adds elegance and a stunning focal point. The chef's kitchen has granite countertops, an induction cooktop, and a wine refrigerator. Travertine and wood floors add to the luxurious feel of the property. Listing agent is related to the seller.

1022 E Acacia Circle, Litchfield Park

14573 W Lajolla Drive, Litchfield Park
$1,175,000
5 Beds ⋅ 6 Baths ⋅ 6768989 MLS ⋅ 3,919 SqFt.
Beautiful single family home featured in the highly desirable community ''The Village at Litchfield Park' located in Litchfield Park, AZ. This highly upgraded estate incorporates a subtle balance of contemporary finishes with a modern design. The home features 5 bedrooms, 5.5 full bath(s), 3,991 sq ft open concept floor plan, formal & informal living spaces w/ fireplace,a nicely appointed kitchen w/ granite countertops, large [eat-in] island, raised panel cabinetry, ss appliances, 6-burner gas cooktop, and pantry. Also, this home features 9ft+ ceilings, tile flooring, modern plumbing/lighting fixtures [fans], dual pane [low-e] windows, designated dining space, den/study room, and a dedicated master retreat featuring a spacious sleeping quarters, large shower, stand alone soaking tub.. dual sinks, and large walk-in closet. Lastly, the home features a front courtyard w/ covered outdoor living space w/ fireplace, a spacious 3-car garage, water softener, and a private [resort style] backyard retreat featuring a large gorgeous pool, mature landscaping, grass turf, and privacy fence--perfect for entertaining guests & family. The Villages at Litchfield Park offer residents plenty of walking & bike paths, green spaces, and the community is just minutes away from great shopping, restaurants, and entertainment.

14573 W Lajolla Drive, Litchfield Park

13110 W Denton Street, Litchfield Park
$1,233,450
5 Beds ⋅ 4 Baths ⋅ 6766234 MLS ⋅ 5,055 SqFt.
Grand Estate Living in Barrington Estates! Gorgeous sprawling 5 bedroom, 3.5 bathroom residence offers over 5000 square feet of luxurious living space on a 3/4 acre corner lot in gated community. A complete renovation in 2020 is what sets this custom apart. Step inside and be greeted by a grand 20 ft high foyer entry with lovely staircase and custom railing. The spacious open floor plan seamlessly connects the great room, kitchen, and game room, creating an ideal space and flow for entertaining. The kitchen's centerpiece is a custom quartzite slab island with seating for six, and the butler pantry allows for convenient storage and serving. The private downstairs EnSuite will be loved by guests or loved ones.Retreat to the tranquil MORE... primary suite with an adjoined private paneled office & walk-out deck overlooking the backyard oasis. The spa-like primary bath features an elegant free standing soaking tub, a separate clear glass shower, and his-and-hers walk-in closets. As stunning as the interiors of this home are, what's on the outside truly epitomizes Arizona living. Enjoy endless outdoor recreation with a private 34'x60' pickleball/basketball court, a resort-style heated pool & spa that is shaded in late afternoon by a 20x20 ramada, an expansive travertine wrap around patio, and custom outdoor kitchen. Additional features include a 19x21 bonus theater or billards room, 4-car epoxy extended length garage, and RV gate leading to your future detached out building. The sellers had drawings rendered for their future detached casita and are included in the sale. This estate is located minutes away the world-renowned Wigwam Golf Resort. Come experience!

13110 W Denton Street, Litchfield Park

18206 W San Miguel Court, Litchfield Park
$1,645,000
4 Beds ⋅ 4 Baths ⋅ 6751277 MLS ⋅ 3,873 SqFt.
This stunning home, with an assumable loan is located in the gated community of Russell Ranch. As you enter through the gated courtyard you will appreciate the bright open concept split plan residence that flows from the front to the rear of the home through the 12' sliding pocket door. The beautiful gourmet kitchen offers 2 dishwashers, 60'' wolf range, built in column refrigerator/freezer, extra-large quartzite island and counter tops. Separate area for coffee bar and large pantry, wet bar includes icemaker and beverage cooler with a bifold window that opens to the outdoor entertaining patio. The dining room features a 9' x 12' temperature-controlled wine display. Enjoy the relaxing and incredible master suite with elegant soaking tub, steam shower and marble counter tops. large bonus room. The extra deep 3 car garage with built-in cabinets and RV garage provides plenty of space for all of your vehicles and toys. Home was professionally designed and has top of the line features throughout. This home is an Entertainers Dream!!!

18206 W San Miguel Court, Litchfield Park

Copyright 2026 Arizona Regional Multiple Listing Service, All rights reserved. The data relating to real estate for sale on this website comes in part from the Arizona Regional Multiple Listing Service. All information deemed reliable but not guaranteed and should be independently verified. All properties are subject to prior sale, change or withdrawal. Neither listing broker(s) nor Arizona Regional Multiple Listing Service shall be responsible for any typographical errors, misinformation, misprints and shall be held totally harmless.

How much is your home worth?

Get instant property value now!