Refine Search
Sort by
14200 W Village Parkway Unit 2276, Litchfield Park
$719,500
3 Beds ⋅ 3 Baths ⋅ 6902582 MLS ⋅ 2,845 SqFt.
Beautiful golf course lot on the Wigwam Red Course with view fencing! This upgraded 3-bed, 2-bath townhome features a gourmet kitchen with quartz counters, stainless steel appliances, custom backsplash, gas stove, large island and a breakfast bar. Enjoy indoor-outdoor living with multi-slide patio doors, a covered patio perfect for BBQs, and an upstairs balcony with stunning golf views. The primary suite is downstairs with custom flooring and a glass tile shower. Upstairs offers a spacious loft with built-in entertainment center and oversized secondary bedrooms. Community perks include a pool, spa, fitness center, and private path access. Golf cart to the legendary Wigwam Resort! HOA maintains the front yard landscape and exterior paint. Brand new hot water tank just installed.

14200 W Village Parkway Unit 2276, Litchfield Park

13130 W Jacobson Drive, Litchfield Park
$499,000
4 Beds ⋅ 3 Baths ⋅ 6897598 MLS ⋅ 2,614 SqFt.
Welcome to this stunning home in Litchfield Park's sought-after Dreaming Summit community, designed with entertaining in mind! This spacious open floor plan features a 3-car garage with abundant storage, this home truly has it all. Step inside to soaring vaulted ceilings that lead you into the elegant formal living and dining area. The kitchen is equipped with rich espresso cabinetry, stainless steel appliances, and sleek composite countertops. An added bonus of this home is a full bedroom and bathroom downstairs, perfect for guests or multigenerational living. The laundry room offers extra storage. The upstairs bedrooms are large and master bedroom has a balcony ideal for stargazing or relaxing Arizona evenings. The backyard is an entertainer's dream with a few sitting areas, and an inviting custom pool with relaxing waterfall. Owner also extended pavers from patio and added mechanical sunshades. The large backyard has a beautiful lush tree that provides lots of shade over the pool and artificial turf for easy maintenance. There's also plenty of side yard space for added privacy. Located near shopping, dining, and Luke Air Force Base, this home is a must-see!

13130 W Jacobson Drive, Litchfield Park

1036 N Sierra Hermosa Drive, Litchfield Park
$495,000
3 Beds ⋅ 2 Baths ⋅ 6884162 MLS ⋅ 2,198 SqFt.
Enjoy a country club lifestyle in this rare 3-bedroom townhome in Tierra Verde! The community pool is across the street, with a fantastic location near restaurants, schools, and shopping. Updated with new flooring, lots of windows, soaring ceilings, soft paint, and a cozy fireplace to add ambiance. The well-appointed kitchen showcases ample cabinetry, granite counters, and built-in stainless steel appliances. The airy main bedroom offers a sitting area, a walk-in closet, and a full bathroom with double sinks and a separate enclosed shower & tub. The balcony and covered patio are perfect spots for relaxation. Don't forget to visit the community center with golf, tennis, pickleball, club and children's playground for fun times! Don't miss it!

1036 N Sierra Hermosa Drive, Litchfield Park

19415 W Colter Street, Litchfield Park
$760,000
4 Beds ⋅ 4 Baths ⋅ 6882842 MLS ⋅ 4,861 SqFt.
You will not want to miss this one**Almost 5000 sq ft on manicured LUSH 1/3 of an acre lot, heated POOL, OVERSIZED spa, along with full length patio and balcony overlooking mountain and city views**TWO sweeping staircases, SOARING ceilings, front door opens to GRAND formal living and dining rooms, and library/office to the right**Gourmet style kitchen with Cherry cabs, granite,OVERSIZED island, BUILT-IN FRIDGE, wall oven, separate GAS cooktop**GREAT room features surround, and separate dry bar area, which opens up to a MASSIVE game-football-entertaining space all overlooking the lush yard**AS we walk upstairs you'll find the primary bedroom, SITTING room and bath with doors to the balcony, his n hers vanities, mosaic tiled tub and walk in shower**most bedrooms have walk in closets* ALL of the upstairs bedrooms are LARGE, 2nd bedroom has adjoining bath in the hall, Jack N Jill bath has 2 other bedrooms separate from others**Theater room, office, or workout room will come in handy for almost anyone! Three full baths up, 1/2 bath downstairs**SOLAR savings** Owners just invested almost $55k on 3 NEW AC and FURNACE top of the line units in June 2023**Most of the interior has recently been painted**Multiple seating areas outside, GAS fire pit**lots of room on both sides of the home for toys etc**Hiking and OHV trails not far away**just a mile from the newer FRY's grocery and other amenities**

19415 W Colter Street, Litchfield Park

14250 W Wigwam Boulevard Unit 1723, Litchfield Park
$297,000
2 Beds ⋅ 2 Baths ⋅ 6882344 MLS ⋅ 1,130 SqFt.
Need down payment assistance? Lower rate? ASK! Spacious and well planned floorplan consists of 2 bedrooms and 2 full bathrooms. Enter the unit through your private garage or front door on the main level and once you're up the stairs, the living space is on one level. Vaulted ceilings in the great room create such a spacious feeling while the windows and balcony door let in lots of sunshine. Bedrooms are separated for extra privacy. Primary bathroom has double sinks plus a garden tub and walk in shower. Both bedrooms have walk in closets. You'll appreciate the large laundry room with appliances included. This home has brand new luxury vinyl flooring installed throughout (no carpet) and fresh paint. This home has been professionally cleaned and is ready for new owner now.

14250 W Wigwam Boulevard Unit 1723, Litchfield Park

13724 W Luke Avenue, Litchfield Park
$515,000
4 Beds ⋅ 3 Baths ⋅ 6875645 MLS ⋅ 2,552 SqFt.
Spectacular Dreaming Summit 4 bedroom/3bath home with 3-car garage! This property is ideally located adjacent to large greenbelt and community park. You'll love the grand entry, soaring ceilings and open feel to this home with formal living and dining rooms as well as large family room that makes a wonderful second living space with an adjoining bedroom and bathroom. Kitchen features large island, SS appliances and tons of cabinet and counter space. Make your way up to the second floor where you'll find 3 bedrooms and a versatile loft space. There is a double-door entry to the primary bedroom which features a sliding door to a private balcony. The primary bath boasts a separate tub, step-in shower, dual sinks and a huge walk-in closet. Laminate wood plank flooring throughout. Solar Owned!

13724 W Luke Avenue, Litchfield Park

288 Laguna Drive W, Litchfield Park
$450,000
4 Beds ⋅ 2 Baths ⋅ 6872597 MLS ⋅ 1,895 SqFt.
Welcome to Historical Litchfield Park with this 2 story patio home right next to Terra Verde Lake. This 4 bedroom 2 bath house is completely remodeled and is ready for a new family. Large family room in the front of the house with a casual dinning area for family dinners. The master bedroom is located downstairs with a fireplace and a bathroom right off the kitchen. The galley kitchen is newly remodeled with matching SS appliances. The seller has added 70 sq feet to the floor plan with an eat in bar with bar stools for more space. There is a cute red paver patio off the kitchen big enough to eat outside and garden. The 3 other remaining bedrooms are upstairs with a cute remodeled bathroom. The laundry / utility room is located out by the side of the house with both washer and dryer.

288 Laguna Drive W, Litchfield Park

14250 W Wigwam Boulevard Unit 522, Litchfield Park
$245,000
1 Beds ⋅ 1 Baths ⋅ 6865974 MLS ⋅ 892 SqFt.
Beautiful complex located in a desirable area of Litchfield. This one-bedroom, 1- bath top-level condo includes a one-car garage with key pad entry. The bedroom and living areas are spacious, with new flooring installed in April 2025! Featuring neutral colors, newer interior paint, and a well-maintained interior, this home is move in ready. The Kitchen is open to living room, with a private desk area and full size washer and dryer in the unit. Enjoy vaulted ceilings in the primary suite and private access to balcony. The community includes a heated pool, spa, BBQ area clubhouse, and fitness center. HOA fee covers monthly condo water usage, trash, and and pest control, in addition to the community amenities! Close distance to golf, shopping and restaurants. Hurry before it is gone!

14250 W Wigwam Boulevard Unit 522, Litchfield Park

14250 W Wigwam Boulevard Unit 722, Litchfield Park
$235,000
1 Beds ⋅ 1 Baths ⋅ 6863660 MLS ⋅ 892 SqFt.
Welcome to this 1-bedroom townhome in the gated Community of Renaissance Villa! Enter to discover the inviting living & dining room featuring plush carpet, tall vaulted ceilings, and abundant natural light, all set against neutral palette. The kitchen displays a pantry, flat-panel cabinets, recessed lighting, and stainless steel appliances perfect for effortless everyday cooking. Serene bedroom provides comfort and relaxation, complete with sliding glass doors that open to your private balcony, ideal for quiet mornings or evening unwinding. Enjoy resort-style living with exceptional Community amenities, including a pool, fitness center, clubhouse, and more! PLUS! Excellent location, close to restaurants, schools, parks, and many more. Beautifully updated with new stainless steel appliances, new paint, a new water heater, and a pretty (RO) system. Hurry! A deal like this won't last!

14250 W Wigwam Boulevard Unit 722, Litchfield Park

13304 W Palo Verde Drive, Litchfield Park
$675,000
5 Beds ⋅ 4 Baths ⋅ 6858757 MLS ⋅ 4,633 SqFt.
NEW ROOF AND NEW AC UNITS!!! This is what is a move-in ready masterpiece—where every detail has been upgraded so you don't have to lift a finger. HOA includes sewer and trash expenses!! Spanning an impressive 4,633 square feet, this expansive home sits on one of the largest lots in the entire community—second only by a mere few square feet—offering nearly half an acre of space that's both rare and highly desirable in today's market. Step inside a truly turnkey residence featuring all NEW paint inside and out, NEW AC units, a brand-NEW roof, fresh NEW carpet throughout, updated NEW flooring in the bathrooms, and stunning new QUARTZ countertops in both the kitchen and bathrooms. Every major component has been addressed, ensuring peace of mind and comfort from day one. The floorplan is both functional and elegant, room to gather and room to retreat. The spacious primary suite is located on the main level, offering ease of access and a private retreat. Formal living and dining areas are ideal for entertaining, while the eat-in kitchen for everyday living. Upstairs, a spacious loft provides the perfect setting for a home office, media room, or play area. There are no small bedrooms here! Also, the upstairs balcony offers a lovely view, adding a touch of serenity to your day. Outside, the backyard is ready for entertaining, featuring a new built-in oven and an extended patio that's perfect for hosting guests or enjoying quiet evenings. The sheer size of the lot opens up endless possibilitiesgardens, a pool, or simple privacy and room to roam. The community boasts approximately 80 acres of parks and landscaped areas, including the expansive 22-acre Dreaming Summit Private Park. Residents enjoy amenities such as basketball and volleyball courts, playgrounds, picnic ramadas with barbecue grills, and open green spaces. Immaculate, spacious, and fully upgraded, this home is ready to welcome you. All that's left for you to do is move in and make it yours.

13304 W Palo Verde Drive, Litchfield Park

5221 N Tuthill Road, Litchfield Park
$850,000
4 Beds ⋅ 2 Baths ⋅ 6858238 MLS ⋅ 2,817 SqFt.
Nicely situated close to nearby Verrado and the base of the White Tank Mountains, this custom 2,817 sq. ft. home features 4 bedrooms, 2 bathrooms, oversized 3 car garage, private pool w/ waterfall, multiple covered patios, roof-top deck, sand volleyball court, solar panels, and more -- all on a spacious 0.86 acre lot with horse privileges. No HOA! Upon entry, you are greeted by the main living area complete with a beautiful gourmet kitchen featuring granite counter tops, tons of Alderwood cabinets, large kitchen island + breakfast bar, and walk-in pantry. Kitchen opens to both the great room and dining room with windows all across the great room, territorial style rounded timber columns, tile flooring, soaring high ceilings, and French doors to the backyard. The primary bedroom suite has a spa-like bath/ Jacuzzi tub, separate walk-in shower, huge walk-in closet plus an additional closet. The three secondary bedrooms are all generously sized and one of the secondary bedrooms, has a separate exit door to a large private covered patio. The back covered patio runs the full-length of the home and overlooks the fenced in private pool with sparkling waterfall feature. Enjoy the firepit, built-in BBQ, and beautifully landscaped yard with friends and family! Truly ideal for entertaining, and/ or indoor/ outdoor AZ living. On top of all that, the home features a roof-top deck above the patio to enjoy the scenic view of the mountains and city views! Recessed lighting and ceiling fans in all the rooms. Plumbed for central vac and hot water recirculation. Home also has 400 AMP service. There are three fences on the property--- perimeter fence, pool fence, and backyard fence. Perimeter fenced area can accommodate horses with an easement for riding. Just outside of the backyard fence, is a regulation sand volleyball court that's fun for everyone. Minutes away from the Fry's Marketplace, Ace Hardware, Super Star Car Wash, Greulich's Automotive Repair, Black Rock Coffee, Chipotle Mexican Grill, Burger King, MOD Pizza, Salad and Go, O'Reilly Auto Parts, UPS Store, Dollar Tree, Jack in the Box, Brakes Plus, and Macayo's Mexican Food at Village Grove at Verrado Shopping Center. A must see!

5221 N Tuthill Road, Litchfield Park

5510 N 132nd Drive, Litchfield Park
$825,000
5 Beds ⋅ 4 Baths ⋅ 6858063 MLS ⋅ 4,595 SqFt.
Your dream family oasis awaits! Built w/ too many upgrades to list, and many more additions along the way, you'll love everything this beautiful, spacious family home has to offer. And wait until you see the backyard! Kitchen boasts custom cabinetry, gas cooktop & double ovens. Big family room w/wet bar & French doors leading to expansive covered patio. One first floor bedroom w/ensuite & 3 large bedrooms on 2nd floor. Big Bonus room w/slider to walk-out deck overlooking expansive lot. Oversized Master suite w/ double closets, each w/custom organizing. Double-sided fireplace creates a spa-like oasis in master bath. Separate walk-out slider at master overlooking custom pool w/raised spa & grotto. Welcome home!

5510 N 132nd Drive, Litchfield Park

19349 W Oregon Avenue, Litchfield Park
$630,000
5 Beds ⋅ 4 Baths ⋅ 6854040 MLS ⋅ 3,877 SqFt.
HIGHLY MOTIVATED! Welcome home to this wonderful 2-level residence with a heated saltwater pool w/ premium Sonos outdoor surround sound! Impressive featuring a charming desert landscape & a 4-car garage with epoxy flooring and attached cabinetry. Fall in love with the sizable living areas showcasing soaring ceilings, delightful arched passageways, wood-look flooring, and neutral paint, exuding elegance and comfort. Cook delicious meals in the impeccable kitchen, a chef's delight with recessed lighting, wood cabinetry for ample storage, SS appliances, and an island. The main bedroom offers carpet for extra comfort, a sizable walk-in closet, and a bathroom with double vanities. The den and bonus rooms are perfect for a workout room and a home office, and you'll find a powder room perfect for guests too. Enjoy outdoor living to the fullest in this beautiful property, including a covered patio, a sparkling pool, a greenbelt ideal for a playground, an outdoor kitchen, a gazebo, and so much more! You'll never be bored in this house! Hurry up! You have to see it!

19349 W Oregon Avenue, Litchfield Park

6341 N 126th Avenue, Litchfield Park
$725,000
3 Beds ⋅ 2 Baths ⋅ 6853621 MLS ⋅ 2,545 SqFt.
Enjoy the freedom of rural living with the upside of a booming location! This beautifully maintained home sits on over an acre with NO HOA offering space to spread out and the flexibility to live your way—bring your RVs, horses, toys, or chickens! Take in mountain views, city lights, and enjoy time outside in your sparkling pool or playing basketball. Inside features include an open layout, new flooring, 3 bedrooms, and a large loft with balcony—perfect as a 4th bedroom or home office. What truly sets this home apart is its location in the heart of the West Valley—one of the fastest-growing regions in Arizona. Whether you're looking for your forever home or a smart investment in the future, this one checks all the boxes.

6341 N 126th Avenue, Litchfield Park

20042 W Colter Street, Litchfield Park
$695,000
4 Beds ⋅ 3 Baths ⋅ 6848329 MLS ⋅ 2,635 SqFt.
Absolutely breathtaking!!! Seller has re-modeled the pool with brand new pebbletec/tile and other new equipment. Transferable warranty. A MUST SEE!!! You won't regret taking the drive to see this Santa Fe/Territorial style custom oasis located on aprox 1.75 ac. nestled near the White Tank Mountains. Enjoy beautiful front and backyard landscaping, city and mountain vistas, as well as the abounding nature of the desert surroundings. Relax in the shaded private courtyard entrance or the large covered backyard patio. Den could be used as 4th bedroom. Custom touches throughout. Don't miss this desert beauty! The charming Santa Fe style courtyard sets the mood for this quality constructed casa in the desert. The home includes upgrades like Padillia windows, Custom beamed ceilings.

20042 W Colter Street, Litchfield Park

5917 N 133rd Avenue, Litchfield Park
$737,000
5 Beds ⋅ 4 Baths ⋅ 6836367 MLS ⋅ 4,464 SqFt.
Located in a prestigious gated community, this exquisite 5-bedroom, 3.5-bath home offers the perfect blend of elegance and modern comfort. Bright and light! The open-concept living room, comes with a cozy fireplace. The dining room flows seamlessly into a chef's delight kitchen A guest ensuite is conveniently located downstairs, while the expansive loft upstairs opens to a spacious balcony.The luxurious main suite features two walk-in closets and a two-way fireplace, creating a serene retreat. The entertainer's backyard boasts a full-length covered patio, firepit, built-in BBQ grill, custom putting green and a sparkling pool with a slide—ideal for outdoor gatherings. This home offers unparalleled style, comfort, and privacy . Owned solar for Energy E Spacious and inviting, this home features a warm and welcoming family room, perfect for gatherings and relaxation. The stylish bar area is ideal for entertaining guests. Enjoy energy efficiency and savings with owned solar. Freshly updated with new paint and new carpets, this home feels brand new. The expansive three-car garage offers ample storage and parking space. Situated just a few minutes from shopping , dining and entertainment. Just a few minutes from Westgate and State Farm Stadium! A must-see property !

5917 N 133rd Avenue, Litchfield Park

799 W Village Parkway, Litchfield Park
$465,000
3 Beds ⋅ 3 Baths ⋅ 6828298 MLS ⋅ 1,955 SqFt.
Discover your new home in this delightful two-story single-family residence designed to meet the needs of modern day living. This spacious home features 3 well-appointed bedrooms with 2.5 baths offering ample space and comfort for your family. Step into the living room featuring high ceilings and windows that provide ample natural lighting. Perfect for both relaxation and entertaining. Enjoy cooking in the spacious kitchen equipped with stainless steel appliances, granite countertops and plenty of cabinet space. The layout seamlessly connects to the dining area making it ideal for family gatherings and plenty of seating area with the breakfast bar also. Or dine out on your private patio while BBQing. The ground floor main suite with an en-suite bath features a soaking tub, walk in s shower and dual sinks. Two additional bedrooms upstairs share a jack n jill bathroom to provide plenty of space for family or guests. The two-car attached garage provides storage and parking space, ensuring convenience for your vehicles. Enjoy beautifully maintained landscaping without the hassle. The HOA takes care of the landscaping needs, giving you more time to relax and enjoy your home. The home is located in a welcoming and well-maintained community with easy access to parks, schools, shopping and dining. The HOA ensures that the community remains clean and inviting. Don't miss the opportunity to make this your home!

799 W Village Parkway, Litchfield Park

14562 W Georgia Avenue, Litchfield Park
$635,000
4 Beds ⋅ 4 Baths ⋅ 6826344 MLS ⋅ 3,022 SqFt.
REDUCED PRICE! Discover an unparalleled blend of elegance, comfort & functionality in this thoughtfully designed single-story home nestled in the prestigious Estate Section of Palm Valley North. From the moment you arrive, sophistication greets you. Paver driveway leads to grand, gated courtyard entry crowned by stately turret, setting the tone for the luxury that awaits inside. Step through the open foyer into flexible space, perfectly suited for a formal dining room, game room or additional living area, all framed by serene backyard views. Towering 12-foot ceilings throughout enhances the home's grandeur. The heart of this light-filled home is a chef's dream, impeccably designed gourmet kitchen featuring an expansive granite island with barstool seating, white cabinetry accented by glass-front doors & under-cabinet lighting, granite countertops & wood-framed range hood over 5-burner gas cooktop, double wall-mounted stainless steel ovens & built-in microwave. There is a generous walk-in pantry, laundry room & custom drop zone for seamless organization. Kitchen flows effortlessly into oversized great room, this space is designed for both relaxation & entertainment, highlighted by a stunning 3-panel sliding glass door with transom windows & a second set of double sliders leading to the covered paver patio. Indulge in the luxury of the oversized primary suite, where a private double sliding door invites you to step out onto the patio. The spa-like en-suite bath is a masterpiece, featuring a walk-in, tile-surround shower with dry-off platform, garden soaking tub for ultimate relaxation, dual split vanities with custom cabinetry, makeup station, designer mirrors & a spacious walk-in closet professionally designed & organized with custom shelving & drawers. Planned for privacy & comfort, the secondary bedroom wing offers two spacious bedrooms sharing Jack-&-Jill bath with double sinks as well as a private guest suite with full en-suite bath. There is also a versatile den/home office with double doors & courtyard views. Set on a sprawling estate-sized lot with no immediate rear neighbors, this home offers a private backyard oasis perfect for entertaining or unwinding. Enjoy a raised, hardscaped gas fire pit surrounded by lush artificial turf & paver decking & a covered patio with an elegant spiral staircase leading to an observation deck, perfect for enjoying Arizona's breathtaking sunsets & White Tank mountain views. For those with a passion for cars, toys or projects, the home offers a 2-car garage plus a separate single-car garage with built-in cabinetry & workbench. A double RV gate with extended paver parking pad is ideal for trailers, recreational vehicles or extra storage. This exceptional residence blends modern luxury with thoughtful design, offering an incomparable lifestyle in one of Litchfield Park's prized neighborhoods. Close to schools, shopping, dining, freeway access, golf courses, entertainment & sporting events.

14562 W Georgia Avenue, Litchfield Park

5203 N 179th Drive, Litchfield Park
$2,600,000
6 Beds ⋅ 9 Baths ⋅ 6820659 MLS ⋅ 10,080 SqFt.
Luxurious 10,000 Sq. Ft. Estate with Resort-Style Backyard & Stunning Mountain Views Step into unparalleled luxury with this stunning 10,000 sq. ft. estate, where designer details and modern upgrades elevate every corner. A paver half-moon driveway, complemented by new landscape lighting and front irrigation, sets the tone for this grand residence. Inside, custom stone veneer accents, fresh upgraded paint, and handcrafted black metal lighting create a sophisticated ambiance. The chef's kitchen is a masterpiece, featuring a 6-burner gas cooktop, brand-new Bosch dishwasher, and stone veneer accents. Entertain effortlessly with a walk-in wine cooler that holds 3,000 bottles, a private movie theater with a 130-inch screen and plush reclining chairs. Amazing game room with a bar area, wainscoting details throughout, bathroom,...the game room can be converted back to a bedroom, has its own HVAC... makes it a perfect guest quarters. The primary suite is a sanctuary, offering a sitting area, a three-way fireplace, expansive walk-in closets, and direct access to the backyard oasis. Each of the 6 bedrooms is an ensuite, ensuring comfort and privacy, plus two additional half baths. THE 6TH BEDROOM IS BY THE FRONT DOOR. HAS BEEN CONVERTED TO THE GAME ROOM Outdoor living reaches new heights with a resort-style pool featuring a Baja step, fire bowls, tranquil courtyards, multiple water features, and balconies showcasing breathtaking mountain views. A dedicated workout area, executive office with built-ins, and an impressive 12-car garage with RV storage complete this one-of-a-kind estate. This home is truly a must-seean extraordinary blend of elegance, comfort, and entertainment

5203 N 179th Drive, Litchfield Park

240 S Old Litchfield Road Unit 206, Litchfield Park
$185,000
3 Beds ⋅ 2 Baths ⋅ 6819252 MLS ⋅ 1,126 SqFt.
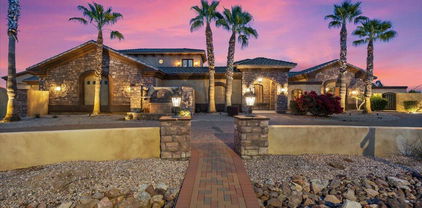
Seize the rare opportunity to own a very nice 3-bedroom, 2-bathroom condo in the highly sought-after Old Town Litchfield Park, where charm and convenience meet. Nestled in this picturesque community, this home offers an ideal blend of comfort and entertainment space. Enjoy the tranquil view of the sparkling community pool, a peaceful setting that enhances your everyday living experience. Step outside and immerse yourself in the vibrant energy of Litchfield Park, with local boutiques, delicious dining options, and scenic parks, walking trails, and lakes just moments away. With its perfect balance of suburban serenity and close-knit community charm, this location provides the ultimate lifestyle. Buyers and agents to verify all facts and figures

240 S Old Litchfield Road Unit 206, Litchfield Park

238 W Maya Drive, Litchfield Park
$418,000
3 Beds ⋅ 3 Baths ⋅ 6816398 MLS ⋅ 1,780 SqFt.
Prime Location! This beautifully updated home exudes elegance. A complete remodel that will astound you. This charming 3-bedroom features wood-like floors, a soothing palette, and a spacious living/dining area with a mirrored wall. Enjoy quality time in the inviting family room. With its quartz counters and natural light,, stainless steel appliances, a soft tile backsplash, white cabinetry and a breakfast bar. Get a good night's sleep in the main bedroom, which boasts a private bathroom and a walk-in closet. One bedroom offers direct backyard access, while another leads to a private balcony—perfect for savoring neighborhood views. Entertain in the backyard and enjoy the convenience of being minutes from parks, dining, and local amenities. Don't walk run! Make it yours today.

238 W Maya Drive, Litchfield Park

14200 W Village Parkway Unit 113, Litchfield Park
$420,000
2 Beds ⋅ 2 Baths ⋅ 6812136 MLS ⋅ 1,807 SqFt.
Exquisite Townhome at Cachet Homes at Wigwam in Litchfield Park. Amazing Kitchen with 42''Upgraded Cabinets, Backsplash, Quartz Countertops, Stainless Steel Appliances, including Upgraded Gas Stove overlooking Formal Dining plus Family Room with walk-out to a oversized Covered Patio. Master Suite with Walk-in Closet, Bathroom / Double Sinks, Private Toilet area and Spacious Walk-in Shower. Guest Bedroom, Den/Office plus Full size Bathroom. Laundry Room with Cabinets for extra Storage. Highly Upgraded Smart Home with Modern Technology, Smart Light Switches, Video Doorbell and Learning Thermostat. Enjoy proximity to a Nationally- Recognized and Top Preforming Charter Schools. Conveniently located, close to New Shopping, Restaurants, Library, Wigwam Resort, Golfing and more.

14200 W Village Parkway Unit 113, Litchfield Park
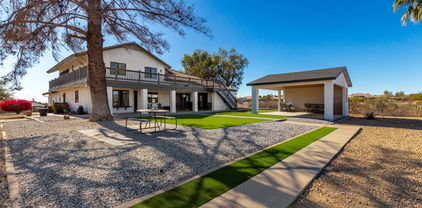
6328 N 126th Avenue, Litchfield Park
$843,500
4 Beds ⋅ 3 Baths ⋅ 6805704 MLS ⋅ 3,605 SqFt.
1+ Acre Lot with NO HOA. Beautiful Modern Living,North/South-facing property offers PRIVACY with so much EXTRA SPACE & low-maintenance living. LARGE LOT is perfect for ADVENTURE ENTHUSIASTS & AUTOMOBILE COLLECTORS. Enjoy stunning SUNRISE'S & SUNSET'S from the DETACHED COVERED PATIO/GAZEEBO & a SCREENED PATIO on the 2nd level!! Both are Ideal for relaxing or entertaining with family & friends.The MAIN FLOOR has a spacios PRIMARY BEDROOM & an open-concept GREATROOM, perfect for entertaining & unwinding. The fully functional CHEF'S KITCHEN features an oversized island with 2-inch GRANITE COUNTERTOPS & plenty of cabinetry for STORAGE. Upstairs has 3 large bedrooms and a versatile loft space.This home is a blend of modern design and outdoor living, ready for you to enjoy!

6328 N 126th Avenue, Litchfield Park

13328 W Berridge Lane, Litchfield Park
$625,000
5 Beds ⋅ 3 Baths ⋅ 6797072 MLS ⋅ 3,923 SqFt.
Nestled in the heart of Dreaming Summit, this exceptional home is a blend of luxury and versatility. With two climate-control systems, including recently updated A/C and heating units, comfort is guaranteed no matter the season.The thoughtfully designed floor plan includes a private guest bedroom with an attached full bath on the main floor, a flex room ideal as a home office, hobby space, or den, and two additional bedrooms upstairs. The highlight is the expansive owner's suite, complete with breathtaking views and ample space to unwind.The main living areas shine with elegance, from the formal dining and sitting rooms to the open-concept kitchen featuring a large island, stainless steel gas appliances, and a casual dining nook. Adjacent is a spacious family room complete with a built-in wet bar, perfect for entertaining. An upstairs loft adds even more versatility to the layout. Step outside and enjoy the serenity of mountain and park vistas, whether from the private balcony, the shaded patio, or while relaxing poolside in your own backyard retreat. This home is designed for those who crave both comfort and sophistication.

13328 W Berridge Lane, Litchfield Park

Copyright 2026 Arizona Regional Multiple Listing Service, All rights reserved. The data relating to real estate for sale on this website comes in part from the Arizona Regional Multiple Listing Service. All information deemed reliable but not guaranteed and should be independently verified. All properties are subject to prior sale, change or withdrawal. Neither listing broker(s) nor Arizona Regional Multiple Listing Service shall be responsible for any typographical errors, misinformation, misprints and shall be held totally harmless.

How much is your home worth?

Get instant property value now!