Refine Search
Sort by
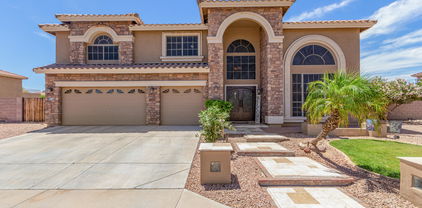
19409 W Pasadena Avenue, Litchfield Park
$810,000
4 Beds ⋅ 4 Baths ⋅ 6795371 MLS ⋅ 4,741 SqFt.
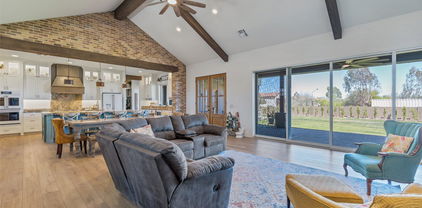
Welcome to this spectacular 4-bedroom, 3.5-bathroom home, spanning an impressive 4,740 square feet of luxurious living space! This home is a perfect blend of elegance, comfort, and entertainment. As you step inside, you'll immediately notice the spaciousness and attention to detail, with two staircases providing easy access to all areas. The heart of the home is the gourmet kitchen, which features high-end appliances such as a Subzero refrigerator, a Wolfe dual gas/electric stove, and exquisite granite countertops. Whether you're preparing a meal for family or entertaining guests, this kitchen is a chef's dream. The large living areas are wired for surround sound, creating a seamless indoor-outdoor experience, perfect for both intimate gatherings and large parties. The home also boasts a media room and a game room with a full bar area and pool table, ensuring endless entertainment options for everyone. The oversized bedrooms are designed for maximum comfort and come with plenty of space, including a Jack and Jill bathroom that's perfect for shared use. The master suite is a true retreat, offering both privacy and luxury. The private backyard is an absolute highlight of this home, with stunning views and a tranquil atmosphere. Relax on the large covered patio, enjoy outdoor dining, or unwind by the beautiful pool with a Baja shelf and a waterfall that adds a soothing ambiance to your outdoor experience. This home is truly a one-of-a-kind oasis, blending elegance with functionality in every corner. Whether you're hosting a gathering or enjoying a quiet evening at home, this space is designed to make every moment special.

19409 W Pasadena Avenue, Litchfield Park
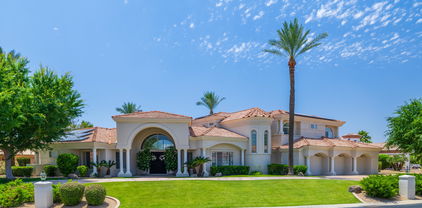
6124 N Florence Avenue, Litchfield Park
$390,000
3 Beds ⋅ 3 Baths ⋅ 6795212 MLS ⋅ 2,235 SqFt.
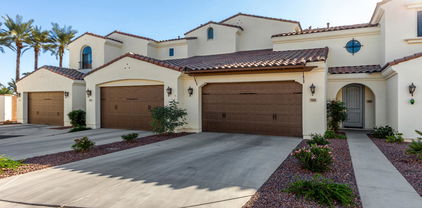
Beautiful two-story home centrally located in Litchfield Park with easy access to all major freeways. The home has an open floor plan with large windows for natural light. There are 3 bedrooms and 2.5 bathrooms with two flex rooms. One large flex room upstairs for an office or guest room next to a large loft that is currently a gym. Downstairs is a double door den; this is perfect for a playroom or Gameroom. There are a lot of options with this home. No carpet downstairs. The kitchen has large walk-in pantry with shelving for storage. The primary suite has two large walk-in closets. The washer and dryer are conveniently located upstairs by the bedrooms. The A/C was replaced in 2022 and exterior paint in 2021. This is a must see, listed below comparable homes in the neighborhood.

6124 N Florence Avenue, Litchfield Park

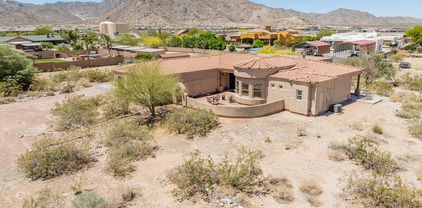
14200 W Village Parkway Unit 106, Litchfield Park
$480,000
2 Beds ⋅ 2 Baths ⋅ 6794396 MLS ⋅ 1,807 SqFt.
Luxurious Condo with stunning views and ample parking at Cachet at the Wigwam! At the heart of this condo is a modern kitchen featuring quartz countertops, stainless steel appliances (including a gas range), an elegant tile backsplash and white cabinets with under-cabinet lighting. The kitchen flows into a large dining and family room area with beautiful sunset and mountain views. This condo boasts 2 spacious bedrooms, a versatile den/office, and a luxurious primary suite complete with a custom tile shower, dual sinks, and a large walk-in closet. Step outside to a large covered balcony where you can enjoy Arizona's famous weather. This condo has a two car attached garage and one of the largest driveways in the community for you and your guests. Enjoy the resort style amenities which include a heated pool and hot tub, fitness center, covered kitchen area complete with 2 gas BBQs, and a large covered seating area with fireplace. This gated community is located in the heart of Litchfield Park near the developing Litchfield Square, Rose Park, the Wigwam Resort, golf, tennis, pickleball as well as an array of local restaurants, entertainment options, and shopping. Don't miss your chance to own this exceptional property in one of the most desirable areas of the West Valley!

14200 W Village Parkway Unit 106, Litchfield Park

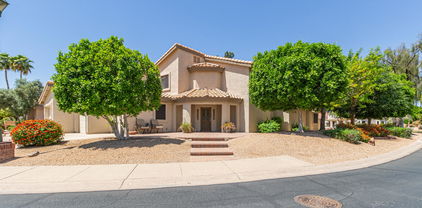
12707 W Missouri Avenue, Litchfield Park
$985,000
4 Beds ⋅ 4 Baths ⋅ 6781620 MLS ⋅ 3,732 SqFt.
Discover luxury and exceptional craftsmanship in this expansive custom-built home on over 2/3 acre, thoughtfully designed with premium finishes and meticulous attention to detail. Enter a warm, inviting space featuring a cozy family room, formal dining area, and a game room with a custom wet bar—complete with sink, filtered water, wine storage, and built-in fridge. The bright, open kitchen is a chef's dream, boasting a Thermador gas stove and ample space—ideal for hosting or everyday gourmet cooking. The split-floor layout provides a private master suite, where you'll enjoy a spacious snail shower, a relaxing Jacuzzi tub, double vanities, and two walk-in closets. Additional bedrooms include a full en-suite and a Jack-and-Jill bath with abundant closet space. The backyard is designed for entertaining, featuring a diving pool, adjacent spa, built-in BBQ, and a fire pit. A spiral staircase leads to a 360-degree viewing deck with breathtaking mountain views. The property also includes a three-car garage, a 24x40 detached RV garage with a convenient half bath, additional RV parking with a sewer hookup, and a captivating 250-gallon aquarium. This home truly has it all, offering an extraordinary lifestyle in a spectacular setting.

12707 W Missouri Avenue, Litchfield Park

12825 W Bethany Home Road, Litchfield Park
$930,000
4 Beds ⋅ 3 Baths ⋅ 6781394 MLS ⋅ 2,960 SqFt.
GORGEOUS TRI-LEVEL CUSTOM home with 4 bed 2.5 bath on 3+acre lot w/ OWNED SOLAR, POOL, and AMAZING MOUNTAIN VIEWS!!! See UPDATES list in docs tab! NO HOA, RV GATES on BOTH SIDES of the property an RV carport, 2-car garage, workshop and plenty of parking space for your desert toys, cars, and trucks! This UNIQUE floor plan offers tile and carpet floors, neutral paint, abundant natural light, modern ceiling fans, and several access doors to patios. The spacious great room opens up to 2 patios perfect for entertaining! Large modern kitchen has FARMHOUSE SINK, mosaic backsplash, ample granite counter space, SOFT CLOSE DRAWERS, SS appliances, RO, massive island w/breakfast bar, pantry, rows of white cabinets, drawer microwave, built-in WINE FRIDGE, extra recessed lighting, and pendants . Family room w/dry bar and game room off garage offer extra living space and entertaining options! Downstairs bedroom with 1/2 bath great for guests or home office! Upstairs, the main retreat features private access to a huge balcony, oversized walk-in closet, and gorgeously updated bathroom with walk-in shower and dual sinks. Both secondary bedrooms share modern updated hall bath, and have extended sitting areas perfect for a gaming niche, glam vanity table, or homework space! Convenient upstairs laundry room also provides balcony access! Fall in love with this massive lot boasting covered patios, an ample wrap around deck/balcony, a sparkling blue deep DIVING pool, and so much more space for your landscaping ideas or bringing your animals to frolic in the field. Surveyed property offers options for you to build out your dreams! Don't miss this unique opportunity!!

12825 W Bethany Home Road, Litchfield Park

14200 W Village Parkway Unit 110, Litchfield Park
$480,000
2 Beds ⋅ 2 Baths ⋅ 6780771 MLS ⋅ 1,807 SqFt.
Discover the Charm of Litchfield Park, home of the Wigwam Country Club surrounded by 54 holes of unforgettable golf, tennis & Spa. Enter the gated community of the Cachet at the Wigwam featuring a heated pool, spa, workout facility, outdoor grills & Ramadas. A perfect Oasis! This 2 bedroom+Den, 2 bath condo is turn key to perfection. Over 1,800 sf. custom kitchen with Granite counter tops, gas stove, upgraded backsplash, Stainless steel appliances, reverse osmosis, premium vinyl plank flooring. Large great room with a gas fireplace & spacious patio. The master suite features a large walk in closet, custom walk in shower, double sinks, private bath. Split floor plan w/ second bedroom, bath & Den. Soft water tank, custom remote blinds & shades, Epoxy garage floors & custom cabinets.

14200 W Village Parkway Unit 110, Litchfield Park

3308 N 190th Drive, Litchfield Park
$1,014,900
5 Beds ⋅ 4 Baths ⋅ 6777544 MLS ⋅ 3,520 SqFt.
OWNED SOLAR & TWO BALCONIES with MOUNTAIN VIEWS nestled on a quiet cul-de-sac in the gated Litchfield Farms Community. This 5-bed 3.5-bath home offers over an acre of stunning views & versatility! FEATURING a separate 1,800 sqft garage shop with a 450 sqft guest quarter casita with separate AC/Heat, sink & full bath. Two large bay doors are controlled by a smart garage door system & camera. The property includes 40+ ft of gated RV parking & additional RV parking with hookups. The interior features tile & wood flooring throughout. The master suite offers a jetted tub, stone-tiled shower, & dual walk-in closets. Includes a Theater Room with Surround Sound, Billiards Room & Sauna Room. Lushly landscaped backyard with Putting Green, Pool, Jacuzzi, built-in BBQ, & fire pit—your paradise await The garage workshop is equipped with a dedicated 200-amp electrical panel and 220V connections, providing ample power for all your tools and equipment. The home features $50,000 worth of high-quality triple-pane Pella windows with integrated automatic blinds, offering both comfort and energy efficiency. Enjoy peace of mind with a brand-new water softener, water heater, and a whole-home reverse osmosis (RO) system for purified water throughout. The back patio is enhanced with Somfy remote-controlled power shades, adding convenience and style to your outdoor space.

3308 N 190th Drive, Litchfield Park

13201 W Luke Avenue, Litchfield Park
$780,000
5 Beds ⋅ 4 Baths ⋅ 6776026 MLS ⋅ 4,464 SqFt.
Luxurious living in Dreaming Summit gated community. This wonderful home offers high-end amenities and is located on a 17,918 sqft lot with a diving pool. As you enter the home, you are greeted with an open and bright living room with a gas fireplace. The main floor of the home includes a formal dining area, large family room, guest bathroom, wonderful kitchen and a guest suite. The spacious kitchen has dual ovens, gas cooktop and a large island providing space for friends and family to hangout. The guest suite has a private bathroom which could also be a nice home office area. Upstairs there are 4 bedrooms, a big family area and balcony. The primary bedroom has two walk-in closets and a two-way fireplace. Outside you will find a diving pool, sport court, RV gate and room for more

13201 W Luke Avenue, Litchfield Park

14250 W Wigwam Boulevard Unit 2525, Litchfield Park
$325,000
2 Beds ⋅ 2 Baths ⋅ 6773692 MLS ⋅ 1,130 SqFt.
Charming 2 Bed, 2 Bath Condo in desirable Litchfield Park. Welcome to this light-filled 2 bedroom, 2 bathroom upper condo, featuring vaulted ceilings and upgraded LVP flooring. The unit features a nice layout with the kitchen open to the family room and dining area. All appliances are included in both the kitchen as well as the laundry room. The floor plan offers privacy with a split primary bedroom suite on one side and the secondary bedroom / main bathroom on the other side. Both bedrooms have walk-in closets. The unit has a spacious south facing balcony with views of the Estrella Mountains which is perfect for relaxing. What truly sets this unit apart is the extra garage. Not only will you have a spacious attached 1 car garage, you also will get a detached tandem garage for all of your storage needs. Located in a gated community, you will enjoy the heated community pool and hot tub, and a clubhouse complete with a fitness center. Great location close to Litchfield Square, Rose Park, the Wigwam Resort, local restaurants and entertainment venues.

14250 W Wigwam Boulevard Unit 2525, Litchfield Park

13110 W Denton Street, Litchfield Park
$1,233,450
5 Beds ⋅ 4 Baths ⋅ 6766234 MLS ⋅ 5,055 SqFt.
Grand Estate Living in Barrington Estates! Gorgeous sprawling 5 bedroom, 3.5 bathroom residence offers over 5000 square feet of luxurious living space on a 3/4 acre corner lot in gated community. A complete renovation in 2020 is what sets this custom apart. Step inside and be greeted by a grand 20 ft high foyer entry with lovely staircase and custom railing. The spacious open floor plan seamlessly connects the great room, kitchen, and game room, creating an ideal space and flow for entertaining. The kitchen's centerpiece is a custom quartzite slab island with seating for six, and the butler pantry allows for convenient storage and serving. The private downstairs EnSuite will be loved by guests or loved ones.Retreat to the tranquil MORE... primary suite with an adjoined private paneled office & walk-out deck overlooking the backyard oasis. The spa-like primary bath features an elegant free standing soaking tub, a separate clear glass shower, and his-and-hers walk-in closets. As stunning as the interiors of this home are, what's on the outside truly epitomizes Arizona living. Enjoy endless outdoor recreation with a private 34'x60' pickleball/basketball court, a resort-style heated pool & spa that is shaded in late afternoon by a 20x20 ramada, an expansive travertine wrap around patio, and custom outdoor kitchen. Additional features include a 19x21 bonus theater or billards room, 4-car epoxy extended length garage, and RV gate leading to your future detached out building. The sellers had drawings rendered for their future detached casita and are included in the sale. This estate is located minutes away the world-renowned Wigwam Golf Resort. Come experience!

13110 W Denton Street, Litchfield Park

1039 N Vista Verde Circle, Litchfield Park
$600,000
3 Beds ⋅ 3 Baths ⋅ 6760766 MLS ⋅ 2,804 SqFt.
Nestled amidst the scenic beauty of the Wigwam Patriot Golf Course, this exquisite home offers a lifestyle of luxury and serenity. Upon entering, you will be greeted by breathtaking views that span across the lush green fairways, tranquil lake, & majestic mountains. Enter a world of charm & elegance as you explore this meticulously crafted home. The spacious floor plan boasts 2.5 baths & 3 oversized bds ensuring ample space for relaxation and entertainment. Enjoy sweeping vistas from every corner of the home. 1st floor main suite features a large walk-in closet, a luxurious step-in shower, and a rejuvenating soaking tub. Upstairs bedrooms offer walk-out balconies, providing the perfect setting for watching stunning sunsets. Experience the ultimate in golf course living! The bright and cheery kitchen is a chef's delight, adorned with granite counters and custom cabinets. Prepare delicious meals while taking in the scenic beauty that surrounds you. Revel in the timeless elegance of hardwood floors, plantation shutters, and a cozy fireplace. Recent updates include neutral interior paint and the removal of all popcorn ceilings, ensuring a modern and inviting ambiance throughout. Whether you're an avid golfer or simply seeking a serene retreat, this home offers the perfect backdrop for living your dream!

1039 N Vista Verde Circle, Litchfield Park

18612 W Denton Avenue, Litchfield Park
$990,000
5 Beds ⋅ 4 Baths ⋅ 6759350 MLS ⋅ 4,364 SqFt.
An entertainers dream! Home features a heated self-cleaning pebble sheen pool & spa, sunken fire-pit, basketball court, in-ground trampoline, travertine tile and turf landscaping, RV garage (with AC), & 2 putting greens! Inside, a huge kitchen with white cabinets, double ovens, butlers pantry, cooktop, stone backsplash, & granite countertops! Downstairs provides a full bedroom, open office, & formal dining room! Upstairs, a roomy loft with custom built-ins & window seating! Bedrooms 3 & 4 both offer walk-in closets & a jack-n-jill bath! The primary bedroom features a private walk off patio with stunning Mountain views, an ensuite with double sinks, floor to ceiling backsplash, clawfoot bathtub, walk-in closet, & walk-in shower! Built in 2019 & freshly painted! The 50ft RV garage opens on both ends and makes a perfect entertainers addition, workshop, guest house, or storage for all the toys!! Additional upgrades include: wood-like tile throughout, 4" baseboards, soft close cabinets, luxury stone accent wall, epoxy coated garage floor, soft water and RO system, tankless water heater, exterior outlets at base of roof for Christmas lights, 220 outlet off the master patio, and central vac! That's still not all, please find a full list of upgrades in the docs tab!

18612 W Denton Avenue, Litchfield Park

12931 W Luchana Drive, Litchfield Park
$705,000
5 Beds ⋅ 4 Baths ⋅ 6749803 MLS ⋅ 4,659 SqFt.
This impressive 5-bedroom, 3.5-bathroom two-story home is located in an exclusive gated community and sits on a sprawling 11,200 sq ft lot. Offering an expansive 4,659 sq ft of living space, the home features two fireplaces, a family room, and a great room, and an in-law/guest suite. Recent upgrades include brand-new flooring in 2024, a new HVAC system in 2018 and hot water heater in 2022. The completely remodeled kitchen is equipped with all new appliances in 2024 and includes pull-outs in cabinets and a kitchen island. The primary bedroom has a double sided fireplace, cozy sitting area, full length balcony and an extra-large double sided bathroom with split walk-in closet. Upstairs, there is a large loft that overlooks the great room and front entryway. The home is filled with natural light through dual-pane windows and is enhanced by vaulted ceilings, adding to the inviting ambiance. The property also includes a 4-car garage with Added storage space in garage with built-in cabinets. Don't miss your chance to own this stunning home!

12931 W Luchana Drive, Litchfield Park

14250 W Wigwam Boulevard Unit 2123, Litchfield Park
$285,000
1 Beds ⋅ 1 Baths ⋅ 6745442 MLS ⋅ 950 SqFt.
LOCATION! LOCATION! LOCATION! This cozy home features a spacious living room with plenty of natural sunlight and a built in desk for your home office/workspace needs. The kitchen boasts newer appliances (& a breakfast bar w/ granite countertop.) Enjoy the convenience of the in unit laundry & the private patio off the living room. Take advantage of the community pool & heated spa, fitness center, and clubhouse with access to a chef's kitchen. Enjoy the convenience of a flat rate water bill and sewer/trash fees that are included in your monthly HOA fee. This home is just minutes from Litchfield City Center, the Wigwam Resort, Downtown Litchfield Park, tons of shopping and dining, & only 2.8 miles from Luke Air Force Base. This gem is a MUST SEE!!!

14250 W Wigwam Boulevard Unit 2123, Litchfield Park

13022 W Solano Drive, Litchfield Park
$875,000
4 Beds ⋅ 4 Baths ⋅ 6741980 MLS ⋅ 3,272 SqFt.
You will LOVE this CUSTOM estate on over 1 Acre, with NO HOA in the Heart of Litchfield Park! Exquisite basement home with full guest suite, bar and entertaining area downstairs - perfect for multi-gen families or entertaining in general. Home features 4-bedroom, 3.5-baths with many custom touches. Built by well known local builder with no expense spared or detail overlooked. Gated home with circular driveway & large fountain creates grand entrance - and lots of parking. Huge balcony on back of home overlooks stunning HEATED pool, sweeping landscape and Koi pond area. - Complete with built in BBQ area, firepit and lots of seating areas. Property also features large 200 sq ft shed & OWNED Solar system. Ideal location, close to shopping, restaurants & Golf courses at renowned Wigwam Resort

13022 W Solano Drive, Litchfield Park

14250 W Wigwam Boulevard Unit 2125, Litchfield Park
$255,000
1 Beds ⋅ 1 Baths ⋅ 6739389 MLS ⋅ 892 SqFt.
**$5K CLOSING CONCESSION** Experience the ultimate in move-in-ready living with this fully-furnished gem! Just bring your toothbrush and settle into this beautifully appointed upper-level unit, complete with everything you need down to the silverware. The master bedroom is bright & airy, accompanied by a full bath, inset desk, & open-concept kitchen/living/dining area with vaulted ceilings throughout. Step out onto your private balcony or take advantage of the ample storage in your private tandem garage. All appliances convey including a refrigerator, electric range, microwave, dishwasher, & full-sized washer and dryer. The community offers a resort-like lifestyle with a heated pool & spa, fitness center, outdoor entertaining areas, clubhouse, & more. HOA dues cover water/sewer/trash! Your HOA dues cover water, sewer, and trash, making life even more convenient. Situated near the best of Litchfield Park, you'll have easy access to golf, shopping, dining, and all the local attractions. This stunning unit is ready to welcome you home!

14250 W Wigwam Boulevard Unit 2125, Litchfield Park

6011 N Florence Avenue, Litchfield Park
$495,000
4 Beds ⋅ 3 Baths ⋅ 6734952 MLS ⋅ 2,543 SqFt.
Come fall in love with this amazing cul de sac property. It's in immaculate condition and move-in ready today. Step inside to an elegant entryway that opens up to a large living room with gorgeous flooring all downstairs. The rooms are carpeted and spacious and there is a fantastic loft. There is also a den and formal dining room. The kitchen offers island with breakfast bar, tile backsplash, quartz countertops, contemporary cabinets and light fixtures, and stainless steel appliances. The primary bath has a stand alone tub, separate shower, walk in closet, double sink vanity, and private toilet room. The primary bed is huge and also has a retreat area. Stunning backyard with gazebo, covered patio, and dog run area. Come take a look quick because this beauty won't last long!

6011 N Florence Avenue, Litchfield Park

5528 N 131st Drive, Litchfield Park
$770,000
5 Beds ⋅ 4 Baths ⋅ 6719044 MLS ⋅ 3,918 SqFt.
Stunning home in the gated Dreaming Summit! Situated on an over 1/2-acre lot, this RARE find promises an unparalleled living experience. Displaying a 3-car garage, RV gate, and a great curb appeal highlighted by stone accent details & manicured landscape. The grand entry leads to a sunken living room & a formal dining room, both adorned with high ceilings! Continue onto the inviting family room, offering a fireplace for chilly nights. The gourmet kitchen boasts granite counters, ample wood cabinetry, island w/breakfast bar, and high-end SS appliances w/cooktop gas & double ovens. Natural light filled the interior, complemented by designer paint, elegant light fixtures, tasteful flooring - porcelain tile & plush carpet in all the right places. One bedroom downstairs, with its own bathroom. Head upstairs to find the double-door, oversized main bedroom! This true retreat features a two-way fireplace that connects to the ensuite with dual entries, two vanities, a jetted tub, a separate shower, & two walk-in closets. Another highlight of this room is the cozy sitting area, providing sliding doors that open to the expansive balcony. Need space for entertaining and gatherings? You have a HUGE, RESORT-STYLE backyard waiting for you! With a full-length covered patio, lush lawns, firepit, BBQ area, well-laid pavers, mini basketball court, raised planter beds, and a sparkling PebbleTec pool, this setup guarantees year-round enjoyment. Explore it! Love it! Live it!

5528 N 131st Drive, Litchfield Park

14250 W Wigwam Boulevard Unit 2426, Litchfield Park
$317,000
3 Beds ⋅ 2 Baths ⋅ 6708634 MLS ⋅ 1,291 SqFt.
Beautiful 3-bed, 2-bath townhouse in the gorgeous Renaissance Villas Community! This home is perfectly situated within walking distance of an array of attractions: delightful restaurants, lively bars, cozy coffee shops, the world-renowned Wigwam Resort, a public library, beautiful parks, and a pristine golf course. Enjoy the convenience and vibrant lifestyle this location offers! Discover an open layout with vaulted ceilings, a gas fireplace, and abundant natural light. The kitchen has a pantry, built-in appliances, ample counter space, and plenty of cabinets. The main bedroom features a walk-in closet, sliding doors to a balcony, and an ensuite with dual sinks. The lovely balcony is ideal for admiring the fantastic community and enjoying your favorite beverage. Unit is also steps away from the gorgeous pool and spa! Amenities include a community pool and spa, a fitness center, and a business center. Don't miss out on this opportunity!

14250 W Wigwam Boulevard Unit 2426, Litchfield Park

14250 W Wigwam Boulevard Unit 3124, Litchfield Park
$274,900
1 Beds ⋅ 1 Baths ⋅ 6706888 MLS ⋅ 892 SqFt.
Brand new paint, carpet & updated unit in the gated community of Renaissance Villas. Well-maintained townhome w/ 2 Car Tandem Garage. Nothing needed; move in ready!! 1 bedroom, 1 bath townhome features an open kitchen/great room concept with vaulted ceilings. Newer stainless steel appliances (2019). Refrigerator, washer/dryer (2019) and water heater (2023) included. Owners Suite offers a spacious walk-in closet and balcony w/access from both the great room & Owners Suite. The community features a heated pool, spa, fitness center, outdoor BBQ areas, outdoor fireplace and so much more. HOA dues include water/ sewer/trash. Superb location. Minutes to freeway, downtown Old Litchfield Park, Wigwam Golf Resort, shopping restaurants and the list goes on & on! Take a look. Your new home awaits

14250 W Wigwam Boulevard Unit 3124, Litchfield Park

20132 W Colter Street, Litchfield Park
$745,000
3 Beds ⋅ 3 Baths ⋅ 6703854 MLS ⋅ 2,823 SqFt.
This custom home with mountain and city views located in Beautiful Arizona Estates. Situated on a generous 1.29 acre lot, providing ample space for outdoor activities w/horse privileges. Natural landscape, front and back. Ample parking, plus a horseshoe driveway. Oversized 3-car garage, (garage has shower and sink). Inspired by an award winning floor-plan, this features 3 large bedrooms and a spacious den with curved window bench. Great room with firelplace (plumbed for propane). A covered patio and fenced front courtyard are ideal spaces for outdoor dining or simply relaxing while enjoying the stunning mountain views. In addition, the property includes a tough shed for extra storage or workspace. Close to local parks, shopping centers, and dining options.

20132 W Colter Street, Litchfield Park

4628 N Desert Stream Way, Litchfield Park
$565,000
3 Beds ⋅ 3 Baths ⋅ 6701011 MLS ⋅ 2,513 SqFt.
Corner view lot with only one immediate neighbor! Property backs to pond with tranquil water and sunset views! 3 Bedrooms + Huge Loft, 2.5 baths, Great Room with dramatic ceiling. Roof redone 2016, 2 New Trane HVAC's 2019, 2 1/2Car Garage updated Nov 2022 with side mount garage door openers, epoxy floor, garage cabinets, 5 overhead storage racks, lighting, wired for EV charging & tankless hot water heater. Neutral tile, carpet and paint. Primary spacious bedroom features vaulted ceilings, window seat and separate door to back patio & lush backyard. Kitchen with backyard/pond views has granite counters, professional appliances, trash compactor and pantry. Private balcony for stunning views! Loft is versatile for office/play room/game room. Front entry with extensive paver patio and steps. Nearby: Wigwam Resort and Country Club featuring 3 renowned golf courses offering 54 holes of championship-level play, tennis, spa, & 3 on site restaurants. From the Litchfield Greens community there are 2 tunnels connecting to Litchfield Park Proper, featuring 4 Parks,1 Lake, miles and miles of walk ways friendly for walking and cycling. Residents enjoy a high quality of life, with access to parks, libraries, and award-winning schools. The city's vibrant community life is reflected in major events like the Litchfield Park Festival of the Arts and Christmas in the Park. Upcoming New Litchfield Square Development~At the heart of Litchfield Park is the Litchfield Square projecta 26-acre mixed-use urban hub that will serve as new downtown. Designed with a walkable, community-oriented layout.

4628 N Desert Stream Way, Litchfield Park

4807 N 196th Drive, Litchfield Park
$1,010,000
4 Beds ⋅ 4 Baths ⋅ 6697825 MLS ⋅ 3,175 SqFt.
Upgraded Galore built in 2023. This newly constructed home has extraordinary features and amenities not found in most custom homes. Open floor plan concept with Large Great Rm featuring 12ft plus ceilings, retractable patio doors, and Brick faced fireplace. Chef Inspired Kitchen with custom cafe appliances including gas cook top, double ovens, ice maker, and beverage refrigerator. Custom shaker cabinets with soft close doors and drawers. Huge center island with granite counter tops and loads of space for sitting and entertaining. Additional features include walk in pantry with direct access into garage. Relax and unwind as you enjoy your spacious Master Suite featuring spa type Master Bath with walk in shower with side jets and rain fall shower head. Master h large windows and private entry doors leading out to rear patio. Over sized closet, his and her vanity sinks, prep counter, and free standing soaking tub. Enjoy the great outdoors and mountain views on spacious full length patio with large rear yard for pets, children, and entertaining. Endless possibilities to add a pool, separate RV garage, and plenty of rooms for toys and vehicles. Not to forget the observation deck to entertain or just enjoy the AZ climate and skyline. Additional features include custom safe room, misting system, 2000 gallon septic tank, 250 gallon buried propane tank, front and rear custom security cameras, Jack & Jill bathroom between bedrooms 3 & 4, bedroom #2 has full private bathroom, and over sized garage 29 x 26. Great location just minutes from the 303 or 1-10 with shopping withing 1 mile. Surrounded by multi million dollar homes this is the perfect place to call home.

4807 N 196th Drive, Litchfield Park

5419 N 191st Drive, Litchfield Park
$745,000
4 Beds ⋅ 5 Baths ⋅ 6694360 MLS ⋅ 3,900 SqFt.
Rare corner lot offers amazing privacy—NO HOUSES on 3 sides. Listen to the birds in this extremely quiet and peaceful home backing to a natural wash and Beardsley canal to the east and a large HOA maintained green space to the north. Relax in the backyard oasis surrounded by professionally maintained lush landscaping, charming lantern-adorned pergolas, and bubbling fountain beside the pool and artificial grass. Hanging chairs offer shade for morning coffee, misters for afternoon sun, and are a place for evening gatherings as a group. Room for everything in this home with 4 bedrooms, all with en suites plus a half bath downstairs. One bedroom on the lower floor with a walk-in closet and en suite tub/shower. Generous primary bedroom is East facing for morning sun and offers an attached office, a large private deck with view to East across the valley and an interior Juliet balcony with mountains views to the west. The large bathroom features dual sinks and vanities, walk-in shower, jacuzzi tub, and two large walk-in closets. Work from home with 2 dedicated offices, plus a den/workout room with fun castle doors for sound reduction. Upstairs has a giant bonus room (could be a 5th bedroom, 2nd living room, or game/media room). Kitchen offers gas cooktop, all stainless appliances (newer fridge and dishwasher in 2022) and granite counters with eat in dining space plus a larger dining space in the front room. Flooring has been updated from original throughout the entire home. The backyard beckons with professionally maintained heated pool with Baja step and spa, both with in-floor cleaning (2 speed filter pump replaced in 2022 & updated wireless control panel added 2024). Fully fenced with small pet door access. Outdoor kitchen added in 2023 with grill, sink and fridge plus outdoor shower. AC units replaced 2021 & 2023. Neighborhood includes grassy parks, play areas, and walking paths. Do not miss out on this rare gem with a prime location.

5419 N 191st Drive, Litchfield Park

14799 W Pasadena Avenue, Litchfield Park
$660,000
5 Beds ⋅ 4 Baths ⋅ 6693658 MLS ⋅ 3,910 SqFt.
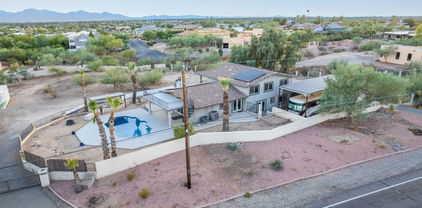
Welcome to a charming home with a story to tell! Nestled in tranquil Palm Valley, this property boasts the distinction of being cherished by its original owner, making it a rare find in today's market.Step inside and be greeted by a warm and inviting atmosphere. This meticulously maintained residence offers 5 bedrooms, 4 bathrooms, and a separate office and loft providing ample room for relaxation and entertainment, as well as a casita with a separate entrance perfect for visitors or multi generational living. The heart of the home is the well-appointed kitchen which is a haven for culinary enthusiasts, featuring white cabinets, stainless steel appliances and large island. Whether you're hosting family gatherings or intimate dinners, this kitchen is sure to impress, and is open to the living area for seamless entertaining. Step outside through the multi panel sliding door that offers the best views of your beautifully landscaped yard, with 2 separate covered patios. Imagine sipping your morning coffee on the patio as you bask in the serenity of your surroundings and mountain views.Conveniently located inclose proximity to 303 Interstate, i-10, and 101. Wigwam resort, multiple golf courses & shopping.

14799 W Pasadena Avenue, Litchfield Park

Copyright 2026 Arizona Regional Multiple Listing Service, All rights reserved. The data relating to real estate for sale on this website comes in part from the Arizona Regional Multiple Listing Service. All information deemed reliable but not guaranteed and should be independently verified. All properties are subject to prior sale, change or withdrawal. Neither listing broker(s) nor Arizona Regional Multiple Listing Service shall be responsible for any typographical errors, misinformation, misprints and shall be held totally harmless.

How much is your home worth?

Get instant property value now!