Refine Search
Sort by
$452,570
4 Beds 3 Baths 6873615 MLS 2,492 SqFt.
Up to 3% of base price or total purchase price, whichever is less, is available through preferred lender plus additional 3% of base price or total purchase price, whichever is less, is available to be used toward closing costs, pre-paids, rate buy downs, &/or price adjustments. Must see McCleary floor plan with standout features including 4 bedrooms, white cabinets, granite kitchen counters, and Whirlpool stainless steel appliances including a gas range and microwave, all centered around a large island that flows into the comfortable Gathering Room. Upstairs, the Owner's Suite impresses with oversized walk-in glass shower & flexible loft space. Upgraded tile flooring in all the right places. Refrigerator, washer and dryer, and blinds are included.

17612 W San Juan Avenue, Litchfield Park

$399,990
2 Beds 2 Baths 6873516 MLS 1,390 SqFt.
Up to 3% of base price or total purchase price, whichever is less, is available through preferred lender. Charming 2-Bedroom + Den Overlook Plan. This cozy home features stunning 42'' grey painted cabinets and Aspen White quartz countertops in the kitchen, complete with Whirlpool stainless steel appliances—including a gas range and wall oven. The spacious kitchen peninsula seamlessly opens to the inviting Gathering Room, perfect for entertaining. The private Owner's Suite is thoughtfully separated from the secondary bedroom for added comfort. Stylish upgraded tile flooring is featured throughout all the right places. Additional upgrades include a refrigerator, washer & dryer, and window blinds—making this home move-in ready.

17628 W San Juan Avenue, Litchfield Park

$466,780
4 Beds 3 Baths 6872910 MLS 1,960 SqFt.
New Construction ~ September Completion. Built by America's Most Trusted Homebuilder. Welcome to the Harlow at 17633 W Georgia Ave in Allen Ranches Discovery! This spacious one-story homesite is close to the community pool and features an open-concept kitchen, dining, and gathering area, plus a private study—perfect for working from home. The primary suite includes a walk-in closet and dual-sink bath, with three additional bedrooms and a shared bath nearby. Enjoy community perks like a pool, playground, basketball court, and easy access to Loop 303, parks, shopping, and entertainment like Harkins Theatres and Barnes & Noble are just minutes away. Live comfortably in a vibrant, master-planned neighborhood! Additional Highlights Include: Pavers at front porch and 8' interior doors. Photos are for representative purposes only. MLS#6872910

17633 W Georgia Avenue, Litchfield Park

$555,000
5 Beds 3 Baths 6872036 MLS 2,961 SqFt.
New Construction ~ August Completion. Built by America's Most Trusted Homebuilder. Welcome to The Wedgewood at 17604 W Georgia Avenue in Allen Ranches is the largest floor plan in the Discovery Collection, offering 2,961 sq. ft., 5 bedrooms, 3 bathrooms, and a spacious 3-car tandem garage. A charming wraparound porch invites you in, setting the tone for the welcoming layout inside. Just off the foyer, you'll find a formal dining room straight ahead and a guest bedroom with full bath tucked to the side—ideal for visitors or a home office. The heart of the home features an open-concept kitchen, casual dining area, and airy great room, perfect for gatherings. Upstairs includes a generous loft, three additional bedrooms, and a serene primary suite with a walk-in closet and dual sinks. Designed for comfort, this home blends space, style, and functionality with ease. Additional Highlights Include: Supershower at Primary Bath, Paver driveway, and Extended Patio. Photos are for Representative Purposes Only. MLS#6872036

17604 W Georgia Avenue, Litchfield Park
$511,995
4 Beds 3 Baths 6872029 MLS 2,358 SqFt.
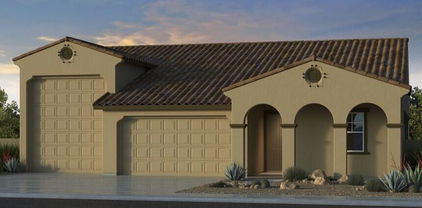
New Construction ~ August Completion. Built by America's Most Trusted Homebuilder. Welcome to the Paisley at 17620 W Georgia Avenue in Allen Ranches Discovery! This beautifully designed new homesite near the community pool features a private first-floor secondary bedroom alongside an open gathering room, dining area, and gourmet kitchen that connect seamlessly to the outdoor living space. Upstairs, a versatile loft offers room to play, work, or relax. The spacious primary suite includes a walk-in closet and dual sinks, with two additional bedrooms, a shared bath, and a laundry room completing the second floor. Located in Allen Ranches, this master-planned community offers a sparkling pool, basketball court, imaginative playground, and thoughtful amenities just outside your front door. With easy access to Loop 303, you're minutes from lush parks, Harkins Theatres, Barnes & Noble, and more. Allen Ranches blends comfort, convenience, and community living in a location you'll love. Additional Highlights Include: Gourmet kitchen, white cabinetry and paver front porch. Photos are for representative purposes only. MLS#6872029

17620 W Georgia Avenue, Litchfield Park

$780,000
5 Beds 4 Baths 6871596 MLS 4,861 SqFt.
Where elegance embraces space & comfort. Situated on a premium oversized homesite this exceptional residence masterfully blends refined elegance with everyday comfort redefining what it means to live in spacious luxury. Expansive, thoughtfully proportioned rooms create an immediate sense of grandeur while meticulous design ensures a seamless balance of sophistication & livability. At the heart of the home, an upgraded chef's kitchen is appointed with custom cabinetry, premium countertops, designer backsplash, large island, built in double oven & sleek stainless appliances. Adjoining the kitchen, a grand great room centers around a striking stone fireplace ideal for gatherings or cozy evenings. For added versatility a sprawling bonus room awaits, perfect for a home theater, fitness studio, Where elegance embraces space & comfort. Situated on a premium oversized homesite this exceptional residence masterfully blends refined elegance with everyday comfort redefining what it means to live in spacious luxury. Expansive, thoughtfully proportioned rooms create an immediate sense of grandeur while meticulous design ensures a seamless balance of sophistication & livability. At the heart of the home, an upgraded chef's kitchen is appointed with custom cabinetry, premium countertops, designer backsplash, large island, built in double oven & sleek stainless appliances. Adjoining the kitchen, a grand great room centers around a striking stone fireplace ideal for gatherings or cozy evenings. For added versatility a sprawling bonus room awaits, perfect for a home theater, fitness studio, creative workspace or whatever your lifestyle demands. Two stately staircases provide both functional flow & architectural elegance. The master suite is distinguished by its generous scale & an adjoining retreat, ideal for quiet repose. The luxurious en-suite bath features dual vanities, soaking tub, oversized walk-in shower & spacious walk-in closet. Step outside into your private oasis, an extended covered patio with pavers, outdoor kitchen, basketball hoop & sparkling pool making it equally suited to grand occasions or tranquil leisure. Designed with flexibility in mind, this home is exceptionally well-suited for multigenerational living offering space, privacy & comfort for all. This is more than a home, it is a lifestyle of uncompromising quality. Anything less would be a compromise.

19427 W Colter Street, Litchfield Park

$517,000
4 Beds 3 Baths 6870839 MLS 2,582 SqFt.
Welcome to your dream home in Litchfield Park! This beautifully updated 4-bedroom, 2.5-bath residence blends comfort, style, and functionality. Enjoy the ultimate Arizona lifestyle with a newly built pool and spa, surrounded by a well-maintained backyard that's perfect for relaxing or entertaining. Inside, you'll find a bright and open living space with new recessed lighting and a stylish electric fireplace, adding warmth and ambiance. The remodeled primary bathroom offers a luxurious retreat, while the upgraded laundry room adds everyday convenience. Fresh interior paint throughout gives the home a crisp, modern feel. Additional highlights include two brand-new AC units for year-round comfort. This move-in ready home is ideally located near parks, top-rated schools, and shopping.

13709 W Rovey Avenue, Litchfield Park

$504,990
4 Beds 3 Baths 6869797 MLS 2,264 SqFt.
Seller will provide a credit towards a rate buydown and closing costs with preferred lender. Ask us how to save thousands over the life of your loan. IronWing is a new collection of stunning single-family homes for sale at Windrose in Litchfield Park, AZ. Residents here enjoy onsite amenities such as playgrounds, a basketball court, soccer fields, greenbelts and picnic areas as well as convenient access to local attractions, dining and entertainment. This home comes fully equipped with all brand-new stainless steel kitchen appliances and is complete with 8x40 tile flooring, beautiful quartz countertops, and modern maple linen cabinetry, thoughtfully crafted for comfort and function. Photos are of a model home. A copy of the public report is available on the ADRE's website.

19301 W Marissa Drive, Litchfield Park

$1,100,000
5 Beds 5 Baths 6869037 MLS 3,607 SqFt.
Stunning Home with Casita, Pool, and RV Garage! This recently built 5 bedroom, 5 bathroom residence is situated on a premium culd-a-sac corner lot backing a serene walking trail with mountain views! Step inside to an open concept split floor-plan, featuring a chef's kitchen outfitted with SS appliances, granite countertops, gas cooktop, walk-in pantry, and an oversized island! The expansive corner multi-slide opens to an extended covered patio with built-in speakers, and low-maintenance resort-style backyard, blending indoor and outdoor living. Enjoy your private oasis with a heated pool that features a 20ft fire and waterfall feature, spa, and basketball court. The temperature-controlled RV garage includes its own private bathroom, kitchenette, extended 16ft door, built-in speakers, and is ready for all your toys and travel gear. The luxurious primary suite boasts private access to the backyard and a spa-inspired en-suite bath with an oversized, floor-to-ceiling tiled walk-in shower. An attached casita with its own entrance offers an ideal space for guests, extended family, or a private office. So many additional upgrades including built-in speakers in the living room, 75 gallon hot water heater, large walk-in closets, and soft water system!

18139 W Oregon Court, Litchfield Park

$631,500
5 Beds 4 Baths 6868791 MLS 2,778 SqFt.
New Construction - Ready Now - Built by America's Most Trusted Homebuilder! Welcome to The Adelaide at 17831 W. Pasadena Drive in Allen Ranches Expedition Collection is a thoughtfully designed 1-story home offering 2,778 sq. ft. of open, inviting living space. With 5 bedrooms, 4 bathrooms, a private study, formal dining room, and a 3-car split garage, there's room for everyone and everything. The open-concept layout keeps you connected, whether you're prepping dinner or cheering on your team. A split floor plan gives the primary suite its own peaceful retreat, while the spacious secondary bedrooms are ideal for kids, guests, or both. This home is the perfect balance of comfort, style, and functionality. Additional Highlights Include: Gourmet Kitchen and Casita. MLS#6868791

17831 W Pasadena Avenue, Litchfield Park

$622,815
5 Beds 4 Baths 6868782 MLS 2,778 SqFt.
What's Special: Multi-Gen Suite | Final Opportunity | North Facing Lot. New Construction - Ready Now! Built by America's Most Trusted Homebuilder! Welcome to The Adelaide at 17807 W. Pasadena Avenue in Allen Ranches Expedition Collection is a 1-story home of open-concept living. With 5 bedrooms, 4 bathrooms, a private study, formal dining room, and a 3-car split garage, there's space for everything and everyone. The heart of the home flows effortlessly, making it easy to cook, entertain, and stay connected all at once. The split layout places the primary suite in its own private wing, creating a peaceful retreat away from the spacious secondary bedrooms. Whether you're hosting guests or just enjoying extra space, this home fits your everyday needs with comfort and ease. MLS# 6868782 Additional Highlights Include: Gourmet Kitchen, Casita, Shower in Casita Bath, and Shower in Bath 1.

17807 W Pasadena Avenue, Litchfield Park

$415,000
4 Beds 2 Baths 6868060 MLS 1,842 SqFt.
Take advantage of assumable 4.5% rate! Seller willing to offer credit for buy down! Your exquisite, better-than-new Litchfield Park home shows like a model! Your jaw will drop when you enter the foyer, where you'll notice the bright, open concept. Continue to the main living/dining space and luxury kitchen, boasting a massive island, upgraded white glass appliances, including a gas range, and brand new custom backsplash. Don't forget your butler's pantry! Beyond the kitchen you'll find your spa-like main suite, complete with shower and soaker tub for relaxing. Two spacious secondary bedrooms, along with the guest bath are tucked just off the kitchen. Fourth bedroom is at the front of the home and can be used as an office or flex space. Front and back landscaping ALL NEW! MOR All-new front landscaping offers handsome curb appeal that will make your neighbors jealous! Your fully landscaped backyard boasts a covered patio with extended pavers, and turf for low maintenance. Side dog run keeps the yard clean. Solar saves on utilities year-round! Not to mention the prime location in an established, desirable neighborhood within walking distance to Canyon View HS.

5871 N 187th Lane, Litchfield Park

$537,990
4 Beds 4 Baths 6865265 MLS 2,664 SqFt.
Up to 3% of base price or total purchase price, whichever is less, is available through preferred lender plus additional 2% of base price or total purchase price, whichever is less, is available to be used toward closing costs, pre-paids, rate buy downs, &/or price adjustments. Stunning 4-bedroom Parklane plan showcasing a chef's kitchen with Whirlpool stainless steel appliances, gas cooktop, wall oven, stone-colored cabinetry, and pearl white quartz countertops. The spacious island flows seamlessly into the inviting gathering room. The owner's suite impresses with an oversized glass walk-in shower, while upgraded tile flooring adds elegance throughout. Designed for comfort and style with room for everyone.

17616 W Pasadena Avenue, Litchfield Park

$547,970
5 Beds 4 Baths 6865241 MLS 2,664 SqFt.
Up to 3% of base price or total purchase price, whichever is less, is available through preferred lender plus additional 2% of base price or total purchase price, whichever is less, is available to be used toward closing costs, pre-paids, rate buy downs, &/or price adjustments. Experience elevated living in this beautifully upgraded Parklane model. Thoughtfully designed, it features a private suite, luxurious glass walk-in shower in the owner's bath, center sliding glass doors at the gathering room, & convenient garage service door. The chef's kitchen impresses with a gas cooktop, waterfall island, upgraded maple cabinetry, granite countertops, & designer tile backsplash and flooring. Refrigerator, washer, dryer, & window blinds are all included, making this home truly move-in ready.

17674 W Palo Verde Drive, Litchfield Park

$800,000
3 Beds 4 Baths 6864821 MLS 2,507 SqFt.
Bring all your toys! Highly desired Savannah neighborhood is an RV friendly HOA. Enjoy your new sparkling pool in your resort style backyard perfect for entertaining all controlled by an app on your phone. Newly painted huge RV garage with a full bathroom. Step inside to find a grand entry to a recessed ceiling in the living room. The kitchen has been remodeled with brand new appliances to include the refrigerator, microwave, dishwasher and chef inspired gas cook top. You have an office that can easily be converted to a 4th bedroom. The room down the hall can be a craft or exercise space. Large laundry room with space to add a 2nd refrigerator or more storage. House interior and exterior has been newly painted! Tons of parking. Electric car charger in garage. Come see your new home

18319 W Marshall Avenue, Litchfield Park

$644,990
4 Beds 4 Baths 6863596 MLS 3,554 SqFt.
Up to 3% of base price or total purchase price, whichever is less, is available through preferred lender plus additional 2% of base price or total purchase price, whichever is less, is available to be used toward closing costs, pre-paids, rate buy downs, &/or price adjustments. Stunning ''open to below'' Starwood model showcasing a glass walk-in shower in the owner's bath, a versatile Pulte Planning Center, upgraded kitchen island, and double doors at the den. The gourmet kitchen features a gas cooktop, upgraded maple ''Slate'' cabinets, elegant quartz countertops, and stylish tile flooring in all the right places. Refrigerator, washer, dryer, and window blinds are all included for a truly move-in ready experience.

17638 W Palo Verde Drive, Litchfield Park

$546,490
4 Beds 4 Baths 6863545 MLS 2,664 SqFt.
Up to 3% of base price or total purchase price, whichever is less, is available through preferred lender plus additional 2% of base price or total purchase price, whichever is less, is available to be used toward closing costs, pre-paids, rate buy downs, &/or price adjustments. Stunning Parklane model featuring a private guest suite! Highlights include a luxurious glass walk-in shower in the owner's bath and a center sliding glass door in the gathering room. The home boasts a chef-inspired kitchen with a gas cooktop, upgraded maple ''Slate'' cabinets, elegant quartz countertops, and stylish upgraded tile flooring in all the right places. For added convenience, the refrigerator, washer, and dryer are also included.

17625 W Rancho Drive, Litchfield Park

$745,000
4 Beds 3 Baths 6862814 MLS 2,823 SqFt.
WOW. Third of an Acre! CAR LIFT! 5car garage. POOL. Pavers. LUXURY front private entry. This Incredible single level home sits in a PRIME Lot in the Sought-After Neighborhood of Litchfield Park! 4-bedroom, 3-bathroom residence with breathtaking mountain views. This home truly has it all — including a rare 5-car garage complete with a hydraulic lift and rear-access door, ideal for car enthusiasts or extra storage. Step onto the charming front patio, perfect for morning relaxation or cozy evenings by the fire. Inside, a grand entrance welcomes you into a spacious, thoughtfully designed interior featuring a neutral color palette just RECENTLY PAINTED, expansive living areas, and a beautifully appointed open kitchen with ample cabinetry, large island, breakfast bar, eat-in area, and formal and formal dining room. Retreat to the oversized primary suite, enjoy the convenience of a Jack & Jill bathroom between two secondary bedrooms, and take advantage of flexible living spaces for all your needs. Outside, your private resort-style backyard awaits  ideal for relaxing or entertaining. Enjoy the custom pool with water feature (built in 2021), paver walkways, built-in BBQ, and both gas and wood-burning fireplaces for year-round enjoyment. Home also has quick access to I-10 and Loop 303 This home is a MUST SEE!! Don't miss the chance to own this extraordinary home that combines luxury, functionality, and unbeatable location!

5424 N 186th Drive, Litchfield Park

$697,000
4 Beds 3 Baths 6862771 MLS 3,286 SqFt.
Welcome to this stunning home that perfectly blends comfort, style, and luxury. Located in the highly sought after neighborhood of Arroyo Mountain Estates, this impeccably maintained and move-in ready home boasts a spacious gourmet kitchen, expansive living spaces, a resort style backyard - plus paid off solar. When you step outside to your own private oasis you'll find a beautifully landscaped, large backyard complete with a sparkling pool, covered patio, and plenty of space to relax or entertain. This is outdoor living at its finest. The bedroom accommodations are equally impressive, with oversized rooms and the primary suite offering a luxurious spa-inspired bath, walk in shower, and serene views of the backyard retreat. Don't miss your chance to own this immaculate home!

19414 W Pasadena Avenue, Litchfield Park

$495,000
3 Beds 3 Baths 6861170 MLS 2,716 SqFt.
Skip the Wait — This Home Beats New Construction! Why pay more for a smaller lot and fewer upgrades when you can move into this 2,716 sq. ft. Litchfield Park beauty today? Featuring 3 bedrooms, 2.5 baths, an office, and a 3-car garage, it already has everything you'd pay extra for in a new build — plantation shutters, full landscaping, soft water & RO systems, ceiling fans throughout, and a finished backyard ready for entertaining. Inside, enjoy a gourmet kitchen with built-in oven, 5-burner gas range, full-height backsplash, and walk-in pantry. The laundry room offers built-in cabinetry and extra fridge space. The luxurious primary suite has dual sinks, soaking tub, and extended walk-in shower. Outside, relax in your private, south-facing backyard with extended paver patio, gas line for a firepit, lush lawn, and privacy-enhancing laurels all already done. No waiting on construction, no construction dust & no surprise costs just a turnkey home in a sought-after community with top-rated schools, walking trails, and parks.

18929 W Windsor Boulevard, Litchfield Park

Copyright 2026 Arizona Regional Multiple Listing Service, All rights reserved. The data relating to real estate for sale on this website comes in part from the Arizona Regional Multiple Listing Service. All information deemed reliable but not guaranteed and should be independently verified. All properties are subject to prior sale, change or withdrawal. Neither listing broker(s) nor Arizona Regional Multiple Listing Service shall be responsible for any typographical errors, misinformation, misprints and shall be held totally harmless.