Refine Search
Sort by
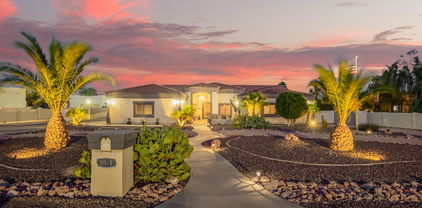
$1,250,000
4 Beds 3 Baths 6859527 MLS 3,044 SqFt.
Incredible Opportunity with Features Rarely Found! Enjoy huge savings with OWNED SOLAR!! 34x56 Block-constructed RV Garage, 210 sq ft casita, 30-amp RV hookup. 2-RV Gates with concrete/gravel pads on both sides. Room for EVERYTHING and EVERYONE w/10 slab parking spaces, circular front drive and a 3-car side-entry garage with built-in cabinets. The extended front courtyard includes pavers and stained concrete and is anchored by a striking 8'x5' 2021 custom iron and glass entry door. Step inside to a beautifully 4-bedrooms, 2-full baths, 2-half baths an open formal living and dining room, an appointed kitchen featuring staggered soft-close cabinets w/slide-outs, granite countertops and backsplash, 2025 five-burner gas cooktop, walk-in pantry, wall oven, and a built-in GE Monogram side-by-side refrigerator andbreakfast bar seating for four and Eat-In Kitchen Area with Bay Windows offering views of the stunning backyard. Family room with gas fireplace, stained concrete, tile and 4" wood baseboard throughout. A fully outfitted laundry room with upper/lower cabinets, granite countertop and a utility sink. Primary suite boasts dual walk-in closets including a custom-designed "her" closet with elegant Nordstrom's racks and a spa-inspired bath with executive-height double vanity, large tiled walk-in shower, custom glass enclosure, and dual shower heads. The resort-style backyard is an entertainer's dream, boasting a 10-ft deep pool with cave slide, lighted rock grotto waterfall, and heated in-ground spa all surrounded by custom block and iron fencing with a gated entry. Recent updates include: 2024 Pool remodel, 2025 HP Pool Pump, 2021 Cool Decking, Color LED Lighting and a 12x12 Gazebo with electricity. The 2022 custom outdoor kitchen bar is a true entertainer's dream with a built-in gas BBQ, double burners, beverage fridge, sink, marble countertops, ice chest, and bar-height seating for eight all with stainless steel soft-close drawers and cabinets. Lush backyard landscaping with a large grass area, gravel stone accents, and beautiful curb appeal. Prime location just minutes from I-10, Loop 101, and Loop 303 with convenient access to State Farm Stadium, Phoenix Raceway, Luke Air Force Base, and Northern Parkway. Enjoy nearby recreation at White Tank Mountain Regional Park offering miles of hiking, mountain biking, and walking trails. Owner/Agent - What's not to love?

5511 N 128th Drive, Litchfield Park

$385,000
3 Beds 2 Baths 6858782 MLS 1,717 SqFt.
Tucked away on a quiet street in Dreaming Summit, this charming home offers a lifestyle that feels both relaxed and connected. Step outside and discover a backyard made for unwinding — a private heated spa, a cozy gazebo perfect for morning coffee or evening gatherings, and lush, well-tended landscaping that makes every day feel like a getaway. There's even an extra storage shed neatly tucked along the side for all your tools and toys.Inside, the home flows comfortably with spaces that feel warm and welcoming, ideal for everything from quiet nights to lively get-togethers. And with easy access to Westgate, the 101, and endless dining and entertainment, you're close to all the action when you want it — but can retreat to your own peaceful oasis! Live the good life, inside and out!

13213 W Jacobson Drive, Litchfield Park

$825,000
5 Beds 4 Baths 6858063 MLS 4,595 SqFt.
Your dream family oasis awaits! Built w/ too many upgrades to list, and many more additions along the way, you'll love everything this beautiful, spacious family home has to offer. And wait until you see the backyard! Kitchen boasts custom cabinetry, gas cooktop & double ovens. Big family room w/wet bar & French doors leading to expansive covered patio. One first floor bedroom w/ensuite & 3 large bedrooms on 2nd floor. Big Bonus room w/slider to walk-out deck overlooking expansive lot. Oversized Master suite w/ double closets, each w/custom organizing. Double-sided fireplace creates a spa-like oasis in master bath. Separate walk-out slider at master overlooking custom pool w/raised spa & grotto. Welcome home!

5510 N 132nd Drive, Litchfield Park

$430,000
3 Beds 2 Baths 6856803 MLS 1,501 SqFt.
Highly upgraded! Ready to move in home. High-efficiency home, up graded granite countertops in kitchen, large shower in main bath cultured marble walls and seat, double doors added to study, 8'' interior doors, tankless water heater, upgrade HVAC to 166 seer, free standing laundry sink, 12' multi-slide glass door in Great Room, upper cabinets in mudroom area, roll out shelves in kitchen cabinet, pull out trash/recycle bins, upgraded front door, ARI Chord Glass, ceiling fans in all rooms and on patio, floor outlet in study, alarm system with doorbell camera, water treatment system, additional 50-amp RV outlet by circuit box, Solatube skylight in kitchen and hallway, front and back yard profession landscaped with pavers, additional 4' gate for backyard, garage floor epoxied. So much more!

18746 W Rancho Drive, Litchfield Park

$494,900
4 Beds 3 Baths 6856061 MLS 2,522 SqFt.
Ready for move-in! Bright, Beautiful & Packed with Upgrades This Corner Lot Gem Won't Last Long! Step into this stunning single-story retreat boasting 2,522 sqft. of thoughtfully designed space. With 4 spacious bedrooms, 2.5 bathrooms, and an open-concept layout, this home radiates warmth and elegance from the moment you walk in. The chef's kitchen is a dream come true featuring rich dark maple staggered cabinetry with crown molding, gleaming granite countertops, a stylish tile backsplash, and premium stainless steel appliances including a gas cooktop and wall ovens. Enjoy the ease of a butler's pantry, a large walk-in pantry, and an oversized island with a breakfast bar and pendant lighting. Just off the kitchen, a private patio with an 11x14 gazebo creates an ideal setting for weekend entertaining! The luxurious primary suite offers its own exit to the backyard and a spa-inspired bath complete with dual vanities, a barn door entry, a tiled walk-in shower, soaking tub, and a large walk-in closet. Each secondary bedroom comes with its own walk-in closet, and the hall bathroom features double sinks for added convenience. Outside, the low-maintenance backyard shines with artificial turf, an oversized paver patio, automatic watering system (front & back), and a RV gate for added flexibility. Other highlights include: Security system, Laundry room with built-in cabinets and sink, Stylish two-tone paint, tray ceilings, Durable plank tile flooring in high-traffic areas, 3-car tandem garage with parking for up to 7 vehicles, Soft water loop and entry rain gutters Don't miss this rare opportunity to own a move-in-ready home that combines comfort, style, and functionality - all priced to sell!

18731 W San Juan Avenue, Litchfield Park

$630,000
5 Beds 4 Baths 6854040 MLS 3,877 SqFt.
HIGHLY MOTIVATED! Welcome home to this wonderful 2-level residence with a heated saltwater pool w/ premium Sonos outdoor surround sound! Impressive featuring a charming desert landscape & a 4-car garage with epoxy flooring and attached cabinetry. Fall in love with the sizable living areas showcasing soaring ceilings, delightful arched passageways, wood-look flooring, and neutral paint, exuding elegance and comfort. Cook delicious meals in the impeccable kitchen, a chef's delight with recessed lighting, wood cabinetry for ample storage, SS appliances, and an island. The main bedroom offers carpet for extra comfort, a sizable walk-in closet, and a bathroom with double vanities. The den and bonus rooms are perfect for a workout room and a home office, and you'll find a powder room perfect for guests too. Enjoy outdoor living to the fullest in this beautiful property, including a covered patio, a sparkling pool, a greenbelt ideal for a playground, an outdoor kitchen, a gazebo, and so much more! You'll never be bored in this house! Hurry up! You have to see it!

19349 W Oregon Avenue, Litchfield Park

$500,000
3 Beds 3 Baths 6853417 MLS 2,843 SqFt.
VA ASSUMABLE LOAN 3.125% AVAILABLE TO NON-VETERAN BUYERS. Welcome to Zanjero Trails in Litchfield Park. This is the ever-popular 2-story Stella model from Homes by Towne which features 2843 sqft of interior living space and sits on a beautifully landscaped lot. This better-than-new home has great mountain views and a perfect outdoor area with two centered pergolas for relaxing or entertaining, an open concept main living area with 3 BED + (DEN and LOFT) + 2.5 BATH + 2 CAR Garage. Enter through your new stylish front iron security door into your welcoming entryway, light and bright with a convenient front Den and a powder room. Open concept main living area with wood-look tile plank flooring, natural color scheme, can lights, features two separate patio access doors, joining inside and out for those beautiful Arizona days and nights. Updated modern kitchen, freshly painted, elegant Midnight Metro matte porcelain tile backsplash, cherry cabinets, light gray granite countertops and island, clear pendant lighting, gas range, and a spacious pantry for all your storage needs. The upper level features a spacious master bedroom with a full master bath, dual sinks, a separate shower/ tub combo and a walk-in closet, along with 2 additional bedrooms, a full bath plus a loft area. Beautifully landscaped and illuminated outdoor space, centered twin pergola design with paver walkway and turf green spaces on both sides, large covered patio area with two patio access doors creating a great flow. Neighborhood mountain views, Enjoy all the amenities Litchfield Park has to offer! 20 minutes from White Tanks Regional Park, the largest regional park in Maricopa County. Less than 25 min to Estrella Mountain Regional Park which offers camping, hiking, and horseback riding, convenient 303 freeway access, Luke Air Force Base, shopping, dining, entertainment, health care, and less than 25 min. from central Phoenix.

18722 W Denton Avenue, Litchfield Park

$610,000
3 Beds 2 Baths 6849818 MLS 2,034 SqFt.
Ultra-Modern Oasis in the Heart of Litchfield Park Welcome to your dream home nestled in the vibrant West Valley of Phoenix! This stunning 2,034 sq ft ultra-modern residence combines high-end finishes with resort-style living, all on a generous 8,000 sq ft lot. Step inside and be captivated by the wide plank wood-look porcelain tile floors and sleek contemporary designer light fixtures throughout. The open-concept floorplan features 3 spacious bedrooms plus a versatile open den—perfect for a home office or creative space. The chef's kitchen is a showstopper, boasting quartz countertops, GE Profile stainless steel appliances, an LG high-end refrigerator, and expanded-length 42'' custom cabinetry with crown molding and a convenient Lazy Susan. Every detail has been thoughtfully upgraded. Retreat to the private split owner's suite complete with a luxurious walk-in shower surrounded by floor-to-ceiling wave tile. The spa-inspired bathrooms offer a tranquil escape with quartz counters and designer touches throughout. Step outside and experience true Arizona resort living. The backyard is an entertainer's paradisefeaturing a sparkling Pebble Finish pool with a heated in-ground spa, elegant Turkish Travertine stone pavers, lush turf, a cozy fire pit with built-in seating, and a high-octane gas BBQ grill. Landscape lighting sets the perfect mood for unforgettable night swims under the stars. This home is more than a place to liveit's a lifestyle. Don't miss your chance to own one of Litchfield Park's most stylish and complete modern retreats.

5951 N 190th Drive, Litchfield Park
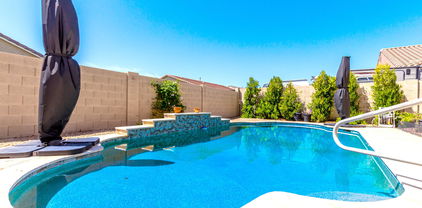
$745,000
3 Beds 3 Baths 6847664 MLS 2,730 SqFt.
Welcome to this stunning Maracay Mohave home with OWNED SOLAR! Thoughtfully designed with 3 spacious bedrooms, a versatile teen room, 2.5 baths, a private den, and a 3-car tandem garage featuring custom built-in cabinetry. In addition to the attached garage, you'll find a 16' x 34' detached, climate-controlled RV garage complete with a 30-amp hookup, 10-ft gate, and extended driveway space perfect for additional parking. Inside, you'll enjoy an open layout with 10-ft ceilings, two-tone paint, and plantation shutters. The gourmet kitchen features granite counters, double ovens, roll-out shelves, and premium cabinetry. Tile flooring through the main areas, wood floors in all bedrooms, the teen room, den, and primary suite. The laundry room includes built-in cabinets. Step outside to your private backyard retreat, complete with a heated play pool and waterfall, travertine pavers, and a BBQ area under a pergola with recessed lighting perfect for relaxing or entertaining year-round.

18543 W Denton Avenue, Litchfield Park

$475,365
4 Beds 3 Baths 6844944 MLS 1,960 SqFt.
MLS#6844944 New Construction ~ August Completion. Spacious and thoughtfully designed, The Harlow is the largest of the single-story floor plans, offering 1,960 sq. ft. of comfortable living space with 4 bedrooms, 2.5 bathrooms, a study, and a 2-car garage. From the moment you step inside, the inviting foyer leads you to a dedicated study—ideal for a home office or creative space. The heart of the home is the open-concept kitchen, casual dining area, and great room, creating the perfect setting for gatherings and everyday living. Step outside to your private outdoor living area and soak in the beauty of Arizona's weather. At the end of the day, retreat to the spacious primary suite, complete with a walk-in closet and an en suite bathroom featuring dual sinks. Structural Options Added Include: Multi Slider Glass Door at Great Room and Extended Covered Outdoor Patio

17563 W Vermont Avenue, Litchfield Park

$449,000
3 Beds 2 Baths 6844894 MLS 1,832 SqFt.
MLS#6844894 New Construction -Ready Now! The Edmonton is a stunning one-story home in the Discovery Collection at Allen Ranches, designed for style and convenience. The foyer leads to a gourmet kitchen with soft-close cabinets and drawers as well as plenty of space for preparing your favorite meals. Tile floors flow throughout the main living area, creating a seamless and sophisticated look. The open casual dining and gathering room extend effortlessly to the outdoor living space, perfect for entertaining. A private study sits between two secondary bedrooms, offering privacy and flexibility. Tucked at the back of the home, the spacious primary suite features a spa-like ensuite with double sinks and a walk-in closet. Welcome home! Structural options added include: Gourmet kitchen, 8' interior doors, and pavers at driveway.

17612 W Georgia Avenue, Litchfield Park

$699,990
4 Beds 4 Baths 6844867 MLS 3,700 SqFt.
New construction - Ready Now! Built by America's Most Trusted Homebuilder. Welcome the Hampton floorplan at 17827 W Medlock Dr in Allen Ranches, offers style and functionality with upgraded front yard landscaping, a charming paver front porch, and elegant quartz countertops. From unwinding in your private courtyard to the grand staircase that greets you in the foyer, this home is designed to impress. Just off the entry, you'll find a private study, full bathroom, formal dining room, and courtyard access. The gathering room flows into the kitchen and casual dining area, opening to a covered outdoor living space. Upstairs, the spacious primary suite with a spa-like bath with a split vanity, and a generous walk-in closet. Virtually Staged Photos Added. MLS# 6844867 A large game room anchors three secondary bedrooms, one with a private ensuite and two sharing a Jack and Jill bath. Structural options added include: Paver front porch, full secondary bath on main level, double gate, and upgraded front yard landscaping.

17827 W Medlock Drive, Litchfield Park

$575,844
5 Beds 4 Baths 6844803 MLS 2,718 SqFt.
New Construction - Ready Now! Built by America's Most Trusted Homebuilder. Welcome to the Adelaide at 17841 W Windsor Boulevard in Allen Ranches Expedition Collection. This spacious single-story floor plan offers 2,718 square feet with 5 bedrooms, 4 bathrooms, a study, and a 3-car split garage. The open-concept design connects the kitchen, dining, and great room—perfect for gathering or relaxing. The private primary suite creates a peaceful retreat, while the generously sized secondary bedrooms offer space for guests, hobbies, or work. Smart, stylish, and flexible, the Adelaide adapts to the way you live.Additional Highlights include: double gate/casita with 3rd car garage. Photos virtually staged. MLS#6844803

17841 W Windsor Boulevard, Litchfield Park

$436,500
3 Beds 2 Baths 6844777 MLS 1,579 SqFt.
MLS#6844777 New Construction - August Completion! The Buckingham may be the coziest of the Discovery floor plans at Allen Ranches, but it proves that great design matters more than square footage. This thoughtfully crafted home offers 1,579 square feet, three bedrooms, two bathrooms, and a two-car garage. Step inside, and you'll find the secondary bedrooms and a full bath just off the entry. Follow the hallway to the heart of the home—an open kitchen, dining, and great room designed for connection and comfort. Just beyond, your private outdoor living space invites you to enjoy morning coffee or soak in Arizona's breathtaking sunsets. The primary suite features dual sinks and a walk-in closet with plenty of room for everything you need. Washer, dryer, and refrigerator included! Structural options added include: super shower at primary, 8' doors.

17608 W Georgia Avenue, Litchfield Park

$562,990
5 Beds 4 Baths 6844202 MLS 2,718 SqFt.
What's Special: No Rear Neighbors | Multi-Gen Suite | Larger Backyard. New Construction - Ready Now! Built by America's Most Trusted Homebuilder. Welcome to the Adelaide at 17819 W Pasadena Avenue in Allen Ranches Expedition Collection. This spacious single-story floor plan offers five bedrooms, four baths, a study, and a dining room designed for modern living. The open-concept layout connects the kitchen, dining, and gathering spaces for easy entertaining. A private casita with its own entrance is perfect for guests, while the split floor plan provides added privacy in the primary suite. A two-car garage and thoughtful design throughout make this home as functional as it is inviting. Additional Highlights include: casita with sitting room, bathroom and sleeping area. MLS#6844202

17819 W Pasadena Avenue, Litchfield Park

$530,000
4 Beds 3 Baths 6843698 MLS 2,623 SqFt.
ASK ABOUT CLOSING COSTS OR A MOVE-IN PACKAGE ON THIS BEAUTIFUL MOVE-IN READY NEW HOME! Step into the Topaz: The gourmet kitchen is a chef's dream, boasting stainless steel appliances, a 36-inch cooktop, a double oven, and 42-inch upper cabinets, providing ample storage and a sleek, modern look. The granite countertops extend throughout the home, adding elegance and durability to every space. Designed with attention to detail, this home includes matte black hardware, complementing the contemporary design. The 8-foot doors and 5-inch baseboards add to the grand and spacious feel, ensuring a polished, high-end look in every room. This home is packed with premium features and thoughtful design elements that elevate everyday living.

20090 W San Juan Avenue, Litchfield Park

$529,000
4 Beds 2 Baths 6843692 MLS 2,224 SqFt.
BRAND NEW HOME. Buy NOW before Tariff pricing goes in effect!!!! ASK ABOUT CLOSING COST ASSISTANCE WITH BUILDERS PREFERRED LENDER. Step into the Crimson: The gourmet kitchen is a chef's dream, boasting stainless steel appliances, a 36-inch cooktop, a double oven, and 42-inch upper cabinets, providing ample storage and a sleek, modern look. The granite countertops extend throughout the home, adding elegance and durability to every space. Designed with attention to detail, this home includes matte black hardware, complementing the contemporary design. The 8-foot doors and 5-inch baseboards add to the grand and spacious feel, ensuring a polished, high-end look in every room. This home is packed with premium features and thoughtful design elements that elevate everyday life.

20061 W San Miguel Avenue, Litchfield Park
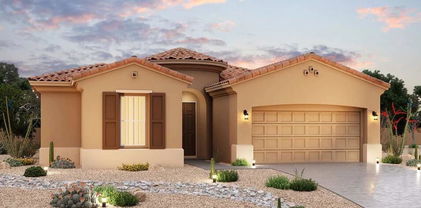
$577,000
4 Beds 3 Baths 6843679 MLS 2,623 SqFt.
Discover your final opportunity to own a mountain view home from a premier builder! BRAND NEW HOME. Buy NOW before Tariff pricing goes in effect!!!! ASK ABOUT CLOSING COST AND RATE BUYDOWN ASSISTANCE WITH BUILDERS PREFERRED LENDER. Welcome to the Topaz — a chef's dream kitchen featuring stainless steel appliances, a 36-inch cooktop, double oven, and 42-inch upper cabinets for plenty of storage and a sleek, modern style. Granite countertops flow throughout the home, adding timeless elegance and durability. Matte black hardware enhances the contemporary design, while 8-foot doors and 5-inch baseboards create a grand, spacious atmosphere. Packed with premium features and thoughtful details, this home elevates everyday living to a new level.

20075 W San Miguel Avenue, Litchfield Park

Copyright 2026 Arizona Regional Multiple Listing Service, All rights reserved. The data relating to real estate for sale on this website comes in part from the Arizona Regional Multiple Listing Service. All information deemed reliable but not guaranteed and should be independently verified. All properties are subject to prior sale, change or withdrawal. Neither listing broker(s) nor Arizona Regional Multiple Listing Service shall be responsible for any typographical errors, misinformation, misprints and shall be held totally harmless.