Refine Search
Sort by
$1,500,000
5 Beds 5 Baths 6725976 MLS 3,721 SqFt.
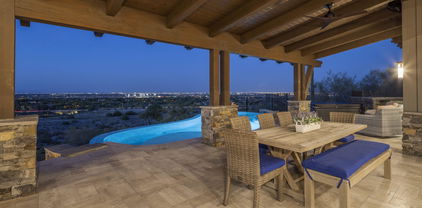
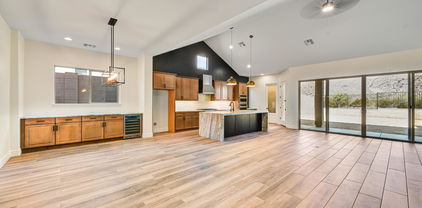
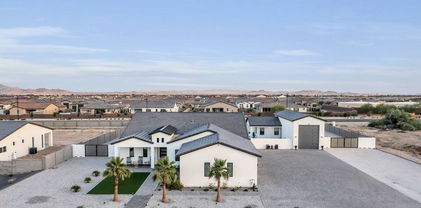
Fall in love with this stunning residence on over 1 acre in the Mitchell Ct. cul-de-sac of coveted Pasqualetti Mountain Ranch! This property features a 3,382 sq. ft. main home with 4 bedrooms, 3.5 baths, and a 339 sq. ft. guest casita with a private bath, closet, and kitchenette. Outside, enjoy a PebbleTec pool and spa, marble pavers, and a gazebo equipped with a Blackstone grill, sink, and fridge—perfect for entertaining. Fire pits, waterfall fire pots, and deck jets create an enchanting ambiance, while the Pella glass wall system seamlessly connects indoor and outdoor living. Inside, an open floor plan offers abundant storage with walk-in closets throughout.The gourmet kitchen boasts custom appliances and a built-in refrigerator. Luxurious details include Fabrica wood floors and carpet, walk-in showers and exquisite tile work. The 57' RV garage features polyaspartic flooring, two mini-split A/C units, and 14' overheight doors. The main garage includes mini-split A/C, 3.5 bays, with a half bay for a 4-seat RZR. Three exterior hard-wired Vivint security cameras ensure peace of mind. Home has natural-gas, a rare amenity in the area. Spray-foam insulation in whole-home and garages offers optimal cooling and heating efficiency. Enjoy top-rated schools, parks, hiking, shopping, and easy access to all major freeways. Don't miss this opportunity to own a luxurious gem in Pasqualetti Mountain Ranch!

19825 W Mitchell Court, Buckeye

$1,750,000
5 Beds 5 Baths 6719213 MLS 5,615 SqFt.
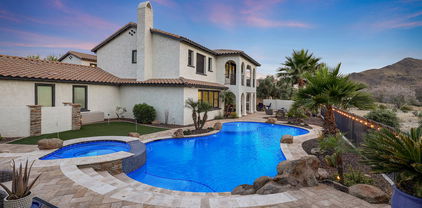
Nestled within the highly sought-after Pasqualetti Mountain Ranch custom home neighborhood, known for its spacious 1-acre+ lots. This contemporary masterpiece exudes class and sophistication spanning over 5,600sqft featuring 5 bedrooms, 4.5 baths, attached Casita w/separate entry, 5-car garage and RV parking. Step into the heart of luxury living, where every detail has been meticulously crafted to provide an unparalleled experience. Unleash your inner chef in the gourmet kitchen, complete with professional appliances and luxurious finishes. Entertain guests effortlessly in the Great Room with a dedicated game room, warmed by a captivating two-way fireplace and accentuated by soaring ceilings that amplify the sense of grandeur. The expansive floor plan creates an inviting ambiance, perfect for hosting gatherings and creating cherished memories. Slide open multiple large glass pocket doors and step onto the covered patio, where you'll be greeted by a resort-style backyard oasis. Escape the Arizona heat in the expansive 50x20 pool, featuring a refreshing baja step and in-pool table, all while being serenaded by the soothing sounds of a negative edge waterfall. As the sun sets behind the majestic White Tank Mountains, unwind by the fire pit and soak in the breathtaking views. Designed and dedicated to entertain, this energy-efficient home boasts a plethora of amenities including 43 owned solar panels. From the full outdoor kitchen and misters to the AV system and decorative cool deck pavers, every aspect has been carefully curated to enhance your outdoor experience. Retreat to the fully-equipped casita, offering a separate entry, full kitchen, bath, and laundry facilities for your guests' comfort and privacy. Savor unparalleled relaxation in your luxurious master retreat, adorned with high-end amenities and exuding spa-like serenity.The owner's suite provides a sanctuary of relaxation, complete with a lavish walk-in shower, soaking tub, and convenient access to the laundry room. Located just minutes away from shopping, dining, golf and A-rated schools. Outdoor enthusiasts will appreciate the proximity to the White Tank Mountain and Skyline Regional parks, offering a myriad of trails for hiking, biking, and exploration. Experience the epitome of Arizona living in this remarkable oasis. Discover your own slice of paradise in this meticulously designed and thoughtfully appointed home, where luxury meets comfort and every amenity is at your fingertips. Live the Arizona dream in style and sophistication.

19817 W Amelia Avenue, Buckeye

$1,030,000
5 Beds 5 Baths 6714538 MLS 4,602 SqFt.
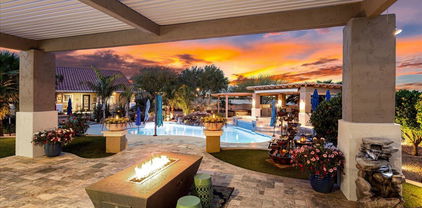
Unparalleled Multi-Generational Oasis. Welcome to your dream home where every member of the family finds their perfect sanctuary. Conveniently located in a family-friendly community with top-rated schools, parks, shopping, and dining options nearby. Plus, with easy access to major highways, commuting is a breeze. Ideal for extended families, in-laws, or savvy investors, this property offers a unique blend of luxury, comfort, and versatility. The residence spans over 4,600 square feet, this Maracay-built masterpiece boasts 5 bedrooms, 4.5 bathrooms, 3-car garage and RV parking. Enjoy breathtaking mountain views from the oversized .42-acre lot. Step inside to discover an executive gourmet kitchen featuring an oversized granite island, stainless steel appliances, and a custom walk-in pantry The open concept living area is perfect for gatherings, while 16' stackable patio doors seamlessly connect indoor and outdoor spaces. The NextGen Suite is attached to the main house but with a separate entrance, the 750 square foot Generation Suite offers privacy and independence. Complete with a living and dining area, kitchenette, laundry room, and a spacious master bedroom with an en-suite bathroom and walk-in closet, this suite is perfect for aging parents, guests, or young adults seeking autonomy. Accessory Dwelling Unit (ADU), escape to the 850 square foot detached casita nestled in the backyard oasis. This fully equipped space features a living room, dining area, kitchen, laundry room, bedroom, and luxurious bathroom. With high-end finishes and thoughtful design, it's an ideal retreat for visiting family, friends, or potential rental income. In the outdoor paradise you will experience resort-style living with an automated saltwater pool, fountains, lush landscaping, and covered patios spanning over 1,300 square feet. Whether you're relaxing by the pool or hosting a barbecue, this outdoor haven is perfect for year-round enjoyment. This incredible property has it all including Google Alexa SmartHome controls, stage 2 - 220V / 40 Amp EV car charger connection, Green Living: This home is LEED Certified, offering healthy, highly efficient, and cost-saving green living. With three 16 SEER Lennox A/C systems, LG Mini Split A/C's in bedrooms, and a tankless gas water heater, comfort and sustainability go hand in hand. Don't miss the opportunity to own this unparalleled multi-generational oasis. Whether you're seeking a forever home for your family or an investment opportunity with multiple revenue streams, this property offers endless possibilities. Schedule a showing today and prepare to be amazed!

19732 W Mulberry Drive, Buckeye

$4,200,000
5 Beds 8 Baths 6710824 MLS 7,215 SqFt.
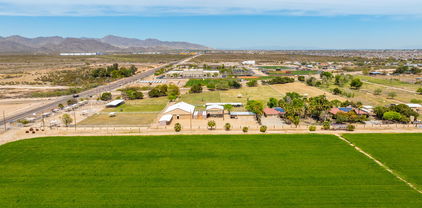
REDUCED $200K ** Entertainers Dream Home ** Truly majestic home overlooking the White Tank Mountains and Verrado Founder's Golf Club's 2nd, 3rd, and 8th Holes. Views stretch to Glendale's Cardinal Stadium and downtown Phoenix. This lodge-style home has 7215 SF of spacious living on two levels including 5 bedrooms each with ensuite bathrooms. Also an exercise room, office, winding staircase, HUGE media room and bar. Yes, even an elevator, negative edge pool, spa and BBQ grill - wow! Double island kitchen w /Wolf and SubZero. Windows everywhere for bright, open feel. *Even pick your own flooring* 270 degree views from your wrap around patio deck will stun you on this perch high above Verrado like no other home west of Phoenix. You'll know as you drive up, this is your new home!

21106 W Granite Ridge Road, Buckeye

$1,391,000
4 Beds 4 Baths 6707603 MLS 4,893 SqFt.
Indulge in the pinnacle of luxury living at this exquisite Golf Course Retreat nestled within the esteemed Vickery Park Neighborhood of Verrado. This meticulously remodeled semi-custom home offers a rare opportunity to immerse yourself in opulence while enjoying resort-style amenities. Situated in the highly sought-after Vickery enclave of Verrado, this residence boasts a premier location at the foothills of the majestic White Tank Mountains, surrounded by the lush fairways of The Founders Course at Verrado. Here, you'll experience the very best of Verrado living, with unparalleled access to top-tier amenities and captivating natural beauty. Step into your own private paradise as you explore the spectacular backyard oasis. Delight in a resort-worthy experience with a mesmerizing pool and spa, a cozy fire pit for intimate gatherings, a built-in BBQ area perfect for culinary delights. Whether hosting grand soirées or enjoying tranquil moments of relaxation, this outdoor haven is designed to exceed your every expectation. The main level of this sprawling estate exudes timeless elegance and impeccable craftsmanship. The chef's kitchen is a culinary masterpiece perfect for everyday living or hosting family and friends. Additional highlights include a home office, a versatile bonus room ideal for recreation or leisure and a study. Ascend to the upper level to discover the epitome of indulgence in the expansive Owner's Retreat. Pamper yourself in the spa-like bath, unwind in the luxurious walk-in closet, and savor panoramic vistas from your private balcony overlooking the golf course and mountains beyond. Each moment spent in this serene sanctuary is a testament to the art of refined living. Don't miss the chance to experience the allure of this extraordinary residence firsthand. Schedule your private tour today and embark on a journey of unparalleled luxury and sophistication. Welcome home to Vickery Park, where every day feels like a dream come true.

3952 N Golfview Drive, Buckeye

$1,100,000
4 Beds 2 Baths 6706448 MLS 1,400 SqFt.
Few properties like this come available! Block house on over 8 ACRES on County Island with irrigation rights. 40'X80' shop with power. The back acreage is set up for parking. Renovated. Live in this house or use it as an office for your business. It was renovated from a 3/2 to a 4bed 2 bath with a split floor plan and another restroom accessible outside. Private well and owned propane tank. The current owner was using this property for his trucking company. There is room to grow any business here. There is also room to build another home and/or have pasture for livestock. It has great access to Hwy 85 and to the I-10. Motivated Seller will give $25,000 in buyer concessions with an accepted offer. Don't let this one pass you by.

6600 S Dean Road, Buckeye

$1,100,000
4 Beds 4 Baths 6694477 MLS 3,644 SqFt.
BEAUTIFUL CUSTOM HOME!! You don't want to miss the opportunity to view this amazing property. Recently built in 2021. It sits on a little over an acre. It offers 4 bedrooms, 3.5 baths, Den/Office. Custom cabinets throughout, Quartz counter tops, 3 car garage, custom Iron front door, tile flooring throughout, custom iron range hood, Pot filler, wine cooler, high end appliances and finishes, built in entertainment center, 20x10 insulated storage with electric AC unit, multi slide Pella doors on back patio. A resort style backyard with an amazing pool, pergola extending from the patio, travertine pavers, built in BBQ, and gazebo/ramada. The list of amazing thing about this house goes on...Did I mention it's also a HORSE PROPERTY!!

22950 W La Mirada Drive, Buckeye

$1,275,000
3 Beds 4 Baths 6693211 MLS 3,173 SqFt.
Introducing David Weekley's highly coveted model, the Serendipity. This home embodies the epitome of sophistication, beginning with its enchanting courtyard that sets the tone for the grandeur within. Throughout this stunning residence, you'll find beautiful upgrades, an expansive great room, a chef's entertaining kitchen, and a spacious dining area complemented by a large butler's pantry. Solar shades grace the interior windows, while the primary bedroom boasts a luxurious en suite bath and a generously sized walk-in closet. Two secondary bedrooms each feature their own en suite bath for added convenience. Step outside through the 16' sliding glass doors leading to an extended travertine patio, where you can bask in breathtaking mountain views while enjoying the resort-s tyle pool. The patio is equipped with Havana-powered sun shades and a gas line, offering the perfect canvas for creating your dream outdoor kitchen. Completing the picture are epoxy floors in the garage and custom cabinets, adding both style and functionality to this exceptional home. Experience the Victory Lifestyle!

5112 N 205th Glen, Buckeye

$1,220,000
5 Beds 4 Baths 6691596 MLS 4,947 SqFt.
Indulge in luxury living at its finest with this impeccable TW Lewis basement home, gracefully situated on an expansive lot within Verrado's esteemed Main Street District. This distinguished residence presents a rare and coveted floorplan, offering the unique allure of a fully finished basement - a treasure found only among a select few homes in the Verrado Community. Upon arrival, the meticulous attention to detail and pride of ownership are immediately evident, showcasing a blend of refined design and exquisite upgrades throughout. Culinary aficionados will delight in the gourmet kitchen, equipped with upgraded stainless-steel appliances that elevate the cooking experience to new heights. Sprawling across nearly 5,000 square feet, this carefully curated home encompasses 5 bedrooms, 3.5 baths, formal living and dining areas, a comfortable family room, and a 3-car garage with epoxy floors. The basement, a true highlight of the property, spans nearly 1,500 square feet and features a second full kitchen, offering versatility for multi-generational living or creating cherished memories with loved ones. Seize the opportunity to own a piece of luxury, functionality, and exclusivity with this exceptional home. With only a handful of basement properties in Verrado, this is a rare chance to indulge in a lifestyle defined by unparalleled elegance. Schedule your private tour today and uncover the irresistible allure of this meticulously crafted TW Lewis masterpiece.

20956 W Village Place, Buckeye

$1,393,000
4 Beds 4 Baths 6688981 MLS 3,166 SqFt.
This custom-built dream home boasts 4 bedrooms, 3 bathrooms, and a massive (36' x 48') RV garage with a 450sqft attached Casita. Home has an abundance of natural light. Inside, you will find a formal dining room, a spacious great room, and a beautifully newly updated kitchen with extensive cabinetry, quartz countertops, a breakfast bar, pantry, and a cozy breakfast nook. The master suite has a private exit to the patio, a large walk-in closet, and a luxurious bathroom with a separate jetted tub. Step outside to your own private oasis. Relax on the travertine patios, entertain under the Ramada with a built-in BBQ, sink and Traeger smoker, sparkling solar heated pool with a water fall and hot tub and all surrounded by a hand painted privacy wall. This home boasts a gated wrap-around drivewa The climate-controlled garage features newer security doors, gleaming epoxy floors, ample cabinets for storage, and even a convenient casita with a Kitchenette including a full size refrigerator and dishwasher - perfect for visiting guests.

3923 N 197th Avenue, Buckeye

$1,800,000
8 Beds 8 Baths 6688225 MLS 5,512 SqFt.
One of a kind commercial vet clinic/breeding facility including two residential homes. Vet clinic/breeding barn is complete with three 12' roller doors, front office, 2 stalks w/ foal cage, cabinetry, electric and hot/cold water. Bathroom w/washer, dryer, tub and sinks. 4 inside foaling stalls with turnouts. Apartment inside barn complete with bedrooms, kitchen and lab area. 60 covered stalls, several acres of irrigated safe pasture with automatic waters. Covered hay barn, two 40' storage containers. Stud teasing stall 25'x13' with 50'x50' turn out. Three car detached extended garage. Two beautiful identical homes 4 bedroom 2 bath slump block, tile roof, wood shutters, automatic security shades, carpet and tile throughout both homes. Shared well. 10 acres just 2 miles from I-10/ Verrado.

20908 W Durango Street, Buckeye

$1,425,000
4 Beds 5 Baths 6687364 MLS 3,998 SqFt.
Step into your Custom 1 Acre Desert Oasis, with 4 bedrooms 3 bathrooms in the home. There is a separate entrance to another bedroom and bathroom. Show your friends the cool classic car collection you've started in your RV Garage 20'x44'x18' ceilings. Mezzanine Deck installed for Storage. Enjoy your mornings with the beautiful background sound of the courtyards fountain. As you step into your Open concept home built in 2023, gather your family and friends around the large kitchen island while prepping for the next Holiday gathering. Open up the sliding glass doors to your Summer wonderland. Cool off under your extended covered and tiled patio or in the 7 foot salt water pool. Pour yourself a cool beverage while enjoying the stunning Arizona sunsets over the beautiful Whitetank Mountains.

19805 W Amelia Avenue, Buckeye

$1,129,990
4 Beds 4 Baths 6678254 MLS 3,261 SqFt.
VIEWS VIEWS VIEWS; Set in the gated community of Highlands in amenity rich Verrado, this 4 bed, 3.5 bath with study & 4 car garage is nothing short of PERFECTION. Designer appointed features shine with 10' flat ceilings, large energy efficient windows, 8' doors & 16' sliding doors to the extended covered back patio. Upgraded cabinetry, countertops with tiled splash, accent lighting, GE Monogram stainless appliances, built-in wine rack, 24'' wine cooler & abundant storage highlight the chef's kitchen. With an open plan, the kitchen has magnificent views into both the family room & large, private backyard on this gorgeous homesite. Spa-like baths, upgraded 9''x47'' plank tile flooring, and 2x6 construction are a few more of this homes' 'WOW' factors. OPEN MOUNTAIN VIEWS. Call today!

21470 W Mariposa Street, Buckeye

$1,600,000
3 Beds 4 Baths 6675808 MLS 3,185 SqFt.
Embark on a journey to discover the epitome of a million-dollar vista with this extraordinary residence, featuring the exquisite David Weekley Serendipity floorplan. Nestled along the 13th fairway of the Victory Course at Verrado, this luxurious haven spans 3,185 square feet, offering a seamless blend of opulence and functionality. Indulge in the allure of three bedrooms, three and a half baths, plus a den, all framed by an open and airy layout. The gourmet kitchen boasts professional-grade stainless steel appliances, a generously proportioned walk-in pantry, a command center, and resplendent hardwood floors throughout. Enveloped by a vast window wall, this space bathes in natural light, inviting the panoramic golf course and city lights views into your daily life. Designed for both entertaining and relaxation, the versatile floorplan effortlessly merges indoor and outdoor living. Picture hosting gatherings for friends and family, or unwinding by the fire pit, basking in the breathtaking vistas. Every detail of this residence is a testament to its show-stopping allure, adorned with high-end finishes that elevate its class and sophistication. Step into a backyard oasis that redefines luxury livingan enchanting pool, invigorating spa, a captivating fire pit, a built-in BBQ, and a pergola with fireplace and TV. Your domain will be the envy of all, setting the stage for unforgettable moments with loved ones. This property stands as a singular masterpiece in VICTORY at Verrado, capturing undeniable beauty and unparalleled refinement. Schedule a private tour today to experience the countless upgrades firsthand; this residence transcends description and must be seen to be believed.

5114 N 205th Lane, Buckeye

$1,050,000
5 Beds 4 Baths 6669581 MLS 4,947 SqFt.
A Rare TW Lewis Basement Home. Discover the epitome of refined living in this exclusive TW Lewis basement home, a rare gem within the prestigious Verrado community. Boasting a premium location overlooking one of Verrado's signature parks, this residence offers an unparalleled lifestyle and premium location just a stone's throw away from Main Street Verrado's vibrant shopping, dining, golf course, workout facility, community pool, and top-notch schools. Gourmet Kitchen: Culinary enthusiasts will revel in the well-appointed gourmet kitchen featuring professional-grade Viking appliances. This space is designed for both functionality and style, setting the stage for delightful culinary experiences. A spacious layout offering nearly 5,000sqft, a thoughtfully designed floor plan, this residence encompasses 4 bedrooms, 3.5 baths, an office, formal living, dining, and a family room with a cozy fireplace. The layout is crafted for both intimate family moments and grand entertaining. Basement Oasis: Elevate your lifestyle with the envy-inducing basement measuring approximately 1,500 sqft. Complete with a wet bar and a large great room area, this space is perfect for entertaining, creating lasting memories with family and friends. The Private Courtyard welcomes guests and is adorned with its own fireplace, serving as an elegant entry point to this magnificent home. It provides a charming outdoor space to unwind or entertain, adding an extra layer of sophistication. Separate 3-Car Garage: Convenience meets luxury with a separate 3-car garage, ensuring ample parking space for your vehicles and additional storage options. Verrado Lifestyle: Embrace the Verrado lifestyle and start living your best life in this beautifully crafted home. Enjoy the sense of community, the proximity to amenities, and the overall sense of well-being that comes with residing in one of Verrado's most coveted properties. Seize the Opportunity: With only a few basement homes in Verrado, this is a rare opportunity to own a residence that combines luxury, functionality, and exclusivity. Schedule a private tour today to experience the allure of this meticulously designed TW Lewis home. Your dream lifestyle awaits! OFFICE could easily be used as the 5th Bedroom.

21052 W Prospector Way, Buckeye

$1,350,000
3 Beds 4 Baths 6668291 MLS 3,383 SqFt.
Breathtaking GOLF COURSE and MOUNTAIN VIEWS. From the excellent curb appeal to the entertainer's backyard, this David Weekley Fruition home has it all! With 3383 sq ft, 3 bdrms den, 3.5 baths, you and your guests will have plenty of room to spread out. The gourmet kitchen includes extra cabinets, wine fridge, and huge center island. Each bedroom has its own bathroom. The large owner's suite features stunning views, luxurious shower and soaking tub with chandelier, as well as access to the laundry room. Your beautiful backyard includes covered patio with roller shades, pergola w/bar, fountain, BBQ. Let's not forget the 3.5-car garage with mini-split, cart garage and storage. There's an unbelievable amount of options, upgrades and updates in this home! Includes 1-year Home Warranty With its impeccable design and premium amenities, this 55+ home on the Victory GOLF COURSE is a true masterpiece of luxury living. The exterior of the home is Craftsman style with an expansive front porch and accented with stacked rock. The custom iron front door w/glass & screen welcomes you into this elegant home. The cozy interior courtyard with gas fireplace offers a perfect spot for relaxation or stargazing. Interior details include coffered ceilings, large baseboards, wood-look tile and upscale ceiling fans. The gourmet kitchen has gorgeous custom granite countertops, roll-out shelves, mixer cabinet, and GE Monogram oven, stove, microwave, and dishwasher. The large owner's suite has mountain and golf course views, custom closet, and "drive-thru" shower with two shower heads. Of the two extra bedrooms, one has a wall bed with built-in desk and cabinets. The den is large enough for work or hobbies. Since each of the bedrooms has its own bathroom, a powder room with stacked rock and custom cabinetry is convenient to the great room. With its million dollar views of the golf course and White Tank Mountains, the backyard offers the space for outdoor living year 'round. Use the remote-controlled shades for added privacy on the covered patio, or enjoy the sunset with friends at your outdoor bar and BBQ. Be as active as you like in this active-adult neighborhood. Whether you enjoy pickleball, golf, hiking, games or hobbies, there's a great group of neighbors with whom you'll enjoy your time. Victory at Verrado is part of the all-ages master-planned community of Verrado.

5200 N 206th Avenue, Buckeye

$1,157,000
4 Beds 4 Baths 6665662 MLS 5,104 SqFt.
RARE OPPORTUNITY: Luxurious Golf Course Retreat in Vickery Neighborhood of Verrado. Embrace the epitome of luxury living in the highly coveted Vickery neighborhood of Verrado. This exceptional semi-custom golf course home presents a rare opportunity to indulge in unparalleled sophistication and resort-style amenities. Premier Location nestled at the base of the White Tank Mountains intertwined with lush fairways of The Founders Course at Verrado. This residence offers exclusive access to the finest amenities and picturesque surroundings. Spectacular Backyard Oasis, step into your own private paradise as the backyard retreat unveils a breathtaking pool and spa, complemented by two inviting sitting areas, a BBQ station, and unparalleled views. It's a haven designed for lavish entertaining and serene relaxation. An Exceptional Main Level of this sprawling estate features an impeccably appointed kitchen boasting stainless steel appliances, double ovens, custom built-ins, exposed beam and large accordion glass window wall. Discover additional highlights such as a private office, a bedroom suite which is handicap accessible, a formal dining room, a family room, and extra bonus room on the backside of the main Family Room. Ascend to the upper level to discover the spacious Owner's Retreat, complete with an expansive walk-in closet, a fireplace, and a balcony offering sweeping views of the golf course and city lights. Schedule your private tour today to discover the allure of this extraordinary residence. SHOWINGS BY APPOINTMENT ONLY

4073 N Arbor Lane, Buckeye

$1,062,000
3 Beds 4 Baths 6665132 MLS 2,931 SqFt.
Perfectly situated, this DW Enchantment Craftsman-style home faces Coolidge Park & side to wide common space/walking path. Designer landscaping & multiple patios & courtyards make for beautiful outdoor space to enjoy peaceful Victory living. Sprawling great room/dining/kitchen perfect for entertaining. Spacious primary bedroom PLUS two guest bedrooms with ensuite baths. Separate study/office/media room. Massive kitchen counter & upgrade cabs. Neutral tones throughout. Extensive list of upgrades - 16' slider to travertine patios, RO & whole house water treatment, Bose sound system, elegant roller sheer shades.garage cabs & epoxy floor, outdoor living features custom pergola w/water & fire features, built in grill/kitchen area.

20956 W Coolidge Street, Buckeye

$1,150,000
3 Beds 4 Baths 6663493 MLS 3,198 SqFt.
Living, loving and enjoying every day...this BRAND NEW single level home in amenity-rich Victory offers beauty & function inside & out. With 3 bed, 3.5 bath, study & incredible interior courtyard with 3 car garage, the open floor plan & 10' flat ceilings are highlighted by large energy-efficient windows & 16' sliding glass doors to the extended outdoor living area. Feel like a chef? This gourmet kitchen boasts GE Monogram appliances, a walk-in pantry, accent lighting, huge quartz island & direct views of your family room & the outdoors. Need to relax & unwind? Slip into the Owner's Retreat with spa-like soaking tub & HUGE walk-in floor/ceiling tiled shower. Two tone paint and gorgeous upgraded flooring throughout. EXTENSIVE NEW HOME WARRANTY.

20708 W Rattler Road, Buckeye

$1,295,000
6 Beds 4 Baths 6660326 MLS 3,480 SqFt.
This 2020 custom home, nestled on a generous 1-acre lot within the desirable Pasqualetti Mountain Ranch, epitomizes comfortable living. Offering panoramic mountain and sunset vistas, this thoughtfully designed residence features 6 bedrooms and 4 bathrooms, adorned with tasteful finishes. At the heart of this home is a well-appointed gourmet kitchen which seamlessly connects to a spacious great room, boasting 11' ceilings with real wood beams. An attached casita, complete with its own bedroom, living area, and full kitchen, offers flexible ''next-gen'' style living arrangements or potential rental income. The owner's suite provides a tranquil retreat, showcasing a luxurious soaking tub and a walk-in shower enveloped in floor-to-ceiling tile. With four additional bedrooms and a bonus/media room, there's ample space for a growing family. Outside, a marvelous heated pool and spa take center stage, surrounded by low-maintenance synthetic grass and a marvelous extended patio. The expansive backyard invites further customization, with possibilities for an RV garage, sport court, putting green, or outdoor kitchen. This exceptional home offers a canvas for crafting a lifestyle that seamlessly blends relaxation, entertainment, and cherished family moments.

20105 W Amelia Avenue, Buckeye

$2,500,000
4 Beds 4 Baths 6658598 MLS 5,091 SqFt.
Discover the epitome of luxury living in this magnificent Spanish Colonial Estate, nestled at the base of the White Tank Mountains within the exclusive Granite Ridge enclave in Verrado. A masterpiece of architecture and design, this residence is a true testament to sophistication and attention to detail. Positioned on the fairway of the Signature 12th Hole of The Verrado Golf Club, Founders Course, this residence offers not just a home, but a lifestyle surrounded by natural beauty and leisure. Immerse yourself in the finest quality materials and impeccable craftsmanship that went into creating this custom home. Every detail reflects a commitment to excellence, ensuring a residence of enduring beauty. Enter through a dramatic two-story entry into the heart of the home - the Great Room. Anchoring the main living space, the room boasts 16-foot coffered ceilings adorned with crown molding, creating an atmosphere of grandeur and elegance. An entertainer's paradise, grand pocketing doors seamlessly connect the indoors with the outdoors, leading to an expansive covered patio that epitomizes the best of Arizona living. The outdoor space features a remarkable outdoor kitchen, creating an entertainer's dream. Step into a serene oasis with lush and flawlessly manicured grounds. A generous spa invites ultimate relaxation, while multiple sitting areas provide intimate spaces to enjoy the soothing sounds of flowing water. Revel in breathtaking views from every corner of the property, whether it's the golf course, surrounding mountains, or pristine desert. The 2nd story view deck, private master bedroom patio, and the warmth of the outdoor fireplace offer diverse vantage points. The outdoor living spaces are meticulously designed, offering not only elegance but also functionality. Enjoy gatherings with family and friends against a backdrop of stunning Arizona landscapes. This Spanish Colonial Estate is not just a home; it's an experience. Indulge in the luxurious lifestyle it offers, from the grandeur of the architecture to the tranquility of the outdoor retreat. Contact us today to arrange a private tour and make this masterpiece your very own.

3557 N Granite Ridge Road, Buckeye

$1,262,500
4 Beds 5 Baths 6658265 MLS 4,856 SqFt.
Presenting a truly spectacular corner lot property, meticulously designed & impeccably maintained! 1 Level, 1 + Acre, No HOA! Owned 30KW Solar Panel System! You'll be greeted by a grand circular driveway & great curb appeal. Captivating interior boasts elegant living ares brimming w/ natural light, soothing palette, 10ft & 12 ft ceilings, neutral tile flooring, dazzling light fixtures & a stone accented fireplace. You'll also find a fabulous custom wet bar, complete w/ bar seating, cabinetry, a wine fridge, ice maker & double beer tap Kegerator allowing easy entertaining & chic cocktail evenings! The gorgeous chef's kitchen is outfitted w/ granite counters, wood cabinetry, double wall oven, tile backsplash, a walk-in pantry, & an island w/ a breakfast bar. Open concept floor plan w/ all en-suite bedrooms. Main suite provides the perfect escape, featuring a cozy fireplace, separate sitting area, a luxurious en suite w/ spa like features, double vanities, jetted tub, separate walk in rain shower w/ body jets, oversized walk in closet & its own patio access. Private office/ 4th bedroom has a separate front entry. The resort like backyard is your own private oasis & truly an entertainer's dream! Beautifully landscaped & meticulously maintained, featuring a heated, salt water pool/spa w/ beach entry, 8 waterfalls, custom water slide & grotto. Impressive ramada complete w/ a built in fireplace, a misting system, tv's & is wired for surround sound; Outdoor kitchen/BBQ area; Fenced children's play area complete w/ artificial turf & custom built jungle gym; Block wall fencing w/ 2 RV gates, + 2 single gates & extended 3 car garage. Acre lot supports RV & boat parking plus room for other toys. Private well, city water connected (not used), & septic system.

23133 W Hammond Lane, Buckeye

$1,045,000
3 Beds 3 Baths 6653108 MLS 2,728 SqFt.
Exquisite 3 Bedroom 3 Bath + Den Home w/ an Expanded Tandem 3 Car Garage, w/ample Cabinets & Wk Bench. Great Room boasts Tray Ceilings, Beams & Stacked Stone Accent Wall Enhanced by Surround Sound. Dining Rm features a Tray Ceiling & Ceiling Beams. Throughout Home, Newer Porcelain Plank Floors & Fresh Paint add Modern Elegance. Kitchen boasts 12' Ceilings, & Double Oven, Wine Fridge & an Oversized Walk in Pantry. Enlarged Owner's Suite offers Dual Vanities in En-suite, Expanded Dbl Shower & Walk in Closet w/ Custom Organizer. Step Out Side To an Enlarged Covered Patio w/gas Fireplace & Auto Drop Screen. The Highlight is a Lg Saltwater Spool w/Water Feature, Built in BBQ Island & Fridge, Gas Firepit, set against a backdrop of Beautiful Mtn Views! This Home sits on a Generous Sized Lot

4828 N Grandview Drive, Buckeye

Copyright 2026 Arizona Regional Multiple Listing Service, All rights reserved. The data relating to real estate for sale on this website comes in part from the Arizona Regional Multiple Listing Service. All information deemed reliable but not guaranteed and should be independently verified. All properties are subject to prior sale, change or withdrawal. Neither listing broker(s) nor Arizona Regional Multiple Listing Service shall be responsible for any typographical errors, misinformation, misprints and shall be held totally harmless.