Refine Search
Sort by
$1,560,000
3 Beds 4 Baths 6647402 MLS 3,509 SqFt.
Nestled on a premium elevated golf course lot w/ panoramic Mountain and City Light views, this home is appointed with over $400,000 in upgrades, PAID SOLAR and boasts 3 Beds, 3.5 Baths, office and media/bonus room. Gourmet kitchen features WOLF ovens, refrigerator drawers, built-in GE Monogram refrigerator, satin granite and quartz countertops. Great room is appointed with pocket doors which look out to resort backyard setting. Split floor plan has features privately situated Primary Suite, spa bath with double vanities, and customized dual closets. Enjoy year-round outdoor living and entertaining in the backyard sanctuary with expansive covered patio,grassy play area, salt-water pool & spa, and fire-pit. Enjoy an Active Adult lifestyle with the comforts of exquisite design.

4747 N 209th Avenue, Buckeye

$1,100,000
4 Beds 3 Baths 6643972 MLS 3,429 SqFt.
Beautiful custom home in the coveted neighborhood of Pasqualetti Ranch. Open kitchen / family room / eat in kitchen area is entertainers dream. Sliding doors to outdoor area extends the livability of the home with fireplace with fountains on the patio and the beautiful diving pool with heated spa. Large bedrooms are split for peaceful evenings with 3 full bathrooms. Master bathroom has therapy tub plus walk in shower. Oversized 3 car garage has epoxy flooring, soft water loop and exit door to rear yard, Gorgeous RV gates lead to long & wide area for multiple RV parking plus plans are available for detached garage / casita. Propane tanks heat pool and supply function for gas stove and water heater, Quality 2x6 construction. Recently painted inside/out. Move in ready, fast close possible.

3809 N 197th Avenue, Buckeye

$1,185,000
3 Beds 3 Baths 6639540 MLS 2,461 SqFt.
Pasadena Avenue is one of the most highly sought locations in all of Victory. This iconic location overlooks the 10th Hole of the Victory Course with epic unobstructed panoramic views of the golf course, desert landscape and mountains (Tiger Mountain). This Taylor Morrison Appaloosa Floorplan showcases 3 bedrooms, 2.5 baths plus den/office and has been meticulously designed and cared for showing ultimate pride in ownership. Natural hardwoods enhance the main living areas, an upgraded Kitchen with GE Monogram stainless steel appliances including gas cooktop, double wall ovens and built-in refrigerator. The Great Room opens to the backyard oasis with a Cornerless multi-sliding glass door which brings the beauty of the outside in, extending your living and entertaining space. Here you will find a built-in gas BBQ (Artisan) surrounded by travertine tile, fire-pit, custom waterfall and pond with recirculating pool water, swimming pool with two SWIM JETS for swimming, spa, 4-tier mister system strategically placed around the property, a covered pergola and so much more. OWNED SOLAR (49 panels equally 14.95kw). 3-car tandem garage with epoxy floors, built-in cabinets and mini split AC unit. Inquire about a private tour of this unbelievable home today.

20754 W Pasadena Avenue, Buckeye

$1,000,000
3 Beds 4 Baths 6637847 MLS 3,381 SqFt.
HARMONY - HIGHLY UPGRADED & PREMIUM MOUNTAIN VIEW LOT! 3,381 SqFt w\3 bedrooms,+den w\French doors, 3.5 baths, & 3rd car garage. Tile floors throughout the home, NO CARPET! Power blinds, except sliding doors. All 3 bedrooms have accent walls & private baths w\tiled showers! XL great room features a stone media wall, gas fireplace, wet bar & two sets of sliding doors. Kitchen has tons of stacked cabinets w\glass fronts, soft-close, & pull out shelves. Huge Executive Island, 2 dishwashers, XL fridge, 2 ovens, walk in pantry, Butler Pantry area w\second fridge & more! The fenced backyard has up close mountain views. ext Travertine patio, heated pool, built-in BBQ island\wet bar, water feature, speakers, & nothing behind to ever block your mountain view! Too many upgrades to list! Must See!

25935 W Jason Drive, Buckeye

$2,350,000
4 Beds 4 Baths 6636713 MLS 3,790 SqFt.
Fully approved by the HOA & ready to break ground! This is your opportunity to build an exquisite custom home in Verrado boasting a captivating great room floor plan and situated on an expansive, almost an acre lot, providing the perfect canvas for your vision of luxury living. With the unique opportunity for the buyer to choose all finishes, this remarkable residence promises an unparalleled level of customization and sophistication. Step into the heart of this home, and be greeted by a kitchen that is as functional as it is beautiful. The buyer has the freedom to select their desired stone for the island, countertops, and backsplash, creating a kitchen that reflects their personal style and taste. Every cabinet in this culinary haven is equipped with slow-close drawers and doors, embodying the seamless blend of convenience and refine craftsmanship. A pot filler adds an elegant touch to the culinary experience, while the presence of a butler pantry with a separate food prep area allows for seamless organization and efficiency. With 42" upper cabinets and 30" lower cabinets, ample storage space is provided, ensuring a clutter-free environment. The 3cm countertop edge profile adds a luxurious finishing touch to this stunning kitchen. The elegance continues throughout the home with a choice of 12x24 or 24x36 tiles in all wet areas, creating a cohesive and visually pleasing aesthetic. The 8" baseboards and solid core doors add an extra layer of sophistication and durability. Step outside and discover an oasis of relaxation and entertainment. The outdoor space boasts a fully equipped kitchen with a grill, icemaker, and dual burner gas cooktop, offering the perfect setting for al fresco dining and culinary adventures. An outdoor wood-burning fireplace sets the stage for cozy gatherings on cool evenings. The centerpiece of the outdoor area is the stunning 25x50 swim-up beach pool with a separate spill-over hot tub, providing a luxurious retreat for relaxation and recreation. Every bathroom in this custom home features custom stone and tile showers, exuding opulence and sophistication. The master shower is equipped with dual body systems, ensuring a spa-like experience in the comfort of your own home. Satin nickel Moen fixtures add a sleek and modern touch throughout. For effortless entertaining, a wet bar area is thoughtfully incorporated, complete with a sink, refrigerator, and icemaker, ensuring that refreshments are always close at hand. Indulge in the opportunity to create your dream home with this exceptional custom residence. From the meticulously designed kitchen to the luxurious outdoor oasis, every detail has been carefully considered to provide the ultimate in comfort, style, and functionality. Embrace the chance to curate a space that reflects your unique vision, and experience the epitome of elegance and refinement in this remarkable custom home. Renders are for visualization purposes only and do not represent finishes. Buyer has the opportunity to pick the style & finishes of their liking.

3478 N Mountain Cove Place Unit 59, Buckeye

$1,025,000
6 Beds 4 Baths 6620733 MLS 4,893 SqFt.
Located in the sought after, Main Street District of Verrado, this semi-custom, recently renovated home is breathtaking. From the moment you step inside, you'll see the incredible attention to detail and decor: plank wood-look tile throughout the first floor, custom color palette and plenty of windows to let in the natural light. Ground floor bedroom features full, en-suite bath; the perfect place for guests! Down the hall past formal living and dining rooms is the heart of the home. The gorgeous chef's kitchen with butler's pantry, ample cabinet space, quartz countertops and SS appliances; all surrounding a central kitchen island with breakfast bar. Family room with gas fireplace, den and bonus room round out the ground floor. Upstairs, the primary suite offers a spacious bedroom area with sitting room, his and hers closets and en-suite bath with separate tub/shower. Access to the children's playroom (which could be used as a 6th bedroom) through a door in the primary bath. Down the hall are the remaining bedrooms and nicely updated, full bath. Step out onto the broad covered patio with outdoor kitchen, overlooking beautifully manicured turf, mature landscape, sparkling blue pool and separate spa. Great spanses of decking offer multiple seating areas to enjoy this backyard oasis. Come enjoy everything Verrado has to offer: A rated schools, 2 community pools + lap pool, splash pads, fitness center, bbq/ramadas, 78+ parks, 21 miles of hiking and biking trails and public golf courses. Shopping and entertainment are just around the corner!

21357 W Brittle Bush Lane, Buckeye

$1,160,000
3 Beds 4 Baths 6617461 MLS 3,388 SqFt.
Dream Home! Beautiful TWLewis Weekley Serendipity perfectly situated on corner lot in niche Victory neighborhood. From the beautiful courtyard entry, through custom entry door, this luxury home exudes perfectly appointed finishes & upgrades throughout - expansive great room w/stone wall & fireplace, gourmet entertaining kitchen & dining; beautiful primary bedroom w/barn door to luxurious en suite bath & custom organizers in large walk-in closet. Two secondary bedrooms each w/en suite bath. Office/den as well as separate hobbyist room w/built in cabinetry. Outdoor oasis features travertine patio areas,16' glass sliders, power sun shades, heated pool w/relaxing spa, elevated firepit seating for mountain views, North facing backyard backs to walking path Immaculate Home-Amenity list in photo

20944 W Hillcrest Boulevard, Buckeye

$2,125,000
4 Beds 5 Baths 6609180 MLS 3,484 SqFt.
Your dream home awaits in the prized Regent Hills community of Verrado. This impressive residence will be starting construction soon and you can have a lot of input on interior fits and finishes if you move on it early. The existing plans are STUNNING and will not be matched in price or quality in or around the area. Price includes new pool and spa or allowance for your own custom dream. Designer kitchen offers built in full size refrigerator & freezer plus all gourmet appliances & finishes you could want. Residendce is 3484 feet with a 414 guest casita/pool house. Plans include pavered drive & plenty of sidewalk to the road plus 2 over sized patios & pergola/lanai over the pool/guest casita. Top quality, fantastic style, prestigious location, unmatched views. See MORE for ''allowances.'' Cabinet Allowance $25000 Counter Tops Allowance $20000 Pool or Pool Allowance $75000 Tile/Flooring Allowance $5/sqft Two-Tone Sherwin Williams Paint - buyer choice Shower Tile Allowance $5000 Master Tub/Toilet Allowance $2300 Secondary Bathrooms Toilet Allowance $400 each Kitchen Appliance Allowance $18,500 Lighting package includes about 80 can lights PLUS $7500 Allowance for fixtures/fans

4579 N Middleton Place, Buckeye

$1,400,000
4 Beds 4 Baths 6607074 MLS 3,609 SqFt.
Welcome to your stunning 2.3-acre horse property, offering a 3609 SF custom home + a 1000 SF guest home! Main house features upgraded kitchen w/granite counter tops & upgraded cabinetry & dual ovens. 4 BR/3.5 BA, LR, Entertain your guests with an upper level dedicated game room that offers a walk-out balcony overlooking the back-yard paradise. The detached guest quarters includes a full kitchen, fitness room, living area, full bath & Cov. Patio. Massive pool is surrounded by a tranquil desert landscape, providing the ultimate escape from todays ''city noise''. Huge 1800 SF barn a private well, so bring your horses, toys, trucks & trailers folks, relax, stretch out & take in breathtaking mountain views! Superior location, only 40 min. west of Phoenix sky Harbor, a must see!

8503 S 217th Avenue, Buckeye

$1,147,500
3 Beds 4 Baths 6606555 MLS 3,097 SqFt.
Gorgeous golf course Celebration Model on the 15th fairway of the renown Victory course. The highly sought after Celebration Model boasts a transitional neutral pallet with a bright open floor plan designed to exceed your every expectation. Designed for entertaining, this gently-lived in home offers an unparalleled blend of elegance boasting a lavish primary suite with an attached spa-like en-suite bath, 2 ensuite guest rooms, powder room, office/den and separate bonus room Gourmet epicurean kitchen is appointed with grand center island and a sea of cabinets looking out to the spectacular backyard setting with expansive covered patio and breathtaking views. A 3 car garage completes home. See: Motion Video!

20579 W Meadowbrook Avenue, Buckeye

$1,075,000
4 Beds 5 Baths 6606217 MLS 4,032 SqFt.
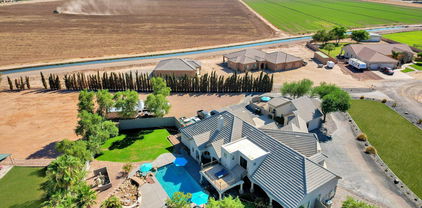
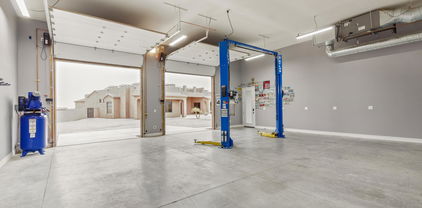
Great 4000+ square foot home. Just over an acre. No HOA. Two car detached heated and cooled garage. With an office, a lift, compressor and 10 foot garage doors. Two RV gates. Attach casita. Total of four bedrooms with 4 ½. Bathrooms every bedroom has its own bathroom. Great room floor plan. Formal dining. Large breakfast nook off the kitchen. Gas propane stove, two dishwashers in the kitchen island. Double ovens. Three pantry areas. Master bedroom has a tiled walk-in shower, with dual showerheads. Jetted tub. Split dual vanities with granite countertops, walk-in closet with built-in cabinets and shoe racks. Main house has a three-car garage with built-in cabinets. Laundry sink in laundry room with built-in shelves in a separate storage area. Solar Lease has been Pre Paid in Full. Kitchen: Gas stove - Propane Wall Mounted Double Ovens One oven is a Convection oven. Stainless steel Hood Vent Two Dishwasher in Island Kitchen Island with soap Dispenser. Granite Counter Tops. Raised Panel Cabinets with Crown Molding. Two Pantries. Stainless steel under mounted sink. Recessed Can lights. Laundry Room: Laundry Sink Built in Cabinets. Granite Counter Tops. Pantry Space Extra Storage room. Master Bedroom: Double 8 ft Door Entry 8ft Exit Door to the Back yard Patio. Ceiling Fan Recessed Can Lights. Master Bedroom: Walk in Tiled shower. Dual Shower heads Jetted Tub. Dual Granite topped Vanities. Walk in Closet with Built cabinets & Shoe Racks. Private Toilet Room. Bedroom 2: Has a full Bathroom. Glass sliding doors to Courtyard. Granite top Vanity with an under mounted sink. Bedroom 3: Has a Full Bathroom. Granite Vanity with an undermounted sink. Ceiling Fan Casita: Double Door Entrance off the Courtyard. Has a Full Bathroom with Granite counter tops Under Mounted sink. Wood Flooring. Back yard: Covered Patio Spiral staircase to the Sun deck. Grecian style play Pool with two water features. Travertine Pool Decking. Two RV Gates. RV Electrical hook up on the West side of he home. Detached Garage: Has it own AC Auto Lift Compressor. Separate office With Walk In Storage room with Shelves Two 10ft Garage Doors.

19932 W Edgemont Avenue, Buckeye

$1,130,000
3 Beds 4 Baths 6605720 MLS 2,927 SqFt.
Welcome to this exquisite home for sale in the vibrant active adult community of Victory at Verrado, a golf enthusiast's paradise. Situated perfectly on the 12th green, this luxury residence offers a truly awe-inspiring, unobstructed view of the immaculate golf course and the majestic surrounding mountains. This Taylor Morrison-built masterpiece boasts the highly sought-after Shire layout, featuring 3 bedrooms plus a den and 3.5 bathrooms, all complemented by a spacious 3-car split garage and a meticulously paved driveway. As you step inside, you'll be greeted by a gourmet chef's dream kitchen, adorned with granite countertops, an elegant granite backsplash, double wall ovens, a gas cooktop, and a sleek hood, all featuring top-of-the-line stainless steel GE Monogram appliances. The kitchen island, complete with a breakfast bar, is elegantly finished with stunning pendant lighting. Throughout the entire home, you'll find a clean and neutral aesthetic, enhanced by custom shutters and ceiling to floor custom drapery that will help block the sun. The primary suite is a true sanctuary, boasting recessed canned lighting and a large window that frames the golf course view. The ensuite bathroom is nothing short of lavish, featuring a beautifully tiled shower, a dual sink vanity with granite countertops, and a spacious walk-in closet, offering a luxurious retreat within your own home. Bedrooms 2 and 3 are immaculate, move-in-ready spaces, perfect for guests. The laundry room is both functional and stylish, equipped with a sink and complete with upper and lower cabinets for your convenience. The backyard is breathtaking where you can savor the Arizona sunsets peeking over the mountain ranges from your covered patio. This property enjoys an unobstructed view to truly enjoy the views this home offers. The covered patio boasts travertine floors that extend out to a custom-built fire pit, creating the ideal setting for outdoor gatherings and relaxation. A ceiling fan ensures your comfort as you enjoy this luxurious outdoor space. Plus, ceiling storage racks in garage for added storage. This home is a true dream, luxurious and functional. Victory at Verrado is an amenity rich active adult community, within the Master Planned community of Verrado. This community offers a slice of paradise for golf enthusiasts, with 2 beautifully manicured golf courses providing endless hours of enjoyment. Each course is complete with its own Clubhouse, bar, and restaurant! The main clubhouse even offers a full-service salon! Beyond the greens, residents can indulge in resort-style living, featuring inviting swimming pools, state-of-the-art fitness centers, and versatile sports courts for active recreation. Nature lovers will delight in the convenience of nearby hiking and walking trails, while the vibrant clubhouse serves as the social heart of the community, offering an array of activities for forging connections and making cherished memories with friendly neighbors. Main Street Verrado offers a grocery store, 2 salons, restaurants, and much more! This is the perfect place to embrace the best of both worlds: serene desert living and easy access to the vibrant city of Phoenix.

5288 N 205th Lane, Buckeye

$1,540,000
5 Beds 6 Baths 6604396 MLS 4,311 SqFt.
Voted as best home on Tour!! Luxury living at it's finest in the community of Verrado! Home of two excellent golf courses. Located in the Mountain Cove enclave of Verrado's custom home neighborhoods, this custom built home features the finest materials and craftsmanship by some of the industry's best. Situated on one of Verrado's Signature Parks, this nearly ½ acre homesite has the ideal North/South exposure perfect for year round sunshine. The attention to detail and level of class and sophistication is evident from the moment you enter this custom home. With over 4,300 sq ft of livable space, including a 525 sq ft guest house. This home offers an updated gourmet kitchen with double oven and built in Sub Zero refrigerator, covered patios, porches, balcony, and an extended tandem garage with epoxy floors. There is an open flowing floor plan from kitchen to the main living area and into the outdoor living spaces. This home exudes the Arizona lifestyle with indoor/outdoor living. Throughout the home you will find beautiful Travertine tile floors/baseboards, two magnificent Canterra stone fireplaces in the Great Room and Owner's Suite, solid Alder Pella Custom wood doors, cabinetry and woodwork. Each bedroom in this estate home offers owners and guests private ensuite bathrooms and walk-in closets with generous sized living quarters. In addition the Owner's Suite is located on the main floor. This luxurious home has been designed and meticulously maintained showing ultimate pride in ownership. In 2018 the home was updated and JADA Custom Homes completed an added separate guest home with full amenities. The stairwell to the top of the guest home leads you to an outdoor rooftop seating area that has spectacular mountain views. The kitchen was also updated to include a very large walk-in pantry. And, the Swimming pool and spa were also updated. But wait, there's more, 32 owned solar panels along with quality construction make this home extremely ENERGY EFFICIENT with energy cost savings year-round. Automatic electric patio doors and sun shades keep the direct sunlight at bay when required. As you move into the outdoor living spaces you will find beautifully design desert landscape with artificial turf and paver decking ideal for lower maintenance ownership which affords more time to enjoy the homes outdoor amenities including: heated pool and spa, fire-pit, built-in BBQ and panoramic mountain views and sunsets. Schedule a private and exclusive tour of this gorgeous Verrado custom home.

21043 W Canyon Drive, Buckeye

$1,050,000
3 Beds 3 Baths 6579198 MLS 2,467 SqFt.
Come Explore this Gorgeous home on the 12th hole of Az's newest golf course, Victory Course, designed by Tom Lehman. Enjoy ''one of a kind'' views of the 12th green from the backyard and patio. Like the course, this home is also a stunning work of art with back yard gazebo with natural gas fireplace, water feature, built in BBQ(gas) and covered travertine patio. Step inside, take note of the unique lighting, interior courtyard, remote privacy shades, and shutters, not to mention the kitchen! kitchen island with granite tops.The attached great room makes way for perfect entertaining either inside or out, admiring the surrounding Mountain views. Relax in the master suite which features walk-in Ca. closets, toto toilet(s) and a huge custom shower. Split bedrooms guarantees privacy, 3 car garage for all your cars/toys, so grab one and go enjoy VICTORY! https://www.verrado.com/victory-at-verrado/

20573 W Oregon Avenue, Buckeye

$2,875,000
4 Beds 6 Baths 6575326 MLS 4,958 SqFt.
This is your opportunity to build an exquisite custom home in Verrado boasting a captivating great room floor plan and situated on an expansive, almost an acre lot, providing the perfect canvas for your vision of luxury living. With the unique opportunity for the buyer to choose all finishes, this remarkable residence promises an unparalleled level of customization and sophistication. Step into the heart of this home, and be greeted by a kitchen that is as functional as it is beautiful. The buyer has the freedom to select their desired stone for the island, countertops, and backsplash, creating a kitchen that reflects their personal style and taste. Every cabinet in this culinary haven is equipped with slow-close drawers and doors, embodying the seamless blend of convenience and refine craftsmanship. A pot filler adds an elegant touch to the culinary experience, while the presence of a butler pantry with a separate food prep area allows for seamless organization and efficiency. With 42" upper cabinets adorned with crown molding and 30" lower cabinets, ample storage space is provided, ensuring a clutter-free environment. The 3cm countertop edge profile adds a luxurious finishing touch to this stunning kitchen. The elegance continues throughout the home with a choice of 12x24 or 24x36 tiles in all wet areas, creating a cohesive and visually pleasing aesthetic. The 8" baseboards and solid core doors add an extra layer of sophistication and durability. The bedrooms in this custom home are adorned with coffered ceilings, adding a touch of architectural elegance, while tray ceilings enhance the bedrooms and office, providing an elevated sense of style and grandeur. Step outside and discover an oasis of relaxation and entertainment. The outdoor space boasts a fully equipped kitchen with a grill, icemaker, and dual burner gas cooktop, offering the perfect setting for al fresco dining and culinary adventures. An outdoor wood-burning fireplace sets the stage for cozy gatherings on cool evenings. The centerpiece of the outdoor area is the stunning 25x50 swim-up beach pool with a separate spill-over hot tub, providing a luxurious retreat for relaxation and recreation. Every bathroom in this custom home features custom stone and tile showers, exuding opulence and sophistication. The master shower is equipped with dual body systems, ensuring a spa-like experience in the comfort of your own home. Satin nickel Moen fixtures add a sleek and modern touch throughout. For effortless entertaining, a wet bar area is thoughtfully incorporated, complete with a sink, refrigerator, and icemaker, ensuring that refreshments are always close at hand. In addition to the luxurious main living areas, this home also offers a separate Gen Suite, equipped with GE Profile appliances including a refrigerator, oven, microwave, washer, and dryer. This self-contained suite provides the perfect space for guests or multigenerational living. Indulge in the opportunity to create your dream home with this exceptional custom residence. From the meticulously designed kitchen to the luxurious outdoor oasis, every detail has been carefully considered to provide the ultimate in comfort, style, and functionality. Embrace the chance to curate a space that reflects your unique vision, and experience the epitome of elegance and refinement in this remarkable custom home.

4555 N Middleton Place, Buckeye

$1,610,000
3 Beds 5 Baths 6572881 MLS 3,381 SqFt.
Victory GOLF COURSE Fruition Craftsman style home w/panoramic view of White Tank Mountains, on an oversized lot across from Georgia Park has 3bd, 3.5 ba, den, additional crafting room, & interior courtyard with gas fireplace. This very private lot is professionally landscaped with a full size pool/spa, (also accessible from master bedroom ), large ramada w/oversized gas fireplace, artificial turf waking paths and sunbathing area. Inside are upgraded appliances, 2 RO systems, huge center island w/custom granite, full house audio video by Control4, & 4k projection system w/in-ceiling 120'' retractable ALR, ambient light reducing screen, floor tile in every room, custom closet cabinets and shelving in the 2 master closets. 3-car tandem garage w/epoxy floor completes the elegance of this home!

20555 W Pasadena Avenue, Buckeye

Copyright 2026 Arizona Regional Multiple Listing Service, All rights reserved. The data relating to real estate for sale on this website comes in part from the Arizona Regional Multiple Listing Service. All information deemed reliable but not guaranteed and should be independently verified. All properties are subject to prior sale, change or withdrawal. Neither listing broker(s) nor Arizona Regional Multiple Listing Service shall be responsible for any typographical errors, misinformation, misprints and shall be held totally harmless.