Refine Search
Sort by
$500,375
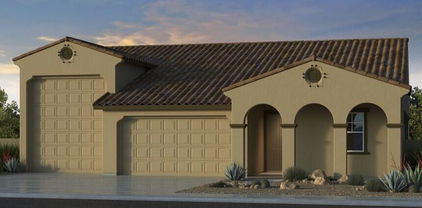
4 Beds 3 Baths 6896495 MLS 2,358 SqFt.
New Construction - October Completion! Built by America's Most Trusted Homebuilder. Welcome to the Paisley at 5314 N 176th Lane in Allen Ranches - Discovery Collection! Located in this vibrant community, this beautiful new homesite near the community pool combines comfort, style, and convenience. Enjoy incredible amenities year-round, including a refreshing resort-style pool, shaded Ramadas, playgrounds, and a basketball court. With easy access to the AZ 303 Loop, you're just minutes from lush parks, Harkins Theatres, Barnes & Noble, and more. Inside, this home features an open-concept layout where the kitchen with a center island flows seamlessly into the dining area and great room. Step outside to a covered outdoor living area - perfect for relaxing or entertaining. MLS#6896495 Additional Highlights Include: Super shower at primary bath.

5314 N 176th Lane, Litchfield Park

$500,000
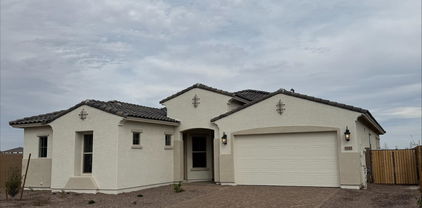
2 Beds 3 Baths 6895919 MLS 1,611 SqFt.
Welcome to this beautifully upgraded 2 bedroom plus den located in the desirable ''The Cove at Palm Valley North''. As a former model home, this property showcases high-end custom details. Open concept featuring an elegant kitchen with white cabinets that extend to the ceiling, accented by glass front doors with built-in lighting, gas cook top, and waterfall quartz counter tops. The primary suite is a true retreat, featuring dual sinks and a spacious walk-in tile shower. The second bedroom is like its own private suite with its own full bathroom. The den adds even more flexibility as a home office, playroom or can be converted to another bedroom. Step outside to your own private oasis: a sparkling pool with gorgeous water features that create a relaxing, resort-like vibe.

14590 W Pasadena Avenue, Litchfield Park

$739,906
5 Beds 4 Baths 6889868 MLS 3,704 SqFt.
New Construction - September Completion! Built by America's Most Trusted Homebuilder. The Hampton is a 2-story floor plan that comes standard with 3,704 sq. ft., 4 bedrooms, 3.5 bathrooms, 3-car split garage, game room, primary suite retreat, study, dining, and courtyard. Welcome to the home of your dreams. From relaxing in your private courtyard to the grand staircase that welcomes you as you step into the foyer, this floor plan is what dreams are made of. The spacious primary suite boasts a foyer of its own leading into the primary bath with split vanity and spacious walk-in closet. The primary suite retreat area comes standard with the home, which will make your haven all that more spacious. The bedrooms are all located upstairs, providing privacy from the first level. MLS# 6889868

17825 W Pasadena Avenue, Litchfield Park

$417,990
3 Beds 2 Baths 6889453 MLS 1,579 SqFt.
New Construction - Ready Now! Built by Taylor Morrison, America's Most Trusted Homebuilder. Welcome to the Buckingham at 17628 W Georgia Avenue in Allen Ranches. This smartly designed floor plan makes the most of its square footage and the lot is located close to the community pool! At the front of the home, two secondary bedrooms and a full bath provide flexible space for guests or a home office. The open-concept features white cabinets and connects to the dining room, and great room sit at the heart of the home, with easy access to a private covered patio—perfect for your morning coffee or an Arizona sunset. Your primary suite is tucked in the back for privacy and features dual sinks and a spacious walk-in closet for all your essentials. MLS#6889453 Additional Highlights include: paver front porch, 10' x 8' sliding glass door, 36" upper cabinets with soft close, 8' interior doors, and soft water loop.

17628 W Georgia Avenue, Litchfield Park

$677,870
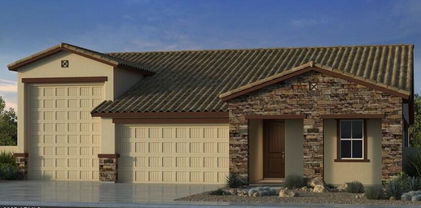
4 Beds 3 Baths 6884079 MLS 2,392 SqFt.
New Construction - October Completion! Built by America's Most Trusted Homebuilder. Welcome to the 55-RV2 at 17832 W San Miguel Avenue, a single-story home with 2,392 sq. ft., 4 bedrooms, 3 bathrooms, a flex room, a 2.5-car garage, and a spacious RV garage—perfect for storing your toys or creating a hobby space. The open kitchen, dining, and gathering area offers a welcoming layout for everyday living and entertaining. Enjoy indoor-outdoor flow with a covered patio, plus an option to extend. The private owner's suite features a large walk-in closet and dual sinks. Located in the Allen Ranches Fiesta Collection in Litchfield Park, this master-planned community offers a pool, playground, basketball court, and easy access to Loop 303, shopping, dining, and more. MLS#6884079

17832 W San Miguel Avenue, Litchfield Park

$533,000
4 Beds 2 Baths 6873273 MLS 2,408 SqFt.
Seller offering $10,000.00 credit for buyers use! Welcome to this stunning 2,408 sq ft single-story home, featuring 4 spacious bedrooms, 2 bathrooms, and a 3-car garage. The open-concept living room offers the perfect space for relaxing or entertaining, accented by fresh interior paint and warm earth-tone tile flooring, with plush carpeting in the bedrooms for added comfort. The large master suite is a true retreat, complete with a luxurious walk-in shower, and an expansive walk-in closet. Enjoy indoor-outdoor living in the spacious backyard, boasting a built-in grill, sparkling pool, above-ground spa, and plenty of room to entertain or unwind. This home also includes solar panels for energy efficiency and cost savings.

13629 W San Miguel Avenue, Litchfield Park

$466,780
4 Beds 3 Baths 6872910 MLS 1,960 SqFt.
New Construction ~ September Completion. Built by America's Most Trusted Homebuilder. Welcome to the Harlow at 17633 W Georgia Ave in Allen Ranches Discovery! This spacious one-story homesite is close to the community pool and features an open-concept kitchen, dining, and gathering area, plus a private study—perfect for working from home. The primary suite includes a walk-in closet and dual-sink bath, with three additional bedrooms and a shared bath nearby. Enjoy community perks like a pool, playground, basketball court, and easy access to Loop 303, parks, shopping, and entertainment like Harkins Theatres and Barnes & Noble are just minutes away. Live comfortably in a vibrant, master-planned neighborhood! Additional Highlights Include: Pavers at front porch and 8' interior doors. Photos are for representative purposes only. MLS#6872910

17633 W Georgia Avenue, Litchfield Park

$555,000
5 Beds 3 Baths 6872036 MLS 2,961 SqFt.
New Construction ~ August Completion. Built by America's Most Trusted Homebuilder. Welcome to The Wedgewood at 17604 W Georgia Avenue in Allen Ranches is the largest floor plan in the Discovery Collection, offering 2,961 sq. ft., 5 bedrooms, 3 bathrooms, and a spacious 3-car tandem garage. A charming wraparound porch invites you in, setting the tone for the welcoming layout inside. Just off the foyer, you'll find a formal dining room straight ahead and a guest bedroom with full bath tucked to the side—ideal for visitors or a home office. The heart of the home features an open-concept kitchen, casual dining area, and airy great room, perfect for gatherings. Upstairs includes a generous loft, three additional bedrooms, and a serene primary suite with a walk-in closet and dual sinks. Designed for comfort, this home blends space, style, and functionality with ease. Additional Highlights Include: Supershower at Primary Bath, Paver driveway, and Extended Patio. Photos are for Representative Purposes Only. MLS#6872036

17604 W Georgia Avenue, Litchfield Park

$511,995
4 Beds 3 Baths 6872029 MLS 2,358 SqFt.
New Construction ~ August Completion. Built by America's Most Trusted Homebuilder. Welcome to the Paisley at 17620 W Georgia Avenue in Allen Ranches Discovery! This beautifully designed new homesite near the community pool features a private first-floor secondary bedroom alongside an open gathering room, dining area, and gourmet kitchen that connect seamlessly to the outdoor living space. Upstairs, a versatile loft offers room to play, work, or relax. The spacious primary suite includes a walk-in closet and dual sinks, with two additional bedrooms, a shared bath, and a laundry room completing the second floor. Located in Allen Ranches, this master-planned community offers a sparkling pool, basketball court, imaginative playground, and thoughtful amenities just outside your front door. With easy access to Loop 303, you're minutes from lush parks, Harkins Theatres, Barnes & Noble, and more. Allen Ranches blends comfort, convenience, and community living in a location you'll love. Additional Highlights Include: Gourmet kitchen, white cabinetry and paver front porch. Photos are for representative purposes only. MLS#6872029

17620 W Georgia Avenue, Litchfield Park

$699,900
4 Beds 4 Baths 6869779 MLS 3,419 SqFt.
Once-in-a-lifetime opportunity to own this meticulously upgraded, underpriced luxury home in Palm Valley North! Designed for both comfort and elegance, this rare gem features a chef's dream kitchen with oversized granite island, gas cooktop, butler's pantry, and upgraded cabinetry. The split floorplan offers a private guest suite with its own bath and patio, plus a Jack & Jill layout for bedrooms 2 & 3. The spacious primary suite impresses with dual sinks, soaking tub, walk-in shower, and huge closet. A 15' sliding glass door opens to a resort-style backyard with Pebble Tec pool, spa, firepit, and low-maintenance pavers. Curb appeal shines with a custom iron gate entry, RV gate, and 3-car epoxy garage with built-in cabinets. Homes like this rare findoffering luxury, layout, and unbeatable valuerarely come by. Don't miss it!

14572 W Medlock Drive, Litchfield Park

$631,500
5 Beds 4 Baths 6868791 MLS 2,778 SqFt.
New Construction - Ready Now - Built by America's Most Trusted Homebuilder! Welcome to The Adelaide at 17831 W. Pasadena Drive in Allen Ranches Expedition Collection is a thoughtfully designed 1-story home offering 2,778 sq. ft. of open, inviting living space. With 5 bedrooms, 4 bathrooms, a private study, formal dining room, and a 3-car split garage, there's room for everyone and everything. The open-concept layout keeps you connected, whether you're prepping dinner or cheering on your team. A split floor plan gives the primary suite its own peaceful retreat, while the spacious secondary bedrooms are ideal for kids, guests, or both. This home is the perfect balance of comfort, style, and functionality. Additional Highlights Include: Gourmet Kitchen and Casita. MLS#6868791

17831 W Pasadena Avenue, Litchfield Park

$622,815
5 Beds 4 Baths 6868782 MLS 2,778 SqFt.
What's Special: Multi-Gen Suite | Final Opportunity | North Facing Lot. New Construction - Ready Now! Built by America's Most Trusted Homebuilder! Welcome to The Adelaide at 17807 W. Pasadena Avenue in Allen Ranches Expedition Collection is a 1-story home of open-concept living. With 5 bedrooms, 4 bathrooms, a private study, formal dining room, and a 3-car split garage, there's space for everything and everyone. The heart of the home flows effortlessly, making it easy to cook, entertain, and stay connected all at once. The split layout places the primary suite in its own private wing, creating a peaceful retreat away from the spacious secondary bedrooms. Whether you're hosting guests or just enjoying extra space, this home fits your everyday needs with comfort and ease. MLS# 6868782 Additional Highlights Include: Gourmet Kitchen, Casita, Shower in Casita Bath, and Shower in Bath 1.

17807 W Pasadena Avenue, Litchfield Park

$715,000
4 Beds 4 Baths 6852004 MLS 3,616 SqFt.
Nestled within the heart of a highly sought-after neighborhood, this extraordinary residence offers the epitome of luxury living. As you step inside, a grand iron staircase in the entryway sets the stage. The main living area unveils a seamless open-concept design, where natural light cascades through immense bypass glass doors, drawing your gaze to the breathtaking heated resort-style pool and spa. Picture yourself basking in the sun-drenched paradise, a private oasis in your own backyard. The gourmet kitchen is a culinary enthusiast's dream, built-in appliances, a sprawling 10-foot island, a butler's pantry, and custom counters with a striking backsplash, making meal preparation a pleasure.........see additional remarks for more..........

14655 W Pasadena Avenue, Litchfield Park

$475,365
4 Beds 3 Baths 6844944 MLS 1,960 SqFt.
MLS#6844944 New Construction ~ August Completion. Spacious and thoughtfully designed, The Harlow is the largest of the single-story floor plans, offering 1,960 sq. ft. of comfortable living space with 4 bedrooms, 2.5 bathrooms, a study, and a 2-car garage. From the moment you step inside, the inviting foyer leads you to a dedicated study—ideal for a home office or creative space. The heart of the home is the open-concept kitchen, casual dining area, and great room, creating the perfect setting for gatherings and everyday living. Step outside to your private outdoor living area and soak in the beauty of Arizona's weather. At the end of the day, retreat to the spacious primary suite, complete with a walk-in closet and an en suite bathroom featuring dual sinks. Structural Options Added Include: Multi Slider Glass Door at Great Room and Extended Covered Outdoor Patio

17563 W Vermont Avenue, Litchfield Park

$449,000
3 Beds 2 Baths 6844894 MLS 1,832 SqFt.
MLS#6844894 New Construction -Ready Now! The Edmonton is a stunning one-story home in the Discovery Collection at Allen Ranches, designed for style and convenience. The foyer leads to a gourmet kitchen with soft-close cabinets and drawers as well as plenty of space for preparing your favorite meals. Tile floors flow throughout the main living area, creating a seamless and sophisticated look. The open casual dining and gathering room extend effortlessly to the outdoor living space, perfect for entertaining. A private study sits between two secondary bedrooms, offering privacy and flexibility. Tucked at the back of the home, the spacious primary suite features a spa-like ensuite with double sinks and a walk-in closet. Welcome home! Structural options added include: Gourmet kitchen, 8' interior doors, and pavers at driveway.

17612 W Georgia Avenue, Litchfield Park

$699,990
4 Beds 4 Baths 6844867 MLS 3,700 SqFt.
New construction - Ready Now! Built by America's Most Trusted Homebuilder. Welcome the Hampton floorplan at 17827 W Medlock Dr in Allen Ranches, offers style and functionality with upgraded front yard landscaping, a charming paver front porch, and elegant quartz countertops. From unwinding in your private courtyard to the grand staircase that greets you in the foyer, this home is designed to impress. Just off the entry, you'll find a private study, full bathroom, formal dining room, and courtyard access. The gathering room flows into the kitchen and casual dining area, opening to a covered outdoor living space. Upstairs, the spacious primary suite with a spa-like bath with a split vanity, and a generous walk-in closet. Virtually Staged Photos Added. MLS# 6844867 A large game room anchors three secondary bedrooms, one with a private ensuite and two sharing a Jack and Jill bath. Structural options added include: Paver front porch, full secondary bath on main level, double gate, and upgraded front yard landscaping.

17827 W Medlock Drive, Litchfield Park

$575,844
5 Beds 4 Baths 6844803 MLS 2,718 SqFt.
New Construction - Ready Now! Built by America's Most Trusted Homebuilder. Welcome to the Adelaide at 17841 W Windsor Boulevard in Allen Ranches Expedition Collection. This spacious single-story floor plan offers 2,718 square feet with 5 bedrooms, 4 bathrooms, a study, and a 3-car split garage. The open-concept design connects the kitchen, dining, and great room—perfect for gathering or relaxing. The private primary suite creates a peaceful retreat, while the generously sized secondary bedrooms offer space for guests, hobbies, or work. Smart, stylish, and flexible, the Adelaide adapts to the way you live.Additional Highlights include: double gate/casita with 3rd car garage. Photos virtually staged. MLS#6844803

17841 W Windsor Boulevard, Litchfield Park

$436,500
3 Beds 2 Baths 6844777 MLS 1,579 SqFt.
MLS#6844777 New Construction - August Completion! The Buckingham may be the coziest of the Discovery floor plans at Allen Ranches, but it proves that great design matters more than square footage. This thoughtfully crafted home offers 1,579 square feet, three bedrooms, two bathrooms, and a two-car garage. Step inside, and you'll find the secondary bedrooms and a full bath just off the entry. Follow the hallway to the heart of the home—an open kitchen, dining, and great room designed for connection and comfort. Just beyond, your private outdoor living space invites you to enjoy morning coffee or soak in Arizona's breathtaking sunsets. The primary suite features dual sinks and a walk-in closet with plenty of room for everything you need. Washer, dryer, and refrigerator included! Structural options added include: super shower at primary, 8' doors.

17608 W Georgia Avenue, Litchfield Park

$562,990
5 Beds 4 Baths 6844202 MLS 2,718 SqFt.
What's Special: No Rear Neighbors | Multi-Gen Suite | Larger Backyard. New Construction - Ready Now! Built by America's Most Trusted Homebuilder. Welcome to the Adelaide at 17819 W Pasadena Avenue in Allen Ranches Expedition Collection. This spacious single-story floor plan offers five bedrooms, four baths, a study, and a dining room designed for modern living. The open-concept layout connects the kitchen, dining, and gathering spaces for easy entertaining. A private casita with its own entrance is perfect for guests, while the split floor plan provides added privacy in the primary suite. A two-car garage and thoughtful design throughout make this home as functional as it is inviting. Additional Highlights include: casita with sitting room, bathroom and sleeping area. MLS#6844202

17819 W Pasadena Avenue, Litchfield Park

$511,095
4 Beds 3 Baths 6841868 MLS 2,358 SqFt.
New Construction - August Completion! Built by America's Most Trusted Homebuilder. Welcome to the Paisley at 17574 W Georgia Avenue in Allen Ranches Discovery. This two-story floor plan offers 2,358 square feet of bright, functional living with 4 bedrooms, 3 bathrooms, a loft, and a 2-car garage. The main floor features an open-concept layout where the kitchen, casual dining area, and great room flow seamlessly to the outdoor living space—ideal for entertaining or relaxing. A first-floor bedroom and full bath provide a private space for guests. Upstairs, a spacious loft offers flexibility for a playroom, study, or second living area. The private primary suite includes dual sinks and a walk-in closet, creating a peaceful retreat. MLS#6841868 Additional Highlights include: 15' x 8' sliding glass door and covered patio. Washer, dryer, and refrigerator included!

17574 W Georgia Avenue, Litchfield Park

$660,000
3 Beds 3 Baths 6840372 MLS 2,392 SqFt.
MLS#6840372 New Construction ~ April Completion. The 55-RV2 floor plan at Allen Ranches is an exceptional single-story design, offering 2,392 sq. ft. of refined living space. Featuring 3 bedrooms, 3 bathrooms, a 2.5-car garage, an RV garage, and a versatile flex room, this home ensures an abundance of space for all your needs, including ample storage for your recreational vehicles. The open-concept kitchen, gathering room, and dining area create an inviting atmosphere, perfect for preparing meals, entertaining guests, or simply enjoying quality time with loved ones. The covered outdoor living space enhances the home's seamless indoor/outdoor flow. The owner's suite is a true retreat, complete with a spacious walk-in closet and an elegant bathroom featuring double sinks. This is the home you've been dreaming of. Structural options added include: Outdoor living extension, garage service door, sliding glass door at gathering room, door at owner's suite, and 8' interior doors.

17835 W Vermont Avenue, Litchfield Park

$605,000
3 Beds 3 Baths 6839138 MLS 2,616 SqFt.
MLS#6839138 New Construction - June Completion! The Bradshaw at Allen Ranches is a spacious and thoughtfully designed single-story home featuring 2,616 sq. ft., 3 bedrooms, 2.5 bathrooms, and a 4-car tandem garage. With a dedicated dining room, study, and open-concept living spaces, this home offers both functionality and charm. The gourmet kitchen flows seamlessly into the great room and casual dining area, creating the perfect space for gathering. The split-bedroom layout provides added privacy, with the primary suite tucked away from the secondary bedrooms. Designed for comfort, the primary suite features dual sinks, a shower/tub combo, and a generous walk-in closet. This home is ready to welcome you! Structural options added include: RV gate, garage service door, paver entry, gourmet kitchen, and shower in bath 2.

17820 W Medlock Drive, Litchfield Park

$604,965
5 Beds 5 Baths 6837611 MLS 2,715 SqFt.
MLS#6837611 New Construction - Ready Now! The Adelaide at Allen Ranches sits on a premium large, corner lot and offers an exceptional blend of space and style with 2,715 sq. ft., 5 bedrooms, 5 bathrooms, a 2-car garage, and a private casita with a sitting room. Designed for seamless open-concept living, this floor plan keeps you connected—whether you're cooking up a feast or catching up with loved ones. The kitchen is a chef's dream, featuring 42'' upper cabinets, soft-close drawers, and plenty of storage. The split primary suite provides a peaceful retreat, while the spacious secondary bedrooms are perfect for family or guests. A standout feature, the casita includes its own sitting area, full bath, and walk-in closet, adding extra flexibility to your home. Structural options added include: RV gate, Casita with sitting room, corner multi-slide at gathering room, interior door at sitting room in Casita.

5147 N 177th Lane, Litchfield Park

$701,702
4 Beds 3 Baths 6833212 MLS 2,392 SqFt.
MLS#6833212 New Construction - October Completion! The 55-RV2 floor plan new build at Allen Ranches Fiesta makes room for everything—especially adventure. This single-story design offers 2,392 square feet with four bedrooms, three bathrooms, a 2.5-car garage, and an RV garage. With all that garage space, there's plenty of room for your favorite toys. The open kitchen, gathering room, and dining area create an inviting space to cook, entertain, and connect. A covered outdoor living area makes it easy to enjoy seamless indoor-outdoor living. The primary suite features a spacious walk-in closet and dual sinks for added convenience. Your next great chapter starts here. Structural options added include: extended covered outdoor living, multi slide door at covered outdoor living, bedroom 4.

5445 N 178th Avenue, Litchfield Park

$684,788
3 Beds 3 Baths 6831903 MLS 2,394 SqFt.
MLS#6831903 New Construction - Ready Now! The 55-RV2 floor plan at Allen Ranches is designed for effortless living, offering 2,394 square feet of well-planned space. This single-story home features 3 bedrooms, 3 baths, and a versatile flex room, giving you plenty of room to personalize. With a 2.5-car garage plus an RV garage, storage is never an issue. The open-concept kitchen, gathering room, and dining area flow together seamlessly, creating a bright and inviting space for entertaining or unwinding. A covered patio extends your living area outdoors, perfect for enjoying fresh air year-round. In the spacious primary suite, you'll find a walk-in closet and a spa-like bath with dual sinks—your own private retreat. Structural options include: outdoor living extension, RV cleanout with hose bib and drain, RV garage prewire for HVAC mini split, gourmet kitchen, 8' interior doors, and super shower at primary bath.

5651 N 178th Drive, Litchfield Park

$635,000
4 Beds 4 Baths 6826344 MLS 3,022 SqFt.
REDUCED PRICE! Discover an unparalleled blend of elegance, comfort & functionality in this thoughtfully designed single-story home nestled in the prestigious Estate Section of Palm Valley North. From the moment you arrive, sophistication greets you. Paver driveway leads to grand, gated courtyard entry crowned by stately turret, setting the tone for the luxury that awaits inside. Step through the open foyer into flexible space, perfectly suited for a formal dining room, game room or additional living area, all framed by serene backyard views. Towering 12-foot ceilings throughout enhances the home's grandeur. The heart of this light-filled home is a chef's dream, impeccably designed gourmet kitchen featuring an expansive granite island with barstool seating, white cabinetry accented by glass-front doors & under-cabinet lighting, granite countertops & wood-framed range hood over 5-burner gas cooktop, double wall-mounted stainless steel ovens & built-in microwave. There is a generous walk-in pantry, laundry room & custom drop zone for seamless organization. Kitchen flows effortlessly into oversized great room, this space is designed for both relaxation & entertainment, highlighted by a stunning 3-panel sliding glass door with transom windows & a second set of double sliders leading to the covered paver patio. Indulge in the luxury of the oversized primary suite, where a private double sliding door invites you to step out onto the patio. The spa-like en-suite bath is a masterpiece, featuring a walk-in, tile-surround shower with dry-off platform, garden soaking tub for ultimate relaxation, dual split vanities with custom cabinetry, makeup station, designer mirrors & a spacious walk-in closet professionally designed & organized with custom shelving & drawers. Planned for privacy & comfort, the secondary bedroom wing offers two spacious bedrooms sharing Jack-&-Jill bath with double sinks as well as a private guest suite with full en-suite bath. There is also a versatile den/home office with double doors & courtyard views. Set on a sprawling estate-sized lot with no immediate rear neighbors, this home offers a private backyard oasis perfect for entertaining or unwinding. Enjoy a raised, hardscaped gas fire pit surrounded by lush artificial turf & paver decking & a covered patio with an elegant spiral staircase leading to an observation deck, perfect for enjoying Arizona's breathtaking sunsets & White Tank mountain views. For those with a passion for cars, toys or projects, the home offers a 2-car garage plus a separate single-car garage with built-in cabinetry & workbench. A double RV gate with extended paver parking pad is ideal for trailers, recreational vehicles or extra storage. This exceptional residence blends modern luxury with thoughtful design, offering an incomparable lifestyle in one of Litchfield Park's prized neighborhoods. Close to schools, shopping, dining, freeway access, golf courses, entertainment & sporting events.

14562 W Georgia Avenue, Litchfield Park

$542,120
5 Beds 3 Baths 6817734 MLS 2,961 SqFt.
MLS#6817734 New Construction ~ May Completion. The Wedgewood is the grandest floor plan in the Allen Ranches Discovery Collection, offering an impressive 2,961 sq. ft. of space, with 5 bedrooms, 3 bathrooms, and a spacious 3-car tandem garage. This home makes a striking first impression, thanks to its charming wraparound porch that welcomes you as you approach. Step inside through the foyer and you'll immediately be greeted by the formal dining room ahead, with a secondary bedroom and full bathroom conveniently located to the side. As you continue, you'll find an open-concept kitchen that flows effortlessly into the casual dining area and expansive great room, creating the perfect space for both everyday living and entertaining. Upstairs, a versatile loft connects to the other 4 bedrooms, providing extra space for work or play. The primary suite is designed for comfort and convenience, featuring a spacious walk-in closet and a luxurious bathroom with dual sinks, offering plenty of room for your morning routine. Structural options added include: Gourmet kitchen.

17605 W Georgia Avenue, Litchfield Park

Copyright 2026 Arizona Regional Multiple Listing Service, All rights reserved. The data relating to real estate for sale on this website comes in part from the Arizona Regional Multiple Listing Service. All information deemed reliable but not guaranteed and should be independently verified. All properties are subject to prior sale, change or withdrawal. Neither listing broker(s) nor Arizona Regional Multiple Listing Service shall be responsible for any typographical errors, misinformation, misprints and shall be held totally harmless.