Refine Search
Sort by
$541,539
5 Beds 3 Baths 6817730 MLS 2,961 SqFt.
MLS#6817730 New Construction ~ May Completion. The Wedgewood welcomes you with its inviting wraparound porch, setting the stage for the warmth and charm that lies inside. As you step through the foyer, a dedicatd study immediately ahead, with a secondary bedroom and full bath tucked to the side for added privacy. Continue through the home and you'll be drawn into an open-concept kitchen that seamlessly flows into the casual dining area and great room, making it perfect for entertaining or relaxing. Upstairs, an airy loft creates a versatile space that connects to three additional bedrooms and a full bath. The expansive primary suite is a true retreat, complete with a luxurious, spa-inspired bathroom and a generous walk-in closet. Structural options added include: study in place of dining, flex room with storage in place of tandem and extended covered outdoor living.

17573 W Georgia Avenue, Litchfield Park

$466,000
4 Beds 3 Baths 6817726 MLS 1,960 SqFt.
MLS#6817726 New Construction ~ June Completion. Step into the spacious Harlow at Allen Ranches, a stunning one-story home that offers the perfect blend of style and comfort, with 1,960 sq. ft. of thoughtfully designed living space. With 4 bedrooms, 2.5 bathrooms, a 2-car garage, and a dedicated study, this floor plan has everything you need. From the moment you enter through the foyer, you'll be greeted by the bright, open study — an ideal space for turning your work-from-home dreams into reality. Flowing effortlessly from there, you'll find the expansive kitchen, casual dining area, and great room, all designed for ease and connection. Step outside to your private outdoor living area and enjoy Arizona's beautiful weather in your own peaceful retreat. The owner's suite is a true sanctuary, featuring a luxurious bathroom with double sinks and a spacious walk-in closet  perfect for unwinding at the end of the day. Structural options include: Marble super shower at owner's bath.

17566 W Georgia Avenue, Litchfield Park

$462,990
4 Beds 3 Baths 6816084 MLS 2,492 SqFt.
Up to 3% of base price or total purchase price, whichever is less, is available through preferred lender plus additional 2% of base price or total purchase price, whichever is less, is available to be used toward closing costs, pre-paids, rate buy downs, and/or price adjustments. The stunning McCleary floor plan offers a thoughtfully designed owner's bath with a shower and built-in seat, along with gas stubs in the kitchen, laundry, and backyard for added convenience. This home also showcases elegant linen staggered cabinets, granite countertops, and stainless steel built-in gas appliances. A mission-style stair railing and upgraded tile flooring in all the right places complete this beautifully designed home.

17626 W Luke Avenue, Litchfield Park

$665,000
3 Beds 3 Baths 6808296 MLS 2,392 SqFt.
MLS#6808296 New Construction - Ready Now! The 55-RV2 floor plan is designed for effortless living, offering 2,392 sq. ft. of smartly designed space. This single-story home features 3 bedrooms, 3 bathrooms, a flex room, and plenty of storage with a 2.5-car garage plus an RV garage. The open-concept kitchen, gathering room, and dining area create a bright and welcoming space—perfect for entertaining or relaxing. Step outside to the covered patio, where you can extend your living area for even more enjoyment. The spacious primary suite offers a walk-in closet and a spa-like bath with dual sinks, giving you a private retreat to unwind. Thoughtful details and modern design make this home a perfect fit for your lifestyle. Photos are virtually staged and for representative purposes only. The spacious owner's suite offers a generous walk-in closet and a bathroom with double sinks, providing a luxurious retreat at the end of the day. This thoughtfully designed home is everything you've been dreaming of, offering both functionality and elegance for modern living.

17815 W Denton Avenue, Litchfield Park

$623,922
5 Beds 4 Baths 6807475 MLS 2,718 SqFt.
MLS#6807475 New Construction - April Completion! The Adelaide plan is a thoughtfully designed, single-story living to Allen Ranches Expedition Collection. With five bedrooms, four bathrooms including a casita with sitting room, and a three-car split garage, this home has space for everyone — and everything. The open-concept layout keeps you connected from the kitchen to the dining and gathering areas, perfect for hosting or relaxing. Your primary suite is a peaceful retreat, privately tucked away from the secondary bedrooms. Stylish details like shaker cabinets in Rye, whole-house quartz countertops, a striking kitchen waterfall island, wood-look tile floors, and included blinds add the perfect finishing touches. Structural options added include: double gate, casita with sitting room, garage service door.

17809 W Medlock Drive, Litchfield Park

$529,990
4 Beds 4 Baths 6803265 MLS 2,664 SqFt.
Up to 3% of base price or total purchase price, whichever is less, is available through preferred lender plus additional 2% of base price or total purchase price, whichever is less, is available to be used toward closing costs, pre-paids, rate buy downs, and/or price adjustments. The beautiful Parklane model offers four bedrooms and a den, featuring a glass walk-in shower in the owner's suite, a center sliding glass door in the gathering room, and gas stubs at the kitchen, laundry, and backyard. French doors enhance the den's appeal. This home also showcases upgraded granite countertops, premium cabinetry, a stainless steel gas range, two-tone paint, and upgraded tile flooring in all the right places. A perfect blend of style and functionality.

17638 W Rancho Drive, Litchfield Park

$542,990
4 Beds 4 Baths 6803254 MLS 2,664 SqFt.
Up to 3% of base price or total purchase price, whichever is less, is available through preferred lender plus additional 2% of base price or total purchase price, whichever is less, is available to be used toward closing costs, pre-paids, rate buy downs, and/or price adjustments. The stunning Parklane model boasts four bedrooms and a den, featuring a glass walk-in shower in the owner's suite, a center sliding glass door in the gathering room, and gas stubs at the kitchen, laundry, and backyard. French doors in the den add to the appeal. This home also includes upgraded granite countertops, premium cabinetry, a stainless steel gas range, and upgraded tile flooring in all the right places. A true showcase of luxury and thoughtful design.

17644 W Rancho Drive, Litchfield Park

$726,946
6 Beds 4 Baths 6801656 MLS 3,850 SqFt.
MLS#676801656 The Hampton, a stunning two-story home with 3,850 sq. ft., 6 bedrooms, 4 bathrooms, and a 3-car split garage. From the private courtyard to the grand staircase that greets you in the foyer, this floor plan is designed to impress. The spacious primary suite offers split vanities, and a walk-in closet. Upstairs, all the bedrooms are tucked away for added privacy, while the lively first floor features a game room, dining area, and seamless flow to the courtyard. Thoughtful upgrades include 42-inch cabinets, quartz countertops throughout, sleek 6x36 wood-look tile, and smooth drywall texture for a modern touch. Plus, all appliances are included to make moving in easy. With its stylish details and generous layout, the Hampton could be your perfect next move. Structural options added include: multi gen suite, 12 ft slider at great room, added bedroom upstairs, gourmet kitchen, iron front door.

17832 W Medlock Drive, Litchfield Park

$465,060
4 Beds 3 Baths 6796159 MLS 1,960 SqFt.
MLS#6796159 March Completion! Welcome to the Harlow at Allen Ranches, the largest of our single-story floor plans designed to fit your lifestyle. With 1,960 sq. ft. of thoughtfully crafted living space, this home offers 4 to 5 bedrooms, 2.5 bathrooms, a 2-car garage, and a versatile study. Step inside and discover a bright foyer leading to a private study — the perfect spot for a home office or creative space. The heart of the home opens up to a stylish kitchen, casual dining area, and an inviting great room, all flowing seamlessly together. Enjoy Arizona's beautiful weather on your private outdoor living area, ideal for relaxing or entertaining. The primary suite offers a serene retreat, complete with a spa-like bathroom featuring double sinks and a walk-in closet. Structural options include: paver front porch, alternate kitchen layout, 8; interior doors, and soft water loop.

5248 N 176th Lane, Litchfield Park

$1,790,000
5 Beds 5 Baths 6794584 MLS 4,452 SqFt.
This impressive, energy-efficient property captivates with its stone-accented facade, circular driveway, 3-car garage, and RV gate/parking. Inside, you'll find an inviting blend of style and comfort, with tile flooring, plantation shutters, and surround sound enhancing the ambiance. A versatile den with double doors serves perfectly as a home office, while the sizable great room offers a cozy gas fireplace, wet bar, and a custom wall niches for a refined touch. With the convenience of Control4 Smart Home System, the homeowner can control nearly every device and system in the house in ways that are easy and fun to use. The sleek kitchen is a chef's delight, boasting stainless steel appliances, including wall ovens, granite counters, a mosaic tile backsplash, white cabinetry, a walk-in pantry, and a large center island with a breakfast bar. The primary retreat is a luxurious escape, complete with a sitting area, private backyard access, and an opulent ensuite bathroom featuring dual vanities, a soaking tub, and a spacious dual walk-in closets. The additional bedrooms offer mirrored closet doors for added elegance. Step outside to your private backyard oasis! The expansive space is perfect for entertaining, showcasing a covered patio, Ramada, sunken sitting area with a built-in BBQ, spa, basketball court, storage shed, and a sparkling pool with enchanting water features. Guest Casita with additional bedroom and bathroom features direct exterior entry.This property truly has it all. Don't miss the chance to make this gem your forever home. Come and experience its allure for yourself!

4599 N Village Parkway, Litchfield Park

$664,526
3 Beds 3 Baths 6774401 MLS 2,392 SqFt.
MLS#6774401 January 2025 Completion! The 55-RV2 is a thoughtfully designed single-story floor plan, offering 2,392 sq. ft. of living space with 3 bedrooms, 3 bathrooms, a 2.5-car garage, an RV garage, and a versatile flex room. With plenty of garage space, this home ensures you have all the room you need for vehicles and outdoor gear. The open-concept kitchen, gathering room, and dining area create a warm, inviting space perfect for cooking, entertaining, and family time. Enjoy seamless indoor-outdoor living with a covered outdoor area. The owner's suite features a generous walk-in closet and double sinks in the bathroom, offering both comfort and convenience. Your dream home is waiting here. Structural options include: extended covered patio, 16 foot slider at gathering, prewire for HVAC mini split at RV garage, garage service door.

17813 W Georgia Avenue, Litchfield Park

$449,186
4 Beds 3 Baths 6773175 MLS 1,960 SqFt.
MLS#6773175 Ready Now! Welcome to the Harlow at Allen Ranches, a spacious 1-story home featuring 1,960 sq. ft. of thoughtfully designed living space. With 4 bedrooms, 2.5 baths, a 2-car garage, and a dedicated study with double doors, this is the largest of the single-story options. Step through the foyer into a dream home office, then continue to the open-concept kitchen with granite countertops, casual dining area, and inviting great room. Enjoy Arizona's natural beauty from your own outdoor oasis. The owners suite provides a serene retreat, complete with a private bath, dual sinks, and a walk-in closet. Walking distance to pool! Structural options include: soft water loop, upgraded insulation, super shower in primary, garage service door, and extended covered outdoor living

17627 W Oregon Avenue, Litchfield Park

$541,615
5 Beds 3 Baths 6768272 MLS 2,961 SqFt.
MLS#6768272 January Completion! The Wedgewood features a charming wraparound porch that greets you as you approach. Entering through the foyer, you'll find the formal dining room straight ahead, with a secondary bedroom and full bathroom to the side. As you move further into the home, you'll discover an open kitchen that flows into the casual dining area and great room. Upstairs, an open loft leads to three additional bedrooms and primary suite, as well as a full bath. The spacious primary suite boasts a spa-like bathroom with marble super shower and a large walk-in closet. Large walk-in closets throughout, as well as quartz countertops and lots of storage throughout. Walking distance to pool! Structural options added include; Service door in garage.

17622 W Oregon Avenue, Litchfield Park

$448,085
3 Beds 2 Baths 6766128 MLS 1,832 SqFt.
MLS#6766128 December Completion. The Edmonton at Allen Ranches is a beautifully designed single-story home offering 1,832 square feet of living space with carpet in only the bedrooms. This layout includes 3 bedrooms, 2 bathrooms, a 2-car garage, a den, and two dining areas, providing ample room for family living and entertaining. The foyer opens to a dining area that flows into a spacious kitchen with Quartz countertops, ideal for preparing meals and hosting guests. The casual dining area and great room connect to the outdoor living space. The owner's suite is a private retreat, featuring an en-suite bathroom with double sinks and a generous walk-in closet. Walking distance to pool! Structural options include: super shower at owner's bath, 8' interior doors, and paver front porch.

17643 W Oregon Avenue, Litchfield Park

$885,000
4 Beds 4 Baths 6746442 MLS 3,508 SqFt.
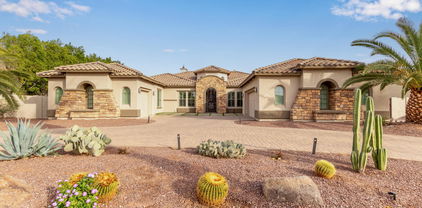
Discover the charm of Litchfield Park, home of the Wigwam Country Club surrounded by 54 holes of unforgettable golf. This meticulously home has been maintained by the original owner & features: A resort style backyard with a coverage patio, remote shade extension, outdoor Kitchen, Spa, & Pool with owned Solar. Remodeled Kitchen with Stainless Steel appliances, White marble countertops, double ovens, gas cooktop, subway title & an oversized island. The Master bedroom has a separate office space, remodeled bath, w/walk in rain shower. All baths have been remodeled, Split floor plan, New flooring, custom wood shutters, fresh exterior paint, oversized family room w/ fireplace, north/south exposure, an open courtyard with a fireplace in the center of the home, 2 owned Solar systems, BONUS

14817 W Escondido Drive N, Litchfield Park

$669,000
4 Beds 3 Baths 6737830 MLS 2,392 SqFt.
MLS#6737830 August Completion! The 55-RV2 floor plan features a single-story layout with 2,392 sq. ft. of living space, 4 bedrooms, 3 bathrooms, a 2.5-car garage, and an RV garage. The generous garage space ensures ample room for all your storage needs. The open kitchen, gathering room, and dining area create a welcoming environment for cooking, entertaining, and family time. The covered outdoor living area enhances indoor/outdoor livability. The owner's suite includes a spacious walk-in closet and double sinks in the bathroom. Your dream home awaits here. Structural options include: rv garage mini split pre-wire, extended outdoor covered patio, 16 foot slider, bed 4 in lieu of flex, garage service door. Design upgrades include: upgraded maple cabinets throughout home, quartz countertops, wood look tile, led under cabinet lights in kitchen, recycle center in island, subway tiled backsplash, 8 foot interior doors.

17815 W Oregon Avenue, Litchfield Park

$599,000
3 Beds 3 Baths 6737362 MLS 2,638 SqFt.
Welcome to this beautifully maintained gem nestled in the heart of Litchfield Park. Built in 2015, this spacious home features 3 bedrooms, 2.5 bathrooms, and a versatile enclosed office perfect for remote work or a quiet retreat. Curb appeal is perfection with Lucious landscaping, papered driveway and an enclosed front courtyard! Step inside to discover a modern open floor plan that seamlessly integrates the living, dining, and kitchen areas, creating a perfect setting for entertaining and family gatherings. Gourmet kitchen boasts an abundance of cabinetry and counter-space, built in appliances including double ovens and stove top! Natural light floods the space, highlighting the elegant finishes and contemporary design. Master Suite is large with Trey ceilings that are 10 feet. Bathroom is equipped with a Shower, Tub, Dual vanities and large walk-in closet! The two additional bedrooms are separated by a Jack and Jill bathroom for ultimate convenience. Outside, your private oasis awaits. The meticulously designed backyard boasts a sparkling pool, ideal for cooling off on hot summer days. A charming pergola offers a shaded spot for relaxation or outdoor dining, while the inviting fire pit provides a cozy ambiance for cooler evenings. With no neighbors behind you, you can enjoy unobstructed views and complete privacy. This home offers the perfect blend of modern convenience and serene outdoor living, all within a desirable community setting. Don't miss the opportunity to make this exceptional property your own!

5208 N 148th Avenue, Litchfield Park

$713,242
4 Beds 4 Baths 6736158 MLS 3,704 SqFt.
MLS#6736158 Ready Now! The Hampton is a 2-story floor plan with 3,704 sq. ft., featuring 4 bedrooms, 3.5 bathrooms, a 3-car split garage, game room, primary suite retreat, study, dining area, and a courtyard. Welcome to your dream home. From relaxing in your private courtyard to the grand staircase in the foyer, this floor plan is designed for luxury. The spacious owner's suite has its own foyer leading to a primary bath with split vanities and a large walk-in closet. The primary suite retreat enhances your private haven. All bedrooms are upstairs, ensuring privacy from the active first level. This floor plan could be perfect for your next move. Structural options included: gourmet kitchen, garage service door, gas line to backyard. Design upgrades include: white cabinets, back mist granite tile.

17747 W Colter Street, Litchfield Park

$593,067
5 Beds 4 Baths 6732702 MLS 2,718 SqFt.
MLS#6732702~ August Completion - The Adelaide at Allen Ranches Expedition is a 1-story floor plan with 5 bedrooms, 4 bathrooms, 2-car garage, dining room, and a casita complete with an ensuite bathroom and sitting room. Step into the epitome of open-concept living. You can be sure you never miss the big game, or a riveting conversation while preparing your favorite meals and hosting loved ones. The primary suite is split from the secondary bedrooms, creating your own oasis right in your own home. The spacious secondary bedrooms will be great for the kids or having overnight guests. Structural options include: Casita with sitting room, super shower at owner's bath interior doors at sitting room in casita, pavers at front porch, and garage service door

17818 W Colter Street, Litchfield Park
Copyright 2026 Arizona Regional Multiple Listing Service, All rights reserved. The data relating to real estate for sale on this website comes in part from the Arizona Regional Multiple Listing Service. All information deemed reliable but not guaranteed and should be independently verified. All properties are subject to prior sale, change or withdrawal. Neither listing broker(s) nor Arizona Regional Multiple Listing Service shall be responsible for any typographical errors, misinformation, misprints and shall be held totally harmless.