Refine Search
Sort by
$417,085
3 Beds 2 Baths 6731469 MLS 1,579 SqFt.
MLS#6731469 January Completion. Discover the charm of the Buckingham floorplan at Allen Ranches Discovery—a welcoming 3-bedroom, 2-bathroom home with a seamlessly integrated open-concept layout and a 2-car garage. Spacious living areas flow effortlessly, creating a cozy and inviting atmosphere. The well-designed kitchen features 36'' upper cabinets, pots and pan drawers, and a pantry. With a split floor plan for added privacy, the primary suite is located at the rear, offering an ensuite bathroom, walk-in closet, linen closet, and double sink raised vanity. This residence is a sanctuary for those who embrace contemporary living. Walking distance to community pool! Options include: 12x24 tile throughout except carpet in bedrooms and extended outdoor living. Structural options include: raised vanities at all secondary baths, paver front porch, 8' interior doors, extended covered outdoor living, and soft water loop.

17635 W Oregon Avenue, Litchfield Park
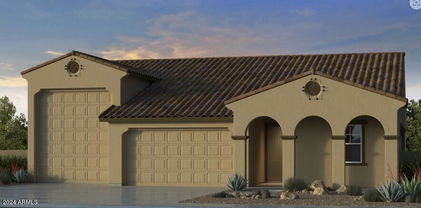
$638,528
3 Beds 3 Baths 6731453 MLS 2,392 SqFt.
Up to 2% of total purchase price towards closing costs incentive offer. Additional eligibility and limited time restrictions apply. MLS#6731453 August Completion! The 55-RV2 layout at Allen Ranches is a one-level design featuring 2,392 sq. ft. with 3 bedrooms, 3 bathrooms, a 2.5-car garage, and a dedicated RV garage for ample storage of all your vehicles and gear. The design emphasizes an open-concept kitchen, gathering area, and dining space, perfect for family meals and entertaining. It also offers a covered outdoor living space, with an option to extend, enhancing the indoor/outdoor lifestyle. The master suite includes a large walk-in closet and a bathroom with dual sinks. This floor plan is designed to be your ideal home. Structural options include: paver front porch, garage service door, outdoor living extension, RV garage prewire for HHVA mini split, soft close cabinets, two tone egg shell paint, 2" faux wood blinds, and super shower.

17814 W Georgia Avenue, Litchfield Park

$557,090
5 Beds 3 Baths 6723065 MLS 2,961 SqFt.
MLS#6723065 New Construction - Ready Now! The Wedgewood is the largest floor plan available in the Allen Ranches Discovery Collection. This spacious home features 2,961 square feet of living space, with 5 bedrooms, 3 bathrooms, and a 3-car tandem garage. A charming porch wraps around the front of the house, leading into a welcoming foyer. Directly ahead is the formal dining room, while a secondary bedroom and full bathroom are conveniently located to the side. As you continue through the home, you'll find an open kitchen, casual dining area, and a great room, perfect for gatherings. Upstairs, there are 4 additional bedrooms and a loft. The primary suite includes a walk-in closet for ample storage and a bathroom with dual sinks, offering plenty of space to get ready. We believe this floor plan could be the perfect choice for your next move. Structural options include: paver porch/driveway/entry walks, gourmet kitchen, marble super shower at owners bath. Design upgrades include: extended tile through hall, gathering, and bath, 36" uppers, soft close cabinet drawer's.

17632 W Oregon Avenue, Litchfield Park

$439,590
4 Beds 2 Baths 6713991 MLS 1,832 SqFt.
MLS#6713991 October Completion. The Edmonton at Allen Ranches is a single-story floor plan offering 1,832 square feet of living space. It features 4 bedrooms, 2 bathrooms, a 2-car garage, and 2 dining areas and is a corner lot. The foyer leads directly to the dining and kitchen area, providing plenty of space for preparing your favorite meals. Enjoy an open casual dining and great room with direct access to the outdoor living area, perfect for entertaining. The spacious owner's suite includes a private bathroom with double sinks and a walk-in closet. Structural options include: bedroom 4 in lieu of study, 8' interior doors, upgraded square corners and 5" baseboards. Design upgrades include: 12x24 tile throughout except for carpet in bedrooms, quartz countertops.

17647 W Orgeon Avenue, Litchfield Park

$454,472
4 Beds 3 Baths 6704955 MLS 1,960 SqFt.
MLS# 6704955 October Completion! The Harlow at Allen Ranches is a spacious single-story home offering 1,960 sq. ft. of living space. It includes 4 bedrooms, 2.5 bathrooms, a 2-car garage, and a study. As the largest single-story option, it impresses with a foyer leading to a study, an open kitchen with quartz countertops, a stainless steel gas stove with a no-preheat air fryer, a casual dining area, and a great room. Enjoy the private outdoor living area and the owner's suite with double sinks and a walk-in closet. Structural options include: paver driveway and entry, 8' interior doors, and soft water loop. Design upgrades include: quartz countertops, upgraded tile throughout except carpet in bedrooms.

17640 W Oregon Avenue, Litchfield Park

$660,000
5 Beds 4 Baths 6693658 MLS 3,910 SqFt.
Welcome to a charming home with a story to tell! Nestled in tranquil Palm Valley, this property boasts the distinction of being cherished by its original owner, making it a rare find in today's market.Step inside and be greeted by a warm and inviting atmosphere. This meticulously maintained residence offers 5 bedrooms, 4 bathrooms, and a separate office and loft providing ample room for relaxation and entertainment, as well as a casita with a separate entrance perfect for visitors or multi generational living. The heart of the home is the well-appointed kitchen which is a haven for culinary enthusiasts, featuring white cabinets, stainless steel appliances and large island. Whether you're hosting family gatherings or intimate dinners, this kitchen is sure to impress, and is open to the living area for seamless entertaining. Step outside through the multi panel sliding door that offers the best views of your beautifully landscaped yard, with 2 separate covered patios. Imagine sipping your morning coffee on the patio as you bask in the serenity of your surroundings and mountain views.Conveniently located inclose proximity to 303 Interstate, i-10, and 101. Wigwam resort, multiple golf courses & shopping.

14799 W Pasadena Avenue, Litchfield Park

$599,990
4 Beds 3 Baths 6693624 MLS 2,184 SqFt.
Up to 2% of total purchase price towards closing costs incentive offer. Additional eligibility and limited time restrictions apply. MLS#6693624 The 55-RV1 floor plan is a single-story floor plan that comes standard with 2,184 sq. ft., 4 bedrooms, 3 bathrooms, a 2-car garage, and an RV garage. Upon entering the home from the porch, you are greeted by a foyer that leads you past the secondary bedrooms. From there, the open kitchen, gathering room, and dining room creates the heart of the home. Imagine cooking your favorite meals and entertaining loved ones in this space. The owner's suite has a walk-in closet and double sinks at the vanity. Structural options include: bed 4 in place of flex space.

17822 W Oregon Avenue, Litchfield Park

$644,918
4 Beds 3 Baths 6688584 MLS 2,392 SqFt.
Up to 2% of total purchase price towards closing costs incentive offer. Additional eligibility and limited time restrictions apply. MLS#6688584 REPRESENTATIVE PHOTOS ADDED. The 55-RV2 layout is a one-level design featuring 2,392 sq. ft. with 4 bedrooms, 3 bathrooms, a 2.5-car garage, and a dedicated RV garage, ensuring ample storage for all your vehicles and gear. The design emphasizes an open-concept kitchen, gathering area, and dining space, perfect for family meals and entertaining. It also offers a covered outdoor living space, with an option to extend, enhancing the indoor/outdoor lifestyle. The master suite includes a large walk-in closet and a bathroom with dual sinks. This floor plan is designed to be your ideal home. Structural options include: 4th bedroom in lieu of flex space, extended outdoor covered patio. Design upgrades include: stainless steel gas appliances, white maple cabinets, quartz countertops, backsplash in kitchen, and wood look tile.

17810 W Oregon Avenue, Litchfield Park

$566,999
3 Beds 3 Baths 6682567 MLS 2,616 SqFt.
Up to 3% of total purchase price towards closing costs incentive offer. Additional eligibility and limited time restrictions apply. MLS#6682567 Meet the Bradshaw: a single-story layout boasting 2,616 sq. ft., 3 beds, 2.5 baths, 4-car tandem garage, dining, study, and more. Its inviting design features an open kitchen, spacious great room, and casual dining area. Enjoy privacy with the primary suite separated from secondary bedrooms, equipped with dual sinks, a shower/tub combo, and a walk-in closet. Design options include: white cabinets, quartz countertops, gourmet kitchen with stain steel appliances including refrigerator, and washer/dryer. Structural options include: RV gate, additional 4' gate, and garage service door.

17829 W Colter Street, Litchfield Park

$493,240
4 Beds 3 Baths 6679006 MLS 2,358 SqFt.
MLS#6679006 Introducing the Paisley, a captivating 2-story floor plan spanning 2,358 sq. ft., offering 4 bedrooms, 3 bathrooms, a 2-car garage, and a loft. This stunning residence features a first-floor bedroom, ensuring privacy and convenience for your guests. The expansive open great room, casual dining, and kitchen area provide ample space, seamlessly flowing into an outdoor living area for delightful indoor/outdoor living experiences. Upstairs, the loft serves as a versatile space, ideal for a play area, study, or secondary living area. The owner's suite offers a retreat with a walk-in closet and double sinks, combining comfort and functionality. Structural options added include: Gourmet kitchen, super shower at owner's bath, and soft water loop.

5162 N 176th Lane, Litchfield Park

$485,183
4 Beds 3 Baths 6678990 MLS 2,358 SqFt.
MLS#6678990 ! The Paisley is a 2-story floor plan that comes standard with 2,358 sq. ft., 4 bedrooms, 3 bathrooms, 2-car garage, and a loft. This gorgeous home has a bedroom on the first floor, which provides privacy and convenience for your guests. The open great room, casual dining, and kitchen area is spacious and has an outdoor living area right off it to provide wonderful indoor/outdoor livability. The open great room, casual dining, and kitchen area is spacious and has an outdoor living area right off it to provide wonderful indoor/outdoor livability. The upstairs loft makes for an excellent play area, study, or secondary living area. The owner's suite has a walk-in closet and double sinks. We think you are going to love it here. Stuctural options added: Pavers at front porch, driveway and entry walks and soft water loop.

17633 W Colter Street, Litchfield Park

$449,730
4 Beds 3 Baths 6666776 MLS 1,960 SqFt.
Up to 2% of total purchase price towards closing costs incentive offer. Additional eligibility and limited time restrictions apply. MLS#6666776 July Completion. Discover the Harlow at Allen Ranches: a spacious 1-story layout spanning 1,960 sq. ft. with 4 beds, 2.5 baths, a 2-car garage, and a study. It's the largest among the single-story options, ensuring satisfaction. Step into the foyer leading to a dreamy home office. Explore further to find an open kitchen, casual dining, and great room space. Embrace Arizona's beauty from your own outdoor haven. The owner's suite boasts a private bath with double sinks and a walk-in closet, offering an ideal retreat. Design options include: upgraded gas range, wood look 6 x36 wood look plank, shaker style cabinets, and custom tile backsplash

17642 W Colter Street, Litchfield Park

$870,000
5 Beds 4 Baths 6658437 MLS 3,311 SqFt.
STUNNING 5 bed + bonus room, 4 ba home in DESIRABLE Village at Litchfield Park! Great curb appeal w/ stacked stone accents & gated courtyard entry. Open floor plan features high ceilings, BEAUTIFUL travertine tile flooring, & bright natural light t/o. Versatile floor plan w/ bonus room at the front of the home, formal dining & breakfast nook, and great room w/ stacked stone fireplace feature wall. Chef's kitchen w/ custom cabinetry, Thermidor appl incl GAS cooktop & wall ovens w/ warming drawer, commercial grade fridge & granite counters. Master suite w/ exit to back patio, dual walk-in closets, split vanity, separate shower & soaking tub. Spacious guest bedrooms & updated baths w/ steam shower. R/O system, fresh paint, plantation shutters t/o. Sliding glass wall exits to backyard oasis w/ extended covered patio w/ retractable sunscreen, travertine patio, BBQ island w/ sink & bar seating, pool & spa w/ Baja step & water feature, lush landscaping w/ citrus trees, + 50 amp RV hookup.

14861 W Aldea Drive N, Litchfield Park

$559,000
3 Beds 3 Baths 6646662 MLS 1,883 SqFt.
This is a MUST SEE!! This beautiful home has an endless number of upgrades! 15ft x 8ft multi-sliding glass doors, sliding glass doors in the master, custom closet and pantry cabinets. The home features a gourmet kitchen with stainless steel appliances, staggered kitchen cabinets, gas cook top, and granite counter tops. You'll find 8' interior doors, two-tone paint, soft water loop system, and upgraded tile! 3rd bedroom includes its own full bath! Crown molding and luxurious custom woodwork throughout the home. The garage is immaculate and includes custom cabinets and showroom custom epoxy flooring. Gorgeous pebble tech swimming pool surrounded by travertine pavers and turf. Built-in fireplace in the patio along with a 23' power roller shade. Move-in ready is an understatement!

5061 N 145th Drive, Litchfield Park

$659,990
5 Beds 3 Baths 6643353 MLS 2,626 SqFt.
Up to 2% of total purchase price towards closing costs incentive offer. Additional eligibility and limited time restrictions apply. MLS#6643353 May Completion! The 55-RV3 floor plan at Allen Ranch Fiesta is a captivating two-story design, featuring 2,626 sq. ft., 5 bedrooms, 3 bathrooms, a 3-car tandem garage, an RV garage. This splendid home has a guest bedroom downstairs and 4 bedrooms on the upper level, ensuring privacy for you, your family, and guests. The expansive gathering room seamlessly connects to the dining and kitchen area, with an adjoining outdoor living space that enhances the overall indoor/outdoor living experience. The owner's suite boasts a spacious walk-in closet and double sinks, oversized shower, adding to the home's allure. Design upgrades feature appliances, cabinetry, countertops and flooring. Structural options added include: Bed 5 in place of flex room, extended covered patio , RV garage rear door, HVAC prewire and cleanout.

17764 W Oregon Avenue, Litchfield Park

$544,245
5 Beds 3 Baths 6640857 MLS 2,961 SqFt.
Up to 3% of total purchase price towards closing costs incentive offer. Additional eligibility and limited time restrictions apply. MLS# 6640857 May Completion. Discover the spacious Wedgewood floor plan at Allen Ranches Discovery Collection. This 2,961 sq. ft. home features 5 bedrooms, 3 bathrooms, and a 3-car tandem garage. The inviting porch leads to a foyer, revealing a formal dining room, a secondary bedroom, and a full bathroom. The open kitchen, casual dining, and great room create a welcoming atmosphere. Upstairs, find 4 bedrooms and a loft. The primary suite boasts a walk-in closet and two sinks. Consider the Wedgewood for your next move—it combines comfort and functionality. Structural options include: paver front porch and walkway, extended covered outdoor living, study in lieu of dining, 8' interior doors, and soft water loop.

17629 W Colter Street, Litchfield Park

$415,000
3 Beds 2 Baths 6635630 MLS 1,579 SqFt.
Up to 3% of total purchase price towards closing costs incentive offer. Additional eligibility and limited time restrictions apply. MLS#6635630 VIRTUALY STAGED PHOTOS ADDED. Ready Now! . Discover the charm of the Buckingham floorplan at Allen Ranches Discovery—a welcoming 3-bed, 2-bath home featuring a seamlessly integrated open-concept layout and a 2-car garage. Spacious living areas flow effortlessly, fostering a cozy and inviting atmosphere. The well-planned kitchen showcases 36'' uppers, pots and pan drawers, and a pantry. With a split floor plan for added privacy, the primary suite is positioned at the rear, offering an ensuite bathroom, walk-in closet, linen closet, and a double sink raised vanity. This residence is a sanctuary for those who embrace contemporary living. Structural options include: soft water loop, garage service door, paver front porch, and gas line for future outdoor kitchen.

17625 W Colter Street, Litchfield Park

$434,325
3 Beds 2 Baths 6632599 MLS 1,579 SqFt.
Up to 3% of total purchase price towards closing costs incentive offer. Additional eligibility and limited time restrictions apply. MLS#6632599 January Completion. Explore the allure of the Buckingham floorplan at Allen Ranches Discovery—an inviting 3-bed, 2-bath residence with a seamlessly integrated open-concept design and a 2-car garage. The expansive living areas effortlessly connect, creating a warm and welcoming ambiance. The thoughtfully designed kitchen boasts 36'' uppers, pots and pan drawers, and a pantry, optimizing kitchen storage. The split floor plan ensures privacy, positioning the primary suite towards the back, complete with an ensuite bathroom, walk-in closet, linen closet, and a double sink raised vanity. This home is a haven for those who appreciate modern living, Structural options include: raised vanities in bathrooms, GE stainless steel gas range, soft water loop, 8' interior doors, and gas line for future outdoor kitchen.

17617 W Colter Street, Litchfield Park

$557,691
5 Beds 4 Baths 6630103 MLS 2,718 SqFt.
Up to 3% of total purchase price towards closing costs incentive offer. Additional eligibility and limited time restrictions apply. MLS#6630103~ January Completion - The Adelaide at Allen Ranches Expedition is a 1-story floor plan with 5 bedrooms, 4 bathrooms, 3-car garage, dining room, and a casita complete with an ensuite bathroom and sitting room. Step into the epitome of open-concept living. You can be sure you never miss the big game, or a riveting conversation while preparing your favorite meals and hosting loved ones. The primary suite is split from the secondary bedrooms, creating your own oasis right in your own home. T Design highlights include: 36'' and 42'' staggered cabinets, backsplash, whole house Quartz, gourmet gas cooktop and more. Structural options include: RV gate, casita with sitting room, ensuite bathroom with walk in shower in lieu of tub/shower combo, interior doors at sitting room in casita, pavers at front porch, holiday light package, and gas line future outdoor kitchen.

17823 W Colter Street, Litchfield Park

$900,000
3 Beds 3 Baths 6624531 MLS 3,419 SqFt.
Stunning FORMER model home where luxury and elegance meet. Inviting floor plan features 3 bedrooms, 3 bathrooms, 3 car garage with den and teen room that provides versatile spaces that can be customized to suit your specific needs. The kitchen is a true centerpiece of this home, w/ top of the line appliances, white cabinets, granite countertops, walk-in panty and a massive kitchen island. The open layout allows perfect entertaining between kitchen, great room, dining room and resort style backyard. Perfect for entertaining. Master retreat has tray ceiling, spa-like bath w/ dual granite topped vanities, oversized tile shower and walk in closet. Secondary bedrooms offer jack and Jill bathroom. Upgrades are too numerous to to list! Backyard is a private oasis perfect to relax in.

5066 N 146th Drive, Litchfield Park
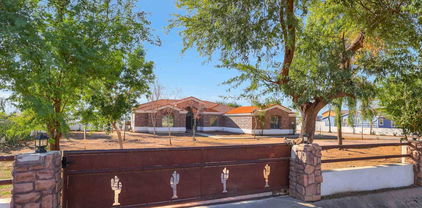
$618,468
5 Beds 4 Baths 6618535 MLS 2,718 SqFt.
Up to 3% of total purchase price towards closing costs incentive offer. Additional eligibility and limited time restrictions apply; details available from Selling Agent. MLS#6618535 ~ December Completion. The Adelaide at Allen Ranches Expedition is a 1-story floor plan with 5 bedrooms, 4 bathrooms, 3-car garage, dining room, and a casita complete with an ensuite bathroom and sitting room. Step into the epitome of open-concept living. You can be sure you never miss the big game, or a riveting conversation while preparing your favorite meals and hosting loved ones. The primary suite is split from the secondary bedrooms, creating your own oasis right in your own home Structural options include: garage service door, RV gate, casita with sitting room, ensuite bathroom and 1 car garage.

17835 W Colter Street, Litchfield Park

$700,000
4 Beds 4 Baths 6611199 MLS 3,022 SqFt.
Welcome Home!!! This Gorgeous 4 bedroom 3.5 bath home at the desirable Palm Valley in Litchfield Park is living at its finest. As soon as you step into this home, you can see the Pride of Ownership with all that has been done. Sparing no expense, this home has tiled flooring throughout this open concept floor plan. This elegant kitchen offers stainless steel appliances, beautiful crown molding cabinetry, granite counter tops, custom mosaic tiled backsplashes, filtered water & a large island/breakfast bar for extra prep & storage. The spacious master suite offers a plethora of natural light, a large walk in closet, dual vanity, as well as a custom tiled walk in shower and soaking tub to relax in. This stunning home also offers plantation shutters throughout, upgraded lighting, a dry bar, a Jack & Jill bathroom, along with a front paved courtyard, a 2 car garage with cabinets for extra storage & a water softener, as well as another 1 car extended garage for additional storage. This backyard was designed for entertaining. Your backyard oasis offers a covered patio, travertine decking, an outdoor bbq & pergola, an outdoor Sonos sound system, & a sparkling heated pebble tech pool & spa to enjoy all year round. This Gem in the desert is a Great Buy & a Must See!!! **Furniture is available on a separate bill of sale.

5215 N 145th Drive, Litchfield Park

$770,000
4 Beds 3 Baths 6602433 MLS 2,849 SqFt.
Don't miss the chance to come see this beautiful 4 bed, 2.5 bath, 3 car garage home located in the highly sought after city of Litchfield Park. As a former Toll Brothers model home, you'll enjoy plenty of entertainment space, including the gated courtyard entry with a fireplace. Inside you'll find a gourmet kitchen with granite counters, ample prep space, walk-in pantry & a wet bar. The backyard might be where you spend all of your time either poolside or enjoying the outdoor kitchen & fireplace. Both AC units & hot water heater were replaced in 2022. You'll fall in love with all the upscale amenities in Litchfield Park like the A+ schools, award winning Wigwam Resort, restaurants, golf courses & shops.

4856 N Escondido Place, Litchfield Park

Copyright 2026 Arizona Regional Multiple Listing Service, All rights reserved. The data relating to real estate for sale on this website comes in part from the Arizona Regional Multiple Listing Service. All information deemed reliable but not guaranteed and should be independently verified. All properties are subject to prior sale, change or withdrawal. Neither listing broker(s) nor Arizona Regional Multiple Listing Service shall be responsible for any typographical errors, misinformation, misprints and shall be held totally harmless.