Refine Search
Sort by
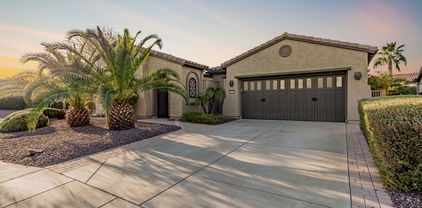
9654 W Weeping Willow Road, Peoria
$840,000
4 Beds ⋅ 3 Baths ⋅ 6802085 MLS ⋅ 2,537 SqFt.
Step into this beautifully renovated home, where both the interior and exterior have been fully remodeled to perfection. Experience the luxury of convenience with North Peoria's finest shopping and dining just minutes away. This stunning 2,537 sq. ft. residence features 4 spacious bedrooms and 2.5 bathrooms, offering plenty of space for the whole family. Venture into the backyard and discover your personal oasis. The artificial grass stretches across an expansive 1/3 acre, providing low-maintenance beauty. The sparkling diving pool with a slide and diving board is perfect for summer fun, while the private pickleball and basketball court, along with the in-ground trampoline, make this space ideal for entertaining and memories. This incredible home won't stay on the market for long

9654 W Weeping Willow Road, Peoria

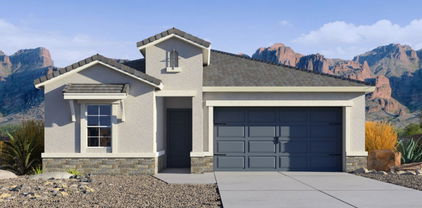
10617 W Adela Drive, Peoria
$748,000
5 Beds ⋅ 3 Baths ⋅ 6801713 MLS ⋅ 3,681 SqFt.
Welcome to this spacious, comfortable and cozy home in the desirable Alta Vista community, where every detail inspires comfort and style. The home's exterior makes a striking first impression, with its majestic palm trees, and bold, colorful citrus trees adding a pop of charm. In the backyard, a private retreat awaits with a heated pebble tech pool featuring a waterfall, grotto slide, and pool shelf, plus a relaxing hot tub. The HUGE oversized covered patio is equipped with outdoor fans making an entertaining mecca while overlooking the beautifully landscaped yard. Picture a super cool resort with all the extgras you could think of! Inside, the thoughtful design balances space and warmth, featuring a downstairs bedroom and full bath for guests. A super spacious living room and dining room area built for entertaining both family and friends is the main focal point when you arrive. through the open area you gradually transition to the family room and open kitchen. The kitchen is centered around a large island, great for family eating, gourmet cooking or whatever the season is upon you. Upstairs, discover the oversized game room or 2nd family room with lots of space for multi use. Additionally, there are three secondary bedrooms that are oversized and great for kids of any age. On the other side of the sprawling loft is the spectacular primary suite. recently renovated, there is a huge closet, soaking tub, walk in shower and large split vanities. You really can't go wrong with all there is to offer here. with all this square footage and huge size there is solar power to make your utility bills ridiculously low! Come see this home soon, it is definitely a one of a kind!

10617 W Adela Drive, Peoria

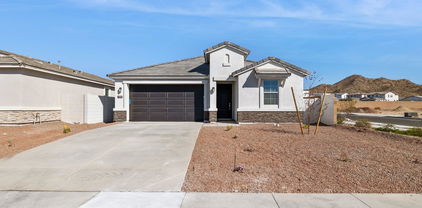
9825 W Desert Elm Lane, Peoria
$859,000
4 Beds ⋅ 3 Baths ⋅ 6801624 MLS ⋅ 2,744 SqFt.
Welcome to Stonebridge Ranch, Peoria's exclusive boutique gated community, in a prime Northwest Phoenix location... Just minutes from BASIS Peoria Elementary and the Multi Billion Dollar Taiwan Semiconductor campus, with easy access off the 303 freeway, or 20 minutes away from Lake Pleasant for all your summer fun activities. Approach this home by walking up the upgraded paver-stone driveway, into the cozy front courtyard entry and through the custom First Impressions iron and glass doorway. As you enter, you are greeted by a large open concept floor plan with sprawling wood flooring throughout, 10 ft ceilings, built in surround sound speakers, and loads of natural light coming in through the wall of windows with custom window coverings; all overlooking the lush backyard. This open kitchen concept has a large quartz island with upgraded pendant lights and a breakfast bar that overlooks the oversized family room and formal dining room with upgraded glass pendant chandelier. This eat-in kitchen also has an oversized breakfast nook, and is ideal for cooking and entertaining, and has been upgraded with Stainless Steel KitchenAide appliances, double ovens, gas range and a built-in microwave. Other upgrades include extensive cherrywood staggered cabinets with soft close drawers and cabinets, crown molding, a gorgeous custom tile backsplash, extended granite countertops and additional upper and lower cabinets for incredible amounts of storage. A reverse osmosis at the sink, and an oversized walk in pantry round it all out. Oh, and don't miss the beautiful upgraded glass chandelier in the breakfast nook. There is an oversized laundry room with mud sink and extra cabinets right off the kitchen, and this leads to the oversized three car tandem garage with loads of storage and an Epoxy coated floor. There's an exterior door out to the side yard with EZ access to the RV gate, a water softener and a newer water heater from 2023. Back inside, the large primary suite has custom window coverings, upgraded lighting and ceiling fan, designer stenciled accent wall and beautiful plantation shutters. The oversized bathroom has tile floors, dual cherrywood vanities, an oversized walk-in shower and a large linen closet and a huge walk-in closet. Down the hall, past the custom tiled powder room with pedestal sink and wainscoated walls, you'll find three secondary bedrooms, all leading off a large oversized bonus or flex room. The hall bath has dual vanities, upgraded mirror and fixtures, and custom shower tile. Two of the bedrooms have good sized walk-in closets, and the fourth bedroom is being used as an office, but it has a walk-in closet as well. Don't miss the custom built, herringbone lattice woodwork in bedroom number two. Step outside to the lush, extended North/South exposure entertaining backyard through the triple glass slider patio doors. You are immediately greeted by an oversized tumbled travertine patio with cozy gas fireplace, all covered by an extended custom, aluminum gazebo, which offers nice shade to the built-in gas BBQ island. This colorful, lushly landscaped backyard has lots of real grass, shade trees, and even a home garden on the east side of the home! The pebble tech pool has two Baja shelves for relaxing in your chairs under an umbrella, as well as a beautiful, blue tiled and travertine stackstone waterfall from the raised in-ground hot tub. At night you can relax and enjoy the custom gas wok pots and up lighting throughout the backyard. Other features of this community are a fantastic park and playground for the neighbors, and the location is ideal, right off Lake Pleasant Road and around the corner from all the shopping and dining conveniences you need. Hurry, and don't miss this heavily upgraded home!

9825 W Desert Elm Lane, Peoria

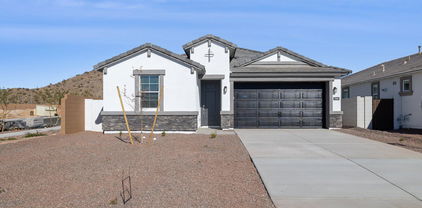
13213 W Duane Lane, Peoria
$890,000
2 Beds ⋅ 3 Baths ⋅ 6801497 MLS ⋅ 2,252 SqFt.
ABSOLUTELY STUNNING Montage model with amazing ENTERTAINER'S BACKYARD w/HEATED POOL, DUAL PRIMARY SUITES, 3-CAR tandem garage, and premium stone elevation. This location is PRIME - situated on a very PRIVATE OVERSIZED LOT w/elevated SOUTH-facing backyard adjacent to a LUSH GREENBELT. Step inside and you will feel like you are in a model home with over $158k in builder upgrades + $150k in after purchase upgrades. The OPEN CONCEPT floorplan features 2BD, 2.5BA, Den/Office, 10ft ceilings, SOLAR, plantation shutters, and includes tile floors throughout - no carpet. The fabulous gourmet kitchen boasts QUARTZ countertops, large waterfall edge island and breakfast bar, GAS COOKTOP, upgraded 42'' staggered upper cabinets with full overlay, stainless steel appliances including GE Monogram hood, deluxe GE 42'' built-in refrigerator, over cabinet lighting, soft-close drawers, and rollouts. You will love the great room with generous windows that deliver an abundance of natural light and features a custom stacked stone wall w/mantle and 15ft rolling WALL OF GLASS. Both primary suites feature SPACIOUS bedrooms, walk-in closets, and LUXURIOUS bathrooms w/designer tiled walk-in showers, premium glass enclosures, quartz countertops, and dual sinks. Office/den is a separate area for work, hobby or relaxing. Step outside to the SPECTACULAR RESORT OASIS with sparkling SALTWATER POOL w/Baja shelf, water features, covered patio with misters, EXPANSIVE TRAVERTINE pavers, built-in Bull BBQ with rotisserie grill, built-in pergola with misters, gas firepit, motorized awning w/lights, mature landscaping w/faux grass area, custom stacked stone accents, and landscape lighting. This home is 2,252sf of PURE LUXURY - no detail was overlooked. Here is the DREAM HOME you have been looking for. This home is located in award-winning gated, 55+ Trilogy at Vistancia with 5-star-resort style amenities at the 35,000 SF Kiva Club with indoor & outdoor pools, fitness center, day spa, cafe, billiards, meeting rooms, library, tennis courts, pickle ball, bocce ball, events & a plethora of activities to choose from. Outstanding Gary Panks-designed golf course is woven throughout the neighborhood. The Mita Club has additional community amenities. Easy access from Trilogy to the 303, shopping, restaurants, entertainment, Paloma Park, and Lake Pleasant.

13213 W Duane Lane, Peoria

31363 N 130th Avenue, Peoria
$559,990
4 Beds ⋅ 3 Baths ⋅ 6800765 MLS ⋅ 2,258 SqFt.
Walk through the spacious foyer and gallery hall to the grand open concept dining and great room ideal for hosting and entertaining. This home is loaded with upgrades and looks like a model with the enhanced kitchen boasting huge center island, back splash and stainless-steel gas appliances make it a chef's dream! A centralized laundry room makes access easy from any room in the home. While a dedicated office is perfect for students and hybrid workers. A back covered patio perfect for taking in the surrounding Peoria mountains and Southwest landscape is the cherry on top! Located in the highly desirable Vistancia masterplan, resident will enjoy access to the 3.5 mile Discovery Trail, and two state of the art recreation centers.

31363 N 130th Avenue, Peoria

28727 N 131st Lane, Peoria
$690,000
5 Beds ⋅ 3 Baths ⋅ 6800673 MLS ⋅ 2,289 SqFt.
This charming 1-story 5 bedroom ranch-style home in the peaceful Sonoran Place neighborhood offers a warm welcome w/ its custom paver driveway & inviting covered front porch. Inside, discover an elegant entryway w/ upgraded 5'' baseboards & stunning engineered hardwood floors. Open-concept kitchen & family room is perfect for entertaining. The kitchen boasts a large quartz island w/ a farmhouse sink, a stylish buffet counter, gas cooktop & walk-in pantry. Enjoy the large bonus room which can be used as an office, craft room or playroom. The luxurious owner's suite, tucked away for ultimate privacy, features a spacious bedroom, dual sinks, an upgraded glass walk-in shower & large walk-in closet. 4 additional bedrooms & 2 baths in separate wing of house gives plenty of room for family & guests. Step outside to your own private oasis! Enjoy the sparkling pool & sunbathe on the spacious deck. Relax under the custom pergola while grilling w/ family & friends. Mature landscaping provides exceptional privacy & the absence of rear neighbors ensures tranquility. The community of Vistancia is a master-planned development that includes beautiful homes, parks & hiking trails, award winning community centers & golf courses, commercial & retail shops, along with incredible rolling hills & desert landscape all around! The future 320-acre 5 North at Vistancia commercial core is coming soon. Vistancia has ranked as the #1 Master Planned Community in AZ for 10 years in a row (2014-2023)! Resort-style living at its best. Come & see why!

28727 N 131st Lane, Peoria

22898 N 94th Lane, Peoria
$770,000
4 Beds ⋅ 3 Baths ⋅ 6800496 MLS ⋅ 2,681 SqFt.
Major Price Reduction! Below comps! Single-level home with POOL in The Meadows is a MUST-SEE! This beauty offers 4 beds, 2.5 baths, a delightful landscape, and a 3-car tandem garage w/epoxy floors & paver driveway. Paver courtyard with custom iron door welcomes you to this beautiful home with tons of upgrades, tall 12ft ceilings, abundant natural light, a designer palette, & wood-look tile flooring.You'll love the open great room paired with surround sound and multi-sliding doors merging the inside/outside activities! Making up the gourmet kitchen, you have granite counters, stylish tile backsplash, a plethora of cabinetry, an island w/breakfast bar, a walk-in pantry, and high-end SS appliances w/cooktop gas & double ovens. The versatile den can be an office or formal dining room as well The owner's suite has a bay window and a lavish ensuite with two vanities, a large tiled shower, & a high end custom built walk in closet. Outdoor living is equally impressive! The RESORT-STYLE backyard promises year-round enjoyment, featuring a covered patio, well-laid travertine, a fenced synthetic lawn, and a sparkling pool w/waterfall, that is fully automated from phone & upgraded lighting in pool and landscape lighting. Let's not forget the Community amenities that enhance residents' lifestyles! It includes playgrounds, Ramadas, sports courts, heated swimming pool w/Jacuzzi & outdoor amphitheater, Surrounded by mountain views and hiking trails, the community also features winding trails and parks, providing a peaceful setting for walks & outings. LOCATION! close to everything! 1 mile from award winning Liberty High School. 1.5 miles from shopping, dining, movie theater, 5 miles to Costco, Sam's club, Arrowhead Mall, Trader Joes. Catch a Spring training game- 5 miles or a Cardinals football game at the Westgate Entertainment District 11 miles away. The TSMC chip plant is an easy 17 mile drive. The Phoenix Sky Harbor airport is 32 miles. 5 miles to the 303. 5 miles to the 101. This home is loaded with upgrades and is priced to sell. Buy with confidence. With an acceptable offer to seller, home can come with a one year home warranty.

22898 N 94th Lane, Peoria

9216 W Sandra Terrace, Peoria
$470,000
4 Beds ⋅ 3 Baths ⋅ 6800379 MLS ⋅ 1,857 SqFt.
Step into the warmth of family living with this delightful 4-bedroom, 2 1/2-bathroom home nestled in the sought-after Deseret Harbor area. Forget the worries of HOA fees; this property invites you into a world of comfort and style, perfect for creating cherished family memories. As you enter, you're welcomed by the heart of the home—a kitchen that's not just upgraded, but a place where stainless steel appliances meet beautiful granite countertops, setting the stage for family gatherings and culinary adventures. The downstairs bathroom continues the theme of luxury with its own touch of granite, adding a dash of elegance to daily routines. Master bedroom features separate shower and bathtub, double vanity and large walk-in closet. All bathrooms upstairs have beautiful leather quart

9216 W Sandra Terrace, Peoria

29840 N 115th Glen, Peoria
$645,000
4 Beds ⋅ 3 Baths ⋅ 6800038 MLS ⋅ 2,274 SqFt.
Home for sale in Vistancia, the #1 master-planned community! This stunning 4-bedroom, 2.5-bath home with a loft offers the perfect blend of luxury and comfort. The chef's kitchen boasts white cabinets, leathered granite countertops, and a double oven, while the bathrooms feature elevated-height cabinetry, quartz countertops, and double sinks. Built-in cabinetry enhances the living room and loft. Ceiling speakers in the loft add an entertainment-ready touch. With wood look tile flooring downstairs, LVP flooring upstairs, no carpet and upstairs laundry, this home is both stylish and practical. The backyard oasis includes an oversized pool with a hot tub, Baja shelf, glass mosaic tile, in-floor cleaner, and heater, complemented by a pergola, a travertine-covered patio and no rear neighbors. Professional holiday lights by Trim Light enhance the home's exterior charm. Recent updates in 2024 include a new dishwasher, washing machine, pergola, and LVP flooring. Located close to Loop 303, the TSMC factory, the new Vistancia Point development, future 5 North, ALC Academy, and Lake Pleasant. Vistancia residents enjoy a 3.5-mile Discovery Trail, two community pools, pickleball, tennis, clubhouse with classes, events, parks, schools, restaurants, and wildlife. Enjoy breathtaking mountain views and a vibrant community lifestyle in this exceptional home!

29840 N 115th Glen, Peoria

27642 N Makena Place, Peoria
$707,000
3 Beds ⋅ 3 Baths ⋅ 6799954 MLS ⋅ 2,111 SqFt.
List price is below market value. Appraisal available upon request. Welcome to 27642 North Makena Place, a stunning Spanish-style villa nestled in the prestigious Trilogy at Vistancia community in Peoria, Arizona. This exquisite single-family home, built in 2005, offers 2,346 square feet of luxurious living space on a generous 0.28-acre lot. 2111 sqft with a 235 sqft guest house. As you enter through the lush private courtyard and custom iron door, you're greeted by a beautiful rotunda leading into a highly upgraded interior. The home features three spacious bedrooms and three well-appointed bathrooms, including a charming casita perfect for guests. The chef's kitchen boasts granite countertops, an oversized kitchen island, and modern appliances. The open floor plan is enhanced by tile and wood flooring throughout, with no carpet, ensuring elegance in every room. The primary suite offers a serene retreat with a large walk-in closet and a luxurious en suite bathroom featuring double vanity sinks. Additional interior features include high ceilings, a soft water loop, and a spacious living area that flows effortlessly, providing ample natural light. Step outside to your private backyard oasis, where a self-cleaning pool, built in 2016, awaits, complete with a gorgeous water feature. The extended garage provides ample storage, including space for a golf cart, catering to your active lifestyle. Located in a gated, resort-style community, residents have access to a spa, pools, fitness center, and nearby golf courses, restaurants, and shopping. This home is a true gem, offering luxury and comfort in a vibrant, active adult community. Don't miss the opportunity to own this exceptional propertyjust bring your swimsuit and start enjoying the unparalleled lifestyle that awaits you at 27642 North Makena Place.

27642 N Makena Place, Peoria

7370 W Whitehorn Trail, Peoria
$641,990
4 Beds ⋅ 3 Baths ⋅ 6799863 MLS ⋅ 2,084 SqFt.
This CORNER LOT is ready for the NEW YEAR! Experience the charm of Aloravita, nestled within the scenic mountains of Peoria. This community boasts breathtaking views and is conveniently located minutes away from shopping, dining, hiking trails and more! Our popular 'Tamarron' floorplan features 4 full bedrooms with a study, 3 bathrooms, 2 Car-Garage and a private yard with views! Designer selected finish includes Modern White Cabinetry, Quartz Kitchen Countertops, Wood Like Tile Throughout, and Plush Carpet in all the bedrooms. This beautiful home will have it all including 8' doors, Gourmet Gas Kitchen, Smudge Proof Stainless Steel Appliances, Blinds, Pre-Plumb for Soft Water, and Smart Home Technology. Photos of similar spec home to show layout, options may vary-finishing final touche

7370 W Whitehorn Trail, Peoria

12145 W Briles Road, Peoria
$482,500
4 Beds ⋅ 3 Baths ⋅ 6799853 MLS ⋅ 2,333 SqFt.
Welcome to this immaculate home featuring new carpet and paint and is ready for move-in, offering 4 bedrooms, 3 bathrooms and a bedroom downstairs, perfect for a guest room or a private office. The heart of the home is the stunning kitchen, showcasing stainless steel appliances, a stylish backsplash, and a kitchen island with a breakfast bar. The neutral tones throughout create a warm and inviting ambiance. Upstairs, you'll find a spacious loft, two additional bedrooms, and a luxurious primary suite. The primary retreat impresses with a separate soaking tub, a shower, and a generous walk-in closet. Step outside to a beautifully designed, low-maintenance backyard featuring artificial grass, a paved border, and a large covered patio—perfect for outdoor relaxation or entertaining. With no rear neighbors and backing to a peaceful community common area, you'll enjoy added privacy and serene views. Don't miss this incredible opportunity to own a move-in-ready home in the desirable Coldwater Ranch community!

12145 W Briles Road, Peoria

7446 W Whitehorn Trail, Peoria
$640,990
3 Beds ⋅ 3 Baths ⋅ 6799850 MLS ⋅ 2,051 SqFt.
Gorgeous CORNER LOT!!! It's exactly what you've been looking for! THIS HOME IS NOW TURNKEY READY!! AMAZING LOT WITH VIEWS. Fall in love with the stunning GOURMET KITCHEN with GAS COOKTOP, Smudge Proof Stainless Steel Appliances and an oversized kitchen island with QUARTZ that will make your home the place for gatherings! Designer selected finishes include FRESH WHITE CABINETS, Wood-Like Tile and Plush Carpet in all the bedrooms. This beautiful home has it all including 9' ceilings, Blinds, Pre-Plumb for Soft Water, and Smart Home Technology. Nestled within the scenic mountains of Peoria, Aloravita boasts breathtaking views with an abundance of hiking/walking trails and parks and is conveniently located minutes away from shopping, dining, and schools.

7446 W Whitehorn Trail, Peoria

12446 W Via Caballo Blanco --, Peoria
$650,000
4 Beds ⋅ 3 Baths ⋅ 6799758 MLS ⋅ 2,375 SqFt.
BETTER THAN NEW! Over $30k spent on professionally lighting & landscaping with artificial turf, gas fire pit, privacy trees...Tall 48'' luxury cabinets, 5 burner GAS stove, QUARTZ, pantry, pendant lights. High 10' ceilings, extra height 8' panel interior doors, ceiling fans, sunscreens, SMART thermostats, keyless entry, RING, custom security door. Split floorplan with 4 bedrooms, + a BONUS/FLEX room & 3 bathrooms. Primary boasts a large shower, double vanities & 2 walk-in closets, whole house fire sprinklers, tankless water heater, 3 CAR tandem GARAGE with overhead storage rack. PREMIUM LOCATION siding a greenbelt. EFFICIENCY: APS has been $127/mth average. A short drive to the NEW FRY'S Marketplace, and easy commute to TMSC plant

12446 W Via Caballo Blanco --, Peoria

13613 W Desert Moon Way, Peoria
$515,000
5 Beds ⋅ 3 Baths ⋅ 6799643 MLS ⋅ 2,245 SqFt.
This beautifully maintained 5-bed / 3-bath home is nestled in a quiet community with mountain views and no backyard neighbors! The open and split floor plan offers ample space for relaxation and entertainment. The kitchen features a breakfast bar and eat-in area, perfect for casual dining, or enjoy the ambiance of the beautiful fireplace in the open family room. The primary bedroom boasts a large bathroom with dual sinks, platform walk-in shower and walk-in closet, while the backyard has a private pool overlooking a low-maintenance yard. Additional features include a 50-amp for a charging station in the garage, security door, Ring doorbell camera and WiFi thermostats. It's move-in ready and won't last long!

13613 W Desert Moon Way, Peoria

23193 N 106th Lane, Peoria
$685,000
5 Beds ⋅ 3 Baths ⋅ 6799602 MLS ⋅ 3,681 SqFt.
Discover this beautifully designed home situated on a on an oversized cul-de-sac lot, offering privacy and space for all your needs. The heart of the home is the island kitchen, featuring oak cabinets, double ovens, and recessed lighting, perfect for cooking and entertaining. The open floor plan includes a spacious loft and a huge master suite with a dual-entry walk in closet and a relaxing garden tub. Bedroom and full bath downstairs. Plantation shutters throughout. Covered patio leading to a sparkling pool, landscaped front and backyards. RV gate and parking. Prime location walking distance from Zuni Hills Elementary and minutes from Lake Pleasant Crossing Shopping Center. With No HOA, it's the perfect combination of flexibility and functionality.

23193 N 106th Lane, Peoria

31617 N 123rd Lane, Peoria
$650,000
4 Beds ⋅ 3 Baths ⋅ 6799591 MLS ⋅ 2,468 SqFt.
UPGRADES, UPGRADES, UPGRADES! (Over $100,000 invested in this home during the past year. A Brand New Pool with Mini Pebble Interior Surface, In-floor Cleaning System and Professional Landscaping with Artificial Turf, Custom Closets, etc.). Prepare to be enchanted with this Turn key Luxury Home in the New ''Mystic'' Community. This exquisite home offers a captivating blend of comfort, elegance, and convenience. It boasts breathtaking Mountain Views, Vibrant Sunset Skies, and even the spectacle of Hot Air Balloons floating in the sky at Dawn and Dusk. A backyard oasis awaits! Prepare to be enchanted by the custom resort-style backyard. Indulge in the sparkling Pool with mesmerizing water features and relaxing Baja Shelf. Enjoy the lush landscaping, vibrant Artificial Turf, and the soft glow of low voltage lighting that creates an ambiance of refined elegance. Relax and entertain with ease thanks to the In Floor Pool Cleaning System, and the ample outdoor living space. Step inside and be greeted by soaring 10-foot ceilings and an oversized Entryway that sets the tone for the luxurious living experience that awaits. The heart of the home is the expansive Great Room, featuring a nearly 10-foot Kitchen Island, and a spacious Dining Area, and an open Living Room. A dedicated Den provides flexibility for a Home Office, or a Playroom. The Master Suite is located in the back of the home with Mountain and Pool views. Indulge in the luxurious private Bathroom, complete with dual Sinks, a Spa-like Shower, and a truly remarkable 8 x 18-foot custom Closet that will fulfill all of your storage needs. Other upgraded features include a two car Garage with room for a third car at the front of the Garage, a professionally installed Tesla charger, Ceiling Fans throughout the home, custom Closets in Master and one of the front Bedrooms, as well as hanging storage in the garage. Enjoy the beautiful scenery while walking the trails throughout the entire neighborhood, and enjoy the large heated Pool at the Community Center. This home is a rare blend of spacious Mountain Views from your private Backyard Retreat, while being only 5 minutes away from a brand new Fry's Grocery Store and other conveniences currently under construction.

31617 N 123rd Lane, Peoria

26210 N 69th Lane, Peoria
$600,000
5 Beds ⋅ 3 Baths ⋅ 6799494 MLS ⋅ 3,406 SqFt.
Discover this beautifully designed home featuring a spacious open floor plan and thoughtful details throughout, including plantation shutters, energy-saving screens, and ceiling fans. A dramatic tiered ceiling enhances the large formal living room, with a blend of 18-inch tile and plush carpet adding warmth and style. The kitchen is a standout with granite countertops, abundant cabinetry, and a large island with a sink, seamlessly flowing into the family room—ideal for entertaining. Step outside to the expansive patio, complete with a built-in grill, outdoor fireplace, and an above-ground Jacuzzi. The fenced-in pool, featuring a deck and a cascading waterfall, creates the ultimate private oasis. With five large bedrooms, including one full bed and bath downstairs, this home offers flexibility and comfort. The oversized master suite includes a luxurious bath, walk-in closet, and a spacious balcony with breathtaking mountain views. Walk-in closets in the other bedrooms and three full bathrooms provide plenty of space for everyone. The front yard showcases easy-maintenance desert landscaping, while the backyard offers a lush grassy area for play or relaxation. A 3-car garage with storage cabinets and counters provides added convenience. Best of all, the seller has paid off the solar system, giving you significant savings on utilities. This home combines luxury, functionality, and energy efficiencydon't miss out!

26210 N 69th Lane, Peoria

13606 W Desert Moon Way, Peoria
$508,250
5 Beds ⋅ 3 Baths ⋅ 6799099 MLS ⋅ 2,245 SqFt.
Welcome home to where comfort meets convenience in this delightful 5 bed, 3 bath home. Perfectly designed for entertaining, the spacious living areas flow effortlessly from the inviting entryway to the cozy dining area and well-appointed kitchen, complete with modern appliances and ample storage. Natural light fills each room, enhancing the warm atmosphere throughout. The bedrooms offer peaceful retreats, with the master bedroom featuring an en-suite bathroom for added privacy. Outside, a landscaped backyard provides a serene backdrop for outdoor gatherings or relaxing afternoons. Situated close to local amenities, residents enjoy easy access to shopping, dining, and recreational activities, making it an ideal location for both relaxation and entertainment.

13606 W Desert Moon Way, Peoria

27600 N 130th Avenue, Peoria
$865,000
2 Beds ⋅ 3 Baths ⋅ 6799064 MLS ⋅ 2,610 SqFt.
NEW LOWER PRICE - This SOLAR (Avg ELECTRIC BILL is $18/month - WOW!!) Aurora is IMPRESSIVE. The charming curb appeal is equipped with LUSH PALMS, PAVER WALKWAY & a DRAMATIC ARCHED GATE. Step inside and admire all the IMPRESSIVE upgrades & Custom Touches! Beautiful TILE FLOORING thru-out (no carpet!!). The Spacious Kitchen is a Show-Stopper w/ an atmosphere to inspire one to cook & entertain -2 ISLANDS, Built-in GAS Appliances, Roll-out shelving, Under Cabinet Lighting, Pendant Lighting & high-end RAISED-PANEL Maple Cabinetry. Located off the Kitchen is a PRIVATE COURTYARD enhanced w/ a PERGOLA! Owner's Suite is Oversized w/ a BAY WINDOW & has Access to the RESORT BACKYARD! The Spa-like Bath HAS BEEN REMODELED - custom Tile Shower & Tub Surround w/ Stone C-tops. Situated off the Owner's Suite You'll FIND a BONUS ROOM that is flexible for all your needs!! Step outside to paradise and enjoy the spectacular resort backyard oasis! The HEATED POOL & PRIVATE SPA is the perfect setting to enjoy the EXPANSIVE DESERT & MOUNTAIN VIEWS!! The Spill-over WATER FEATURE from the spa is the perfect touch! A Lounge Area with Built-in BBQ is inviting and the perfect space to enjoy the Breathtaking Views. Additional upgrades: Guest Suite w/ Remodeled finishes, Den w/ Double Doors, Plantation Shutters, ceiling fans, soft water, RO, laundry sink, garage storage & epoxy floors, sun shade at the back patio and so much more! This HOME checks the boxes on the wish list - take a look yourself - your dream home awaits you!!

27600 N 130th Avenue, Peoria

9462 N 94th Lane, Peoria
$425,000
3 Beds ⋅ 3 Baths ⋅ 6798909 MLS ⋅ 1,457 SqFt.
This former model has been nicely updated with tons of charm. This home offers 3 beds and 2.5 baths and is conveniently located across from the community park with lots of grassy area, playground and basketball court! Desirable open concept with formal living and family room for extra family space. Bright kitchen with white cabinets, beautiful neutral granite counters, walk in pantry w SS appliances and center island! Easy living and entertaining floor plan- the great room has a cozy gas fireplace in roomy family room and French doors to the large outdoor patio. Large master suite with spacious walk-in closet. This home is light and bright with updated light fixtures, vanity mirrors & lights, ceiling fans, all new interior doors and hardware throughout for a modern feel. $7500 towards closing cost and PLUS 1 point rate buy-down available for FHA buyers offered thru PNC bank lender. No income cap must be owner occupied primary residence. Inquire for more info. Electric car charger included! Resort like oversized private backyard has a covered flagstone patio that faces west for beautiful sunset views. The sparkling pool and lush green grassy play area complete an entertainer's backyard. Mins from Park West Mall with many eateries, Harkins and shopping. Close to Cardinals Stadium, Desert Diamond Casino, Westgate and Tanger Outlets. Don't miss this this one, home shows pride of ownership!

9462 N 94th Lane, Peoria

Copyright 2026 Arizona Regional Multiple Listing Service, All rights reserved. The data relating to real estate for sale on this website comes in part from the Arizona Regional Multiple Listing Service. All information deemed reliable but not guaranteed and should be independently verified. All properties are subject to prior sale, change or withdrawal. Neither listing broker(s) nor Arizona Regional Multiple Listing Service shall be responsible for any typographical errors, misinformation, misprints and shall be held totally harmless.

How much is your home worth?

Get instant property value now!