Refine Search
Sort by
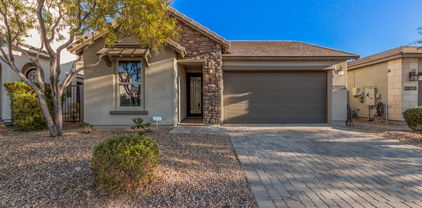
33333 N 132nd Drive, Peoria
$535,276
4 Beds ⋅ 3 Baths ⋅ 6798524 MLS ⋅ 1,940 SqFt.
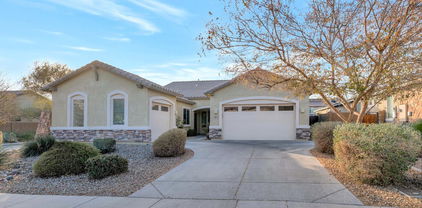
The single-story home with larger front porch and no neighbor behind you welcomes your guests when you walk. Whip up gourmet recipes in your centrally located kitchen which features built-in stainless-steel gas appliances, back splash and huge island that opens to a great room for you and your family to enjoy. With a private primary bedroom located away from secondary bedrooms for maximum privacy and boasts a separate tub and shower. 4 spacious rooms and 2.5 baths makes this the ideal home. Located within the highly sought after Vistancia masterplan - residents will enjoy access to recreation center - that provide year-round activities and has swimming pool, community center, and activities. Seller will pay 6% of the base price of the home in buyers closing costs with fully price offer.

33333 N 132nd Drive, Peoria

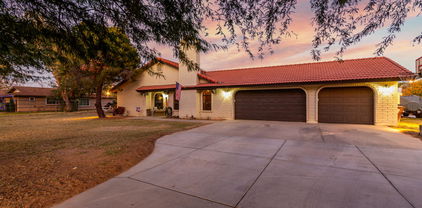
7873 W Fetlock Trail, Peoria
$650,000
4 Beds ⋅ 3 Baths ⋅ 6798249 MLS ⋅ 2,587 SqFt.
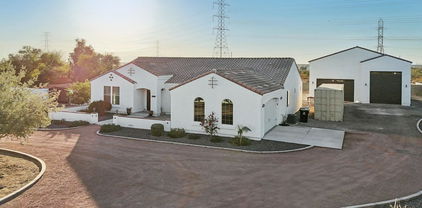
You have a FANTASTIC OPPORTUNITY to purchase this HARD TO FIND NextGen floor plan on a CORNER LOT tucked back in the DESIRABLE GATED COMMUNITY of Rock Springs*Whether incorporating the NextGen portion into the main home or using for family, it's AWESOME TO HAVE OPTIONS*Seller has UPDATED FLOORING, CABINETS, PAINT, and NEW GRANITE COUNTERS*UPGRADED EAT-IN KITCHEN has SHAKER CABINETS, custom back splash, PANTRY, and LARGE ISLAND*OWNER SUITE has TILE WORK at SHOWER and separate back yard exit*NextGen has a great room, bed and bath, as well as Kitchen with microwave, refrigerator, dishwasher and washer/dryer*BACKYARD has EXTENDED PAVERS, artificial turf, and BUILT IN area for BBQ*THREE CAR SPLIT GARAGE*COME BY and see why YOU WILL WANT TO CALL THIS PLACE YOUR ''HOME''

7873 W Fetlock Trail, Peoria

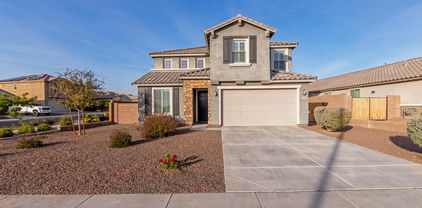
13640 W Paso Trail, Peoria
$485,000
5 Beds ⋅ 3 Baths ⋅ 6798195 MLS ⋅ 2,245 SqFt.
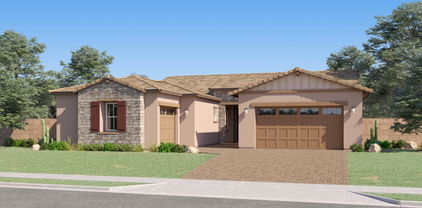
This Home has it ALL + is priced to SELL ! Built in 2017, this Single Level home boasts 5 Bedrooms, and 3 Full Baths, with a Great Room Floorplan of 2,245 Sq. Ft. * The Kitchen has ALL Stainless Appliances, including a ''Thermador'' Dual Fuel Gas Range, a Bosch Dishwasher, French Door Refrigerator + Roll-out Shelves in Cabinets. The Owners Bedroom Suite is LARGE + remodeled with a ''Luxurious Walk-in Shower'' + Double Sink Vanity. Head OUTDOORS to a stylish, PAVERED patio, with a Large Pergola Roof + hanging party lights ! Beautiful Landscaping throughout the yard, including a stunning Orchid Tree ! *Property Backs to a Desert Wash * ALSO, the Solar Panels are fully paid off * ADT Security System * And a ''Deep, 3 Car wide Garage'' * All the work is done, simply move in + RELAX !

13640 W Paso Trail, Peoria

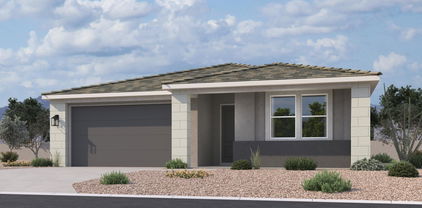
23628 N 105th Lane, Peoria
$1,055,000
4 Beds ⋅ 3 Baths ⋅ 6798169 MLS ⋅ 2,434 SqFt.
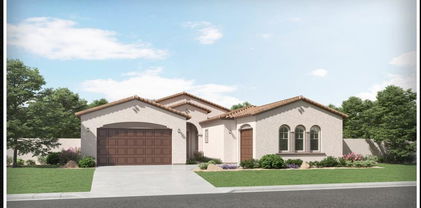
Welcome Home! This exceptional semi-custom home, built in 2019, is nestled in North Peoria on a spacious 1-acre lot with no HOA and 1,876 sqft insulated RV garage. The home itself is 2,434 sqft of living space, featuring a highly desirable open floor plan with 4 bedrooms and 2.5 bathrooms, providing plenty of room for both family living and entertaining. Natural light pours through large windows, accentuating the high vaulted ceilings in the great room and kitchen, creating a bright and airy atmosphere. The thoughtfully designed split floor plan ensures privacy, with the master suite separated from the other bedrooms. The gourmet kitchen is perfect for hosting, stainless steel appliances, a large island, and ample cabinet space. Built with 2x6 construction and fully wrapped in OSB sheathing, this home offers durability and energy efficiency. It's also equipped with a 400 amp service to the home and 200 amp service to the massive detached RV garage, measuring 46' x 40' and 48' x 40', providing ample space for your vehicles, boats, or any other storage needs. Don't miss out on this one of a kind home in the fast growing, highly desired North Peoria!

23628 N 105th Lane, Peoria

15072 N 73rd Avenue, Peoria
$650,000
3 Beds ⋅ 3 Baths ⋅ 6797651 MLS ⋅ 2,393 SqFt.
Discover this custom 3-bedroom, 2.5-bath home in coveted Paradise West Estates! Nestled on a spacious 0.399-acre lot with no HOA, this property features a circular driveway, plenty of room for RV parking, and a storage shed. The serene backyard offers a pond, several fruit trees, three patios, and a built-in grill and bar for incredible outdoor entertaining.Recent upgrades include a new AC (2022), water heater (2024), Garage door opener (2024) and exterior paint (Dec 2024). Inside, enjoy a large kitchen with granite countertops that flows into the open dining and living areas. The master suite boasts a spacious closet and private access to the pond and courtyard, while a second bedroom has a separate entrance to the patio. Endless possibilities with this gem in Peoria!

15072 N 73rd Avenue, Peoria

8960 W Tony Court, Peoria
$570,000
4 Beds ⋅ 3 Baths ⋅ 6797631 MLS ⋅ 2,440 SqFt.
Stunning 4-bedroom, 2.5-bathroom, two-story home with a resort-style backyard! With 2,440 sqft of spacious living, the home is filled with natural light, thanks to sunscreened dual-pane windows throughout. The kitchen features a walk-in pantry, granite countertops, kitchen island, and breakfast bar. Upstairs, the primary bedroom offers a luxurious retreat with a walk-in closet and a full en-suite bathroom. Step outside to the incredible backyard, where you'll find a heated pool, extended cool deck, fire pit, and a covered patio with misters. The expansive Ramada is equipped with an outdoor kitchen and bar, ideal for entertaining. Additional perks include an RV gate and NO HOA. Located near the freeway, Arrowhead Mall, and the P83 Entertainment District.

8960 W Tony Court, Peoria

31625 N 132nd Drive, Peoria
$600,000
4 Beds ⋅ 3 Baths ⋅ 6797523 MLS ⋅ 2,222 SqFt.
THIS home embodies the Arizona lifestyle! Sunsets & Mountain views, all within a beautiful single level home at Vistancia. This lightly lived in 4 bed/3 bath Edgebrook model, built by Mattamy homes, has unique features including a front flex room & guest bedroom with ensuite bath. Gorgeous pavered driveway, large staggered tile in all the right places, new HVAC, ceiling fans, blinds, updated lighting, newly installed gutters and 2x6 construction. The kitchen features a large island, pantry, granite counters and SS appliances. Make memories in the newly added salt water pool and take in the professionally landscaped yard with views of the Twin Buttes. Rated the top master planned community several years in a row, Vistancia Village offers a full lifestyle that includes pickleball, tennis, golf, 3 swimming pools, trails, parks, clubs and classes in the Mountain Vista Clubhouse for all interests and a large offering of community events! Perfectly situated off the 303 freeway, enjoy easy access to shopping and dining!

31625 N 132nd Drive, Peoria

10350 W Foothill Drive, Peoria
$480,000
4 Beds ⋅ 3 Baths ⋅ 6797508 MLS ⋅ 2,537 SqFt.
Discover this stunning 4-bedroom, 3-bathroom home with a spacious loft, offering 2,537 sq. ft. of beautifully upgraded living space in the highly sought-after Casa Del Rey at Camino A Lago community in Peoria. This home boasts updated wood and tile flooring throughout, complementing the expansive living room and oversized great room, ideal for both family gatherings and entertaining. The kitchen features elegant quartz countertops and bar, creating a perfect space for preparing meals. The additional loft adds versatility, whether for a home office, play area, or relaxation space. Enjoy a large, private backyard with plenty of room for outdoor activities. This home is located in an A+ rated school district, making it the perfect choice for families. With walking and biking trails nearby, this home offers the best of comfort, convenience, and an active lifestyle. Don't miss the opportunity to make this your dream home!

10350 W Foothill Drive, Peoria

28965 N 120th Drive, Peoria
$545,000
3 Beds ⋅ 3 Baths ⋅ 6796618 MLS ⋅ 1,916 SqFt.
Stunning home Highly Upgraded home in Vistancia! Enter through the Custom Iron Door to a Master suite off your left which flows into the Gourmet kitchen which has everything! UPGRADED cabinetry, oversized island, farmhouse sink, stainless appliances, gas cooktop, STUNNING Quartz counters, hood and pot filler, Extended Kitchen counter, custom backsplash and Flooring! Kitchen opens to a large great room with Upgraded wall sliding glass door to your View Fence of the wash. Finished Backyard oasis featuring travertine, artificial grass, pergola, and oversized patio faces east so lots of afternoon shade. 3 car garage with high end epoxy floors and tons of built in cabinets. Other Upgrades in this home are abound: 4 '' shutters, surround sound, 3M window tinting, Security system, water soft

28965 N 120th Drive, Peoria

8707 N 94th Avenue, Peoria
$850,000
3 Beds ⋅ 3 Baths ⋅ 6796616 MLS ⋅ 2,548 SqFt.
This fabulous Horse Property is the one for you! Located near restaurants, parks, & shopping (Park West & South Gate). Be welcomed by the charming curb appeal featuring an extended 3 car garage, fully 4 rung galvanized pipe fenced lot, lovely landscape w/tall trees & sprawling grassy area. Soaring vaulted ceilings, wood-look floorings, & warm palette are some of the features that you will find inside. The comfortable living room, w/an inviting fireplace, awaits you by the entrance. The family room is equipped with dual doors to the backyard. Continue to the eat-in kitchen & enjoy the aesthetic hardwood cabinets, built-in appliances, granite counters, a center island w/breakfast bar, & charming chandeliers over the dining area... The open den provides an ideal space for an office or media room. The Serene main bedroom boasts access to the backyard, accent palette, & barn doors that open to the large walk-in closet, & a private ensuite showcasing dual sinks & a large shower. Enjoy every day like you are on vacation in the backyard, & relax under the cozy covered patio or beat the summer heat in the sparkling swimming pool. This value won't disappoint!

8707 N 94th Avenue, Peoria

7093 W Andrew Lane, Peoria
$517,500
4 Beds ⋅ 3 Baths ⋅ 6796209 MLS ⋅ 1,818 SqFt.
Enjoy over $140,000 in interior upgrades as you escape from the hustle and bustle of the city, and enter the serene and lush community of Sonoran Mountain Ranch. Palo Verde trees line the wide streets of the community as you pass by parks and greenbelts on the way to your new home. Perfectly nestled on a *corner* lot, the layout of this home does not let one square foot go to waste. As you enter the home, you'll pass by a private mother-in-law suite complete with its own en-suite bathroom . Head towards the kitchen and veer to your left, & you'll find a private dining area next to the office/ extra bedroom. This bedroom and the one next-door to it share a Jack and Jill style bathroom with a door entering from both sides. The wooden shutters throughout add an extra touch of elevation. Next, you will enter the master bedroom through the French double door entryway, your bedroom is spacious and the bathroom is complete with a full-size tub and shower as well as a walk-in closet. The backyard has been partially paved, leaving plenty of space to make it your own. The community is tucked away amongst many small mountains, giving you the opportunity to hike and connect with nature in your own backyard.

7093 W Andrew Lane, Peoria

25667 N 68th Lane, Peoria
$725,000
4 Beds ⋅ 3 Baths ⋅ 6795528 MLS ⋅ 3,722 SqFt.
LUXURIOUS | PRIDE OF OWNERSHIP | TERRA VISTA ESTATES |Welcome to your ultimate dream home in 2025! Upon first approach notice the nicely trimmed landscape with luscious green lawn. Once inside, your eyes take in this one of a kind home that has been meticulously updated from 2021-2024. With so many unique features/updates we must showcase them all! 2 new Trane AC units. Top of the line variable pool speed pump. Heated pool/spa. Whole home soft water system. Hot water heater loop. 5'' by 12'' ceramic tiled wood-like plank flooring. New luxury super padded carpet throughout upstairs for your feet and legs to enjoy that has never had any shoes stepped on. Entire home has newer interior and exterior paint. Unique enclosed steam shower in primary bedroom that includes jet, aroma therapy, rain head with shower waterfall, portable sprayer, tv screen, Bluetooth, AM/FM radio, mp3 player compatible with 4 speakers. Installed 2022 Maya Bath brand. Super stylish open floor concept kitchen boasts white granite counter tops with cool color features within the rock along with new backsplash along with refaced cabinets that have new hardware/knobs. Home has 3 new toilets installed and 4 new ceiling fans ( modern design & all match) in kids' bedrooms and downstairs. Large office/den to handle your work load! All 3 bathrooms, toilets, tubs, tiles, countertops have been redone. The super cool fireplace, wall shiplap, handles and hardware on all doors, chandeliers have been updated elegantly by design. Along with new plants for the backyard and cool decking on back patio area to lower those summer month temperatures. Every person has to have their garage right? You will fall in love with the oversized 3 car garage its amazing! With a fresh coat of paint and newly epoxied floor you will enjoy this new look to hang out in all day! 2021 9-foot RV gate with gravel driveway. Ran a gas line for barbecue and a 2023 new electric range. All new sprinkler tube drip system in front and back. This community is one of north Peoria's BEST areas to live, love, laugh, work and play all year round. Enjoy being surrounded by desert mountain views and hiking trails. This community is special in capturing Arizona's essence. Only a few minutes from major food places, gas stations and groceries. 10 minutes from 83rd Ave & Happy Valley Rd. Where major growth has been expansive with added retail shopping and restaurants over the last 10 years. Welcome to your gorgeous new home in north Peoria, where Arizona living becomes your final destination!

25667 N 68th Lane, Peoria

8820 W Bloomfield Road, Peoria
$570,000
4 Beds ⋅ 3 Baths ⋅ 6795039 MLS ⋅ 2,800 SqFt.
What a beautiful two-story Integra block home in Peoria! Featuring a 3-car garage, and RV gate. Meticulously-maintained interior boasts wood-look flooring, vaulted ceilings, ceiling fans, and a floor-to-ceiling brick GAS fireplace in the large living room. French doors in the harmonious great room provide easy access to the back patio. Stainless steel appliances, ample cabinets, granite counters & backsplash, a center island with a breakfast bar, a pantry, and a dining area with a bay window complete this spotless kitchen. HUGE primary retreat offers plush carpet, a sitting area, an ensuite with dual sinks, and a walk-in with mirrored doors. Dreamy backyard showcases a covered patio, gazebo, fire pit, and a sparkling pool with rock waterfall. This fantastic gem is ready to move in

8820 W Bloomfield Road, Peoria

25905 N 122nd Lane, Peoria
$480,000
3 Beds ⋅ 3 Baths ⋅ 6794613 MLS ⋅ 1,888 SqFt.
Don't miss this Immaculate,Move-in ready,Single-story home.It features 3 bedrooms plus den & 3 bathrooms!Spacious floorplan with large great room with modern ''wood look'' porcelain tile floors & built-in surround sound speakers,Upgraded kitchen,espresso cabinets,granite counters,large island with room for seating,stainless steel appliances (gas stove) & walk-in pantry.Casual dining room right off the kitchen!Master suite has walk-in closet,bath with double sinks but the BEST is a huge custom super shower w/ seating bench This Backyard is set for entertaining guests with a large covered patio with surround sound speakers,built-in BBQ island,built-in gas firepit,lush green grass and view fencing with no neighbors behind!Home has solar panels to help you keep your electric bills super low year-round,Beautiful paver driveway,8ft garage door for those higher profile vehicles.Water heater replaced in 2022

25905 N 122nd Lane, Peoria

13844 W Desert Moon Way, Peoria
$615,000
3 Beds ⋅ 3 Baths ⋅ 6794414 MLS ⋅ 2,282 SqFt.
This beautiful 2018 built home is nestled in the northwest valley near the TSMC plant, 303 freeway, shopping and restaurants' just minutes away in the newer community of Rancho Cabrillo. Situated on a perfect corner lot with a north/south exposure and backing up to a wash lets enjoy your privacy. It has everything you need starting with 3 generous bedrooms, an office, 3 bathrooms, a pool, and an enormous 4- car garage for all your toys. A few of the features and upgrades include: Tile throughout that looks like wood planks expect the bedrooms - gorgeous suede granite counters in the kitchen, stainless steel appliances, expresso staggered shaker style cabinetry with crown molding - 8' interior doors - an elegant First Impressions security front door - multi sliding glass doors -click wood shutters - garage arbors - court yard cabana cover - solar screens - 11' foot great room ceiling with crown molding and built in speakers - soft close doors and drawers with roll out shelves in the base cabinets at the kitchen - hallway and laundry room cabinets which match the kitchen cabinetry - a large walk in pantry with extended height shelving - primary bedroom closet has custom organization including built in drawers - large gazebo out back - a pool with 3 water features - grass backyard - garage ceiling shelving - house recently painted with elastomeric paint - upgraded light fixtures and fans throughout - dining room features custom walls covered in wood. The original owners have meticulously maintained this home and it shows. You won't be disappointed after seeing this home!

13844 W Desert Moon Way, Peoria

7585 W Smoketree Drive, Peoria
$601,990
3 Beds ⋅ 3 Baths ⋅ 6794268 MLS ⋅ 1,953 SqFt.
''Welcome to this stunning Larkspur plan, a beautifully designed single-story home offering 1,953 sqft of luxurious living space. Located in a highly sought-after community, this 3-bedroom, 2.5-bathroom home features a spacious layout with a den, making it ideal for both entertaining and everyday living. Upon entering, you'll be captivated by the modern desert exterior that gives a sense timeless elegance. The sleek lines and natural tones create a striking first impression. Step inside to discover an open and airy floor plan, where high ceilings and windows bring natural light into every room. The heart of the home is the impressive great room, which seamlessly flows into the kitchen and dining areas. A highlight of the great room is the center sliding door that opens to the backyard, effortlessly connecting the indoors with outdoor living space, perfect for enjoying the beautiful desert weather. The kitchen is a dream, featuring a large white Carrara Breeze Quartz island that provides ample space for prep work, casual dining, or entertaining. The island pairs beautifully with the surrounding white kitchen cabinets, creating a sleek and modern aesthetic. The cabinets are complemented by stunning wood-like tile floors that add warmth and texture to the space. A walk-in pantry, and beautiful finishes make this kitchen both functional and visually striking. Adjacent to the kitchen, the spacious dining area provides a comfortable setting for meals or dinner parties. Whether you're hosting a casual gathering or a special celebration, this open-concept design ensures everyone feels connected. The primary bedroom is a serene retreat, offering space for a king-sized bed and additional furniture. It features windows that frame views of the outdoors, filling the room with light. The en-suite bathroom is complete with a dual vanity, a walk-in shower, with modern fixtures and finishes. A walk-in closet provides plenty of storage space, keeping everything organized and easily accessible. The two additional bedrooms share a full bathroom with modern features. There is also a convenient half-bathroom for guests. For those needing extra space, the den offers a versatile area that can be used as an office, library, or even a home gym. Completing this home is the two-car garage, providing plenty of room for your vehicles and additional storage needs. With modern desert landscaping and a neutral color palette, this home offers a beautiful backdrop for easy desert living.

7585 W Smoketree Drive, Peoria

12671 W Dale Lane, Peoria
$682,000
3 Beds ⋅ 3 Baths ⋅ 6794067 MLS ⋅ 1,874 SqFt.
SPECTACULAR Libertas w/CASITA & SOLAR! Situated on an elevated PRIVATE N/S lot. This home offers 3 bedrooms, 3 bathrooms, den/office - nestled within Trilogy at Vistancia with unparalleled resort lifestyle amenities. Beautiful curb appeal w/paver driveway, lighted paver walkway, AMAZING rounded entry door all greet you when entering the private & serene paver courtyard. Once inside, notice the GORGEOUS features in this open floorplan w/10' ceilings - extensive crown molding & plantation shutters. The Chef's Kitchen features: SS GAS range, HIGHLY UPGRADED raised panel cabinetry, staggered uppers w/larger crown molding, glass fronts, roll-outs, DESIGNER backsplash, CUSTOM beverage/wine center & huge breakfast island! Great room & breakfast room overlooks the lush backyard & has a STUNNING FIREPLACE w/wood mantel, spotlight for art, built-in entertainment cabinet & surround sound that overlooks the lush backyard!! Office w/wood floors is off the front hallway w/a view of the charming-oversized courtyard. Owner's suite w/access to patio, tile floor, can lighting, privacy door to bathroom, tile shower, heavy glass shower door, framed mirrors & CUSTOM CLOSET. Guest suite w/private bath has mirrored closet & framed mirror in bathroom. Large Casita w FULL BATH & separate entrance is located off the PRIVATE front Courtyard PRIVATE w/tile floors, NEWER split A/C unit (2020) & CUSTOM window coverings. INCREDIBLE backyard oasis features: EXPANSIVE COVERED PATIO w/extended flagstone patio, privacy & seat walls, gas firepit, synthetic grass, fencing, surround sound, ceiling fans and TV mount. Garage is extended 4' w/EPOXY floors, cabinets/work bench/rack, garage service door, newer tankless hot water heater, water softener, central vacuum system & outdoor trash enclosure. Additional upgrades: Newer A/C in main home (2020), custom cornice board on windows in great room, lighting & ceiling fans, add'l can lighting, cabinets & sink in laundry room, newer interior paint, reverse osmosis & iron screen door. Don't miss an incredible opportunity to own this HOME!

12671 W Dale Lane, Peoria

13487 W Roy Rogers Road, Peoria
$875,000
3 Beds ⋅ 3 Baths ⋅ 6793235 MLS ⋅ 2,668 SqFt.
VIEWS you'll want to gaze at all day! This exquisite 1.5-year-old home complete with a sparkling pool and beautiful landscaping is ready for you! Bathed in natural light, the open floor plan is perfectly designed to showcase breathtaking mountain and desert views. Featuring a huge great room, 3 spacious bedrooms, a versatile flex room/office, and 2.5 luxurious baths, this home offers both comfort and style. Elegant tile floors, a gorgeous chef's kitchen with white cabinets, light matte granite counters and a gas cooktop. The primary suite is a true retreat with a SPA-like bathroom, a soaking tub AND an oversized tiled shower. Step outside to the enormous EXTRA DEEP covered patio, perfect for relaxation or gatherings, and enjoy the privacy of a backyard with no rear neighbors. Upgrades: New pool with water feature, LED colored light system, pop up pool cleaner, travertine surround, pavers, easy care artificial turf and fresh landscaping. Additional added insulation in attic over the single car garage and an insulated garage door. Newer Water softener and RO water system. Custom blinds throughout. Ceiling fans Front security gate with electronic lock. Front security screen door.

13487 W Roy Rogers Road, Peoria

7625 W Whitehorn Trail, Peoria
$597,000
4 Beds ⋅ 3 Baths ⋅ 6793066 MLS ⋅ 2,052 SqFt.
Stop searching! Beautiful 4-bed, 3-bath home in the highly sought-after gated Community of Rock Springs! This one-level gem provides an open layout that seamlessly integrates all living areas. Tile/carpet flooring, neutral palette, and modern light fixtures. Quartzite & marble countertops throughout the home. The elegant remodeled kitchen has a waterfall edge, SS appliances, a subway backsplash, Pot filler & range hood, plenty of cabinets, and a breakfast bar. Remodeled laundry room with a waterfall edge. Continue into the main bedroom to discover a private backyard access, a walk-in closet, and a lavish bathroom with a glass enclosure shower and dual sinks. Private and serene backyard offers green grass, pavers and a covered patio for relaxing. You don't want to miss this awesome home! Epoxy garage floor. Mr Cool AC unit in the garage. Blackout window coverings in master bedroom, nursery bedroom and sliding glass door. Large microwave drawer base. North facing home near Basis school.

7625 W Whitehorn Trail, Peoria

13852 N 91st Lane, Peoria
$430,000
3 Beds ⋅ 3 Baths ⋅ 6793037 MLS ⋅ 1,641 SqFt.
Nestled in the desirable Desert Harbor neighborhood of Peoria, AZ, this beautifully updated home offers the perfect blend of comfort and convenience. The property boasts mature landscaping that enhances curb appeal. Step into your backyard oasis, where a sparkling, pool awaits—ideal for enjoying Arizona's sunny days. Inside, this home has been recently updated to provide modern finishes and functional spaces. All 3 bedrooms conveniently located on second floor. Each room is filled with natural light, offering a warm and inviting atmosphere. Ideally situated near all the amenities you could want. Desert Harbor residents enjoy proximity to shopping hotspots such as Arrowhead, Towne Center and Park West, both offering an array of retail, dining, and entertainment options. Benefit from being located in the highly regarded Peoria Unified School District, known for its excellent academic programs and strong community involvement. Outdoor enthusiasts will love the home's proximity to Rio Vista Community Park, which features walking trails, playgrounds, and recreational facilities. This home offers not just a place to live but a lifestyle of convenience, comfort, and relaxation in one of Peoria's most sought-after communities. Don't miss the opportunity to make it yours!

13852 N 91st Lane, Peoria

Copyright 2026 Arizona Regional Multiple Listing Service, All rights reserved. The data relating to real estate for sale on this website comes in part from the Arizona Regional Multiple Listing Service. All information deemed reliable but not guaranteed and should be independently verified. All properties are subject to prior sale, change or withdrawal. Neither listing broker(s) nor Arizona Regional Multiple Listing Service shall be responsible for any typographical errors, misinformation, misprints and shall be held totally harmless.

How much is your home worth?

Get instant property value now!