Refine Search
Sort by
28728 N 129th Lane, Peoria
$809,000
2 Beds ⋅ 3 Baths ⋅ 6792627 MLS ⋅ 2,300 SqFt.
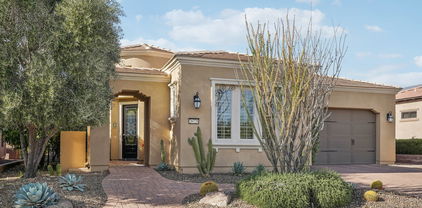
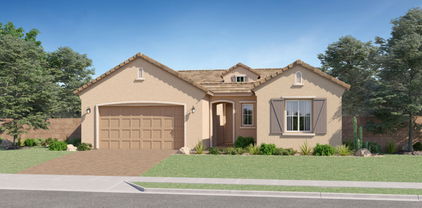
Unbelievable opportunity-situated on a highly desirable lot with NATURAL DESERT WASH w/ MOUNTAIN VIEWS. This SOLAR Genova is REMARKABLE - Enjoy 2 MASTER SUITES, Den/Office w/ DOUBLE DOORS & Murphy Bed, POWDER ROOM & a SMART SPACE equipped w/ work space and tons of STORAGE!! This home is PRISTINE - Step inside & find OVERSIZED TILE installed on the DIAGONAL. The Chef's KITCHEN has SS BUILT-IN GAS appliances, HIGH-END Raised Panel Cabinetry that is STAGGERED w/ LARGER CROWN MOLDING & STUNNING, Dramatic GRANITE SLAB Counters!! CUSTOM built-in CABINETRY in the Great Room & Dining Room are the perfect touches!! Both Baths are upgraded w/ BEAUTIFUL CUSTOM TILE! The TWO ROLLING WALLS OF GLASS brings the Outdoors inside and invites you to the spectacular BACKYARD! The FIREPLACE WALL & FIRE PIT are very inviting and overlook the Natural Desert Wash w/ MOUNTAIN VIEWS - very impressive!! Additional upgrades: AUTOMATED SUN SHADES on Patio, CROWN MOLDING, Central Vac, High-end lighting & fans, Garage w/ EPOXY FLOORS & STORAGE, soft water, Laundry Sink, PLANTATION SHUTTERS, Fruit Trees, CUSTOM CLOSET, garbage enclosure & so much MORE! Don't miss the opportunity to call this HOME!!

28728 N 129th Lane, Peoria

29411 N 123rd Lane, Peoria
$770,000
3 Beds ⋅ 3 Baths ⋅ 6791782 MLS ⋅ 2,789 SqFt.
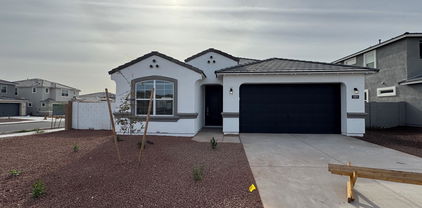
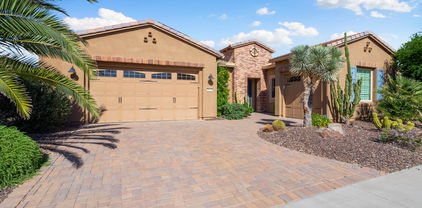
Discover the perfect blend of elegance and functionality in this stunning 3-bedroom plus den, 2.5-bath home, nestled within the gated community of Vistancia Village. From the moment you arrive, the split 4-car garage, low-maintenance desert landscaping, and charming private courtyard set the tone for this exceptional single-level home. Step inside to a dramatic circular foyer and an inviting interior adorned with stylish light fixtures, designer paint, soaring ceilings, and an abundance of natural light. The tasteful mix of tile and plush carpet flooring adds warmth and sophistication. Entertain effortlessly in the formal dining room or relax in the cozy living room, complete with a striking stacked-stone fireplace. The gourmet kitchen is a chef's dream, showcasing granite countertops, a travertine backsplash, rich wood cabinetry, a spacious prep island, and stainless steel appliances, including a gas cooktop. An additional dining nook offers the perfect spot for casual meals with gorgeous views. The backyard is a private paradise featuring a heated pool and spa and backing up to a park area, providing some of the best views around! This home also includes a versatile open den and a dedicated office area with a built-in desk, offering flexible spaces to suit your lifestyle. The generous main bedroom is a true retreat, complete with an ensuite bathroom featuring dual vanities, a soaking tub, a separate shower, a walk-in closet, and even more views! This gated community of just 47 homes is just next to The Village at Vistancia with tennis and pickleball courts, an indoor basketball gym, heated pools and more! Private walking paths provide easy access to these incredible amenities.

29411 N 123rd Lane, Peoria

12774 W Lowden Road, Peoria
$425,000
3 Beds ⋅ 3 Baths ⋅ 6791639 MLS ⋅ 1,814 SqFt.
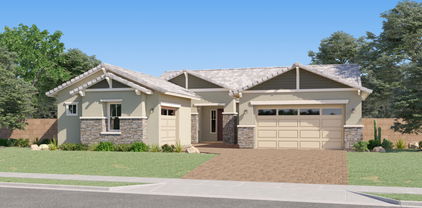
Your Dream Home Awaits in Vistancia Village! This ''must see'' affordable single-story home in Peoria, AZ, offering 3 BEDROOMS, 3 FULL BATHROOMS with soaring ceilings! The modern kitchen features granite countertops, an island, & stainless steel appliances, flowing seamlessly into the spacious great room. The main suite includes a LARGE BONUS RETREAT perfect for a home office, gym, or reading nook. Enjoy outdoor living on covered front & extended rear patios, with an easy-maintenance backyard and a mature shade tree makes this is a great home! Located in the highly-rated Peoria School District, Vistancia Village community offers shopping, hiking, biking, pickleball, multiple pools, parks, community center & proximity to Lake Pleasant for boating, fishing & water sports!

12774 W Lowden Road, Peoria

12860 W Calle De Sol --, Peoria
$900,000
3 Beds ⋅ 3 Baths ⋅ 6791510 MLS ⋅ 2,867 SqFt.
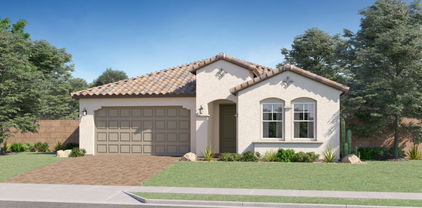
Exceptional value on this meticulous, semi-custom home in Blackstone at Vistancia. Blackstone is a premiere guard-gated enclave of homes that captures the natural beauty of the Sonoran desert and the grandeur of the private country club grounds, clubhouse and 18 hole private golf course (equity golf and social membership opportunities are available-inquire at Blackstone Country Club). Quality craftsmanship and attention to detail are the hallmarks of this incredible home. The front elevation features Spanish architectural details including arched windows, wrought iron accents, carriage-style garage doors, decorative stucco accents and a gated, paver-lined front courtyard. Desert-adapted landscaping front and back ensures simple maintenance. The open concept floorplan maximizes space and prioritizes comfort. The floorplan is centered around the great room with 10' ceilings throughout. A 16' multi-slider overlooks the paver-lined covered patio and sparkling pool. The focal point of the great room is the modern stacked stone fireplace wall with built-in floating cabinetry and shelving. The upgraded tray ceiling has 2 modern ceiling fans and flush-mounted built-in speakers. Neutral tile flooring flows throughout the living spaces. An open, generous kitchen offers amazing space to prep and enjoy meals. Expanses of rich wood cabinetry with furniture-quality detailing is paired with slab granite counters and a stainless steel appliance package, including 6 burner gas range/oven and additional wall oven with built-in microwave. There is also a walk-in pantry and oversized island with breakfast bar seating. Retreat to the split primary suite which has a large walk-in closet and French door access to the rear patio. The impressive ensuite bath offers a soaking tub, separate shower with dual shower heads, 2 vanities, private toilet room and neutral tile flooring. One of the secondary bedrooms offers a murphy bed and built-in desk, which is perfect for working from home. There are 3 bedroom plus a den AND an office space. The contemporary landscape design in the rear yard HAS IT ALL! Gather with family and friends to entertain in the rear yard and take in the beauty of desert living year-round. If you love mountain views and epic sunsets, this backyard paradise is sure to impress. The premium lot backs to NAOS with no neighbors directly behind, which allows for panoramic views of the surrounding mountain vistas. Enjoy a dip in the pebble finish play pool, lounge under the covered patio, serve up meals from the poolside kitchen ramada and enjoy endless hours of play on the expanses of luxury synthetic lawn. The modern pool design features a Baja shelf with umbrella sleeve and 3 water features. The kitchen ramada has a latticed roof with ceiling fan, bistro lights and pavers underfoot and offers a built-in BBQ, griddle, built-in countertop cooler, built-in stainless steel beverage refrigerator and a tiled bar top with seating. The poolside paver-lined patio is perfect in scale for a large patio set and has a gas stub for adding a fireplace/firepit. The rear wall is a gorgeous natural slump block, which frames the desert beauty beyond. A side RV gate offers easy access to the rear yard. Additional features: 3 car garage spaces (2 car garage with built-in storage cabinets and separate 1 car garage), new interior paint, mudroom with seating, laundry room with built-in cabinetry + counter and wash basin (washer/dryer included), plantation shutters, cellular blinds in bedrooms, new 16.2 SEER Lennox AC unit in Aug '24 (under transferrable warranty) and new water heater '23 (under transferrable warranty). Residents in Blackstone enjoy amenities including a guard-gated entrance, magnificent walking paths and endless natural desert beauty. Equity golf and social memberships are available where you can enjoy access to 3 resort-style pools, tennis and pickleball courts, expansive clubhouse with indoor/outdoor dining, 18-hole golf course, fitness center with classes and saunas, ½ court basketball and so much more! Outdoor enthusiasts will love the proximity to nearby desert recreation areas for hiking, biking and walking. Blackstone at Vistancia is convenient to nearby world-class shopping, dining and entertainment. This home captures the essence of AZ desert living with gorgeous interiors, manicured outdoor spaces and a premium lot that backs to NAOS with mountain/sunset views.

12860 W Calle De Sol --, Peoria

10268 W Sands Drive Unit 490, Peoria
$365,000
3 Beds ⋅ 3 Baths ⋅ 6791232 MLS ⋅ 1,375 SqFt.
Discover comfort and convenience in this light, bright, freshly painted home with modern amenities and an ideal layout. Attached 2 car garage offers practicality, while wood and tile flooring enhance the main living areas. All bedrooms are thoughtfully located upstairs, each featuring its own walk-in closet for ample storage. The upstairs laundry, with a washer and dryer included, adds extra convenience. With a half bath downstairs for guests, this home is both functional and welcoming. Take advantage of the community amenities, including heated pool and spa, playground, and scenic walk/bike paths. Convenient location with EZ freeway access, close to shopping, dining, golf and more! A perfect place to make your own!

10268 W Sands Drive Unit 490, Peoria

12783 W Lowden Road, Peoria
$461,943
4 Beds ⋅ 3 Baths ⋅ 6791086 MLS ⋅ 2,398 SqFt.
PRICE SLASHED TO SELL! Beautiful, quality Maracay home in Vistancia. Good condition with fresh paint and move in ready. Spacious open floorplan with high vaulted ceilings. 4 bedrooms + upstairs loft, large upstairs master suite with gorgeous master bath w/separate shower & large tub + a private downstairs guest bedroom with full bath. Beautiful wood staircasing. Large gourmet kitchen with upgraded cabinets, quartz countertops and a prep island with a breakfast bar. Energy saving Solar + soft water system. Cozy front porch + extended rear covered patio, beautifully landscaped private yard that backs to desert belt + mountain views. Community pools, tennis & pickleball & miles of walking trails . Assumable VA loan with a 2.25% rate & home has been protected by a One Guard home warranty

12783 W Lowden Road, Peoria

8244 W Willow Avenue, Peoria
$435,000
3 Beds ⋅ 3 Baths ⋅ 6790503 MLS ⋅ 1,518 SqFt.
**NO HOA** Welcome to this stunning, fully renovated 3-bedroom, 2.5-bathroom home in Peoria. The gorgeous kitchen features brand-new granite countertops, a modern sink, refinished cabinets with stylish handles, and all-new appliances, making it both functional and beautiful. New laminate flooring runs throughout the home, complemented by brand-new carpet throughout the upstairs. Modern light fixtures and ceiling fans have been installed throughout, adding a sleek touch to every room. The roof has been completely redone in 2024, ensuring peace of mind for years to come. This home blends elegance with functionality, offering an open and airy layout, perfect for entertaining or relaxing. Conveniently located in Peoria, it's close to schools, shopping, dining at P83 and Spring Training

8244 W Willow Avenue, Peoria

29127 N 129th Avenue, Peoria
$1,070,000
3 Beds ⋅ 3 Baths ⋅ 6790307 MLS ⋅ 2,554 SqFt.
Beautiful executive style 3 bedroom, 2.5 bathroom home perfect for those who want to pamper themselves. Located in the 55+ community of Trilogy at Vistancia, this home sits on the 8th hole of the Trilogy golf course and has its own pool. Before entering this home, you will notice the separate double and single car garages. They both have plenty of built in storage cabinets which are convenient for keeping well organized garages. As you walk toward the front door, you will be soothed by the custom water feature. Once in the front door, the long hallway and high ceilings will draw your attention to the backyard pool and golf course behind it. The backyard, with the custom outdoor barbecue and misters that surround the patio and the soothing sounds of the pool's waterfall, is a perfect place to lounge and entertain. Lanai fold away doors from the family room to the backyard provide a comfortable indoor/outdoor living situation when desired. The family room boasts a large entertainment center built around the fireplace, along with a surround sound speaker system. The large chef's kitchen is open to the living area and centered around the huge upgraded granite island and includes all Jenn Air appliances ( built-in refrigerator, two ovens, 1 built-in microwave, a warming drawer, a gas cooktop stove, and dishwasher). The kitchen has plenty of space for several casual eating areas, and there is even a dedicated space for a more formal dining area on the other side of the family room. All three bedrooms are good sizes. The primary bedroom has plenty of space to enjoy a relaxing evening on a king size bed while watching TV. The bedroom looks out over the backyard and golf course, and has its own large double bathroom (2 vanities, 2 toilet areas, 1 urinal, 1 shower and 1 bathtub) and his and hers walk in closets. The other two bedrooms are conveniently located on the other side of the house. One bedroom is also large enough for a king size bed, and the other bedroom includes a Murphy bed (double), which doubles as a desk when retracted. It's perfect for a home office set up that can easily be converted into a bedroom when guests come to visit. Lastly, just off the garage is a large laundry room with a lot of storage cabinets and drawers, as well as a built-in desk. Washer and dryer are included. Prepaid solar panels and owned water softener. filtration system, central vacuum, electric indoor shades, electric and manual outdoor storm shutters, indoor shutters.

29127 N 129th Avenue, Peoria

29307 N 136th Lane, Peoria
$535,000
3 Beds ⋅ 3 Baths ⋅ 6789902 MLS ⋅ 1,841 SqFt.
Exceptional value in Sereno! This stunning 3-bed, 3-bath dream home, built in 2023, sits on an oversized corner lot in Peoria's popular Sereno community. Modern and move-in ready, this home offers an open floor plan perfect for entertaining and just 20 minutes from the TSMC plant. Highlights include a spacious living area, a sleek kitchen with top-tier amenities, custom built-in dining cabinets, a barn-style pantry door, wood paneling, new flooring, and epoxy garage floors. The backyard features a lush grass yard with a new irrigation system and four fruit trees. EV-ready with a 240V Tesla charger and over $50K in updates, this home offers a level of customization and upgrades that go beyond standard builder finishes. Google Maps routes to incorrect location- please use Apple Maps or Waze

29307 N 136th Lane, Peoria

29752 N 69th Drive, Peoria
$699,000
5 Beds ⋅ 3 Baths ⋅ 6789840 MLS ⋅ 3,300 SqFt.
OWNED SOLAR + EV CHARGER! 5-bed, 3-bath home is a must-see! Main level offers a spacious guest bed & full bath, plus a chef's kitchen w/gas stove, Alder cabinets, granite countertops, large island & stainless appliances. Great room with custom fireplace overlooks the backyard, patio & pool for seamless entertainment also opens to the kitchen & dining. Upstairs offers 3 huge beds, flexible entertainment room (was a theater). Luxurious primary suite w/barn door, tiled shower, & walk-in closet. Backyard is an entertainer's dream w/heated pool, relaxing spa, gas firepit, & easy turf. 3-car tandem garage w/built-in= lots of room. Nestled in the hills, this neighborhood offers tranquility, hiking, parks & paths. Minutes to Lake Pleasant, P83 Entertainment District, sports complexes & more!

29752 N 69th Drive, Peoria

7737 W Fargo Lane, Peoria
$625,000
3 Beds ⋅ 3 Baths ⋅ 6789388 MLS ⋅ 2,170 SqFt.
Move-in ready and beautifully upgraded! Discover the perfect blend of style and location at Sparrow Ranch, nestled in Peoria's vibrant P83 Entertainment District. Built in 2019 by Lantana Homes, this Wigeon floor plan offers 3 bedrooms, 2.5 baths, a large den, soaring 10-foot ceilings, and 8-foot doors. With plantation shutters, a remote shade on the slider, granite countertops, and high-quality finishes throughout, this home delivers modern comfort and elegance. Backing to a quiet citrus grove, with a fresh backyard to add your personal touch. Additional features include easy RV parking behind the gate and a spacious 3-car tandem garage, perfect for all your needs. Just steps from P83 dining, shopping, theaters, and events. This home is the perect location! Easy to show

7737 W Fargo Lane, Peoria

14404 N 91st Drive, Peoria
$450,000
3 Beds ⋅ 3 Baths ⋅ 6789160 MLS ⋅ 2,177 SqFt.
Beautifully designed two-story home, where comfort meets functionality! Well-maintained interior features plantation shutters, tile & carpet flooring with soaring vaulted ceilings. Abundant natural light highlights the inviting living & dining room and the large great room equipped with a cozy fireplace. Spotless kitchen provides plenty of cabinets, stainless steel appliances, granite counters, mosaic tile backsplash, and a breakfast nook with a bay window. Flexible upstairs loft can be used as a TV area or additional lounging area. In the main retreat, you will have an ensuite with dual sinks and a generous walk-in closet. Serene oversized backyard includes a covered patio, outdoor fireplace sitting area, grassy area, and a shimmering pool perfect for year-round enjoyment. Must see!

14404 N 91st Drive, Peoria

7727 W Yucca Street, Peoria
$473,000
4 Beds ⋅ 3 Baths ⋅ 6788952 MLS ⋅ 2,094 SqFt.
Step into this beautifully maintained home with no HOA featuring neutral-toned walls that perfectly complement the elegant tile flooring, vaulted ceilings , and a 3 car garage! The family room features recessed lighting and surround sound . The kitchen showcases stainless steel appliances, sleek quartz countertops, and stylish pendant lighting over the island/breakfast bar. Upstairs, you'll find the spotless move-in ready bedrooms. The primary suite is a retreat with its bay window, vaulted ceilings, walk-in closet, and a ensuite bathroom. The backyard is nothing short of a dream! A lush, expansive grassy area complemented by a refreshing pool, a mature Tangelo tree, and TWO practical shed. The RV gate adds extra convenience for your lifestyle needs. Additional Features include Water Softener, R/O System hook ups, cabinets and a sink in the garage, and a newer AC-14SEER (6 years old). This home has it allcomfort, style, and space. Don't miss the opportunity to make it yours!

7727 W Yucca Street, Peoria

9315 W Plum Road, Peoria
$779,900
4 Beds ⋅ 3 Baths ⋅ 6788757 MLS ⋅ 2,960 SqFt.
THIS IS IT! Your beautiful Mattamy dream home! Situated in the sought-after community of Westwing Mountain in a small quiet gated community called Escena. This 4 car garage, 4 bedroom with a den, 2.5 bathroom home with RV gate offers space to park your toys and so much more. The gourmet kitchen is an Entertainers delight with white cabinets, granite counter tops, huge island with breakfast bar and 5 burner gas stove top with wall oven, plus large pantry and butler's pantry. Wood Tile floors throughout, great room is the perfect hang out. Invite family & friends over to enjoy the resort style backyard with built in grill, pergola & firepit. Located just minutes from loop 303, TSMC plant, shopping at Lake Pleasant Pkwy, restaurants, hiking trails and Paloma Park. Furniture available

9315 W Plum Road, Peoria

8227 W Rose Garden Lane, Peoria
$650,000
5 Beds ⋅ 3 Baths ⋅ 6788526 MLS ⋅ 2,748 SqFt.
Discover a truly unique, one-of-a-kind home! This property features a three-car garage and a permitted sunken 1.5-car garage or workshop. With five bedrooms, a pool, built-in BBQ, fireplace, and a dedicated gym room, this home is designed for relaxation and entertaining. The gourmet kitchen boasts stainless steel double ovens, granite countertops, a spacious pantry, and a breakfast area. The primary suite includes coffered ceilings, dual vanities, a separate shower and tub, a tiled walk-in shower, and a large walk-in closet with a center drawer. making it an ideal mudroom. Host gatherings outdoors by the cozy fireplace, take a dip in the remodeled pool with a large Baja step, and enjoy the built-in BBQ under the expansive covered patio. The property also has an RV gate with a paved side yard, and the permitted sunken 1.5-car garage is perfect for storage or as a workshop. Also included in the sale, pool table, shuffle board, Patio TV, small TV in entrainment center, TV above master tub Conveniently located near the 101 freeway, local schools, and shopping centers.

8227 W Rose Garden Lane, Peoria

Copyright 2026 Arizona Regional Multiple Listing Service, All rights reserved. The data relating to real estate for sale on this website comes in part from the Arizona Regional Multiple Listing Service. All information deemed reliable but not guaranteed and should be independently verified. All properties are subject to prior sale, change or withdrawal. Neither listing broker(s) nor Arizona Regional Multiple Listing Service shall be responsible for any typographical errors, misinformation, misprints and shall be held totally harmless.

How much is your home worth?

Get instant property value now!