Refine Search
Sort by
$743,000
5 Beds 4 Baths 6939199 MLS 3,176 SqFt.
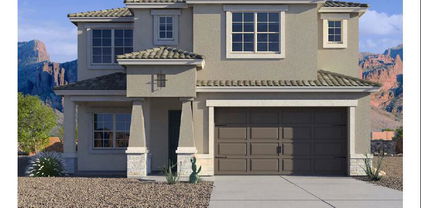
Quick Move In-Ready Now! Nestled in a scenic community with playgrounds, greenbelts, and direct access to hiking paths, this stunning home has it all! Our grandiose 'Miraval II' floorplan features 5 full bedrooms plus a game room and library, 4 bathrooms, 4 Car-Garage and a private yard with views! Designer selected finish includes White Cabinetry with under Cabinet Lighting, Quartz Kitchen Countertops, Wood Like Tile Throughout, and Plush Carpet in all the bedrooms. This beautiful home will have it all including 8' doors, Gourmet Gas Kitchen, Smudge Proof Stainless Steel Appliances, Blinds, Pre-Plumb for Soft Water, and Smart Home Technology. **Photos of model home, options may vary** Rate buy-down and closing cost incentive available with seller's preferred lender!

6925 W Buckhorn Trail, Peoria

$950,000
4 Beds 4 Baths 6938963 MLS 3,920 SqFt.
This exceptional 2 story, 3,900 sf home in the gated community of Pleasant Valley sits on 1/3 acre lot & backs up to open Sonoran desert & the Bradshaw Mtns, offering miles of amazing views! Stunning entry w/soaring ceilings, tons of natural light & gorgeous travertine flooring! This spacious home has 4 BR, 3.5 BA, LR, DR, FR, bonus rm, 4 CG, RV gate, 50amp RV hookup & custom pool! The natural stone fireplace in the LR is a striking focal point, while the handcrafted SOLID OAK staircase adds a touch of elegance! Gourmet kitchen w/2 wall ovens, cooktop, hand chiseled granite counters, brkfst bar & WI pantry. Downstairs BR suite w/full BA & WIC. The primary BR suite impresses w/2 WI closets, 2 vanities, WI shower, soaking tub, fireplace, sitting rm & balcony w/awesome views! Outside, Outside, the resort-style pool with dancing water features takes center stage, creating a perfect setting for relaxing or entertaining against the breathtaking Sonoran backdrop! The spacious backyard also features a full length covered patio, mature landscape, lush green grass & multiple planting beds. There is plenty of room behind the RV gate to park a vehicle or RV. And the HOA allows RV parking, so bring all your toys! Other great features include a versatile bonus room, front courtyard, plantation shutters, recessed lighting, 4" floor molding/trim throughout, garage w/ storage cabinets & 220v service & 2 NEW HVACs to be installed. Schools: Basis Public Charter K-12 School offers advanced learning. Nearby Attractions: *Paloma Community Park offering 85 acres of family fun: kiddy play areas, fishing pond, huge dog park, pickle ball, splash pad, ball fields, ice cream parlor, cycling & seasonal hot air balloon rides. *Calderwood Butte Mountain is in walking distance from the home and is great for hiking! Calderwood Butte in 1 of the mountains included in the Copper Hills Annual 4Peak Challenge. *Lake Pleasant is approximately 10 miles from the house.

9608 W Keyser Drive, Peoria

$550,000
4 Beds 4 Baths 6938849 MLS 2,854 SqFt.
OWNED PAID OFF SOLAR Framed by mountain silhouettes and endless desert skies, this elegant Vistancia residence offers the perfect balance of sophistication and comfort. The moment you enter, soaring ceilings and abundant natural light create an open, welcoming atmosphere. Large windows capture sweeping views of the surrounding desert landscape, bringing the outdoors in at every turn. Designed for modern living, this home features 4 generous bedrooms, a versatile office/den, and 3.5 bathrooms. Throughout the home, 9-foot ceilings, 8-foot doors, two-tone paint, and faux wood blinds add to the upscale ambiance. The chef's kitchen is both functional and beautiful—complete with granite countertops, a custom backsplash, staggered cabinetry, double ovens, and an island that connects seamlessly to the dining and living areas. A first-floor guest suite with a private bath provides an ideal setup for guests or in-laws. Upstairs, the primary suite serves as a relaxing retreat, offering dual walk-in closets, a spa-like bath with a soaking tub and walk-in shower, and tranquil views of the mountains beyond. Additional features include a laundry room with cabinetry and counter space, and a 3-car garage finished with sleek epoxy floors for durability and style. Step outside to enjoy an entertainer's dream backyard featuring turf landscaping, a custom pergola perfect for evening gatherings, view fencing that frames panoramic desert scenery, and a built-in gas stub ready for your BBQ grill. With no homes behind, the property backs directly to open desert, offering unmatched privacy and nightly sunsets that fill the sky with color. Located in the highly desirable Vistancia community, residents have access to resort-inspired amenities including pools with waterslides, splash pads, sports courts, playgrounds, hiking trails, and local farmers markets, all with convenient access to the 303 freeway. This home combines luxury design with everyday functionality. perfect for those seeking space, views, and the best of Arizona living.

31194 N 138th Avenue, Peoria

$1,035,000
4 Beds 4 Baths 6937749 MLS 3,430 SqFt.
Elevated with mountain views - This is IT - a cul-de-sac corner lot on one of the largest lots in the community! This 4 bed + office + flex/teen room home offers a 3-car garage, extra-wide RV gate, and space to build an RV garage or guest casita. Enjoy the custom pool w/ zero-edge infinity spa, multiple patios, turf play areas & room to entertain. Inside: gourmet kitchen w/ massive quartz island, S/S appliances, double ovens, 42'' uppers, herringbone backsplash & walk-in pantry. Expansive great room showcases a designer electric fireplace wall, high ceilings & natural light. Split floorplan offers privacy & flow. Located in Peoria's fast-growing corridor near top-rated schools, hiking, golf, dining & new retail — this home blends luxury, lifestyle & limitless potential

28839 N 134th Drive, Peoria

$805,550
4 Beds 4 Baths 6937616 MLS 3,167 SqFt.
Step into luxury living at its finest in this stunning newly constructed home at Ascent at Aloravita! Boasting over 3,100 square feet, this home offers 4 spacious bedrooms, 3.5 bathrooms, and a thoughtfully designed gourmet kitchen with upgraded quartz waterfall island, custom cabinetry, and high-end KitchenAid stainless steel appliances—including a 36'' gas cooktop and undercounter beverage fridge. The open floor plan features a great room with upgraded electrical, floor outlet, and an elegant stair rail with midnight black maple stain. Retreat to the spa-like primary suite with a fully tiled walk-in shower, rain shower head pre-plumb, and quartz counters throughout. Additional upgrades include engineered quartz in baths, dovetail soft-close cabinetry, matte black hardware, upgraded flooring, designer paint package, and an impressive low-voltage package. Exterior highlights include LiftMaster Wi-Fi garage opener, premium paver driveway, and striking architectural design with stone accents and a contemporary color scheme. Don't miss your opportunity to own this luxury home in one of Peoria's most sought-after communities!

7400 W Blue Sky Drive, Peoria

$780,000
5 Beds 4 Baths 6937433 MLS 4,030 SqFt.
Spacious two-story home in Vistancia offering 5 bedrooms, 4 bathrooms, a loft, & a dedicated office w/ a total of 4,030 sq ft of living space, situated on a 15,000 sq ft lot. Enjoy single story living w/ a first-floor primary suite, 2 additional guest rooms, office & laundry. alon the main level. The gourmet kitchen boasts stainless steel appliances, double wall ovens and an abundance of cabinetry. Hardwood flooring and gas fireplace add warmth & timeless charm to the home. Enjoy a private courtyard space for dining al fresco or relaxing by the fire. The backyard features a heated pool & spa with a covered patio, & a side yard that is large enough for a sport court. Three-car garage w/ 2 additional covered parking spaces. Full roof replacement scheduled for Dec 2025 This property has been well cared for with many updates including water heater, kitchen appliances, water softener, interior and exterior paint, windows, and roof being replaced December 2025. Located in the master-planned community of Vistancia, residents enjoy access to walking trails, parks, pools, community centers, and nearby schools. Convenient access to shopping, dining, and Loop 303 adds to the appeal of this sought-after Northwest Peoria location.

30244 N 124th Drive, Peoria

$1,075,000
3 Beds 4 Baths 6937187 MLS 3,230 SqFt.
Price Improvement on this exquisite TW Lewis masterpiece in the prestigious, guard-gated Blackstone Country Club, Peoria's premier luxury enclave. This 3-bed, 3.5-bath gem boasts 12'' ceilings, hardwood floors, and a grand iron portico opening to a fireside inner courtyard. The great room, with a fireplace and media niche, flows into a gourmet kitchen with a granite island, stainless steel appliances, and a wine bar. En-suite guest rooms, a spacious open den, and a lavish primary suite with dual-head shower, his and her walk-in closets, and access to the backyard elevate elegance. Outside, a custom pool, built-in BBQ kitchen, and desert oasis await via French doors. Enjoy world-class golf, pickleball, tennis, workout facility, dining, events, social club, golf memberships, clubhouse amenities, shops and the 303. A true luxury retreat and amazing lifestyle!

12828 W Oyer Lane, Peoria

$393,000
3 Beds 4 Baths 6937023 MLS 1,997 SqFt.
Stylish and spacious home located in the desirable Vistancia community! This 3-bedroom plus loft and tower sitting area floor plan offers flexibility and comfort for modern living. Featuring two master bedrooms and three full bathrooms upstairs, plus a convenient half bath downstairs, this home is ideal for multi-generational living or hosting guests. The large kitchen is a showstopper with gray cabinetry, quartz countertops, a breakfast bar, gas stove, microwave, and refrigerator--perfect for everyday meals or entertaining. The great room opens to the patio through expansive sliding glass doors, creating a seamless indoor-outdoor flow. Solar has been added for maximum energy efficiency. Beautiful wood-look tile flooring downstairs and vinyl plank upstairs add warmth and style throughout. The primary suite includes a balcony with Arcadia door access, perfect for relaxing evenings. Additional features include a water softener for convenience and comfort. Located in Vistancia, you'll enjoy resort-style amenities including five community pools, parks, and walking trailsall in a beautiful master-planned setting.

12330 W Cactus Blossom Trail, Peoria

$710,000
4 Beds 4 Baths 6936211 MLS 3,286 SqFt.
Paid-off solar panels, dual Tesla Powerwalls, a whole-home water softener, and central vacuum make this Camino A Lago home energy-efficient and move-in ready. The 3-car epoxy garage, pavered driveway, and low-maintenance landscaping create standout curb appeal. Inside, the open floor plan features tile floors, recessed lighting, and a gourmet kitchen with GE Monogram appliances, granite counters, designer backsplash, and extended island for gatherings. The primary suite is conveniently downstairs, offering plush carpet, a walk-in closet, and a spa-style bath with a garden tub inside an oversized walk-in shower. Upstairs, enjoy a home theater and versatile den/flex space. Multi-slide doors open to a covered patio and new grass yard ready for a pool. Residents enjoy community pool access, walking paths, top schools, and quick access to Loop 101. Furniture available outside escrow.

9747 W Sands Drive, Peoria

$2,450,000
3 Beds 4 Baths 6934649 MLS 4,483 SqFt.
This stunning contemporary home situated in Blackstone Country Club exudes elegance and sophistication. All furnishings included! With exquisite modern finishes throughout, this brand new home offers breathtaking golf course and mountain views from the 12th Fairway. The 50-foot long heated PebbleTec pool is perfect for relaxation, exercise and entertaining. The kitchen is a chef's dream with glossy acrylic high-end cabinetry, gorgeous quartz countertops, and top-of-the-line Thermador and Sub-Zero appliances, 2 dishwashers and includes a hidden butler pantry with ample wine refrigerator. The attention to detail in this home is impeccable, featuring expansive windows that seamlessly integrate with the outdoor landscaping. Wait until you see this gem!

30505 N Sage Drive, Peoria

$980,000
5 Beds 4 Baths 6934104 MLS 3,548 SqFt.
$290/SQ FT~AWESOME VALUE, where LUXURY meets desert serenity in this newer-construction showpiece in Sereno. New saltwater pool/spa/firepit & built-in BBQ, w/expansive travertine, artificial turf & covered patio w/motorized shade. $250K in post purchase upgrades. The premier ''Olive'' floor plan has 5 beds + Flex Room + 3.5 baths. Features an OVERSIZED 3 car garage w/LED lighting, epoxy floors, & paver driveway. Exposed beams, custom high-end barn doors, modern lighting, wood-like tile, electric fireplace, multi-sliding doors for indoor/outdoor living. The gourmet kitchen features SS appliances, including a Viking fridge, quartz counters, shaker cabinetry, subway tile, & huge walk-in pantry w/coffee bar+wine cooler. The main retreat features dual closets, spa-style bath. There's MORE! HUGE walk-in pantry (almost as big as a bedroom) with a coffee bar & wine cooler! For added functionality, the cozy Den/Bonus/Flex can be an office or playroom. The lavish main bedroom has a double-door barn doors that open to the ensuite with two separated "His and Her" vanities & dual custom built out walk-in closets, all 4 extra bedrooms have oversized walk-in closets. Laundry room featuring custom built out cabinetry & space for a fridge. A true entertainer's yard awaits with the sparkling resort style pool/spa. This backyard privacy with complete desertscape cactus, & mountain views is rare! Promising year-round enjoyment with the built-in BBQ, gas fire pit, extensive travertine, synthetic lawn, covered patio w/motorized shade, and a sparkling SALTWATER pool & spa installed 5/2025. PLUS! Take advantage of the Community amenities including: a playground, park, BBQ & picnic areas, well-maintained common areas, & scenic walking trails. What's not to like? Don't build NEW. Don't spend the extra thousands on upgrades when you can have NEW NOW with ZERO "build" wait times. This home is 'lightly lived in' BUT HIGHLY UPGRADED to 'The NINES.' It's a showstopper featuring all today's trick, modernistic, trendy, & simplistic vibes! It's not a 10/10; rather it's a 20/20! Come see for yourself~

29068 N 136th Lane, Peoria

$1,525,000
3 Beds 4 Baths 6933713 MLS 3,383 SqFt.
Experience resort-style living in this highly upgraded and meticulously maintained home located in the prestigious, guard-gated Blackstone Country Club community. Boasting over $285,000 in builder upgrades and an additional $92,000+ in post-build improvements, this home offers an unparalleled blend of luxury, functionality, and thoughtful design. From the moment you step through the custom iron entry door, you're welcomed by a bright, open-concept floor plan that seamlessly blends indoor and outdoor living. Inside, this home features 3 spacious bedrooms, 3.5 bathrooms, and an oversized den complete with custom sliding glass doors - perfect for a home office or media room. The chef's kitchen is a true showstopper, offering GE Monogram stainless steel appliances, including a 48'' built in side-by-side refrigerator, a massive island ideal for entertaining, walk-in pantry, an instant hot water feature, and a reverse osmosis system for convenience. The living room serves as the heart of the home, perfectly positioned between two multi-slide glass doors that open to a private courtyard with a cozy fireplace on one side and a backyard oasis on the other. The primary suite is a retreat of its own, highlighted by custom barn doors leading into the spa-like bathroom. Here you'll find an oversized walk-in shower, a freestanding soaking tub under a beautiful chandelier, a towel warmer, and dual walk-in closets that conveniently connect to the laundry room. The two additional bedrooms each include their own private bathrooms and shutters, providing comfort and privacy for family or guests. Step outside into your backyard paradise featuring an extended travertine patio, custom misting system, built-in BBQ, stacked stone water feature wall, fire pit, and a custom pool with an infinity-edge spa- ideal for enjoying Arizona sunsets. Additional home highlights include custom window coverings with power blinds/shades or shutters throughout, upgraded lighting, custom interior doors, and epoxy flooring in the garage. Located in one of the West Valley's most sought-after communities, residents enjoy the luxury amenities of Blackstone Country Club, including optional memberships offering golf, dining, fitness, and social events. This home is the perfect combination of style, comfort, and conveniencetruly move-in ready and designed to impress.

12418 W Tyler Trail, Peoria

$760,000
5 Beds 4 Baths 6932413 MLS 3,833 SqFt.
THE BEST DEAL IN ALL OF PEORIA AND RECENTLY THE WINNER OF BEST ON TOUR! IF YOUR'E LOOKING FOR A HOME WITH INCREDIBLE VALUE, THIS IS A 5 BEDROOM + OFFICE + MASSIVE LOFT THATS NESTLED ON A CORNER LOT IN THE DESIRABLE COMMUNITY OF ALORAVITA. THE THOUGHTFULLY DESIGNED FLOOR PLAN FEATURES AN OPEN GREAT ROOM WITH A VAULTED CEILING AND A CENTER SLIDING GLASS DOOR PROVIDING NATURAL LIGHT THROUGHOUT. THE KITCHEN IS LIGHT AND BRIGHT WITH WHITE CABINETRY, GRANITE COUNTERTOPS, A SPACIOUS ISLAND, AND AN ELECTRIC COOKTOP WITH DOUBLE OVENS--PERFECT FOR EVERYDAY LIVING AND ENTERTAINING. ELEGANT TILE FLOORING RUNS THROUGHOUT THE MAIN LIVING AREAS, WITH UPGRADED CARPET AND PADDING IN SELECT ROOMS. THE SLIDING DOOR IN THE GREAT ROOM LEADS TO A COVERED PATIO SPACE LEADING TO AN EXPANSIVE BACKYARD WITH LUSH TURF AND PLENTY OF OUTDOOR LIVING SPACE. ADDITIONAL FEATURES INCLUDE PRE-WIRING FOR SURROUND SOUND, WHOLE HOUSE ELECTRICAL UPGRADE AND MUCH MORE. ENJOY A QUIET WALKABLE COMMUNITY WITH ADDED AMENITIES.

7180 W Tombstone Trail, Peoria

$1,085,000
5 Beds 4 Baths 6932006 MLS 3,399 SqFt.
Discover luxury living in this stunning 5-bed, 4-bath,Toll Brothers semi-custom home in the highly sought-after Meadows community in Peoria. Nestled on a spacious cul-de-sac lot, this home offers an exceptional blend of elegance and functionality. Soaring 10-foot ceilings with high-end finishes and upgrades throughout. The gourmet kitchen is a chef's dream, featuring a 48-inch gas range with vent hood and exquisite quartzite countertops. The open-concept living area flows seamlessly to the outdoors through a 16-foot sliding patio door, perfect for entertaining. The backyard is an oasis, complete with a heated pool, built-in BBQ, outdoor fire pit, and a stylish aluminum pergola for shaded relaxation. Don't miss this rare opportunity to own this masterpiece of modern design and comfort!

9787 W Wizard Lane, Peoria

$969,999
3 Beds 4 Baths 6931449 MLS 2,717 SqFt.
Seller is offering $30,000 in concessions with acceptable offer, which may be applied toward closing costs, interest rate buy-down, or other allowable buyer expenses! Welcome to your dream home in the highly sought-after community of Trilogy at Vistancia! This exquisite former model boasts upgraded finishes and impeccable design throughout, perfectly blending luxury and comfort. Situated just steps away from the exclusive Mita Club, enjoy premier access to world-class amenities including a championship golf course, resort-style pool, fitness center, and vibrant social activities. This beautifully maintained residence offers spacious living areas, a gourmet kitchen, and a serene backyard ideal for relaxing. Don't miss this rare opportunity to live in a vibrant 55+ active adult community.

30383 N 131st Drive, Peoria

$699,990
4 Beds 4 Baths 6930326 MLS 2,524 SqFt.
Seller will provide a credit towards a rate buydown and closing costs with preferred lender. Ask us how to save thousands over the life of your loan. Aloravita is a master-planned community in Peoria, AZ located near prime outdoor recreation at the Peoria Sunrise Mountain Preserve, Lake Pleasant and Deem Hills Preserve. Enjoy the best of local shopping and dining along with convenient access to major highways. This home comes fully equipped with all brand-new stainless steel kitchen appliances and features 8x36 tile flooring, elegant quartz countertops, and modern maple slate cabinetry, designed for everyday living with style. Photos are of a model home. A copy of the public report is available on the ADREs website.

7818 W Tether Trail, Peoria

$720,000
5 Beds 4 Baths 6929573 MLS 4,054 SqFt.
Premium cul-de-sac location with only one neighboring home** 5 bedroom, 3.5 bath home in the desirable Sonoran Mountain Ranch community of North Peoria**This spacious residence offers thoughtfully designed layout, featuring formal living & dining, welcoming family room off the kitchen & bright eat-in breakfast nook**Primary Suite downstairs is a true retreat, complete with a cozy sitting area with direct access to the backyard**Upstairs offers 4 additional bedrooms, 2 bathrooms with a large game room/family room and separate loft. Built-in cabinets and desks are great for office/study area *Step outside with no neighbors behind you, enjoy unobstructed mountain views from your private oasis, featuring a play pool and above ground jacuzz**custom built shed and shelving in the 3 car garage provide extra storage**New Exterior Paint Stucco (2024), New AC units (2020), New sprinkler system (2022), Pool Pump (2022), Spa Heater (2022), **Mountain Trails and park are within walking distance**

29051 N 69th Avenue, Peoria

$609,000
5 Beds 4 Baths 6929192 MLS 3,965 SqFt.
Prepare to be amazed! Check out this fantastic 5-6 or even 7 bedroom, 3.5 bath home! Great curb appeal, an easy-care landscape, and a 3 car tandem garage w/built-in cabinets are just the beginning. Discover spacious dining & living areas w/durable tile flooring, soft carpet in all the right places, plantation shutters, and custom palette throughout. The chef's kitchen is comprised of staggered cabinetry w/crown molding, a pantry, granite counters, tile backsplash, SS appliances, pendant lighting, and an island w/a breakfast bar. Continue upstairs and into the sizeable loft, perfect for an entertainment center. Double doors open up to the primary suite, boasting vaulted ceilings, a full bath w/dual sinks, and a walk-in closet for all your belongings. You'll also find a cozy den and a bonus room! Lastly, the charming backyard includes a covered patio, paver seating area, and artificial turf! What are you waiting for? Hurry and act NOW!

9561 W Frank Avenue, Peoria

$789,990
5 Beds 4 Baths 6929160 MLS 3,176 SqFt.
Cul-De-Sac lot ready now! Nestled in a scenic community with playgrounds, greenbelts, and direct access to hiking paths, this stunning home has it all! Our grandiose 'Miraval II' floorplan features 5 full bedrooms plus a game room and library, 4 bathrooms, 4 Car-Garage and a private yard with views! Designer selected finish includes White Cabinetry with under Cabinet Lighting, Quartz Kitchen Countertops, Wood Like Tile Throughout, and Plush Carpet in all the bedrooms. This beautiful home will have it all including 8' doors, Gourmet Gas Kitchen, Smudge Proof Stainless Steel Appliances, Blinds, Pre-Plumb for Soft Water, and Smart Home Technology. **Photos of model home, options may vary** Rate buy-down and closing cost incentive available with seller's preferred lender!

27350 N 69th Drive, Peoria

$650,000
4 Beds 4 Baths 6928896 MLS 2,745 SqFt.
You'll LOVE this beautiful two-story home with POOL in Tierra Del Rio! Nestled on a corner lot, it offers 4 beds + den, 3.5 baths, low-care landscape, 3-car tandem garage, and a 10' double RV gate w/paver driveway. The interior exudes sophistication with abundant natural light! Designed for everyday living & entertaining, the desirable great room will surely impress you with its 19' high ceiling that add to the airy feel. There is also a formal dining room! The kitchen has built-in appliances and cabinetry for ample storage. The main bedroom boasts an ensuite for added comfort. If you want to relax or have fun gathering, the backyard oasis awaits you with a covered patio & sparkling pool! Don't miss out on this gem!

10755 W Rowel Road, Peoria

$920,000
5 Beds 4 Baths 6928742 MLS 4,177 SqFt.
Exquisite 2-story stunner! Greeted by charming stone accents and a 4-car garage, this home immediately impresses. Inside, soaring vaulted ceilings, plantation shutters, and a cozy fireplace set the tone for comfort and elegance. Host unforgettable dinners in the formal dining room, then unwind in the family room pre-wired for surround sound. The chef's kitchen shines with stainless steel appliances, wood cabinetry, granite counters, and a spacious island with breakfast bar. A versatile loft makes the perfect media hub, while the luxurious primary suite boasts a private sitting room, a two-way fireplace, dual vanities, soaking tub, and a dream-worthy walk-in closet. Need more? There's also a den ideal for a home office... Outside is pure paradise with a covered patio, gazebo, built-in BBQ, and a sparkling pool with water features designed for year-round fun. This gem has it all; style, space, and endless ways to enjoy it! Come and experience its allure for yourself!

9660 W Bent Tree Drive, Peoria

Copyright 2026 Arizona Regional Multiple Listing Service, All rights reserved. The data relating to real estate for sale on this website comes in part from the Arizona Regional Multiple Listing Service. All information deemed reliable but not guaranteed and should be independently verified. All properties are subject to prior sale, change or withdrawal. Neither listing broker(s) nor Arizona Regional Multiple Listing Service shall be responsible for any typographical errors, misinformation, misprints and shall be held totally harmless.