Refine Search
Sort by
$940,000
3 Beds 4 Baths 6800827 MLS 3,096 SqFt.
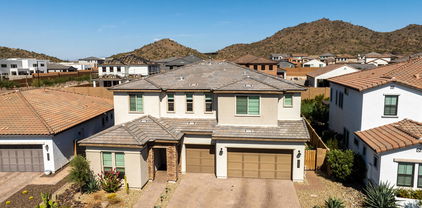
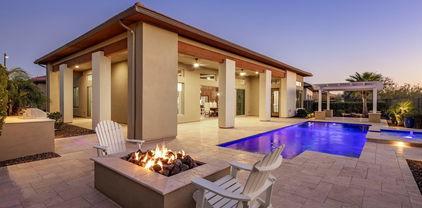
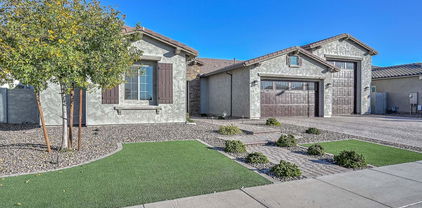
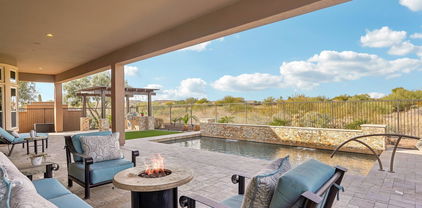
VIEWS, VIEWS & MORE SPECTACULAR VIEWS - Situated on a Private Cul-de-Sac w/ the IDEAL NORTH/SOUTH Exposure, this AWARD WINNING FlOORPLAN is a SHOW-STOPPER! Stunning GOLF COURSE & Long, MOUNTAIN VIEWS w/ a RESORT BACKYARD sets this home apart! Step inside to an impressive welcoming as you enter- SOARING 12' CEILINGS w/ 3 Generous Sized Bedrooms, 3.5 Baths, Oversized Great Room w/ FIREPLACE, Eat-in Kitchen, Den & 3 CAR GARAGE w/ EPOXY! This magnificent home is equipped w/ a PRE-PAID SOLAR LEASE & a BRAND NEW HVAC SYSTEM in 2022 ($33K System installed). The gourmet kitchen features HIGH-END cabinetry, Built-in Appliances w/ WALL OVEN, GAS COOKTOP, Separate OVERSIZED FRIDGE & FREEZER, huge island w/ GRANITE SLAB & great flow to the dining area & Great Room! Owner's Suite is MASSIVE & very private w/ Views of the PRIVATE COURTYARD & the bath is equipped w/ separate vanities. Step outside to PARADISE! Enjoy the EXPANSIVE TRAVERTINE TILED PATIO, gorgeous landscaping w/ synthetic grass & BBQ area w/ PERGOLA & your OWN PRIVATE POOL w/ a STACKED STONE Water Feature WALL! Don't miss the RARE OPPORTUNITY TO CALL THIS HOME!!

29250 N 129th Lane, Peoria

$888,500
3 Beds 4 Baths 6800015 MLS 2,500 SqFt.
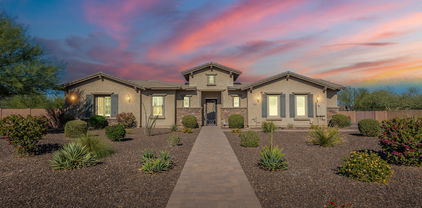
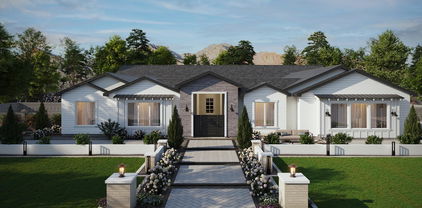
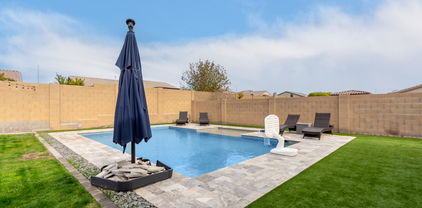
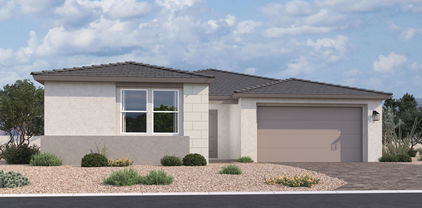
Luxury Living. Private Multi-Gen Suite! This elegant single-level home in a prestigious gated community offers over 2,500 sq. ft. on an 8,047 sq. ft. north-facing lot next to a lush orchard and playground. A private multi-generational suite with separate entrance is perfect for guests or extended family. The gated courtyard adds privacy, while the 3-car split garage includes premium electrical upgrades. Inside, enjoy 10' ceilings, 8' doors, and expansive atrium sliders leading to a covered patio with gas BBQ stub. The chef's kitchen features espresso-stained, double-stacked cabinets, waterfall-edge countertops, and LG appliances. The great room is enhanced by rich wood-look ceiling beams. Pool and window treatments included! A fully upgraded laundry room completes this exceptional home!

7577 W Evans Drive, Peoria

$1,765,799
5 Beds 4 Baths 6799971 MLS 4,581 SqFt.
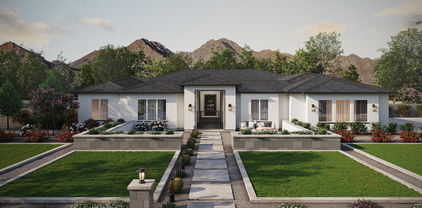
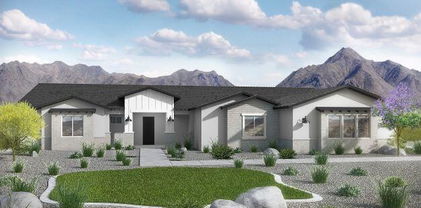
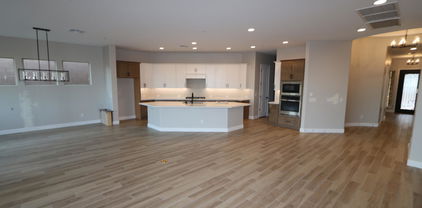
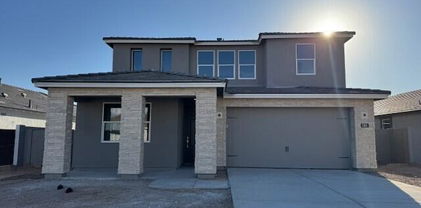
Discover what our new 4581 floor plan has to offer. The kitchen boasts luxurious finishes, such as, stainless steel WOLF appliances, upgraded 42'' upper cabinets w/ crown molding, ample countertop space & a large center island. The adjacent informal dining area provides a comfortable & convenient space. The great room is filled with natural light & a sliding glass door lets in even more. The homes boasts plenty of room for everyone w/ a GUEST LIVING area w/ separate entry. The spa-like primary bathroom includes a BEACH ENTRY shower, dual-sink vanity, a soaking tub, & a spacious walk-in closet. Enjoy outdoor living, dining, and entertaining on the covered patio, and take advantage of the 4-car garage on an ACRE LOT in an coveted location in Peoria. ESTIMATED COMPLETION March/April. see documents tab for builders upgrade list

24108 N 100th Lane, Peoria

$1,602,789
5 Beds 4 Baths 6799894 MLS 3,600 SqFt.
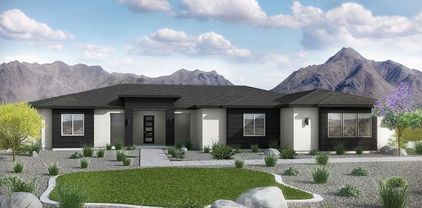
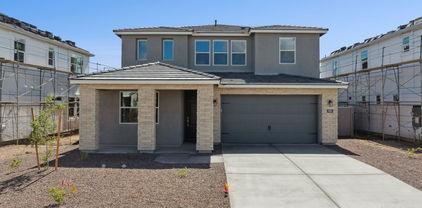
Discover what our new 3600 floor plan has to offer. The kitchen boasts luxurious finishes, such as, stainless steel WOLF appliances, upgraded 42'' upper cabinets w/ crown molding, ample countertop space & a large center island. The adjacent informal dining area provides a comfortable & convenient space. The great room is filled with natural light & a sliding glass door lets in even more. The homes boasts plenty of room for everyone w/ a GUEST LIVING area w/ separate entry. The spa-like primary bathroom includes a BEACH ENTRY shower, dual-sink vanity, a soaking tub, & a spacious walk-in closet. Enjoy outdoor living, dining, and entertaining on the covered patio, and take advantage of the 4-car garage on ALMOST 1.5 ACRE LOT in an coveted location in Peoria.

24123 N 100th Lane, Peoria

$739,990
4 Beds 4 Baths 6799881 MLS 3,007 SqFt.
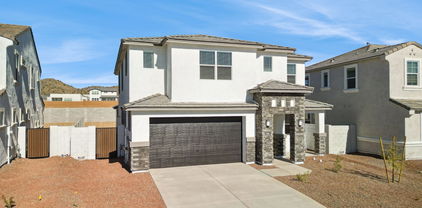
READY NOW! Experience the charm of Aloravita, nestled within the scenic mountains of Peoria. This community boasts breathtaking views and is conveniently located minutes away from shopping, dining, hiking trails and more! Our popular 'Phoenician II' floorplan features 4 full bedrooms plus a game room and a media room, 3.5 bathrooms, and a 3 Car-Tandem Garage. Designer selected finish includes White Cabinetry, Quartz Kitchen Countertops, Wood Like Tile Throughout, and Plush Carpet in all the bedrooms. This beautiful home will have it all including 8' doors, Gourmet Gas Kitchen, Smudge Proof Stainless Steel Appliances, Blinds, Pre-Plumb for Soft Water, and Smart Home Technology. **Photos of actual home** Virtual tour of previous model home, options will vary*

7396 W Whitehorn Trail, Peoria

$1,450,000
4 Beds 4 Baths 6799418 MLS 3,980 SqFt.
Welcome to this luxurious single-story residence nestled in the highly sought after gated community of Vista Montana II. This expansive 4 bedroom, 3.5 bath home offers 3,980 square feet of refined living space on a generous 1.05 acre lot. The light filled open-concept design features high ceilings and premium finishes throughout. Designed for the culinary enthusiast, the gourmet kitchen is equipped with top-of-the-line appliances, stunning leathered granite countertops, ample solid wood Oakcraft cabinets, surrounding a massive center island, perfect for entertaining. The generous primary retreat boasts lavish en-suite bath featuring soaking tub, large walk-in shower and spacious Classy Closet designed walk-in closet. The split wing floor plan features an additional en-suite bedroom, two generously sized secondary bedrooms and stunning guest bathroom. The expansive backyard is an entertainer's dream. Centered around a massive sparkling pool, this outdoor space is the epitome of luxury. Featuring expansive oversized covered patio, custom built-in BBQ, low-maintenance landscape with artificial turf and ample space for outdoor activities, all set against the backdrop of Arizona's stunning landscapes. Opulent gated courtyard entry provides additional privacy. An oversized 4- car garage delivers plenty of room for vehicles and storage. HOA allows RV GARAGE and/or Casita. This lot has plenty of room and has been designed to accommodate one or both! Located in a serene, gated neighborhood in North Peoria, this home offers both privacy and convenience, with easy access to local amenities, top rates schools and recreation facilities. Experience the perfect blend of luxury and comfort at 7802 W Artemisa Ave.

7802 W Artemisa Avenue, Peoria

$879,999
4 Beds 4 Baths 6798168 MLS 3,508 SqFt.
Welcome to Aloravita located in the gorgeous setting of Peoria, Arizona. This Shea Home Build is 3,505 sqft and has an amazing kitchen to great room floor plan. The home is an entertainer's dream layout. Gourmet kitchen with tons of prep space, large kitchen island and plenty of storage surrounding. There is a full en-suite as you enter the home in addition to a good sized den. The open floor plan is what sets this home apart from any other! The kitchen seamlessly flows into the great room in addition to the backyard. There is ample natural light through out the entire home. Walking upstairs you're greeted with a large loft. Plenty of flexibility with this loft area in addition to the large laundry room that is located on the second floor. The master suite is also spacious with an elegant shower & tub combination with a large walk-in closet. Location is also a key factor for this home as the neighborhood offers 7 different parks and green spaces for families of all ages to enjoy. Hiking and biking paths are conveniently located at the north end of the neighborhood. Nearby you have a great amount of selections for local restaurants, shopping and more outdoor activities such as Lake Pleasant and Poloma Park.

7250 W Pinnacle Vista Drive, Peoria

$1,929,802
5 Beds 4 Baths 6797490 MLS 4,581 SqFt.
Discover what our new 4581 floor plan has to offer. The kitchen boasts luxurious finishes, such as, stainless steel WOLF appliances, upgraded 42'' upper cabinets w/ crown molding, ample countertop space & a large center island. The adjacent informal dining area provides a comfortable & convenient space. The great room is filled with natural light & a sliding glass door lets in even more. The homes boasts plenty of room for everyone w/ a GUEST LIVING area w/ separate entry. The spa-like primary bathroom includes a BEACH ENTRY shower, dual-sink vanity, a soaking tub, & a spacious walk-in closet. Enjoy outdoor living, dining, and entertaining on the covered patio, and take advantage of the 4-car garage on OVER an ACRE LOT in an coveted location in Peoria.

24107 N 100th Lane, Peoria

$1,515,233
5 Beds 4 Baths 6797477 MLS 3,600 SqFt.
Discover what our new 3600 floor plan has to offer. The kitchen boasts luxurious finishes, such as, stainless steel WOLF appliances, upgraded 42'' upper cabinets w/ crown molding, ample countertop space & a large center island. The adjacent informal dining area provides a comfortable & convenient space. The great room is filled with natural light & a sliding glass door lets in even more. The homes boasts plenty of room for everyone w/ a GUEST LIVING area w/ separate entry. The spa-like primary bathroom includes a BEACH ENTRY shower, dual-sink vanity, a soaking tub, & a spacious walk-in closet. Enjoy outdoor living, dining, and entertaining on the covered patio, and take advantage of the 4-car garage on OVER an ACE LOT in an coveted location in Peoria.

24124 N 100th Lane, Peoria

$802,990
5 Beds 4 Baths 6797133 MLS 3,176 SqFt.
Turnkey and ready now! Experience the charm of Aloravita, nestled within the scenic mountains of Peoria. This community boasts breathtaking views and is conveniently located minutes away from shopping, dining, hiking trails and more! Our popular 'Miraval II' floorplan features 5 full bedrooms plus a game room and library, 4 bathrooms, 4 Car-Garage and a private yard with views! Designer selected finish includes White Cabinetry, Quartz Kitchen Countertops, Wood Like Tile Throughout, and Plush Carpet in all the bedrooms. This beautiful home will have it all including 8' doors, Gourmet Gas Kitchen, Smudge Proof Stainless Steel Appliances, Blinds, Pre-Plumb for Soft Water, and Smart Home Technology. **Photos of model home, options may vary...updated photos coming soon*

7431 W Whitehorn Trail, Peoria

$1,311,750
3 Beds 4 Baths 6796877 MLS 2,872 SqFt.
Embrace Elegance in this EXQUISITE ''ASPECT'' Nestled on an Oversized PREMIUM Wash Lot w Panoramic Views in Prestigious Trilogy at Vistancia . Experience Unparalleled Luxury in this Highly Upgraded 2882 sf 3br, 3.5 ba +DEN Masterpiece. Open Concept Great Room w Wood Beams, 2 way Fireplace w Decorative Finishes & MULTI SLIDE 20ft Doors which Open to LAVISH Outdoor Oasis Featuring Expansive Travertine, Stunning Heated Lap Pool / Spa w Water Feature , Pergola , Built in BBQ / Island, Firepit & Massive Covered Veranda. GOURMET Kitchen w Gas Cooktop, Wine Fridge, Maple Upper Cabinets, w Glass Doors, Upper & Lower Lighting, Expansive Granite Slab Island & Designer Backsplash . INCREDIBLE Casita with Kitchenette, Wetbar, Granite Counters,Fridge, Microwave & Living Area. Magnificent Primary br W Beamed Ceiling , Soaking Tub, & Shower Ceramic Tile to Ceiling. Plantation Shutters / Window Treatments, Soaring 12 ft Ceilings , Premium Lighting / Fixtures plus Custom Mirrors Throughout. Updates include but not Limited to Crown Molding, Wainscotting, Library Shelving, Whole Home Security System, LED Pool Lights and Newer Washer , Dryer and Refrigerator. PRE PAID 10kw Tesla Solar Lease and Tesla Garage Car Charging Station. REO Water System / Water Softener and newer PVC Irrigation . THIS IS THE ONE !

30138 N 133rd Lane, Peoria

$1,275,000
4 Beds 4 Baths 6796429 MLS 3,035 SqFt.
A message from the sellers ''We love everything about this home! The layout is perfect for us as well as entertaining family and friends! We love the quiet neighborhood and mountain views! We custom designed the backyard and its a perfect oasis! New York is home and is calling us back!'' Welcome to unmatched sophistication and timeless luxury with this extraordinary estate, perfectly positioned within an exclusive gated community. Every detail of this residence has been meticulously crafted to redefine modern grandeur. The journey begins at the private courtyard, where serenity and privacy converge to create a breathtaking first impression. The west wing of this gives way to the magnificent primary suite, a private haven. This retreat boasts an exquisite ensuite adorned with dual vanities enhanced by ambient toe-tap lighting, an expansive walk-in shower, and an exquisite walk-in closet featuring custom-designed shelving making every element feel like luxury. The west wing also lends to a private office with custom barn doors, a quest retreat and main bath. On the east wing, a Jack-and-Jill bedroom suite offers both luxury and functionality, making it ideal for family or esteemed guests. The laundry room with custom tile flooring, built in cabinets, wash sink an counters create a dream space. The center of home is the grand kitchen, an entertainers work of art, designed for both culinary mastery and lavish entertaining. A striking custom backsplash, a convenient pot filler, and a stunning granite island make this space as functional as it is beautiful. Adjacent, the main living room exudes warmth and grandeur, featuring a custom-framed and hardwired TV perfectly positioned above an exquisite fireplaceideal for intimate gatherings or grand celebrations. The triple sliding doors offer the ability to merge the sought after Arizona outdoor living with the indoors. The home's interior design is a testament to impeccable taste, from the custom tile flooring gracing the bathrooms and laundry to the awe-inspiring great room, a centerpiece of elegance and comfort. Complete the journey outside to an entertainer's paradise that is nothing short of breathtaking. The meticulously designed backyard showcases a professional-grade putting green and a covered entertainment pavilion, complete with a custom-designed waterfall cascading from a sophisticated pergola, a built-in TV, and a gourmet BBQ station. The pièce de resistance is the resort-style pool, complemented by a luxurious infinity-edge spa, all set against a backdrop of sweeping, unobstructed mountain views. With no rear neighbors to interrupt the serenity, this estate offers the ultimate in privacy, elegance, and prestige. An architectural triumph, this residence invites you to experience luxury living at its finest. What are you waiting for?

8602 W Artemisa Avenue, Peoria

$680,000
5 Beds 4 Baths 6795705 MLS 2,708 SqFt.
This five-bedroom, 3.5-bathroom residence perfectly combines comfort and convenience. Located in a highly desirable neighborhood, the property is close to top-rated schools, numerous retail shops, restaurants, and entertainment options. With easy access to freeway systems you can commute virtually anywhere with ease. The large lot features an RV gate, an oversized driveway, and a three-car garage for ample parking. The separate 3rd car garage has a workbench, built in cabinets and overhead racks to accommodate all of your storage needs. The beautifully designed pool offers a refreshing escape and is strategically placed to allow for various uses of the remaining yard. Whether you enjoy gardening, entertaining, or simply relaxing, there's plenty of space for all your activities. Inside, you'll discover an open floor plan with generously sized rooms that invite natural light and functionality. The kitchen features a large island, stunning granite countertops, espresso cabinets, and a pantry. It seamlessly connects to the expansive living area with a cozy fireplace. The primary suite serves as a true retreat, showcasing an oversized layout with a private exit to the patio, an en-suite bathroom complete with a separate tub and shower, a vanity and 2 separate walk-in closets. Additionally, the second primary suite is located on the opposite side of the home, making it perfect for guests or extended family. Recently painted and well maintained, this home is move-in ready!

9982 W Villa Chula --, Peoria

$669,000
4 Beds 4 Baths 6794784 MLS 3,569 SqFt.
Need help with closing costs? This seller is ready to help — ask us how! Discover this stunning 4-bedroom + loft home with cathedral ceilings and new wood-like tile floors (2022). Stay cool with 2 new AC units and enjoy modern conveniences like a surround sound system and Ring doorbell. The spacious island kitchen offers ample cabinets with pull-out drawers, a walk-in pantry, stainless steel appliances, a new dishwasher, and a sunny breakfast room. The master suite features double vanities, a separate shower and tub & a HUGE walk-in closet. Guests will love the ensuite room with its own walk-in closet.Step into the private backyard paradise with a sparkling saltwater pool, spa with a waterfall, covered patio, RV gate, pavers, and lush grass... Extras include plantation shutters, ceiling fans, a water softener, a whole house alkaline drinking water system, epoxy flooring in the 3 car garage. and recently refreshed exterior paint. Situated among single-story homes for ultimate privacy, this two-story beauty is ready to impress!

27486 N 89th Drive, Peoria

$845,000
4 Beds 4 Baths 6794769 MLS 3,455 SqFt.
Rare opportunity in Thunderbird North! This 3455 sq. ft. home is a haven for those seeking space, tranquility, and modern amenities. Located on a 1-acre County island lot this home offers the perfect mix of city convenience & country living. The park-like backyard is perfect for relaxation and entertainment. Original-owner, home features: Sparkling pool, Spa, BBQ, updated AC & Water heater & a durable 40-year roof. The park-like backyard is perfect for relaxation/entertaining. Located in a very friendly neighborhood where you can bring your horses, livestock, RVs, add an ADU or a home based business as this property has no HOA and plenty of space for all your hobbies; Enjoy peaceful living just moments from top-rated schools, shopping, and dining. Live the best of both worlds - a MUST C

7620 W Acoma Drive, Peoria

$650,000
5 Beds 4 Baths 6794758 MLS 3,704 SqFt.
MUST SEE! This Incredible home located in a gated community in Peoria sits on a massive cul-de-sac lot with 5Bed, 3.5bath, huge pool with diving board, 3 car garage, RV gate, owned solar, and new AC units(2022). As you enter, you are welcomed by soaring ceilings and a circular staircase. Kitchen has center island, new stainless appliances and is open to the living room. Master bedroom is on the main level. Ensuite offers dual sinks, separate tub/shower and huge walk-in closet. Upstairs is a massive loft, laundry room, 4 more bedrooms (one could be a second master) and 2 bathrooms. Expansive Backyard has a large, covered patio, huge pool (Redone 1 year ago) and large grass area surrounded by mature trees. Incredible location with easy access to the 101, and Westgate entertainment district

8366 W Carol Court, Peoria

$913,331
4 Beds 4 Baths 6794389 MLS 2,800 SqFt.
Relaxing in your private backyard oasis in your BRAND NEW home...with 4 bedrooms + study, 3.5 baths and 3 car garage, this great room design is flush with natural light...perfectly capturing those Arizona sunsets. With large picturesque, energy-efficient windows, 10' flat ceilings and 8' tall doors, this home offers tremendous sight lines and just feels like 'home.' Perfect for entertaining, the Gourmet kitchen boasts an oversized island, stainless GE appliances, and designer-appointed backsplash - be the envy of your family and friends. Inside the owner's retreat, personal relaxation is achievable with a spa-like bath boasting a tiled walk-in super shower and gorgeous granite countertops. 2x6 construction and Extensive NEW HOME WARRANTY = peace of mind. Welcome home.

32521 N 135th Drive, Peoria

$930,000
5 Beds 4 Baths 6793685 MLS 4,080 SqFt.
Welcome to the prestigious Florenza community located in North Peoria! This impressive Meritage home features 5 spacious bedrooms, 3.5 baths, a 3-car garage, OWNED SOLAR($48,600 VALUE) and a beautifully landscaped yard with a private swimming pool. Upon entering, you are greeted by a grand foyer leading to the main living area or a private hallway with two bedrooms, including a full guest suite with its own private bath. The main living space boasts high 12-foot ceilings, a gourmet kitchen with high-end finishes, a spacious breakfast nook, and a separate formal dining room. The downstairs master suite is a luxurious retreat with a remarkable master bath. Upstairs, a generous loft awaits along with two more sizable bedrooms. Outside, a tranquil spa is nestled in the private courtyard,

10153 W El Cortez Place, Peoria

$700,000
5 Beds 4 Baths 6793611 MLS 3,421 SqFt.
This impressive 5-bedroom plus 3 extra rooms, 4-bathrooms and 3-car garage w/ attached cabinets. It's perfect for those who value both style and functionality. Down stairs has formal living and dining spaces, spacious family room with a cozy two-way fireplace. Open kitchen with pantry, a gas cooktop, dual wall oven, built-in microwave, A den with a full bathroom on the main floor provides flexibility for guests or a home office. Upstairs, the primary suite had private walkout balcony with breathtaking mountain views. Two additional large bedrooms have walk-in closets, The backyard is perfect for entertaining, featuring a sparkling pool, covered patio, and a built-in BBQ. New ACS and heater and pool equipment replaced just three years ago, ensuring peace of mind for the new owner. This home combines space, comfort, and timeless design in a tranquil neighborhood.

8680 W Quail Track Drive, Peoria

$675,000
4 Beds 4 Baths 6792929 MLS 2,952 SqFt.
Move-In Ready with Amazing Financing Incentives with our preferred lender on this stunning single-story home featuring a charming Craftsman-style exterior. This big 4-bedroom home includes a versatile flex room, 3.5 baths, and a 3-car tandem garage. The gourmet kitchen is a showstopper, featuring a 36'' gas cooktop, wall oven, built-in microwave, elegant cream-tone cabinetry, and white quartz countertops that deliver both beauty and function. Relax in the luxurious Primary Suite, complete with an oversized walk-in shower. Throughout the home, enjoy premium finishes like wood-look tile flooring and upgraded baseboards. Set against the scenic backdrop of the mountains located near Vistancia, this home offers both natural beauty and a vibrant lifestyle. Builder warranty included!

28233 N 134th Ave Avenue, Peoria

$784,000
5 Beds 4 Baths 6792871 MLS 3,169 SqFt.
Discover unparalleled luxury living in this exquisite TW Lewis home, boasting 5 bedrooms, 3.5 bathrooms, and a sprawling 17,431 square foot lot with a custom pickleball court. With over 3100 square feet of meticulously designed living space. The downstairs primary suite has a double door entry, wood floors, and features a beautifully remodeled bathroom complete with a lavish walk-in shower, alongside a spacious walk-in closet for added convenience and storage. Entertain with ease in the formal living and dining areas, or gather in the breakfast room and great room, seamlessly connected to the gourmet kitchen. Equipped with stainless steel appliances, double wall oven, built-in microwave, beverage cooler, and granite countertops, this kitchen is a culinary enthusiast's dream. Adjacent to the kitchen, you'll find a spacious laundry room with a utility sink, cabinets, and room for an additional refrigerator, providing ample space for organization and functionality. Upstairs, four generously sized secondary bedrooms await, along with a full bathroom and a jack-and-jill bathroom, offering comfort and privacy for family and guests alike. Step outside to your private oasis, where luxury meets recreation. The outdoors features a 3-car garage with cabinets, an extended height RV gate with ample parking space, and a resurfaced pickleball court for active entertainment. Relax and unwind in the sparkling pool or indulge in outdoor dining at the step-down built-in BBQ area. The massive resort-like backyard offers a covered patio, huge grass area, 3-hole putting green, and a drop-in hot tub, providing the perfect setting for outdoor enjoyment and relaxation. This exceptional property epitomizes luxury living at its finest, offering an unparalleled lifestyle with amenities that cater to every desire. Don't miss the opportunity to make this stunning residence your own and experience the epitome of luxury living firsthand.

13281 N 71st Drive, Peoria

$737,490
4 Beds 4 Baths 6792681 MLS 2,623 SqFt.
Welcome to Ashton Woods newest community in Peoria -The Sanctuary at Aloravita. This 2,623 Jade floor plan includes 4 bedrooms, 3.5 baths, a formal dining room with an option for a den. The massive kitchen island is perfect for family and friends to gather around and make new memories. The open concept floorplans connects the kitchen and dining room for easy entertaining. The great room offers a 4-panel center sliding glass door so you can step out into your covered patio to enjoy indoor/outdoor living in your backyard with friends and family.The kitchen includes stainless steel appliances with a gas cooktop, large undermount sink,under cabinet hood, beautiful white shaker style cabinets, quartz countertops, and a sizable pantry. Other features include, 8' interior doors, wood plank floor tile, upgraded carpet/pad, and a soft water loop. Great location close to dining, freeways, parks, and entertainment!

7631 W Tether Trail, Peoria

$735,000
4 Beds 4 Baths 6792353 MLS 2,952 SqFt.
*Mountain Views*Pool sized Lot*Premium Oversized 14,585 SF View Lot Backing to Mountain Preserve*Beautiful 2,952 SF Nearly New Spacious Home-*Shows like a Model* Plenty of Arizona Sunshine in this Popular Great-room Floorplan 4 Bedrooms one is Guest Suite W/Bath. 3.5 Baths 3 Car Garage. Flex-room Den, Office or Game-room Designer Kitchen with Huge Entertainers Quartz Island Brick backsplash- 5 Burner Gas Cooktop Stove-*Split floorplan *Spa like Master Bath, with Private Spacious Primary Bedroom, oversized Closet & Walk-in shower. Pleasing Tone wood look upgraded Laminate flooring. *carpet in Bedrooms *Artificial Turf ,Grass, Firepit, pavers ,Child play area, Amazing Mountain views & AZ Sunsets from this one of a kind Lot**Seller open to assist with rate buy down**

28722 N 133rd Lane, Peoria

$685,000
4 Beds 4 Baths 6790739 MLS 2,655 SqFt.
Brand new North facing home having 4 Bed 3.5 bath + Loft + Den with 2 Car garage at North Peoria's new community Camino A Lago South. One of the newest homes in the market with construction completed and closed in Aug 2024. Comes with Builder warranty on appliances and 10 yrs structural warranty. Owner added newly bought Samsung appliances i.e. Refrigerator, Washer & Dryer with 2 yrs of comprehensive warranty + Brand new Envirotec Water Softener for whole house with Reverse osmosis, both with 5 yrs warranty. The house has a most upgraded Elevation N with Package 4 by the Builder which has stones laid out in the Front exterior wall all throughout + modern and stylish Gourmet Kitchen with a large quartz slab with seating space + new Frigidaire Professional appliances. The upgrades.. also includes Ornamental Iron Stair rail, prewire pendent (3) with switch, large sliding glass door, alternate AC pad location, and 2" faux blinds. The house is located in Parcel 4 at the best and peaceful location with open space in the front and around 20 feet open space behind the house thereby providing excellent privacy and air ventilation access. Come check out this beautiful brand new home before it is gone.

10331 W Adam Avenue, Peoria

$839,000
5 Beds 4 Baths 6789790 MLS 4,502 SqFt.
Spacious home on an oversized lot with numerous water features, a pool, a built-in barbecue area, and lush landscaping that will have you feeling like you have escaped to paradise. Wake up in the giant master bedroom and step out on your balcony to see the morning sun. Take the balcony staircase to the pool if you feel like a dip before breakfast in your kitchen with a gas stovetop and ample cupboard space. Downstairs also has a formal living room and dining room, along with a spacious family great room with a built-in bar area. You have a bedroom downstairs too and then three additional ones upstairs in addition to the master suite. There's a four-car garage for all the vehicles and toys. Don't miss this opportunity!

26076 N 72nd Drive, Peoria

$737,000
4 Beds 4 Baths 6787900 MLS 2,945 SqFt.
Charming home in a serene CuL de sac with Entertainer dream features! Welcome to this beautiful home designed for both family fun and individual relaxation. The spacious kitchen features a gas range, elegant granite countertops, neutral tile flooring and a generous Island that invites gatherings and culinary creativity. The Breakfast Nook is a great place to enjoy a snack. The versatile Loft provides an ideal escape for movie night or or a dedicated play area for children. Step into the backyard oasis complete with pool, spa and putting green, all accessible from the patio. Whether you are hosting friends or enjoying a quiet afternoon, the pergola will provide shade and privacy. Enjoy the sunsets and the mountain views from this extraordinary property. Wired for security system NEW WATER HEATER

32388 N 129th Drive, Peoria

$1,080,000
3 Beds 4 Baths 6786811 MLS 2,737 SqFt.
Welcome to the Meadows master planned community! This home was builder's spec home-highly upgraded with Stainless Steel Appliances in Kitchen, Gas Stove with Hood, Double Ovens and Lots of Cabinet Space. Greyish White Granite Countertops complete the look. Butler Pantry with Full Walk/Shelves. Formal Dining Area. Open Floorplan-Large Great Room. Primary bathroom boast floor to ceiling glass walk in shower, double sinks and oversized walk in closet. Glass Slider Doors open to an ''almost new'' backyard. Seller put in over $120,000 for pebble tec pool, spa, firepit and built in kitchen island. Travertine stone decking. Side slab patio perfect for Basketball court or open seating area. Selling Bonus is the 3 car tandem garage with the 50ft RV Garage attached. Toys Fit!

9204 W Daley Lane, Peoria

$880,000
5 Beds 4 Baths 6786655 MLS 4,502 SqFt.
Amazing 5 bedroom, 3.5 bath home with over 4500 square feet situated on a large lot with outstanding living spaces. Step inside to a very open and desirable floor plan featuring a grand entrance where you will find a formal living and dining room with a cozy fireplace surrounded by glass block windows, vaulted ceilings and a beautifully designated space for a dining table. Wonderful kitchen space with granite counter tops, kitchen island, ample cabinet and counter space as well as a perfect spot for a breakfast table all over looking the comfortable family room complete with a large wet bar! Incredibly large loft space upstairs with access to the full length balcony. Exceptional master retreat with en suite bath where you will find a soaking tub, step in shower and walk in closet. The outdoor living in this home is just as impressive as the interior living. Lushly landscaped back yard with pool and water features, Extensive pavers, firepit and on trend outdoor kitchen with built in BBQ and al fresco dining area. The large covered patio extends the length of the home and over looks the lovely grassy area and mature landscaping. RV gate and RV parking are available with this home. Large tandem garage with epoxy flooring and built in cabinets. This home offers exceptional living in a great location.

8150 W Electra Lane, Peoria

Copyright 2026 Arizona Regional Multiple Listing Service, All rights reserved. The data relating to real estate for sale on this website comes in part from the Arizona Regional Multiple Listing Service. All information deemed reliable but not guaranteed and should be independently verified. All properties are subject to prior sale, change or withdrawal. Neither listing broker(s) nor Arizona Regional Multiple Listing Service shall be responsible for any typographical errors, misinformation, misprints and shall be held totally harmless.